| Rebate | 20% Buyer's Rebate | $3,500 Flat Fee Selling | 2% Full Service Selling |
|---|---|
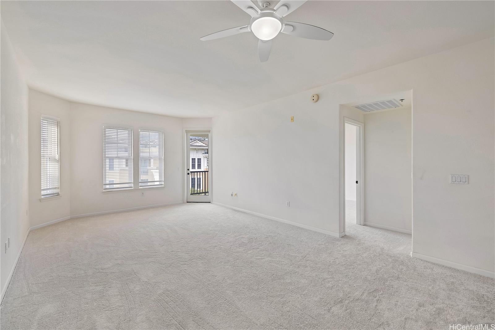
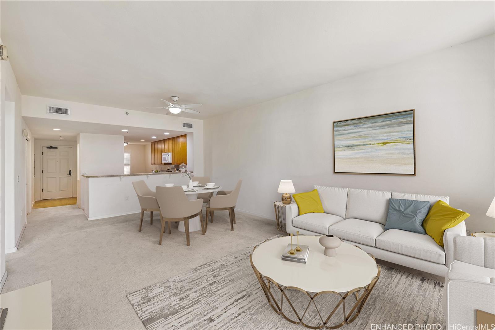
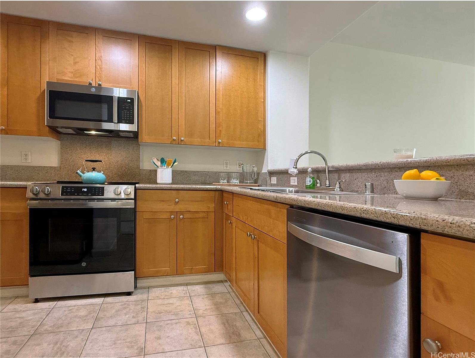
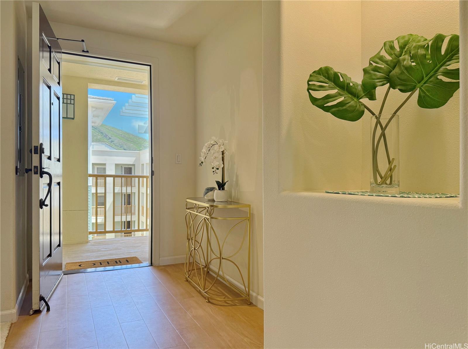
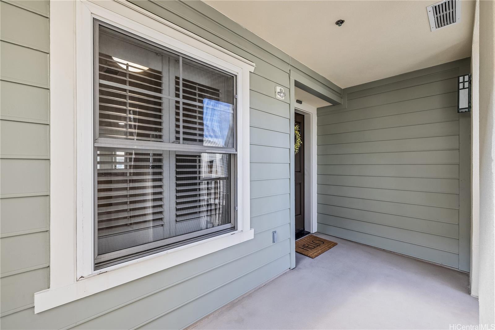
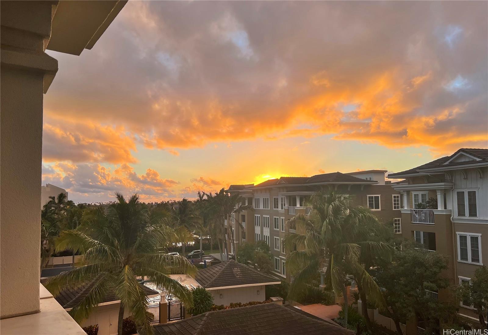
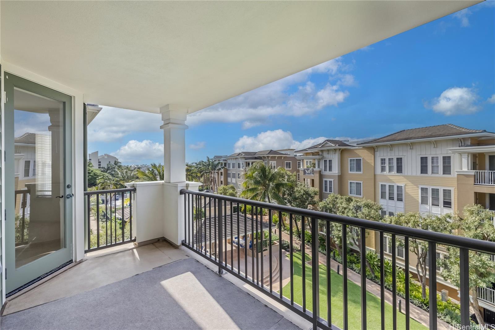
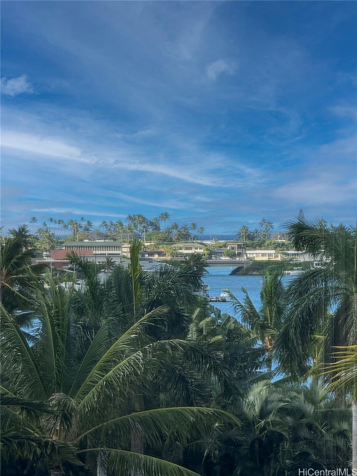
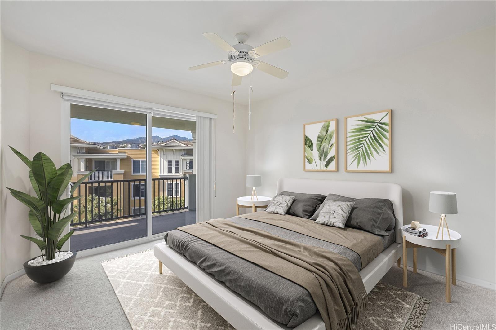
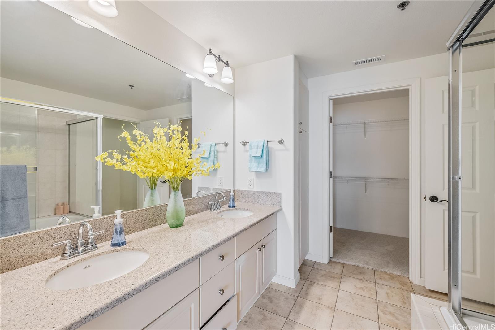
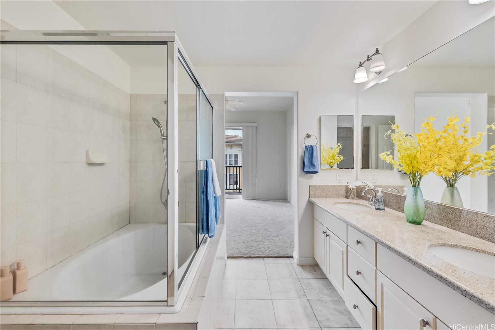
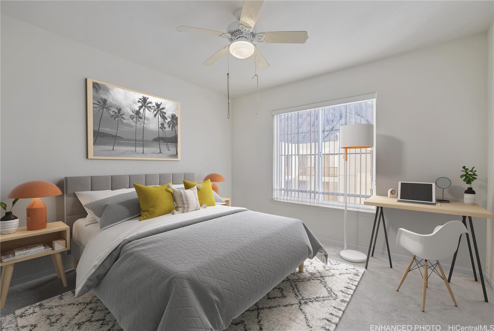
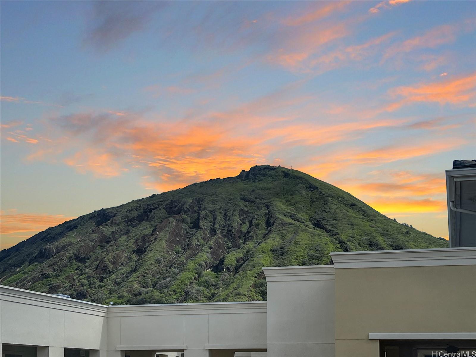
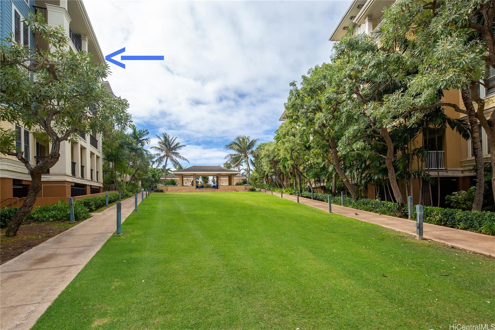
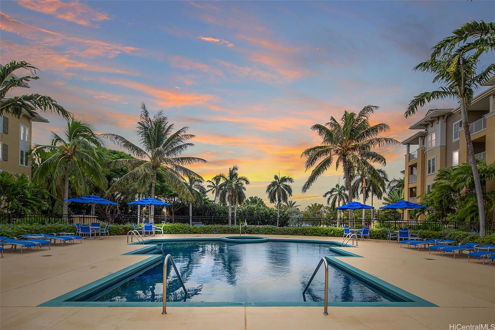
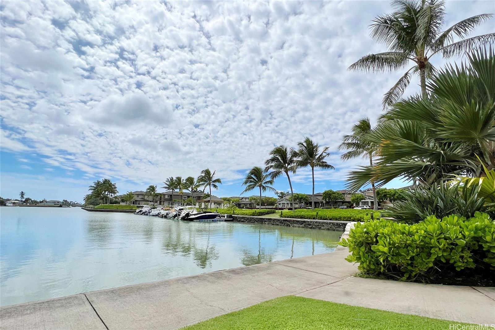
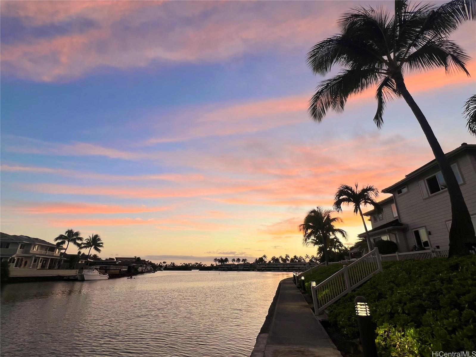
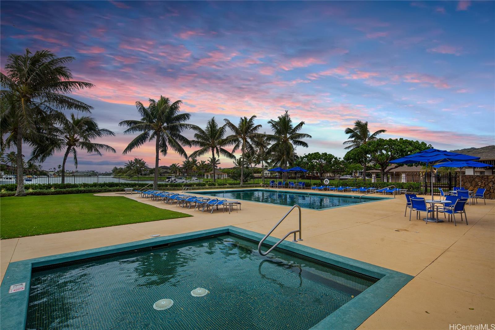
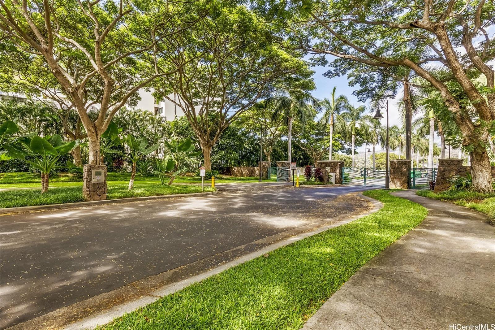
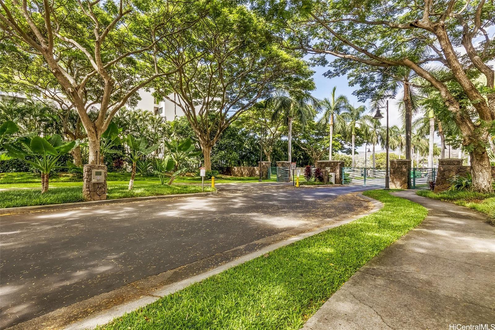
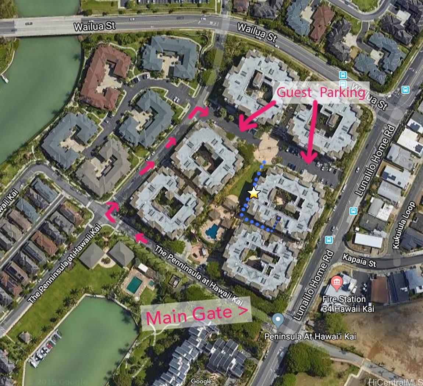
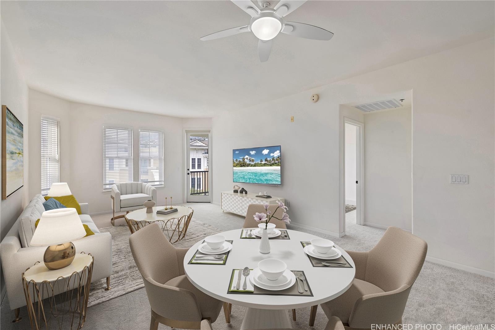
| Description | Bright, breezy, spacious, 2-bedroom condo in one of Honolulu's most sought after gated communities. Located in Colony Building 7, on the highly desirable Penthouse level. This unit is facing the interior Colony green space, located away from roads, which provides added tranquility. The unit is also located at the end of the hallway, which allows for additional privacy from passersby. Both bedrooms are spacious and have spectacular views. The ensuite primary bedroom with walk-in closet, has beautiful Mariner's Ridge & sunset views, while the second bedroom has Koko Crater & sunrise views. Newly installed carpet, brand new kitchen appliances, and central AC system replaced - a big cost savings to the Buyer. Enjoy your mornings in your breakfast nook adjacent to the kitchen and dine al-fresco on your spacious lanai with beautiful mountain, sunset, and peekaboo marina views. The building is fully insured, and the unit comes with two parking stalls which are conveniently located close to the elevator. Welcome home to The Colony at the Hawaii Kai Peninsula; a marina front community that boasts resort like amenities, pools, parks, marina access and more! |
| Status | Sold since 01-16-2025 |
| MLS# | 202501404 |
| Price | $845,000 |
| Original Price | $850,000 |
| Price Change | $-5,000 (-0.59%) |
| Beds / Baths / Half | 2 / 2 / 0 |
| Parking Spaces | 2 |
| Living Sq Ft | 1,287 |
| Land Tenure | FS - Fee Simple |
| Maintenance Fee | $1,115 |
| Lanai Sq Ft | 104 |
| Building | Colony At The Peninsula |
| Address | 520 Lunalilo Home Road 7418 Honolulu HI 96825 |
| Region | Hawaii Kai |
| Neighborhood | West Marina |
| Days on Market | 57 |
| Year Built | 2005 |
| Condition | Above Average |
| View | Marina/Canal, Mountain, Sunrise, Sunset |
| Frontage | Other |
| Parking | Assigned, Covered - 2, Secured Entry |
| Zoning | 12 - A-2 Medium Density Apartme |
| Flood Zone | Zone D |
| Middle | Niu Valley |
| High | Kaiser |
| Tax Amount | $203 |
| Assessed Land | $521,000 |
| Assessed Building | $336,400 |
| Assessed Total | $857,400 |
| Assessed Ratio | 99% |
| Inclusions | AC Central, Blinds, Ceiling Fan, Dishwasher, Disposal, Dryer, Microwave Hood, Range/Oven, Refrigerator, Smoke Detector, Washer, Water Heater |
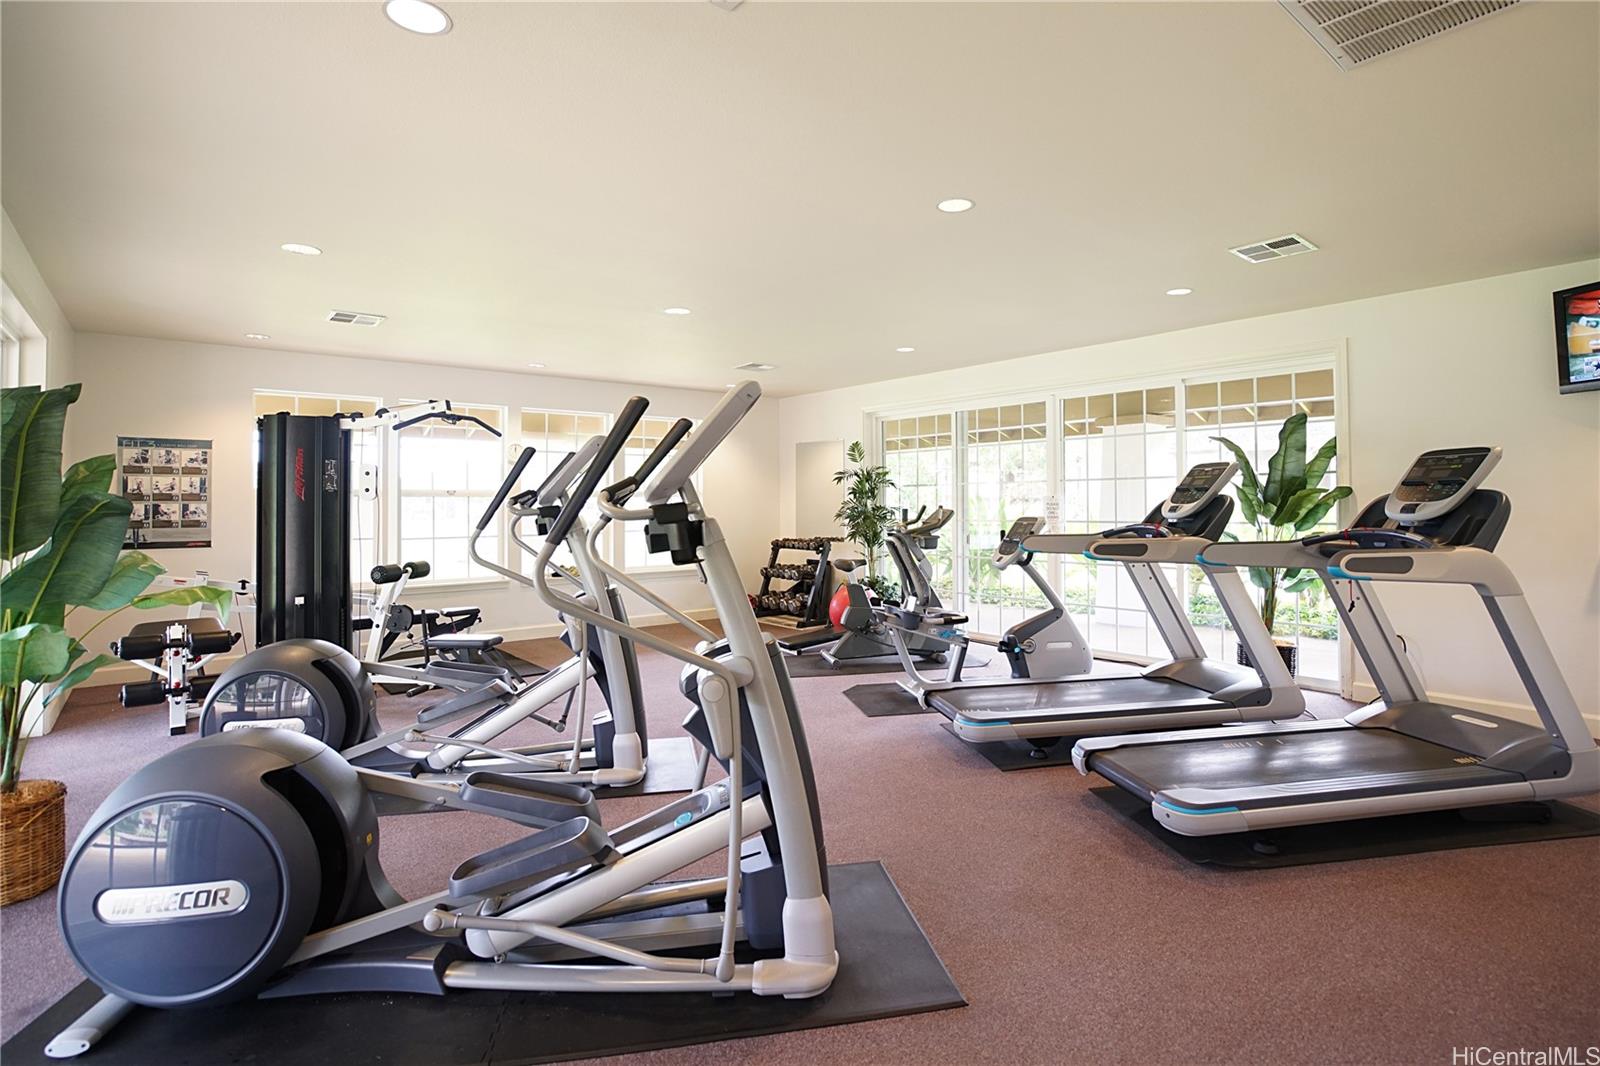
| Amenities | BBQ, Car Wash, Community Association Pool, Condo Association Pool, Exercise Room, Fire Sprinkler, Meeting Room, Patio/Deck, Playground, Security Guard, Trash Chute, Walking/Jogging Path, Wall/Fence, Whirlpool |
| Construction | Above Ground, Masonry/Stucco, Steel Frame |
| Flooring | Laminate, Vinyl, W/W Carpet |
| Disclosures | None |
| Land Recorded | Regular System |
| Possession | At Closing |
| Sale Conditions | None |
| Building Style | Low-Rise 6 or Less Stories |
| Security | Gated Community, Key, Security Patrol |
| Parcel # | 1-3-9-008-016-0416 |
| Listing courtesy of | Coldwell Banker Realty |
Property History from MLS
| Date | MLS# | Change | Old Value | New Value | List Price | Sold Price | Assessed Total | Land | Building |
|---|---|---|---|---|---|---|---|---|---|
| 05-06-2025 | 202501404 | Sold | P | S | $845,000 | $800,000 | $857,400 | $521,000 | $336,400 |
| 04-27-2025 | 202501404 | Pending | C | P | $845,000 | $800,000 | $857,400 | $521,000 | $336,400 |
| 04-07-2025 | 202501404 | Active Under Contract | A | C | $845,000 | $800,000 | $857,400 | $521,000 | $336,400 |
| 03-21-2025 | 202501404 | Back On Market | T | A | $845,000 | $800,000 | $857,400 | $521,000 | $336,400 |
| 03-21-2025 | 202501404 | Price Decrease | $850,000 | $845,000 | $845,000 | $800,000 | $857,400 | $521,000 | $336,400 |
| 03-11-2025 | 202501404 | Hold | A | T | $845,000 | $800,000 | $857,400 | $521,000 | $336,400 |
| 02-12-2025 | 202501404 | Back On Market | C | A | $845,000 | $800,000 | $857,400 | $521,000 | $336,400 |
| 01-29-2025 | 202501404 | Active Under Contract | A | C | $845,000 | $800,000 | $857,400 | $521,000 | $336,400 |
| 01-16-2025 | 202501404 | New Listing | A | $845,000 | $800,000 | $857,400 | $521,000 | $336,400 | |
| 07-19-2012 | 1201910 | Sold | C | S | $549,000 | $535,000 | $549,000 | $244,700 | $304,300 |
| 07-06-2012 | 1201910 | Price Increase | $538,000 | $549,000 | $549,000 | $535,000 | $549,000 | $244,700 | $304,300 |
| 05-26-2012 | 1201910 | Active Continue to Show | A | C | $549,000 | $535,000 | $549,000 | $244,700 | $304,300 |
| 04-23-2012 | 1201910 | Price Increase | $534,000 | $538,000 | $549,000 | $535,000 | $549,000 | $244,700 | $304,300 |
| 03-21-2012 | 1201910 | Price Decrease | $539,000 | $534,000 | $549,000 | $535,000 | $549,000 | $244,700 | $304,300 |
| 03-13-2012 | 1201910 | Price Increase | $535,000 | $539,000 | $549,000 | $535,000 | $549,000 | $244,700 | $304,300 |
| 02-19-2012 | 1201910 | New Listing | A | $549,000 | $535,000 | $549,000 | $244,700 | $304,300 |
View the public schools for this property · Google Maps · Supermarkets · Schools · Hospitals · Restaurants · Beaches · City Tax Record / Plat Map · View beach access points all over Oahu · Buyer Closing Cost Calculator · Seller Closing Cost Calculator