| Rebate | 20% Buyer's Rebate | $3,500 Flat Fee Selling | 2% Full Service Selling |
|---|---|
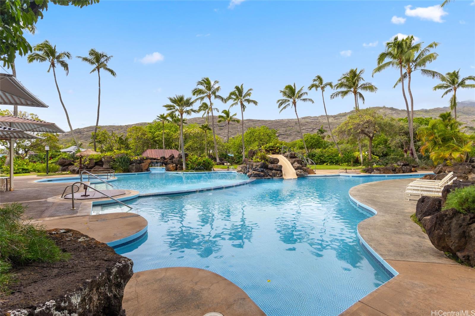
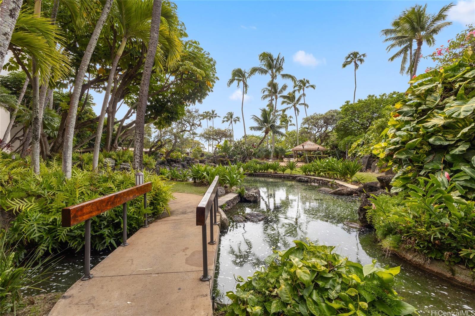
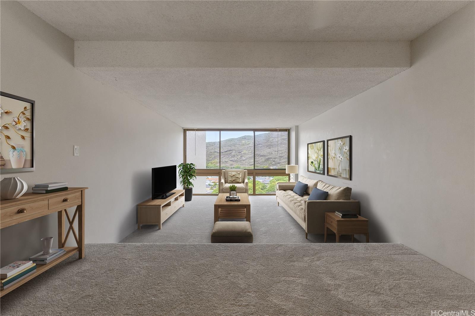
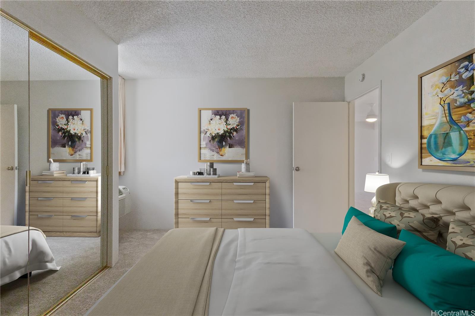
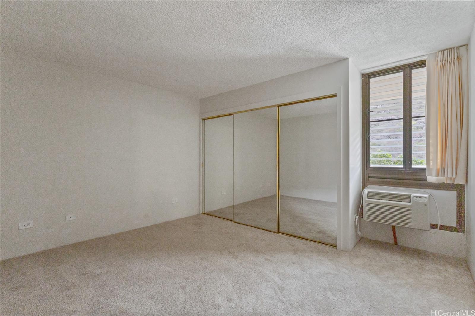
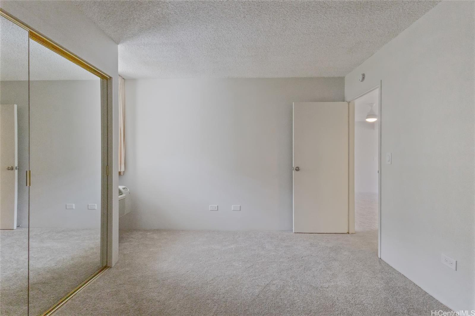
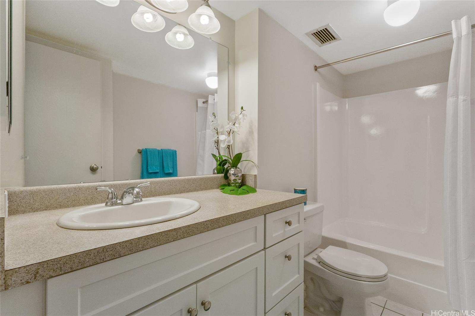
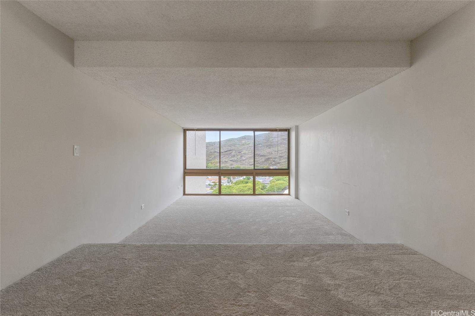
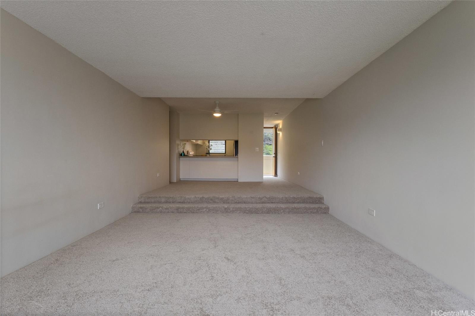
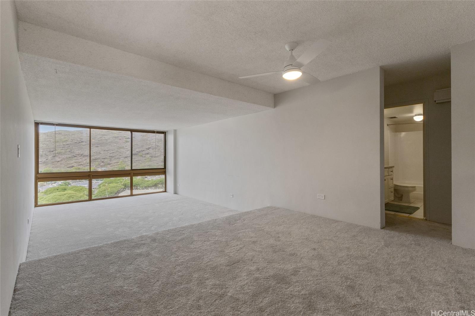
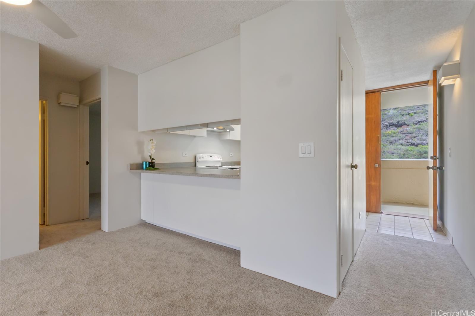
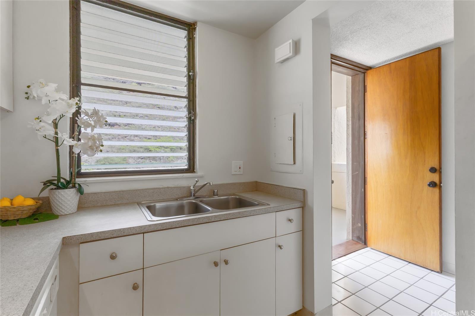
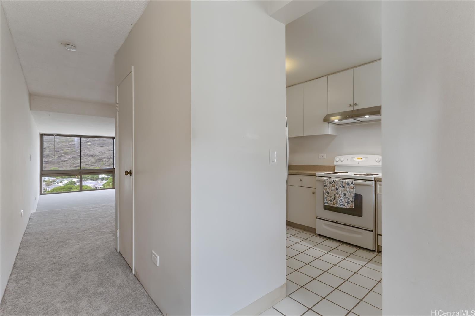
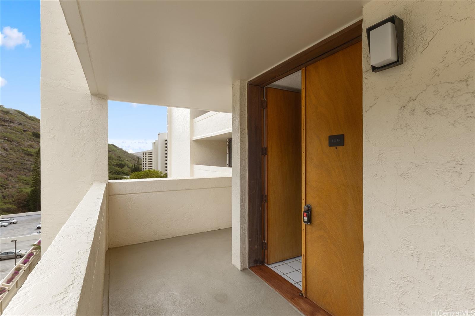
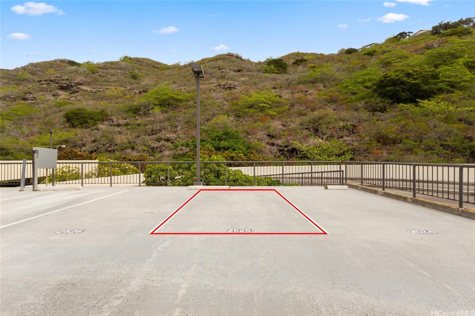
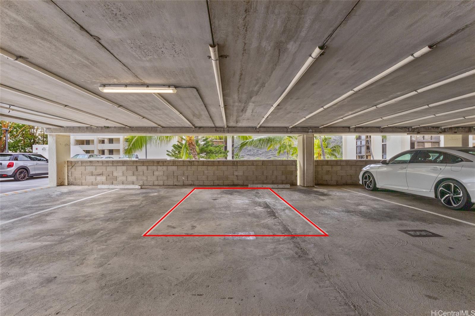
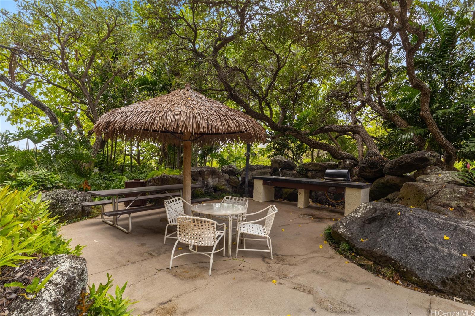
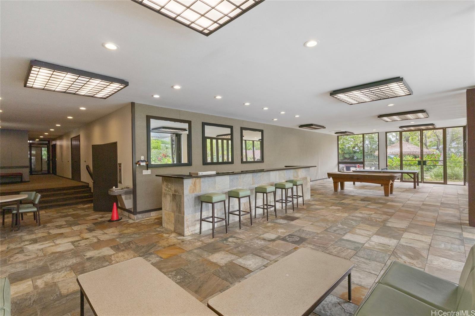
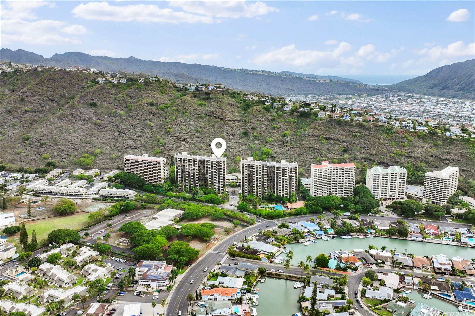
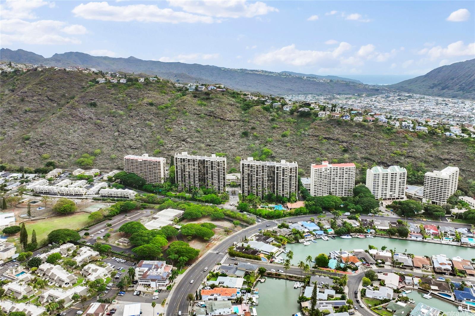
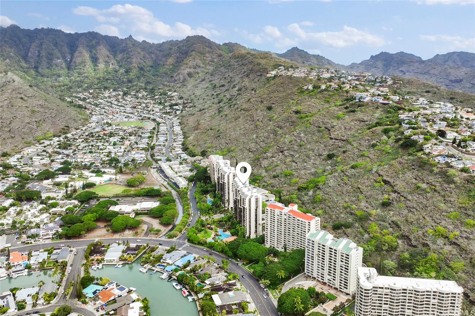
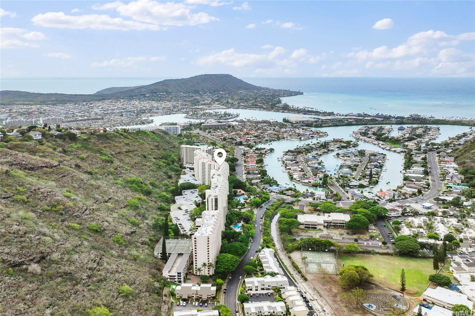
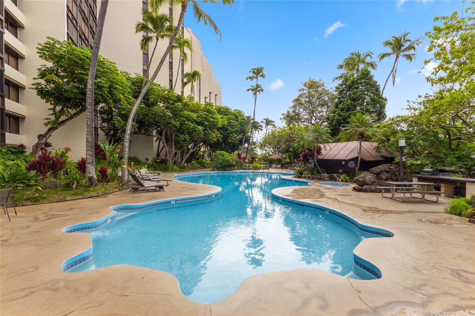
| Description | Set within the lush, resort-style grounds of Mauna Luan, this spacious 1-bedroom, 1-bath residence offers 804 sq. ft. of well-designed living space from the 12th floor. The elevated position provides mountain and city views, along with glimpses of the ocean from select vantage points, while maintaining a bright, open feel. Brand-new carpet, two parking stalls (one covered, one uncovered), and a dedicated storage unit add everyday ease. As the smallest floor plan in the community, this residence benefits from comparatively lower maintenance fees while still offering full access to Mauna Luan’s extensive amenities, including two swimming pools, hot tubs, a fitness center, racquetball courts, and expansive landscaped grounds—delivering a sense of space and scale that distinguishes the community. Conveniently located in Hawai‘i Kai near shopping, dining, beaches, parks, and outdoor recreation, this residence offers a thoughtful balance of resort-style living and everyday convenience within one of the area’s most established condominium communities. |
| Status | Sold since 11-24-2025 |
| MLS# | 202525608 |
| Price | $494,000 |
| Original Price | $499,000 |
| Price Change | $-5,000 (-1.00%) |
| Beds / Baths / Half | 1 / 1 / 0 |
| Parking Spaces | 2 |
| Living Sq Ft | 804 |
| Land Tenure | FS - Fee Simple |
| Maintenance Fee | $935 |
| Building | Mauna Luan |
| Address | 521 Hahaione Street 12G Honolulu HI 96825 |
| Region | Hawaii Kai |
| Neighborhood | Hahaione-Lower |
| Days on Market | 73 |
| Year Built | 1975 |
| Condition | Above Average |
| View | City, Mountain, Ocean |
| Frontage | Other |
| Parking | Covered - 1, Open - 1 |
| Zoning | 12 - A-2 Medium Density Apartme |
| Flood Zone | Zone D |
| Elementary | Hahaione |
| Middle | Niu Valley |
| High | Kaiser |
| Tax Amount | $157 |
| Assessed Land | $112,800 |
| Assessed Building | $424,900 |
| Assessed Total | $537,700 |
| Assessed Ratio | 92% |
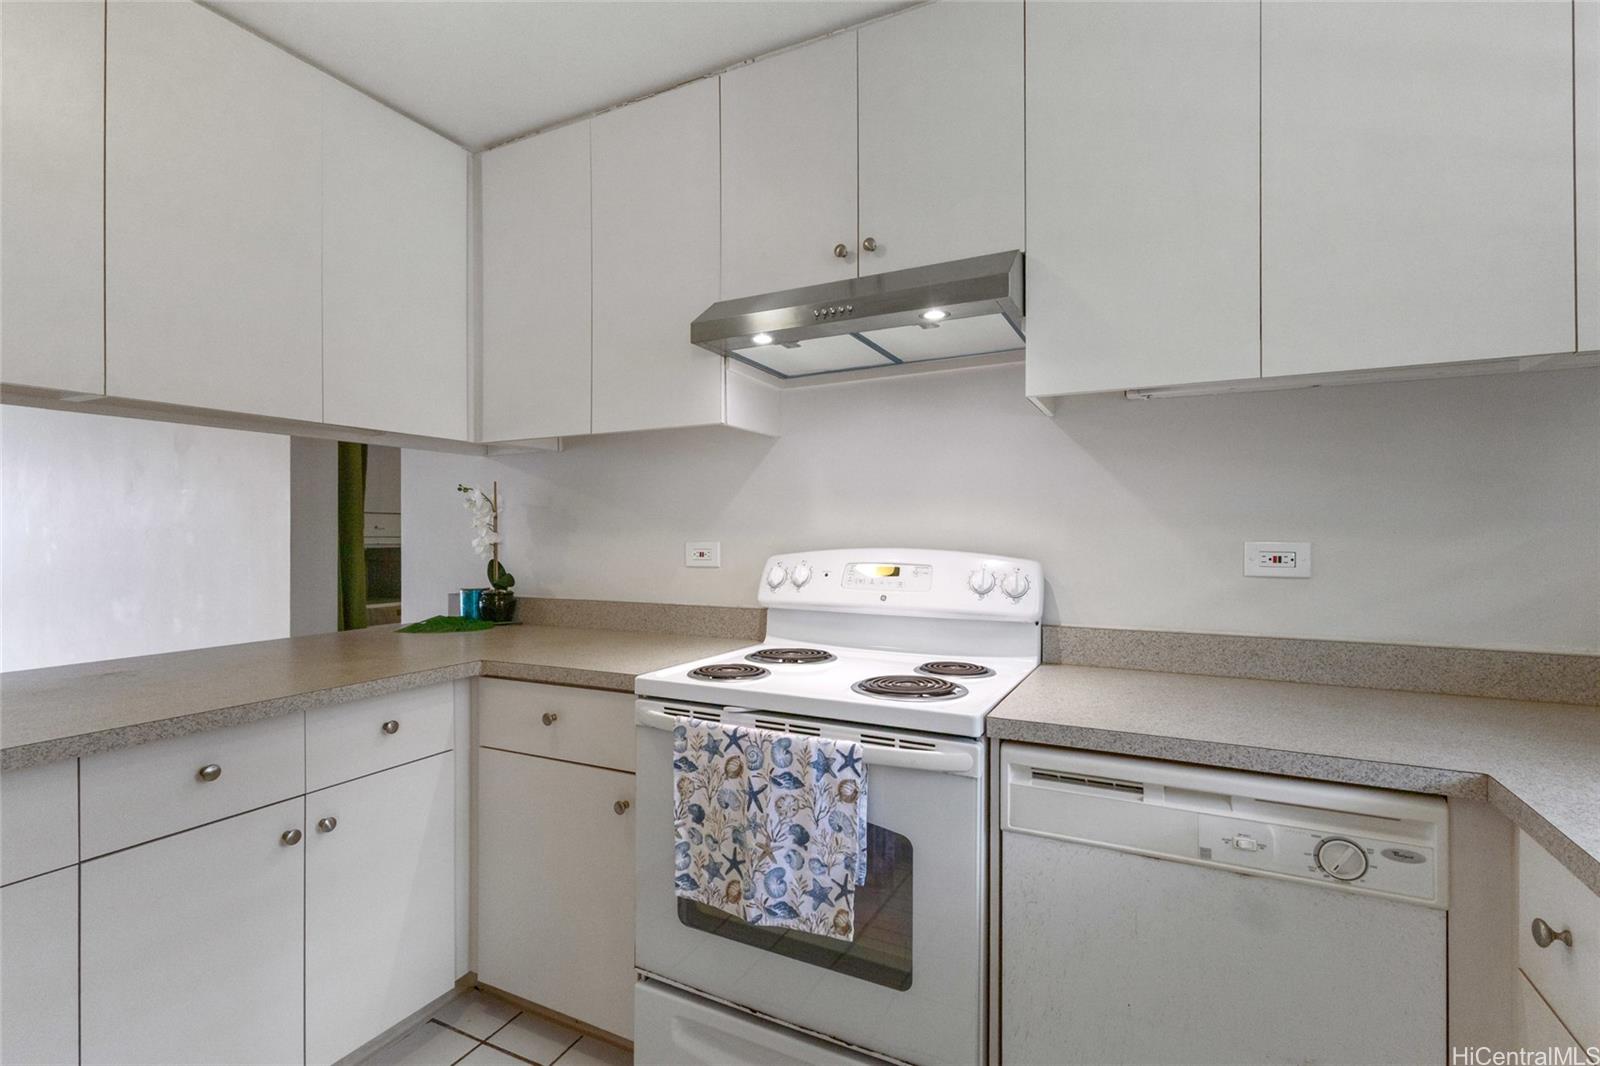
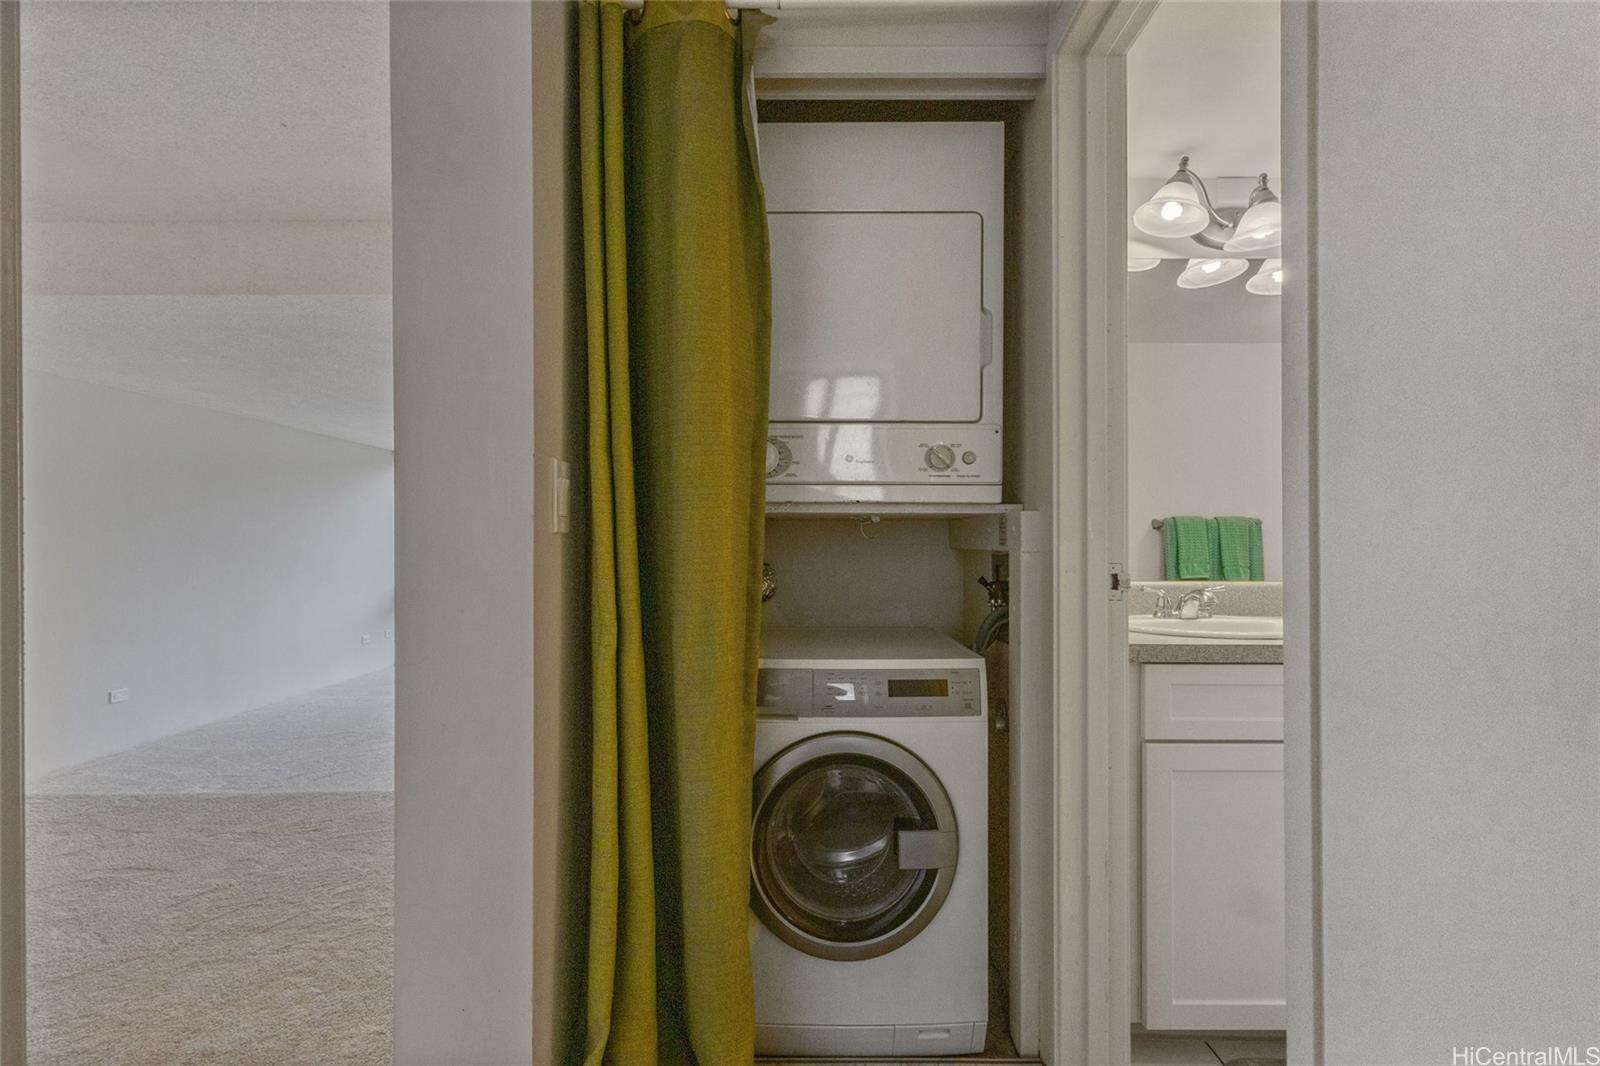
| Inclusions | AC Window Unit, Dryer, Range Hood, Range/Oven, Refrigerator, Washer |
| Amenities | BBQ, Club House, Exercise Room, Meeting Room, Pool on Property, Recreation Room, Resident Manager, Sauna, Security Guard, Storage, Trash Chute, Walking/Jogging Path |
| Construction | Masonry/Stucco |
| Flooring | Ceramic Tile, W/W Carpet |
| Disclosures | Property Disclosure Stmt |
| Land Recorded | Regular System |
| Possession | At Closing |
| Sale Conditions | None |
| Building Style | High-Rise 7+ Stories |
| Security | Gated Community, Key, Keyed Elevator |
| Parcel # | 1-3-9-070-004-0341 |
| Listing courtesy of | Locations LLC |
Property History from MLS
| Date | MLS# | Change | Old Value | New Value | List Price | Sold Price | Assessed Total | Land | Building |
|---|---|---|---|---|---|---|---|---|---|
| 04-08-2026 | 202525608 | Sold | C | S | $494,000 | $472,000 | $537,700 | $112,800 | $424,900 |
| 02-05-2026 | 202525608 | Active Under Contract | A | C | $494,000 | $472,000 | $537,700 | $112,800 | $424,900 |
| 01-06-2026 | 202525608 | Price Decrease | $499,000 | $494,000 | $494,000 | $472,000 | $537,700 | $112,800 | $424,900 |
| 11-24-2025 | 202525608 | New Listing | A | $494,000 | $472,000 | $537,700 | $112,800 | $424,900 |
View the public schools for this property · Google Maps · Supermarkets · Schools · Hospitals · Restaurants · Beaches · City Tax Record / Plat Map · View beach access points all over Oahu · Buyer Closing Cost Calculator · Seller Closing Cost Calculator