| Rebate | 20% Buyer's Rebate | $3,500 Flat Fee Selling | 2% Full Service Selling |
|---|---|
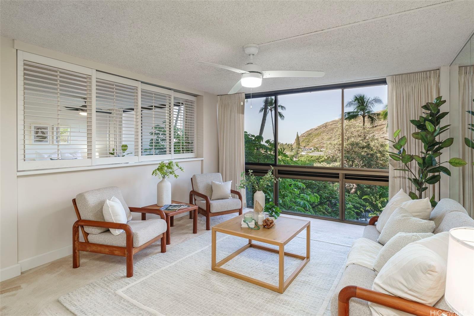
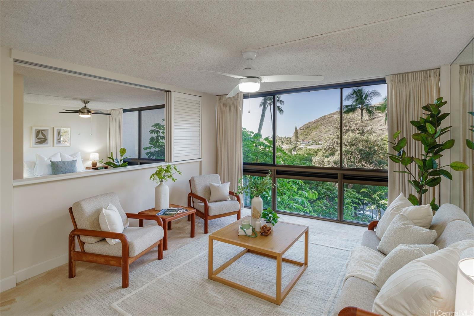
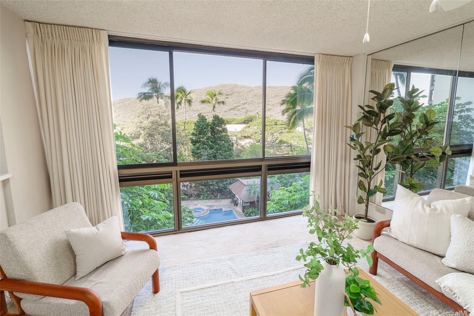
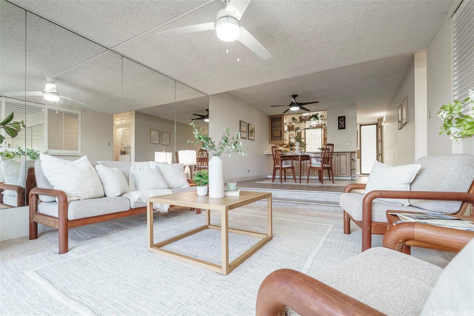
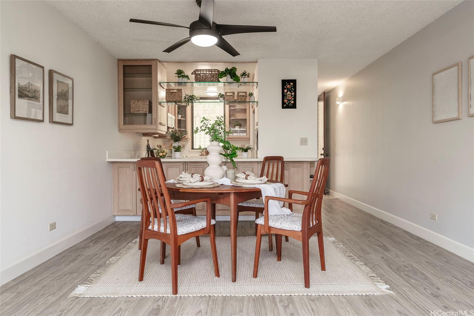
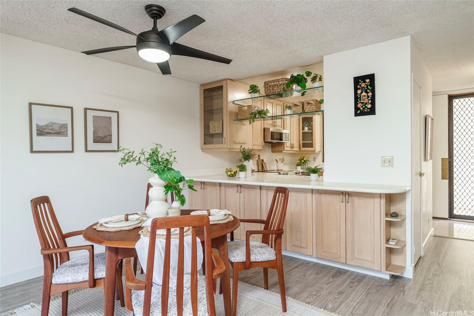
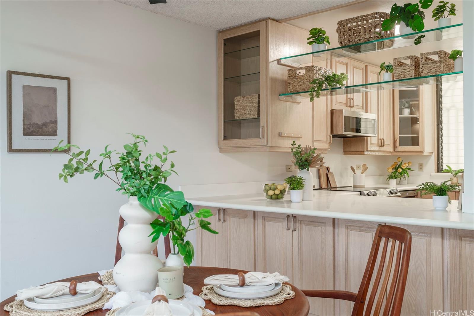
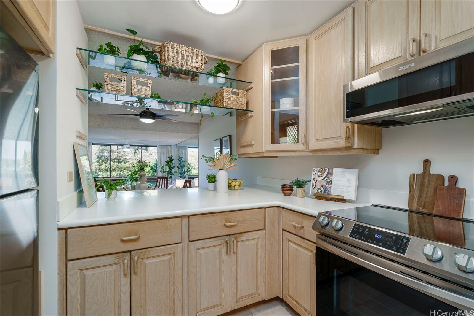
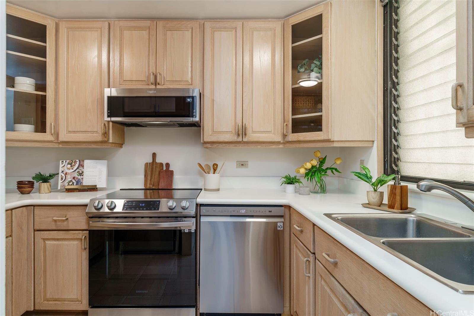
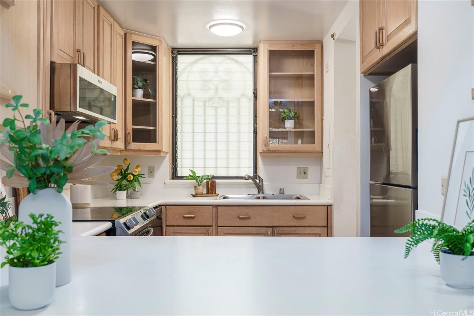
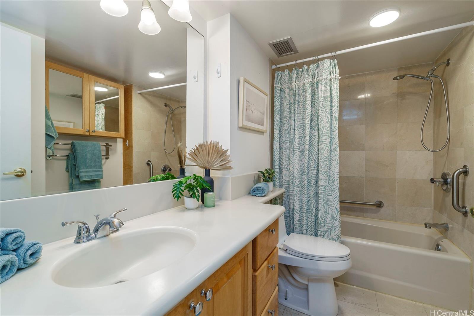
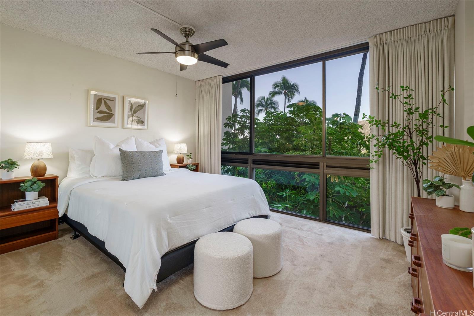
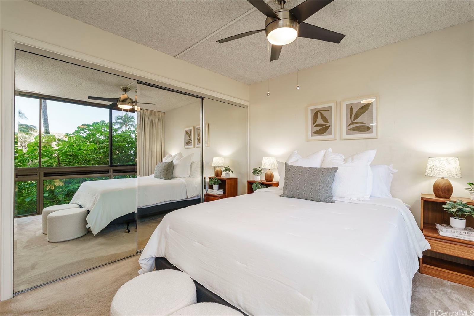
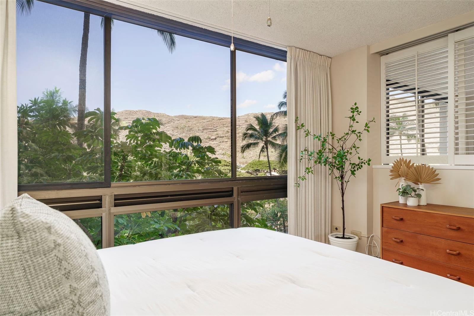
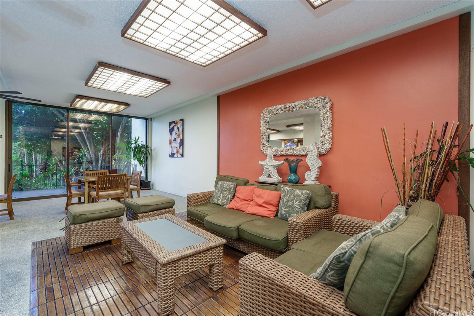
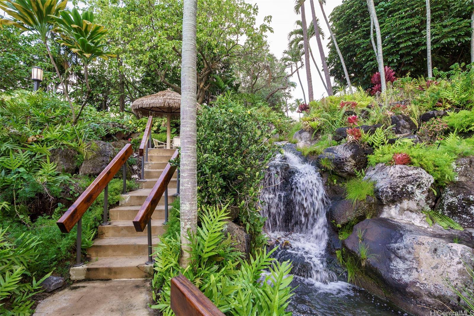
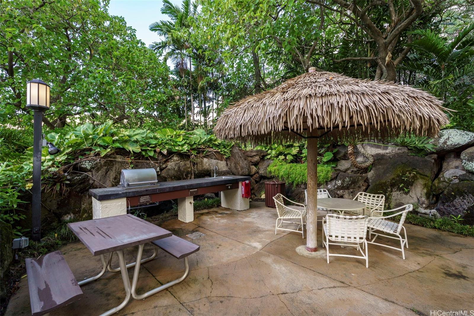
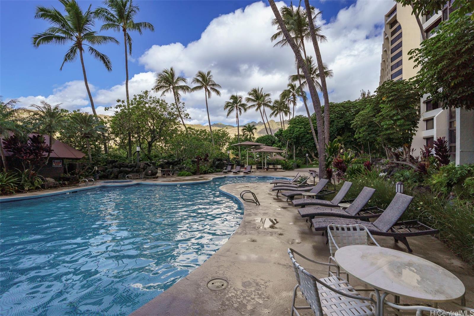
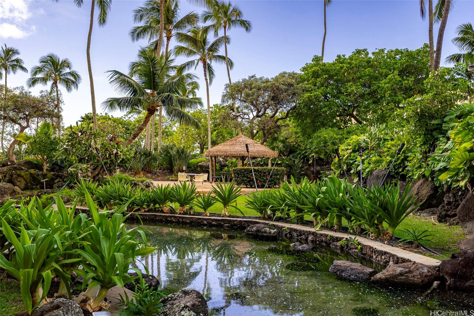
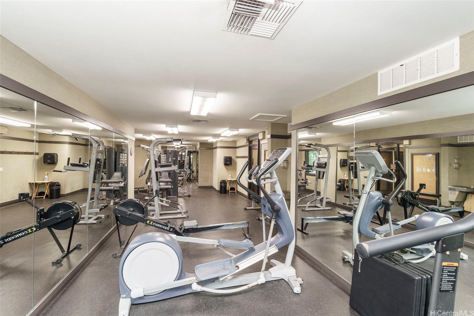
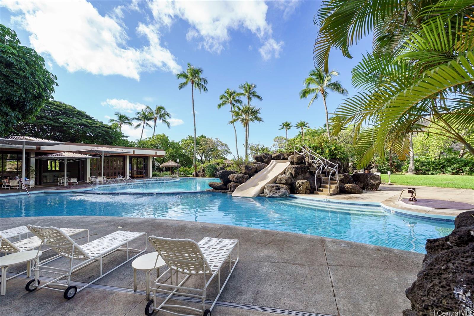
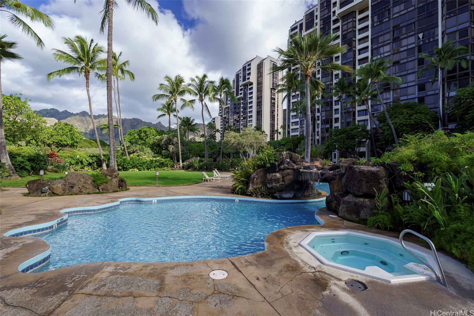
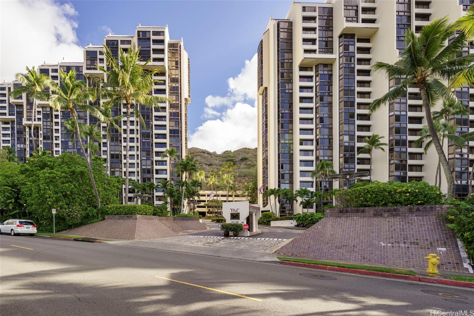
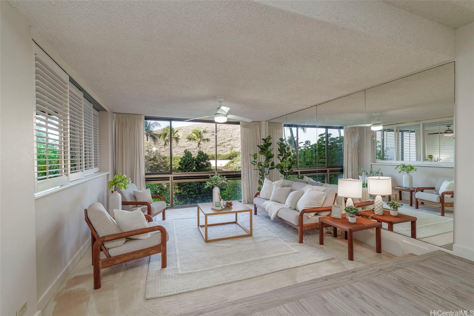
| Description | RESORT STYLE LIVING! You'll love coming home to this beautifully remodeled condo at the Mauna Luan. As you step into the living room you're greeted by beautiful tree-top and mountain views which create a peaceful retreat. The kitchen features solid oak cabinets, stainless steel appliances, marble floors, open views to the living room and an extra wide counter extending through to the dining room. There's also extra storage in the custom cabinets under the counter. Sliding upper plantation shutters separate the living room and bedroom allowing cool breezes to flow through the apartment and create an expansive open space when fully open. This floor plan in the "F" stack is preferred as the bedroom faces the lush tropical landscaping rather than the exterior hallway. What sets Mauna Luan apart from other complexes are the amazing resort style amenities along with the lush tropical landscaping and waterfalls. Multiple pools, spas, picnic areas with BBQ gas grillls, party areas with full kitchens, a gym and handball court are but some of the amenities to enjoy. Full-time security guards, secured storage, two assigned parking stalls and a great location make this condo a great value! |
| Status | Sold since 07-06-2026 |
| MLS# | 202613034 |
| Price | $498,000 |
| Original Price | $498,000 |
| Price Change | (0.00%) |
| Beds / Baths / Half | 1 / 1 / 0 |
| Parking Spaces | 2 |
| Living Sq Ft | 833 |
| Land Tenure | FS - Fee Simple |
| Maintenance Fee | $1,033 |
| Building | Mauna Luan |
| Address | 521 Hahaione Street 2/4F Honolulu HI 96825 |
| Region | Hawaii Kai |
| Neighborhood | Hahaione-Lower |
| Days on Market | 15 |
| Year Built | 1975 |
| Condition | Excellent |
| View | Garden, Mountain |
| Parking | Assigned, Covered - 1, Garage, Guest, Open - 1 |
| Zoning | 12 - A-2 Medium Density Apartme |
| Flood Zone | Zone D |
| Tax Amount | $151 |
| Assessed Land | $117,000 |
| Assessed Building | $399,700 |
| Assessed Total | $516,700 |
| Assessed Ratio | 96% |
| Inclusions | Cable TV, Ceiling Fan, Dishwasher, Disposal, Drapes, Dryer, Microwave Hood, Range/Oven, Refrigerator, Smoke Detector, Washer |
| Amenities | BBQ, Car Wash, Club House, Community Association Pool, Exercise Room, Heated Pool, Meeting Room, Other, Patio/Deck, Pool on Property, Private Yard, Putting Green, Recreation Room, Sauna, Security Guard, Storage, Trash Chute, Walking/Jogging Path, Wall/Fence, Whirlpool |
| Construction | Concrete |
| Flooring | Laminate, Marble/Granite, W/W Carpet |
| Disclosures | Property Disclosure Stmt |
| Land Recorded | Regular System |
| Possession | 45 Days or Less |
| Sale Conditions | None |
| Building Style | High-Rise 7+ Stories |
| Security | Key, Video |
| Parcel # | 1-3-9-070-004-0252 |
| Listing courtesy of | Corcoran Pacific Properties |
Property History from MLS
| Date | MLS# | Change | Old Value | New Value | List Price | Sold Price | Assessed Total | Land | Building |
|---|---|---|---|---|---|---|---|---|---|
| 09-01-2026 | 202613034 | Sold | C | S | $498,000 | $498,000 | $516,700 | $117,000 | $399,700 |
| 07-21-2026 | 202613034 | Active Under Contract | A | C | $498,000 | $498,000 | $516,700 | $117,000 | $399,700 |
| 07-06-2026 | 202613034 | New Listing | A | $498,000 | $498,000 | $516,700 | $117,000 | $399,700 | |
| 05-26-2026 | 202527924 | Cancelled | A | W | $558,000 | $0 | $516,700 | $117,000 | $399,700 |
| 12-17-2025 | 202527924 | $558,000 | $558,000 | $0 | $516,700 | $117,000 | $399,700 | ||
| 12-17-2025 | 202527924 | New Listing | A | $558,000 | $0 | $516,700 | $117,000 | $399,700 | |
| 07-13-2023 | 202303582 | Sold | P | S | $570,000 | $572,500 | $415,400 | $100,300 | $315,100 |
| 06-13-2023 | 202303582 | Pending | A | P | $570,000 | $572,500 | $415,400 | $100,300 | $315,100 |
| 04-18-2023 | 202303582 | New Listing | A | $570,000 | $572,500 | $415,400 | $100,300 | $315,100 |
View the public schools for this property · Google Maps · Supermarkets · Schools · Hospitals · Restaurants · Beaches · City Tax Record / Plat Map · View beach access points all over Oahu · Buyer Closing Cost Calculator · Seller Closing Cost Calculator