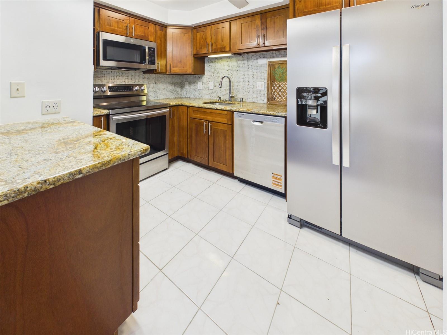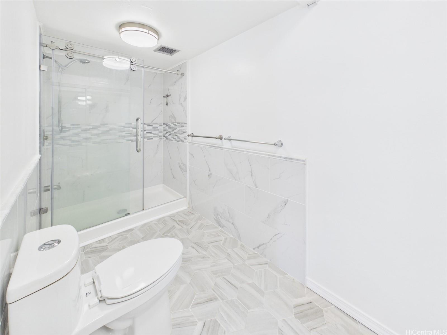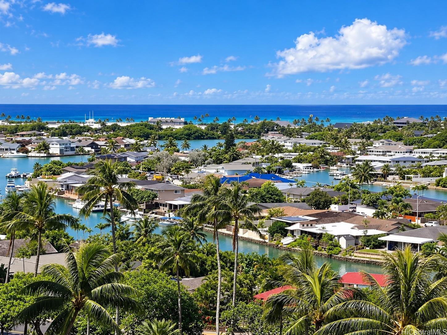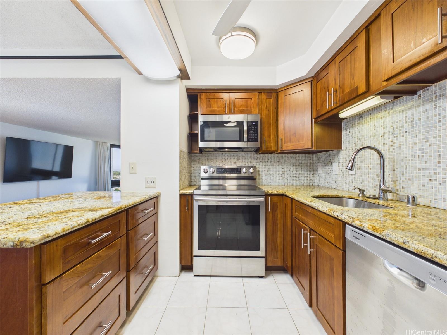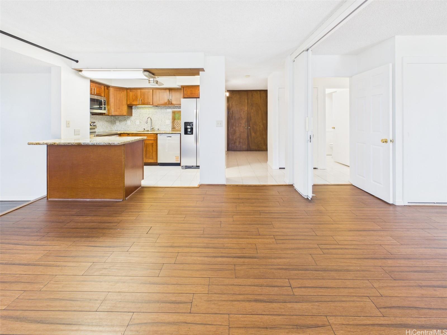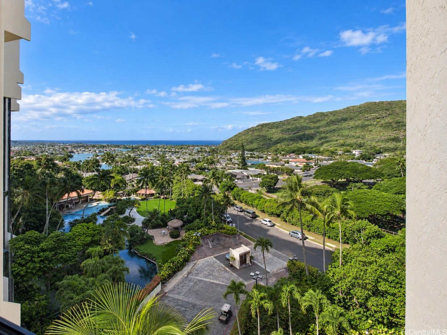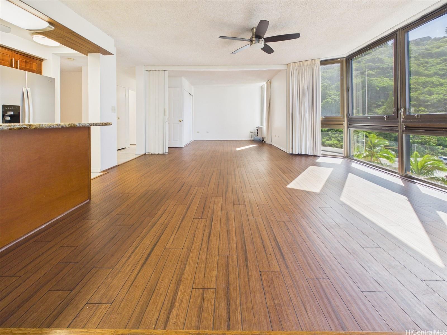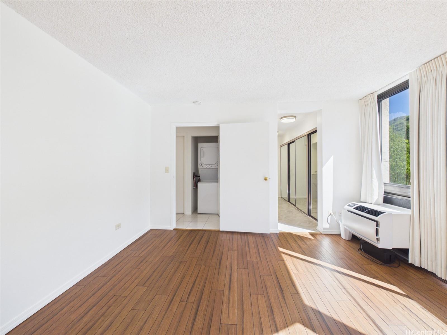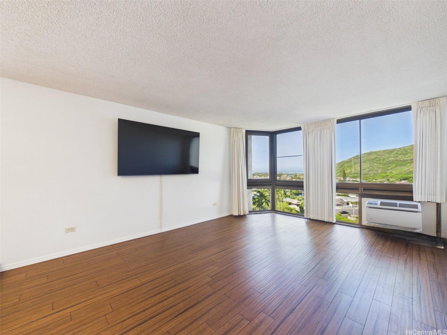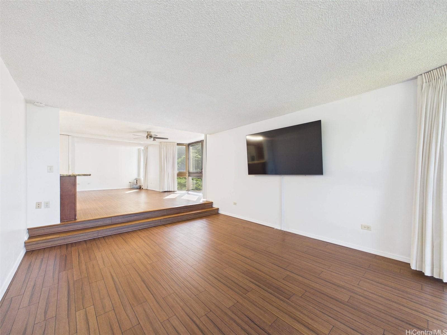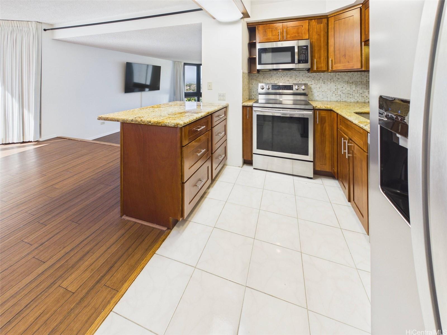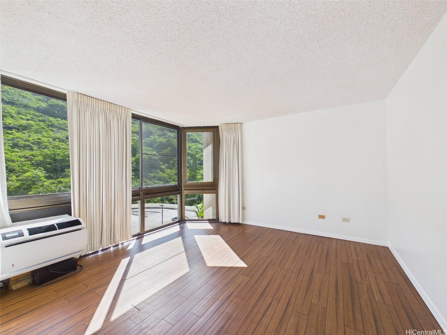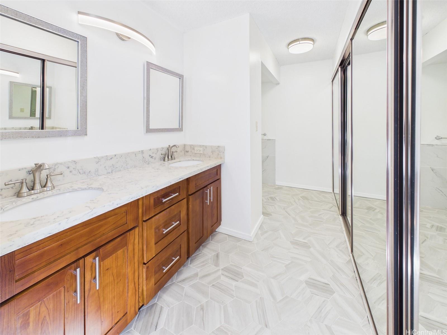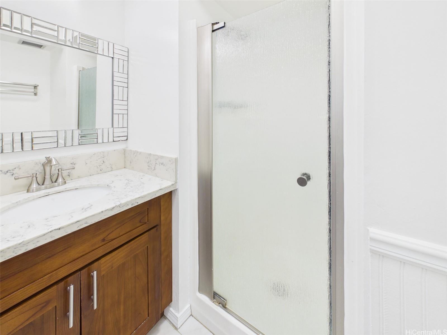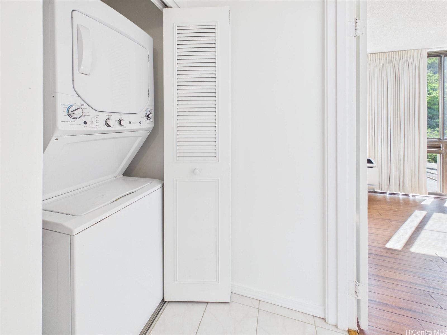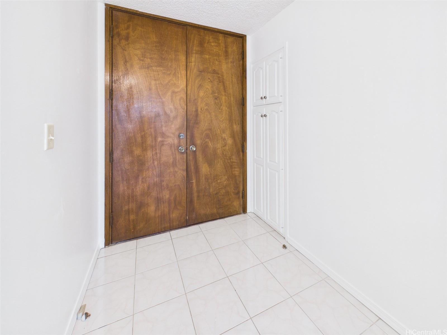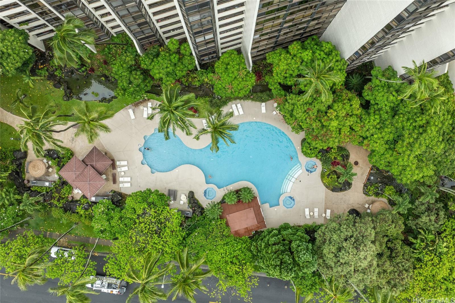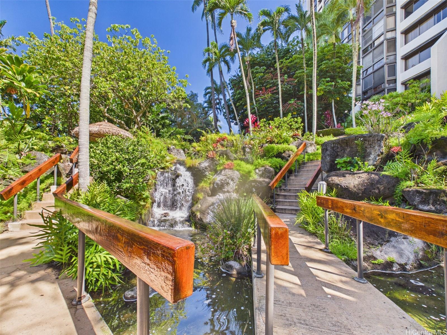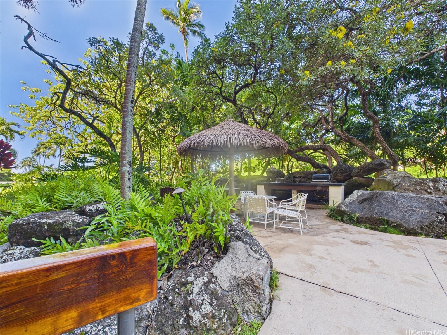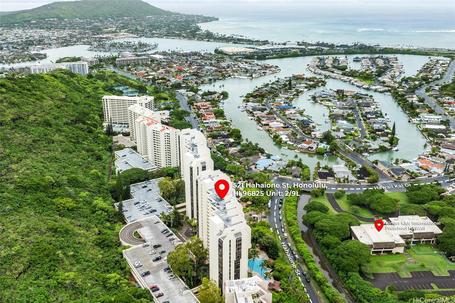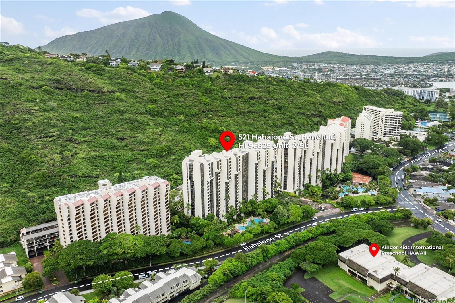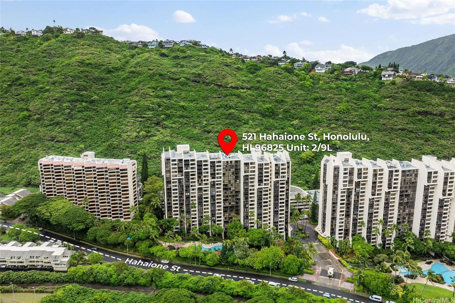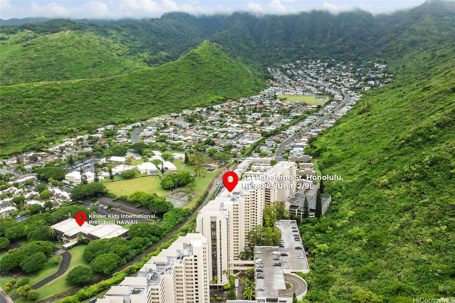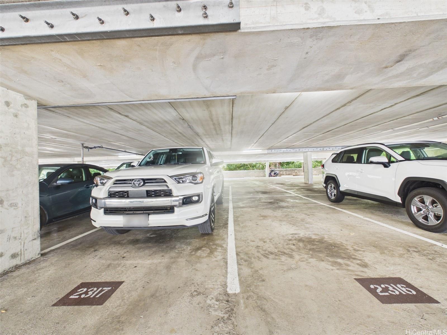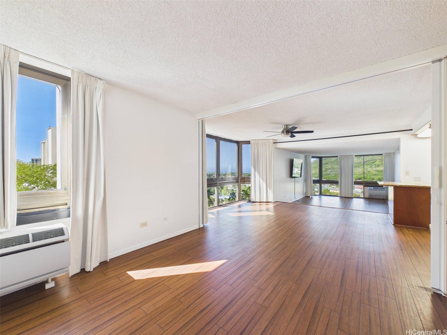
| Description | Ocean, coastline and marina views from a ninth-floor corner at The Mauna Luan. This is the L stack end layout, one of the largest two-bedroom floor plans in the building and larger than the interior units, with light from two exposures and the privacy a corner position gives you. Move-in ready and freshly painted throughout in September 2026, including walls, baseboards, doors and door jambs. A brand-new Whirlpool side-by-side refrigerator with ice maker and water dispenser was installed the same week, and the dishwasher was replaced in 2025. In-unit washer and dryer. Two deeded full-size covered parking stalls, side by side on the same level of the garage. Resort-style living with a heated pool, whirlpool spa, sauna, exercise room, club house, recreation room, BBQ areas, putting green and owner storage, plus 24-hour security, a resident manager, gated entry and keyed elevators. The maintenance fee covers water, hot water, cable TV and internet service. Central Hawaii Kai setting in Hahaione Valley, minutes to Hawaii Kai Towne Center, Koko Marina, Costco and Kalanianaole Highway. Want to see it for yourself? Call your favorite agent to schedule a showing! |
|---|---|
| Status | Active since 09-11-2026 |
| MLS# | 202616976 |
| Price | $589,000 |
| Original Price | $599,000 |
| Price Change | $-10,000 (-1.67%) |
| Beds / Baths / Half | 2 / 2 / 0 |
| Parking Spaces | 2 |
| Living Sq Ft | 1,302 |
| Land Tenure | FS - Fee Simple |
| Maintenance Fee | $1,515 |
| Building | Mauna Luan |
| Address | 521 Hahaione Street 2/9L Honolulu HI 96825 |
| Region | Hawaii Kai |
| Neighborhood | Hahaione-Lower |
| Days on Market | 16 |
| Year Built | 1975 |
| Condition | Above Average |
| View | City, Coastline, Garden, Marina/Canal, Mountain, Ocean, Sunset |
| Parking | Covered - 2, Guest, Street |
| Zoning | 12 - A-2 Medium Density Apartme |
| Flood Zone | Zone D |
| Tax Amount | $198 |
| Assessed Land | $182,900 |
| Assessed Building | $510,500 |
| Assessed Total | $693,400 |
| Assessed Ratio | 85% |
| Inclusions | AC Window Unit, Ceiling Fan, Dishwasher, Disposal, Dryer, Microwave Hood, Range/Oven, Refrigerator, Smoke Detector, Washer |
| Amenities | BBQ, Club House, Community Association Pool, Exercise Room, Heated Pool, Pool on Property, Putting Green, Recreation Area, Recreation Room, Resident Manager, Sauna, Security Guard, Storage, Trash Chute |
| Construction | Concrete |
| Flooring | Ceramic Tile, Vinyl |
| Disclosures | Property Disclosure Stmt, See Remarks |
| Furnished | None |
| Land Recorded | Land Court |
| Possession | At Closing |
| Sale Conditions | None |
| Building Style | High-Rise 7+ Stories |
| Security | Gated Community, Key, Keyed Elevator, Security Patrol, Video |
| Parcel # | 1-3-9-070-004-0312 |
| Listing courtesy of | eXp Realty |
Property History from MLS
| Date | MLS# | Change | Old Value | New Value | List Price | Sold Price | Assessed Total | Land | Building |
|---|---|---|---|---|---|---|---|---|---|
| 09-22-2026 | 202616976 | Price Decrease | $599,000 | $589,000 | $589,000 | $0 | $693,400 | $182,900 | $510,500 |
| 09-11-2026 | 202616976 | New Listing | A | $589,000 | $0 | $693,400 | $182,900 | $510,500 | |
| 08-01-2021 | 202115530 | Sold | C | S | $648,000 | $690,000 | $591,900 | $146,900 | $445,000 |
| 06-20-2021 | 202115530 | In Escrow Showing | A | C | $648,000 | $690,000 | $591,900 | $146,900 | $445,000 |
| 06-14-2021 | 202115530 | New Listing | A | $648,000 | $690,000 | $591,900 | $146,900 | $445,000 | |
| 03-02-2017 | 201701686 | Sold | P | S | $577,500 | $577,500 | $599,900 | $79,700 | $520,200 |
| 02-14-2017 | 201701686 | In Escrow Not Showing | C | P | $577,500 | $577,500 | $599,900 | $79,700 | $520,200 |
| 02-03-2017 | 201701686 | In Escrow Showing | A | C | $577,500 | $577,500 | $599,900 | $79,700 | $520,200 |
| 01-26-2017 | 201701686 | New Listing | A | $577,500 | $577,500 | $599,900 | $79,700 | $520,200 |
View the public schools for this property · Google Maps · Supermarkets · Schools · Hospitals · Restaurants · Beaches · City Tax Record / Plat Map · View beach access points all over Oahu · Buyer Closing Cost Calculator · Seller Closing Cost Calculator