| Rebate | 20% Buyer's Rebate | $3,500 Flat Fee Selling | 2% Full Service Selling |
|---|---|
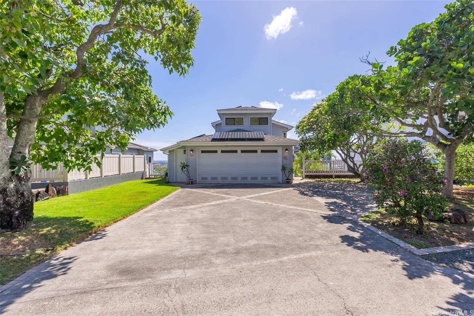
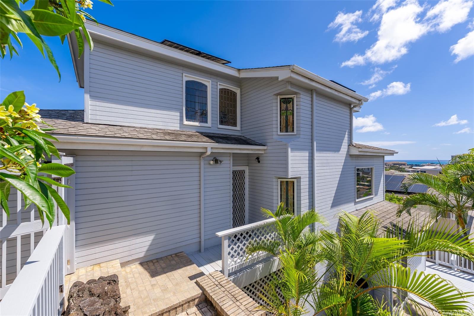
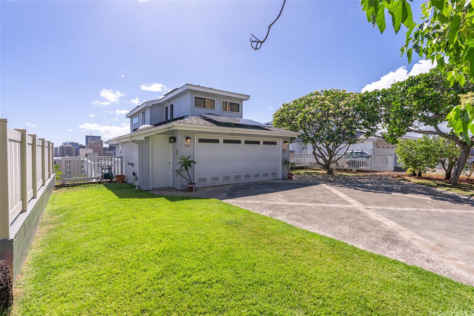
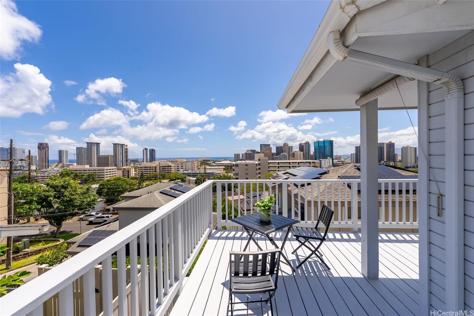
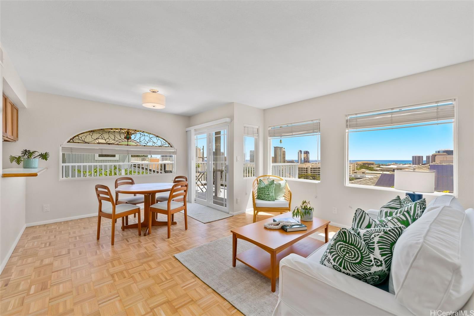
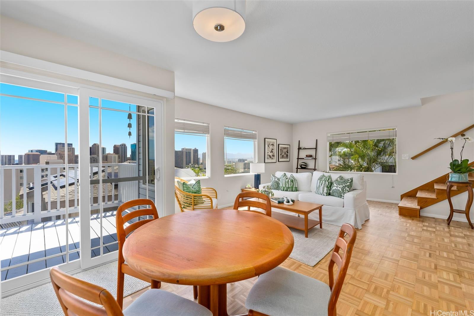
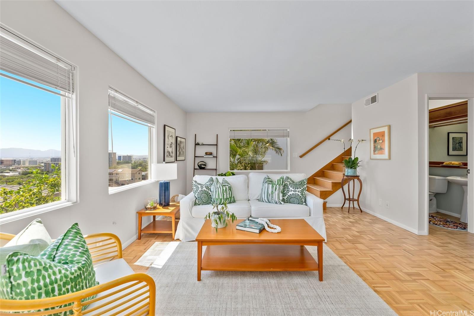
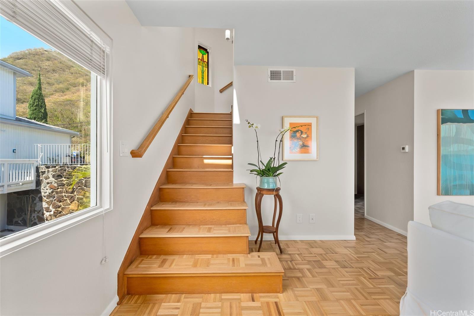
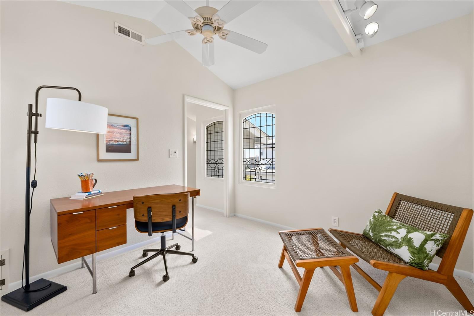
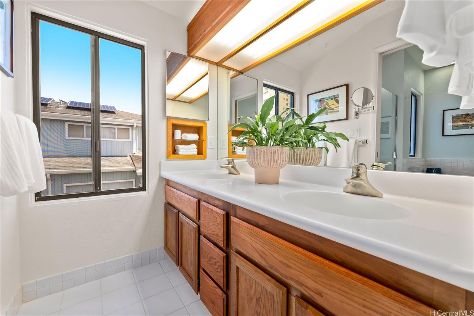
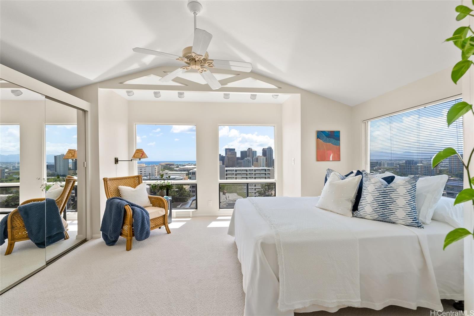
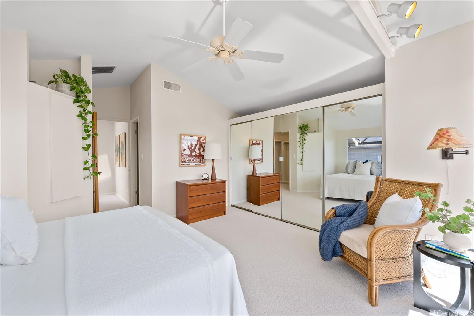
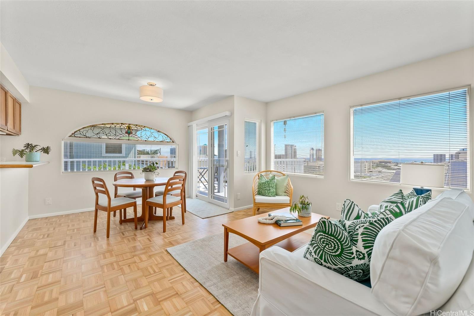
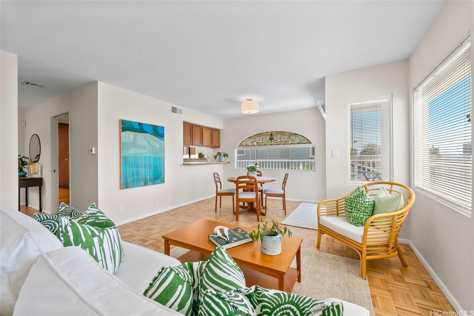
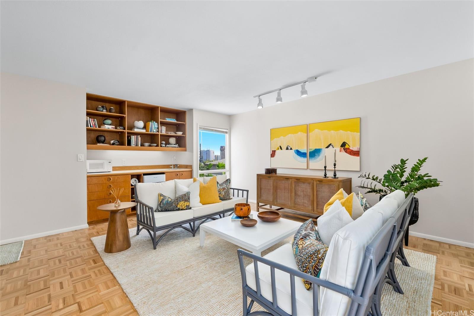
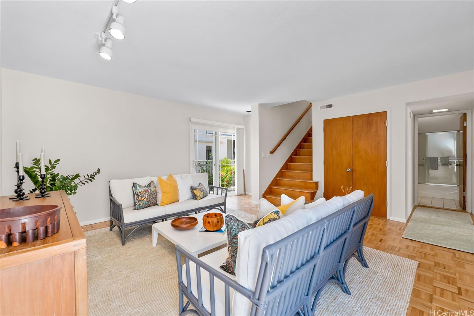
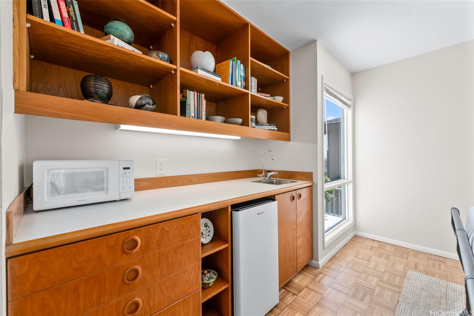
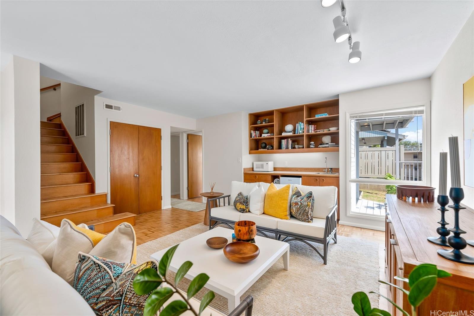
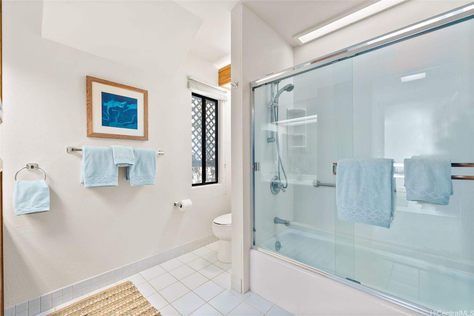
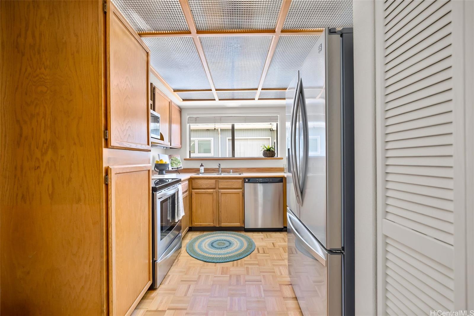
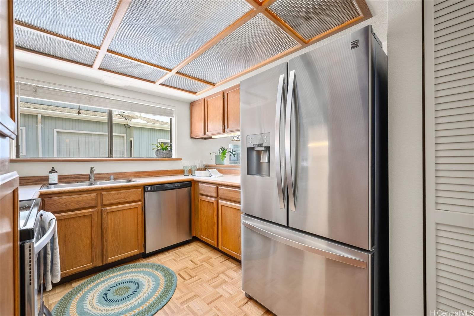
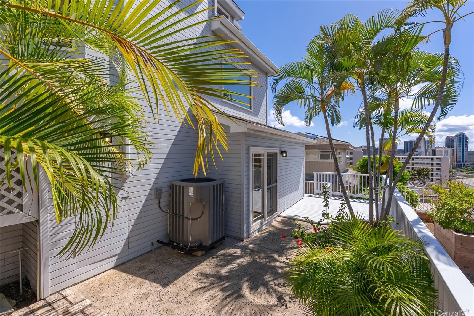
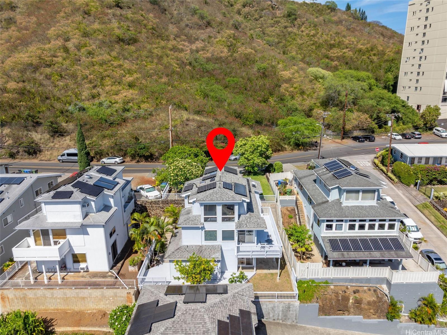
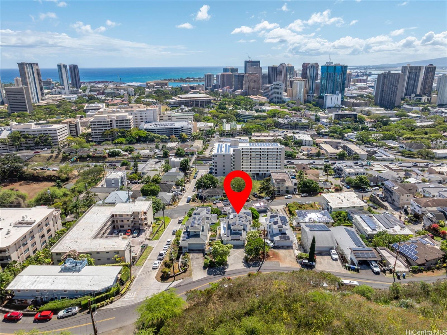
| Description | Perched on the slopes of Punchbowl, this centrally located Honolulu home offers panoramic views of the city and a lifestyle of true urban convenience. The main level features a bright and open living area with refinished parquet floors and a spacious deck that captures sweeping city views. Upstairs is a private primary suite with adjacent office, while the lower level includes two additional bedrooms, a bath, a wet bar, and a separate entrance — ideal for rental income or multigenerational living. Handcrafted stained glass window detailing on both the main and upper levels adds character. The home is equipped with central A/C and solar panels keep electricity costs minimal. Its location is in line with the Capitol and Iolani Palace, preserving the view plane from future development. Watch cruise ships and barges sail in and enjoy sunsets over the city. Ideally situated just minutes from Downtown and the freeway, this property is also close to schools — including Punahou, Maryknoll, and Hanahauoli, as well as major hospitals and UH. Located in the heart of Honolulu and near the vibrant, growing Kakaako community, this home is a rare find that offers both charm and opportunity. |
| Status | Sold since 05-20-2025 |
| MLS# | 202512367 |
| Price | $1,520,000 |
| Original Price | $1,520,000 |
| Price Change | (0.00%) |
| Beds / Baths / Half | 3 / 2 / 1 |
| Parking Spaces | 2 |
| Living Sq Ft | 1,836 |
| Land Sq Ft | 3,500 |
| Land Tenure | FS - Fee Simple |
| Maintenance Fee | $0 |
| Address | 521 Prospect Street Honolulu HI 96813 |
| Region | Metro |
| Neighborhood | Punchbowl Area |
| Days on Market | 9 |
| Year Built | 1986 |
| Year Remodeled | 2007 |
| Condition | Excellent |
| View | City, Ocean, Sunset |
| Pool | None |
| Parking | 2 Car, Driveway, Garage |
| Zoning | 07 - R-3.5 Residential District |
| Flood Zone | Zone X |
| Elementary | Royal |
| Middle | Kawananakoa |
| High | Roosevelt |
| Tax Amount | $272 |
| Assessed Land | $824,700 |
| Assessed Building | $283,900 |
| Assessed Total | $1,108,600 |
| Assessed Ratio | 137% |
| Inclusions | AC Central, Auto Garage Door Opener, Blinds, Book Shelves, Cable TV, Ceiling Fan, Dishwasher, Disposal, Dryer, Lawn Sprinkler, Microwave, Photovoltaic - Owned, Range/Oven, Refrigerator, Washer |
| Amenities | Patio/Deck, Wall/Fence |
| Utilities | Overhead Electricity, Public Water, Sewer Fee, Water |
| Construction | Double Wall |
| Lot Features | Other |
| Flooring | Hardwood |
| Disclosures | Property Disclosure Stmt |
| Furnished | Partial |
| Land Recorded | Regular System |
| Possession | At Closing |
| Sale Conditions | None |
| Topography | Down Slope, Level, Steep Slope |
| Building Style | Detach Single Family |
| Roofing | Composition |
| Easements | Sewer |
| Parcel # | 1-2-2-004-071-0000 |
| Listing courtesy of | Hawaii Life |
Property History from MLS
| Date | MLS# | Change | Old Value | New Value | List Price | Sold Price | Assessed Total | Land | Building |
|---|---|---|---|---|---|---|---|---|---|
| 06-30-2025 | 202512367 | Sold | P | S | $1,520,000 | $1,567,000 | $1,108,600 | $824,700 | $283,900 |
| 06-11-2025 | 202512367 | Pending | C | P | $1,520,000 | $1,567,000 | $1,108,600 | $824,700 | $283,900 |
| 05-29-2025 | 202512367 | Active Under Contract | A | C | $1,520,000 | $1,567,000 | $1,108,600 | $824,700 | $283,900 |
| 05-20-2025 | 202512367 | New Listing | A | $1,520,000 | $1,567,000 | $1,108,600 | $824,700 | $283,900 | |
| 06-09-1999 | 9900520 | Price Decrease | $489,000 | $475,000 | $489,000 | $475,000 | $375,200 | $215,600 | $159,600 |
| 06-09-1999 | 9900520 | Sold | C | S | $489,000 | $475,000 | $375,200 | $215,600 | $159,600 |
| 03-28-1999 | 9900520 | New Listing | A | $489,000 | $475,000 | $375,200 | $215,600 | $159,600 | |
| 06-23-1998 | 9800278 | Price Decrease | $534,500 | $495,000 | $495,000 | $0 | $433,200 | $277,800 | $155,400 |
| 06-23-1998 | 9800278 | Withdrawn | A | W | $495,000 | $0 | $433,200 | $277,800 | $155,400 |
View the public schools for this property · Google Maps · Supermarkets · Schools · Hospitals · Restaurants · Beaches · City Tax Record / Plat Map · View beach access points all over Oahu · Buyer Closing Cost Calculator · Seller Closing Cost Calculator