| Rebate | 20% Buyer's Rebate | $3,500 Flat Fee Selling | 2% Full Service Selling |
|---|---|
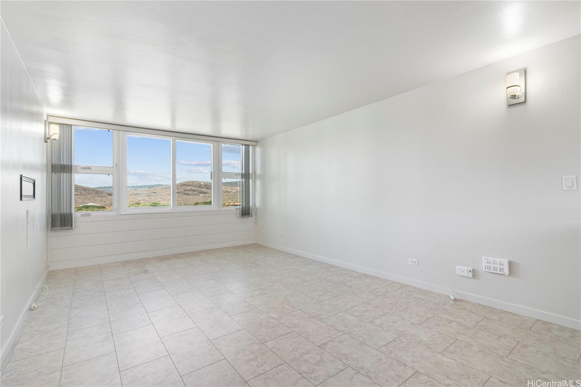
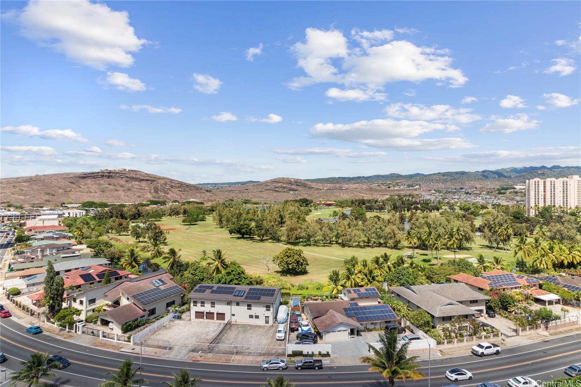
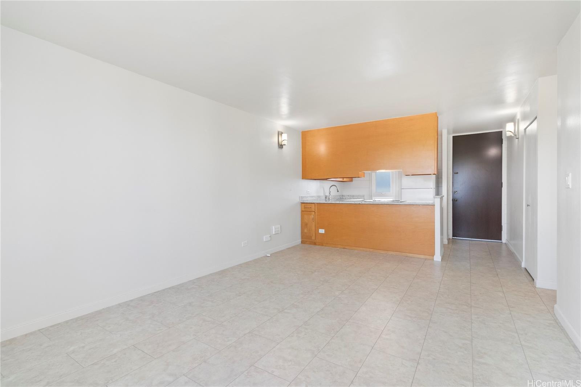
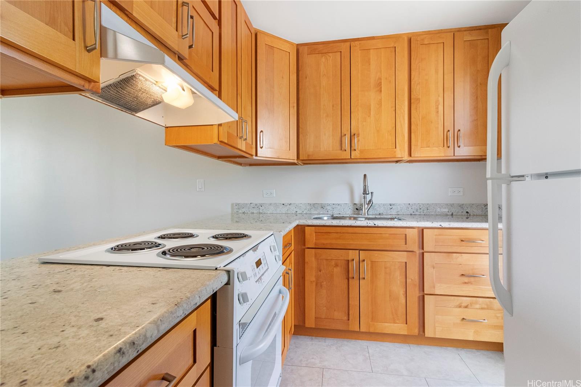
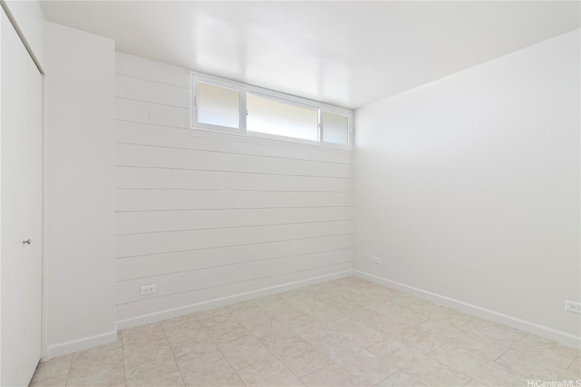
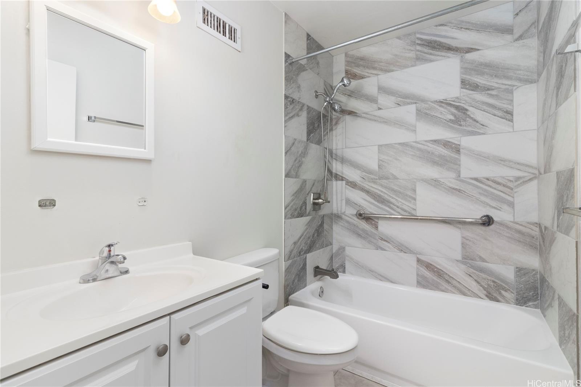
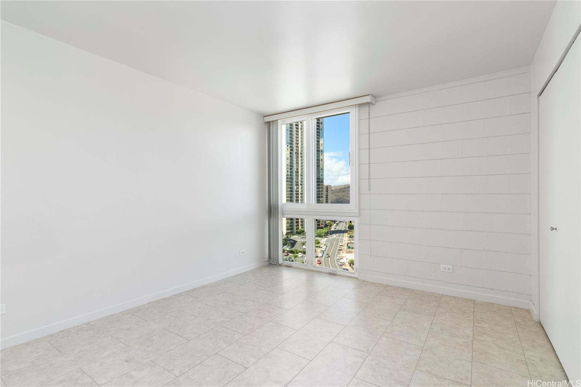
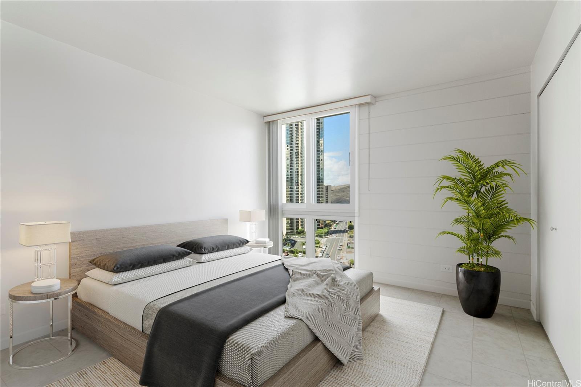
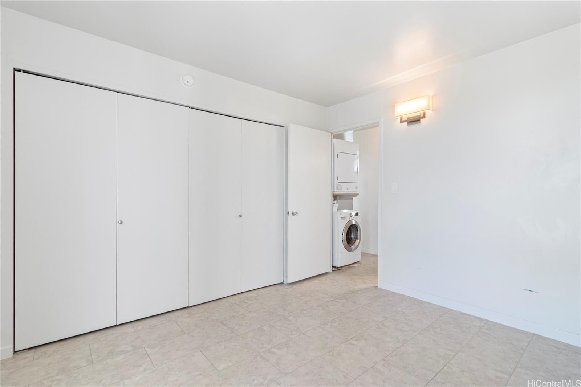
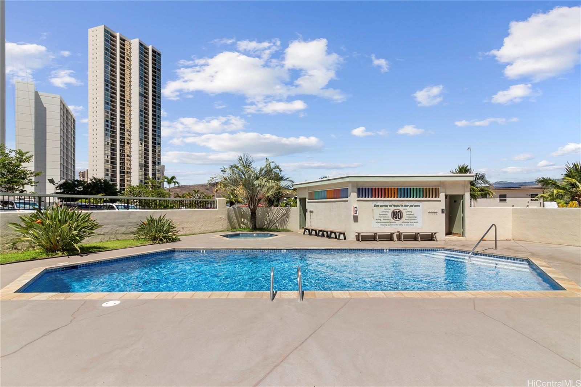
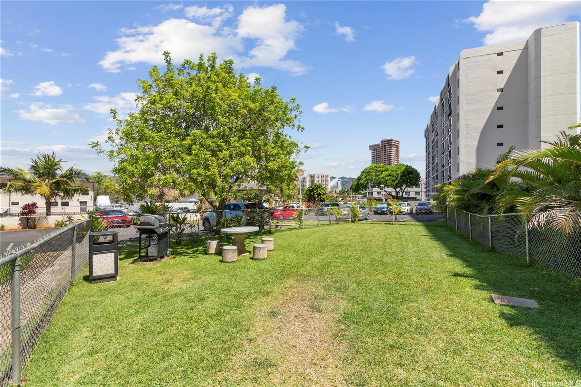
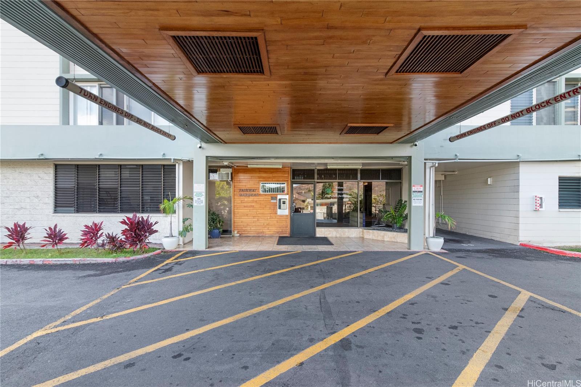
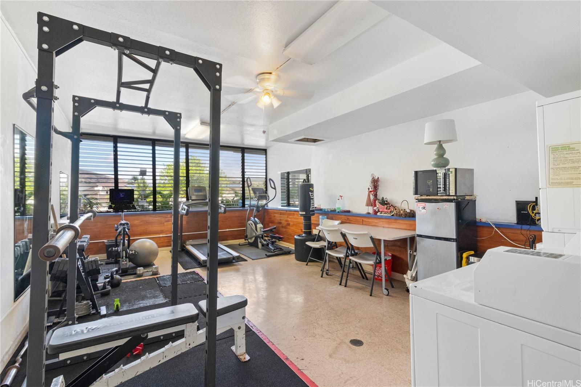
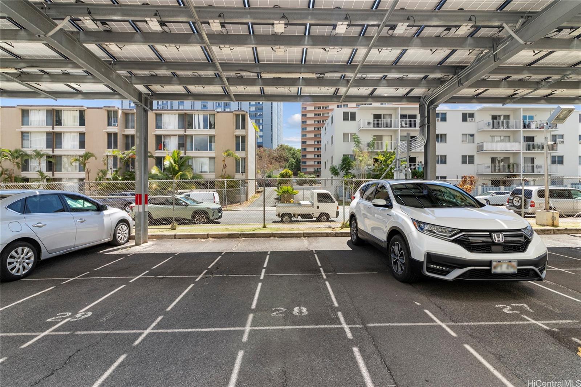
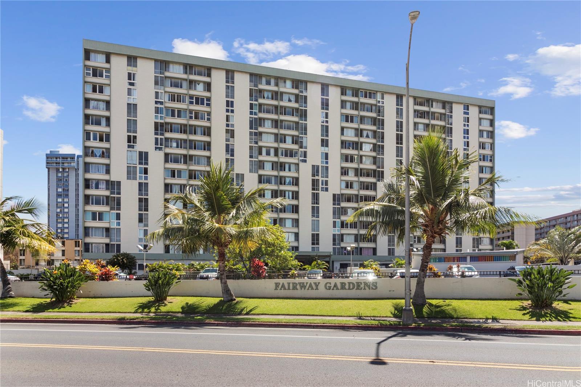
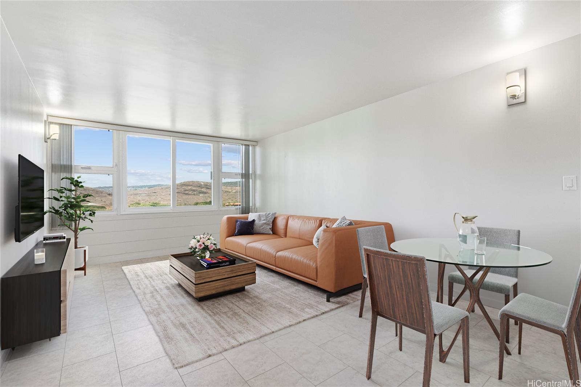
| Description | Golf course views! Welcome to this 2 bed, 1 bath, 691 sqft residence at Fairway Gardens in Salt Lake. A spacious, functional layout makes living, dining and relaxation easy. Large windows let in great light and cool breezes. Enjoy the convenience of an in-unit washer/dryer. One (1) assigned, partially-covered parking stall. Fairway Gardens features appealing amenities: pool, BBQ, recreation lawn, exercise room, and conveniences such as: trash chute, community laundry, and a resident manager. Living in Salt Lake means you have quick access to the Airport, Fort Shafter, Pearl Harbor, Tripler Army Medical Center, Kaiser Permanente Moanalua; shop for groceries or grab a quick bite at Salt Lake Shopping Center; schools and community parks nearby; minutes to freeway onramps. Ideal for the first time homebuyer or investor! *Some photos virtually staged. |
| Status | Sold since 10-06-2025 |
| MLS# | 202521960 |
| Price | $415,000 |
| Original Price | $415,000 |
| Price Change | (0.00%) |
| Beds / Baths / Half | 2 / 1 / 0 |
| Parking Spaces | 1 |
| Living Sq Ft | 691 |
| Land Tenure | FS - Fee Simple |
| Maintenance Fee | $771 |
| Building | Fairway Gardens |
| Address | 5210 Likini Street 1208 Honolulu HI 96818 |
| Region | Metro |
| Neighborhood | Salt Lake |
| Days on Market | 44 |
| Year Built | 1980 |
| Condition | Above Average,Average |
| View | Golf Course, Mountain |
| Parking | Assigned, Covered - 1, Open |
| Zoning | 12 - A-2 Medium Density Apartme |
| Flood Zone | Zone X |
| Tax Amount | $121 |
| Assessed Land | $70,100 |
| Assessed Building | $344,700 |
| Assessed Total | $414,800 |
| Assessed Ratio | 100% |
| Inclusions | Blinds, Dryer, Range Hood, Range/Oven, Refrigerator, Smoke Detector, Washer |
| Amenities | BBQ, Car Wash, Community Association Pool, Condo Association Pool, Exercise Room, Other, Resident Manager, Trash Chute |
| Construction | Concrete, Masonry/Stucco, Slab |
| Flooring | Vinyl |
| Disclosures | Non Resident Owner, Property Disclosure Stmt, See Remarks |
| Furnished | Partial |
| Land Recorded | Land Court |
| Possession | At Closing |
| Sale Conditions | None |
| Building Style | High-Rise 7+ Stories |
| Security | Key, Video |
| Parcel # | 1-1-1-058-006-0116 |
| Listing courtesy of | Royal Realty LLC |
Property History from MLS
| Date | MLS# | Change | Old Value | New Value | List Price | Sold Price | Assessed Total | Land | Building |
|---|---|---|---|---|---|---|---|---|---|
| 12-22-2025 | 202521960 | Sold | C | S | $415,000 | $395,000 | $414,800 | $70,100 | $344,700 |
| 11-19-2025 | 202521960 | Active Under Contract | A | C | $415,000 | $395,000 | $414,800 | $70,100 | $344,700 |
| 10-06-2025 | 202521960 | New Listing | A | $415,000 | $395,000 | $414,800 | $70,100 | $344,700 |
View the public schools for this property · Google Maps · Supermarkets · Schools · Hospitals · Restaurants · Beaches · City Tax Record / Plat Map · View beach access points all over Oahu · Buyer Closing Cost Calculator · Seller Closing Cost Calculator