| Rebate | 20% Buyer's Rebate | $3,500 Flat Fee Selling | 2% Full Service Selling |
|---|---|
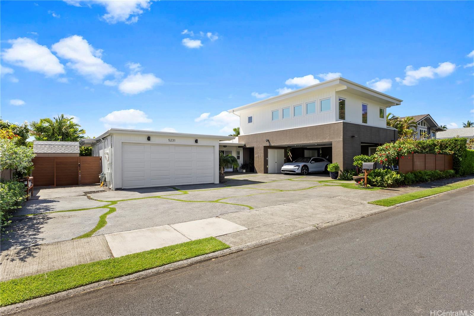
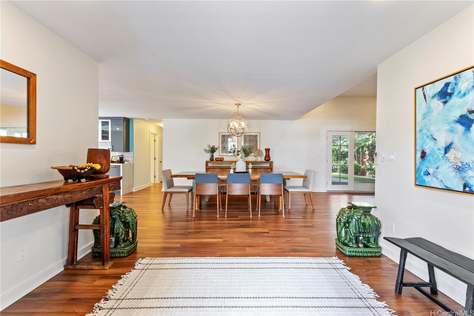
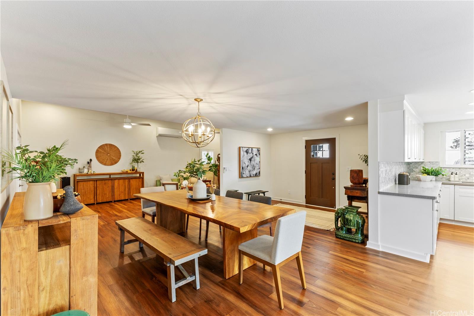
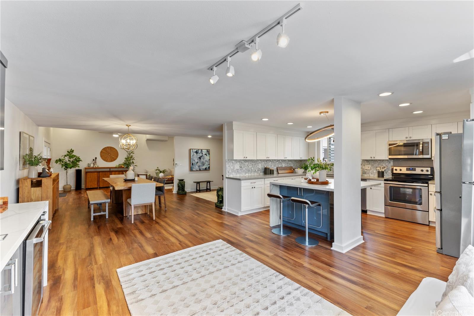
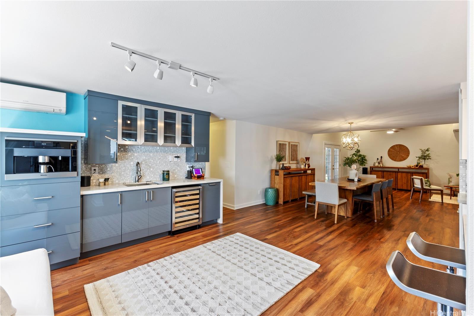
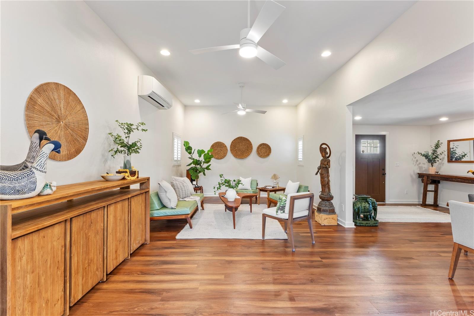
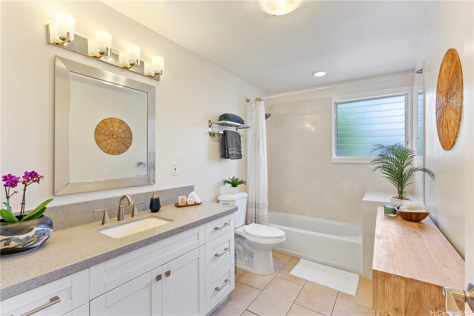
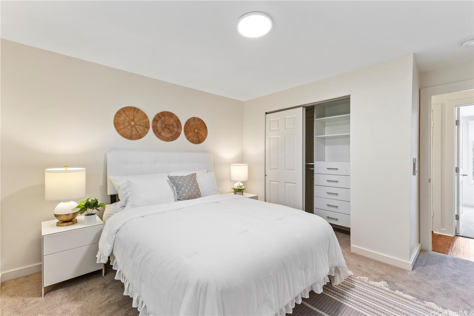
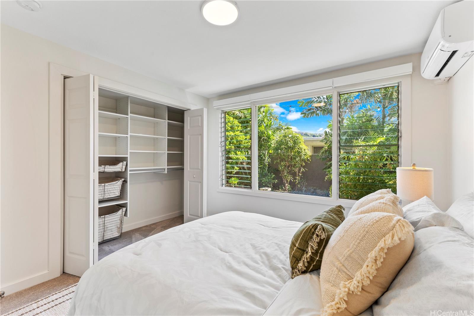
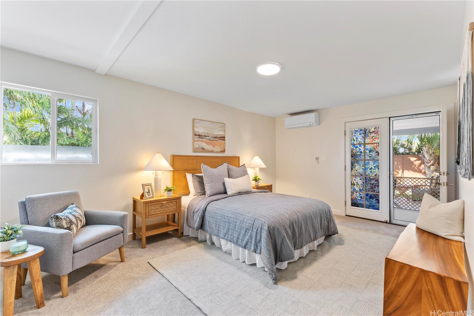
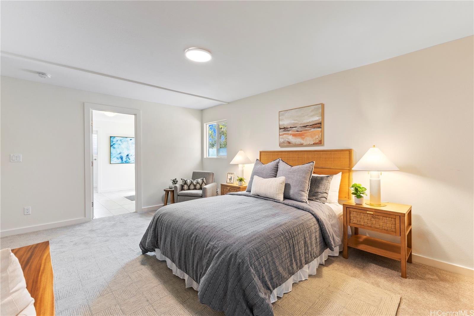
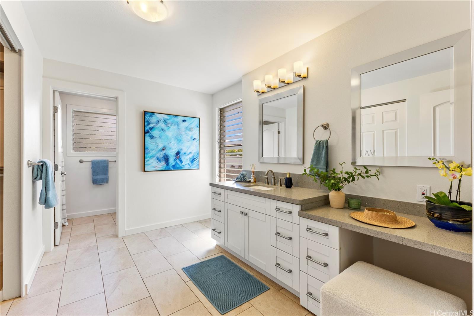
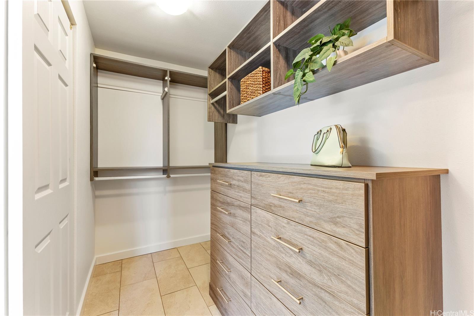
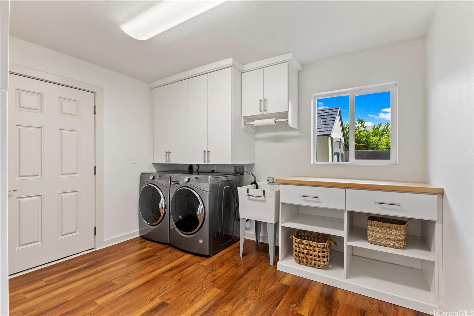
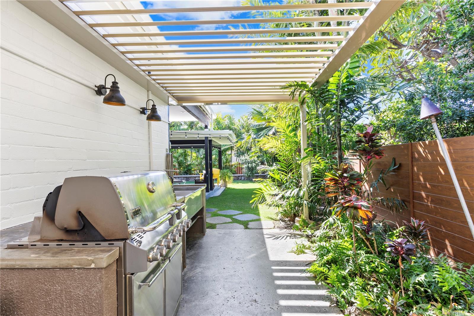
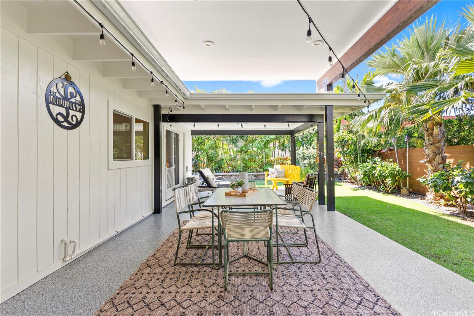
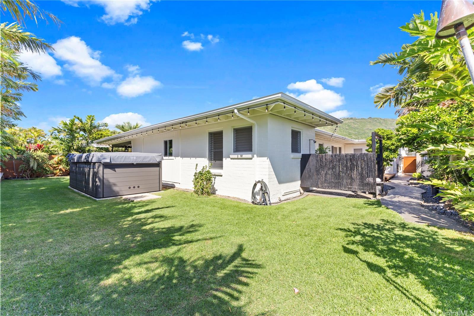
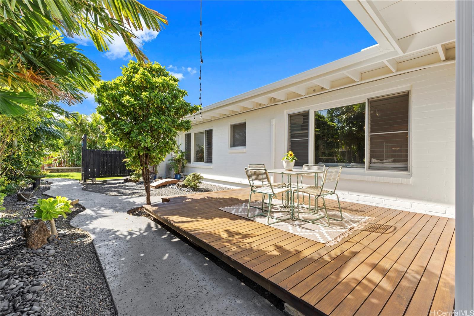
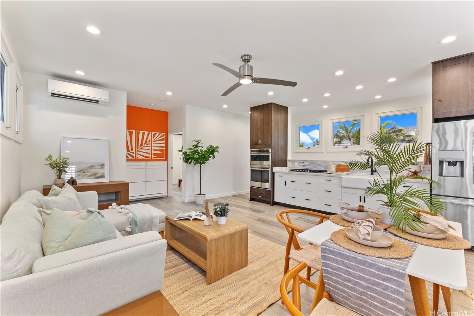
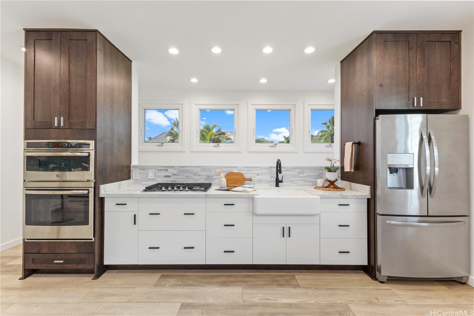
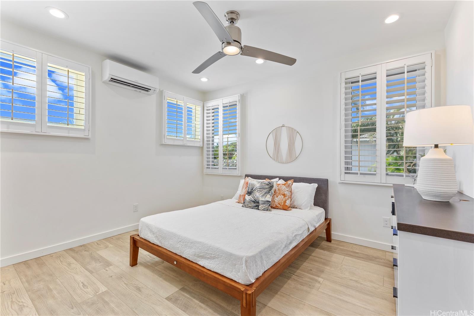
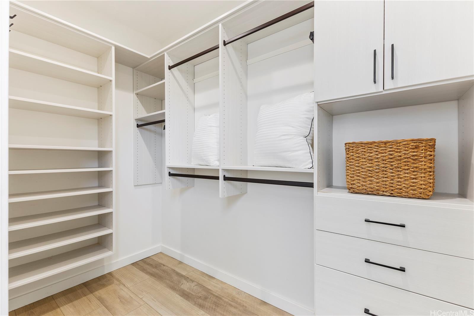
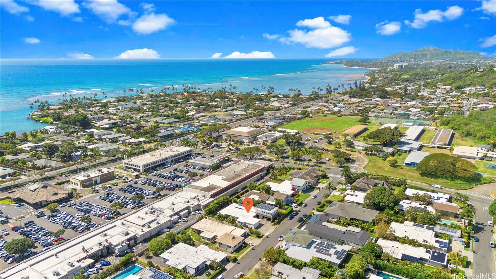
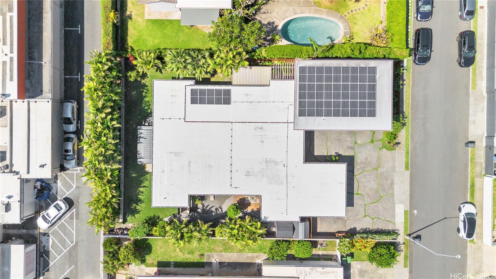
| Description | Aina Haina mid-century gem on a large level lot. Warm curb appeal, knotwood fencing and a custom paved driveway. Through secured side gates discover a completely fenced entertainment area with a large covered patio, pet bath, BBQ, custom ecoshade motorized louvers and trellis, a palm-tree lined yard with a sitting wall, and a Michael Phelps swim spa! The single-level home with a beachy feel has high ceilings in the living room, a custom coffee bar, split AC throughout and an ipe side deck to enjoy a morning espresso. Above the carport is an award-winning, separate 1-bed 1-bath ADU, perfect for guests, family, home office or income. There are 2 laundry centers, multiple storage closets, covered parking for 4 cars, and many more thoughtful touches. Topped off with an owned 32-panel 14kw PV system, 2 Tesla Powerwalls and a newer roof coating. Just a minute’s walk to groceries, banks, post office, yoga, pilates, library and more. This legacy property awaits. |
| Status | Sold since 03-02-2025 |
| MLS# | 202505485 |
| Price | $2,850,000 |
| Original Price | $2,850,000 |
| Price Change | (0.00%) |
| Beds / Baths / Half | 5 / 3 / 0 |
| Parking Spaces | 4 |
| Living Sq Ft | 2,920 |
| Land Sq Ft | 10,480 |
| Land Tenure | FS - Fee Simple |
| Maintenance Fee | $0 |
| Address | 5231 Makalena Street Honolulu HI 96821 |
| Region | Diamond Head |
| Neighborhood | Aina Haina Area |
| Days on Market | 4 |
| Year Built | 1947 |
| Year Remodeled | 2020 |
| Condition | Excellent |
| View | Mountain, Sunrise |
| Pool | Above Ground, Heated, Pool on Property |
| Parking | 3 Car+, Carport, Driveway, Garage, Street |
| Zoning | 03 - R10 - Residential District |
| Flood Zone | Zone AE |
| Elementary | Aina Haina |
| Middle | Niu Valley |
| High | Kalani |
| Tax Amount | $621 |
| Assessed Land | $1,300,000 |
| Assessed Building | $988,900 |
| Assessed Total | $2,288,900 |
| Assessed Ratio | 125% |
| Inclusions | AC Split, Auto Garage Door Opener, Cable TV, Ceiling Fan, Chandelier, Convection Oven, Dishwasher, Disposal, Dryer, Gas Grill, Microwave Hood, Microwave, Photovoltaic - Owned, Range/Oven, Refrigerator, Smoke Detector, Washer, Water Heater, Wine Refrigerator |
| Amenities | Bedroom on 1st Floor, Entry, Full Bath on 1st Floor, Landscaped, Maids/Guest Qrters, Patio/Deck, Storage, Wall/Fence, Workshop |
| Utilities | Cable, Gas, Internet, Public Water, Underground Electricity, Water |
| Construction | Double Wall, Hollow Tile, Masonry/Stucco, Slab, Wood Frame |
| Lot Features | Clear |
| Flooring | Ceramic Tile, Vinyl, W/W Carpet |
| Disclosures | Licensed Owner, Photovoltaic, Property Disclosure Stmt |
| Land Recorded | Land Court |
| Possession | 45 Days or Less, At Closing |
| Sale Conditions | None |
| Topography | Level |
| Building Style | Detach Single Family, Multiple Dwellings |
| Roofing | Other |
| Easements | None |
| Parcel # | 1-3-6-008-005-0000 |
| Listing courtesy of | Coldwell Banker Realty |
Property History from MLS
| Date | MLS# | Change | Old Value | New Value | List Price | Sold Price | Assessed Total | Land | Building |
|---|---|---|---|---|---|---|---|---|---|
| 04-15-2025 | 202505485 | Sold | C | S | $2,850,000 | $2,900,000 | $2,288,900 | $1,300,000 | $988,900 |
| 03-06-2025 | 202505485 | Active Under Contract | A | C | $2,850,000 | $2,900,000 | $2,288,900 | $1,300,000 | $988,900 |
| 03-02-2025 | 202505485 | New Listing | CS | A | $2,850,000 | $2,900,000 | $2,288,900 | $1,300,000 | $988,900 |
| 07-12-2017 | 201709437 | Sold | C | S | $1,495,000 | $1,500,000 | $1,073,800 | $950,000 | $123,800 |
| 06-12-2017 | 201709437 | In Escrow Showing | A | C | $1,495,000 | $1,500,000 | $1,073,800 | $950,000 | $123,800 |
| 05-05-2017 | 201709437 | New Listing | A | $1,495,000 | $1,500,000 | $1,073,800 | $950,000 | $123,800 | |
| 07-01-2016 | 201612000 | Sold | C | S | $999,000 | $975,000 | $1,088,000 | $950,000 | $138,000 |
| 05-25-2016 | 201612000 | Active Continue to Show | A | C | $999,000 | $975,000 | $1,088,000 | $950,000 | $138,000 |
| 05-16-2016 | 201612000 | New Listing | A | $999,000 | $975,000 | $1,088,000 | $950,000 | $138,000 |
View the public schools for this property · Google Maps · Supermarkets · Schools · Hospitals · Restaurants · Beaches · City Tax Record / Plat Map · View beach access points all over Oahu · Buyer Closing Cost Calculator · Seller Closing Cost Calculator