| Rebate | 20% Buyer's Rebate | $3,500 Flat Fee Selling | 2% Full Service Selling |
|---|---|
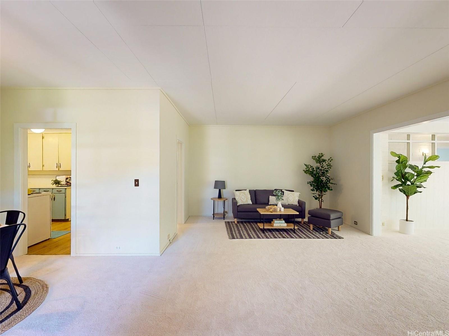
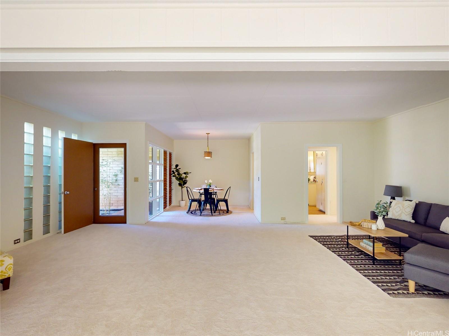
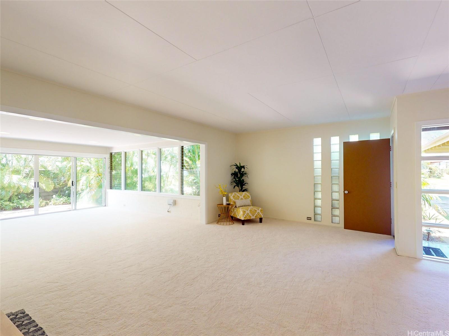
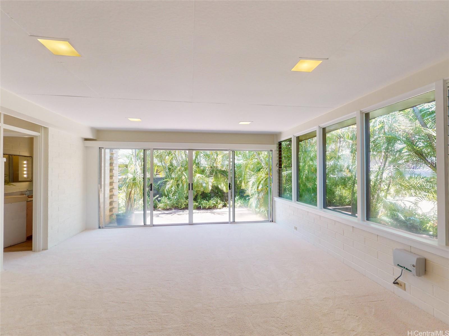
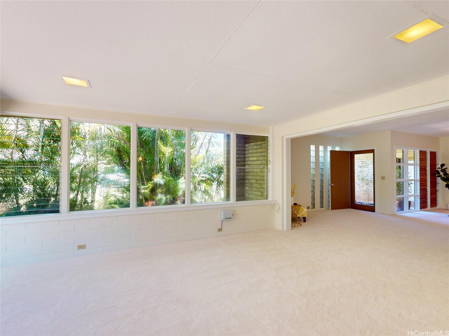
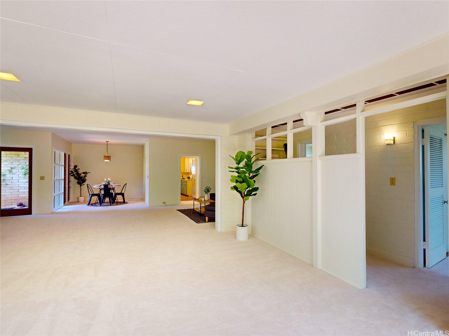
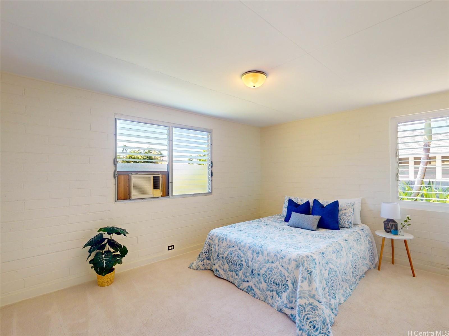
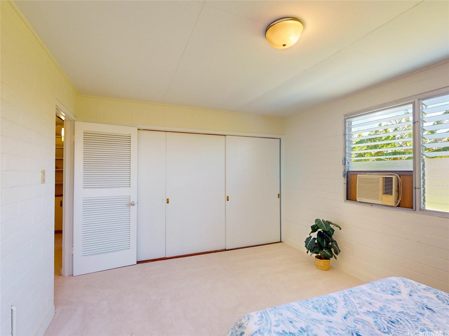
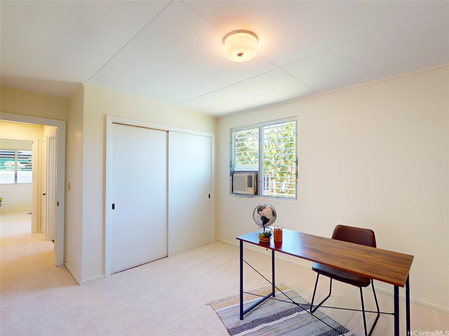
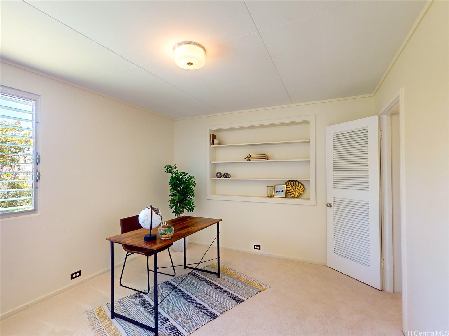
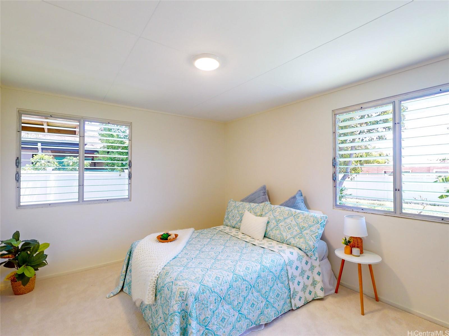
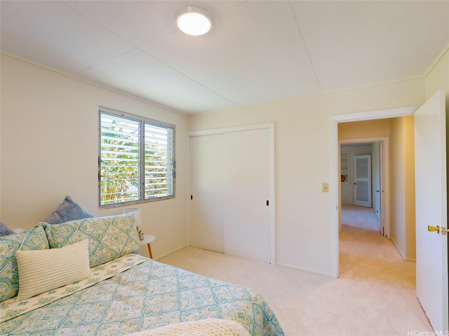
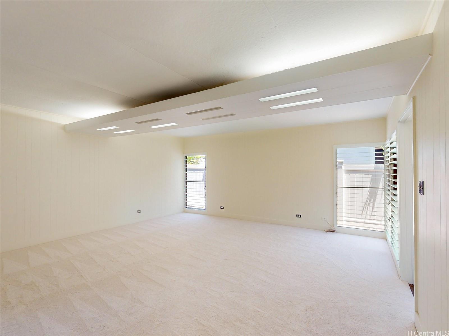
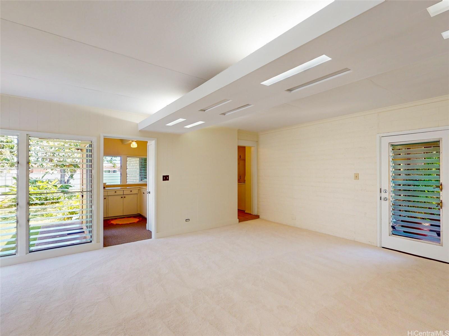
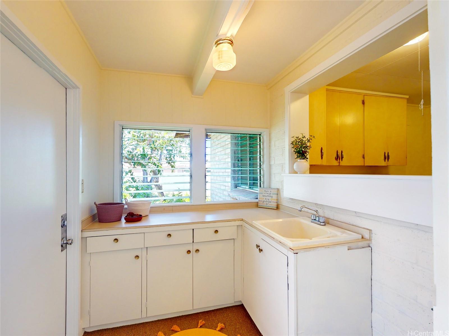
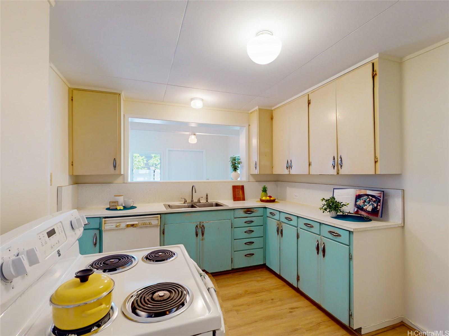
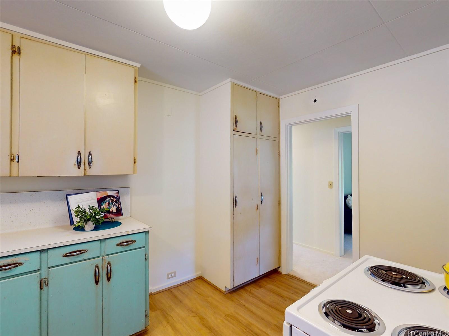
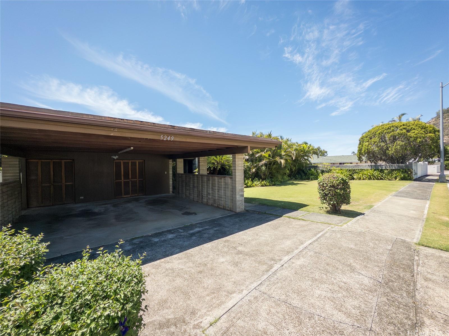
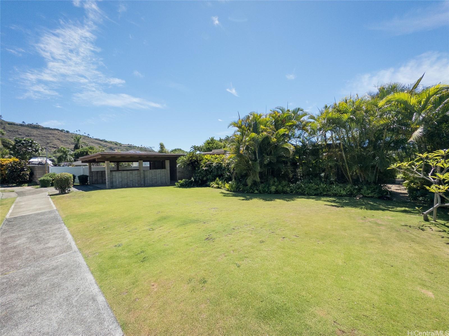
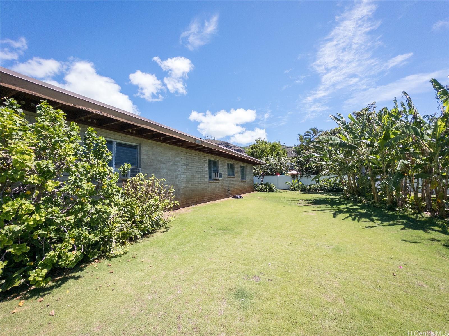
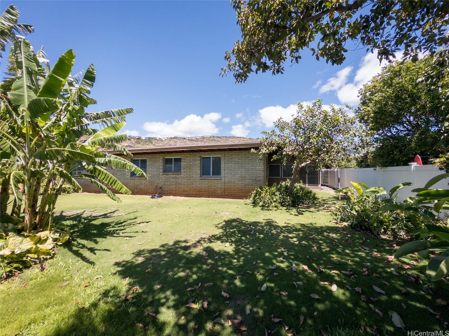
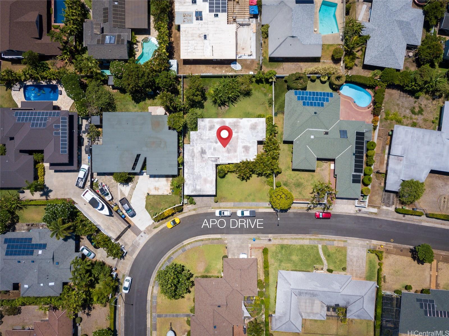
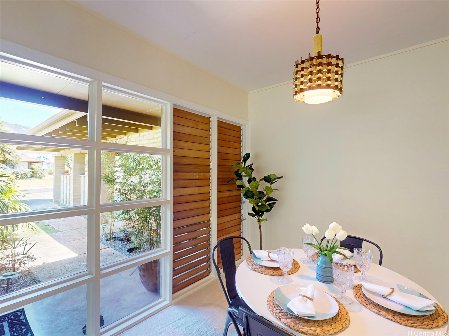
| Description | Great opportunity in the heart of Aina Haina! Located on one of the neighborhood’s prime streets, this 10,000+ square-foot lot features two large, professionally-landscaped yards that bookend the home. The backyard is shaded by large avocado, banana, and guava trees, while the front yard has plenty of palm trees for privacy. The home itself has 4-bedrooms and 2 baths, including one very large bedroom with a separate front entrance that has a lot of potential and flexibility. Formal dining and living areas lead to a private area off the side of the house, perfect for a BBQ area or quiet sanctuary. The interior has been fully painted and new flooring adds a fresh feel when you walk in the home. Come see it for yourself today or click the Virtual Tour link for a full virtual tour. See you soon! |
| Status | Sold since 09-08-2023 |
| MLS# | 202320769 |
| Price | $1,575,000 |
| Original Price | $1,575,000 |
| Price Change | (0.00%) |
| Beds / Baths / Half | 4 / 2 / 0 |
| Parking Spaces | 4 |
| Living Sq Ft | 2,364 |
| Land Sq Ft | 10,170 |
| Land Tenure | FS - Fee Simple |
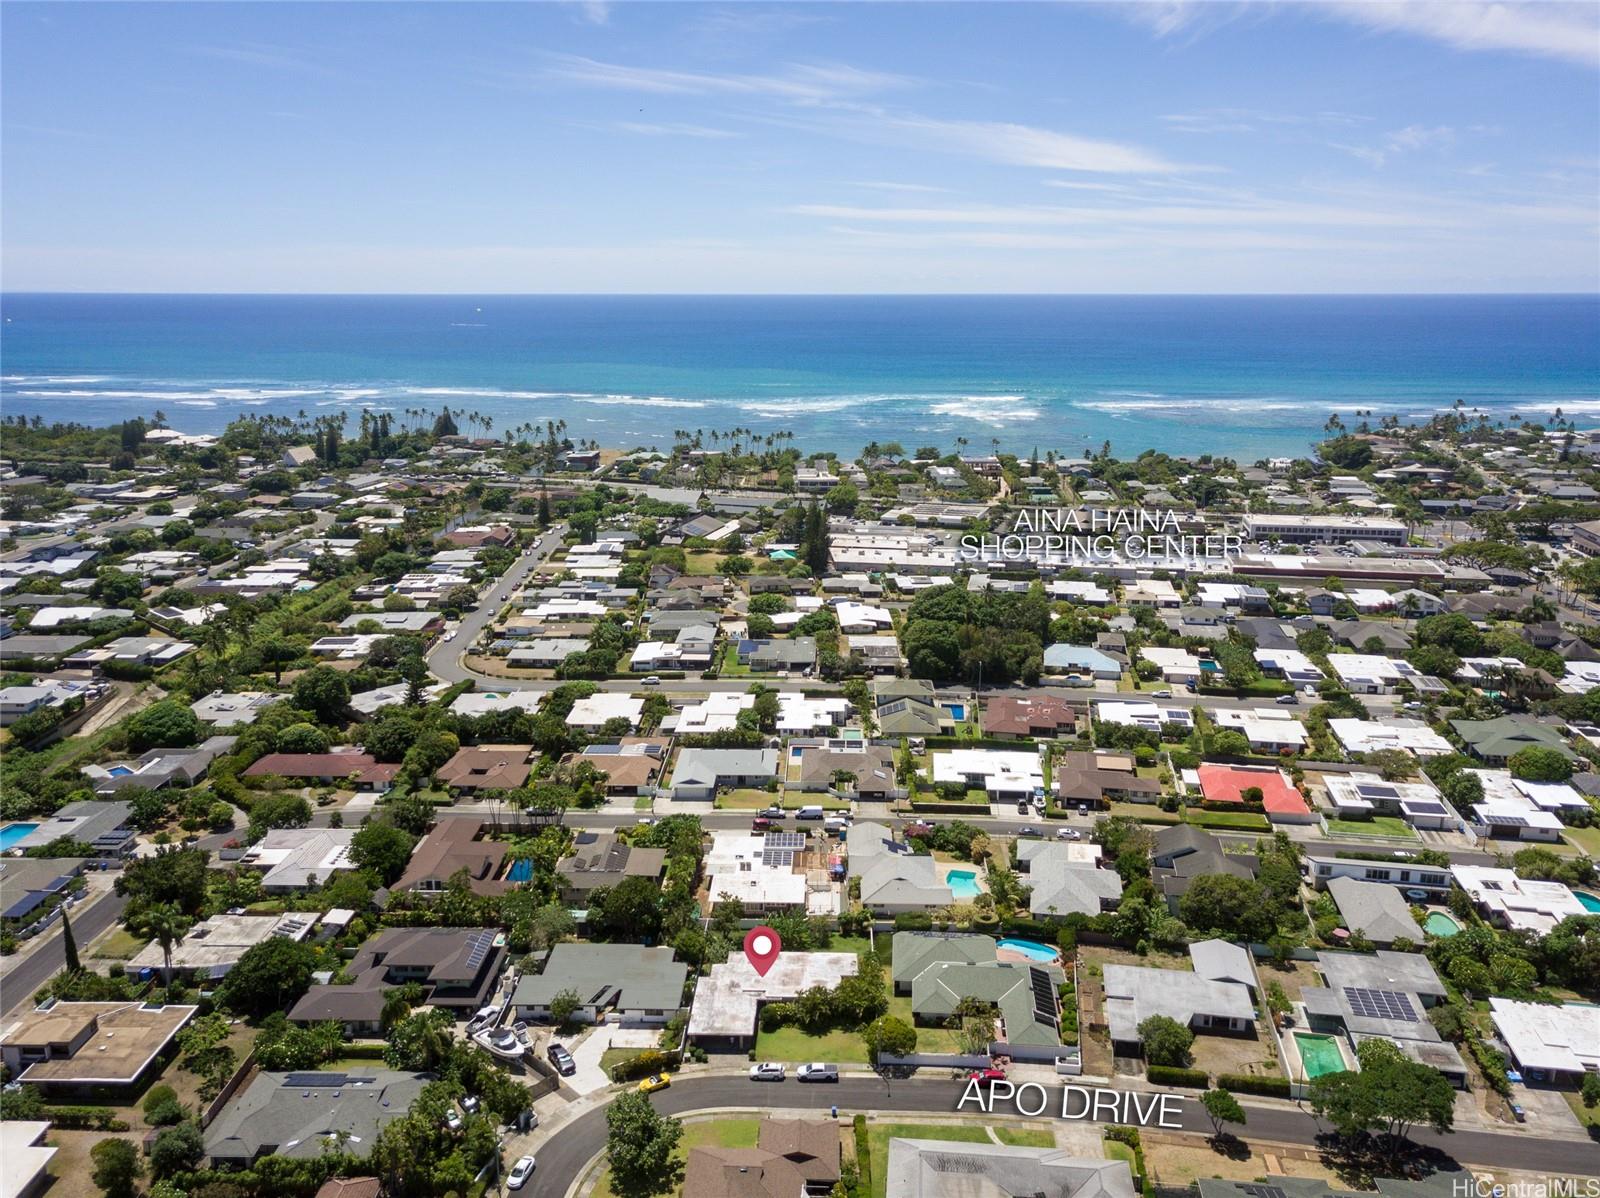
| Address | 5249 Apo Drive Honolulu HI 96821 |
| Region | Diamond Head |
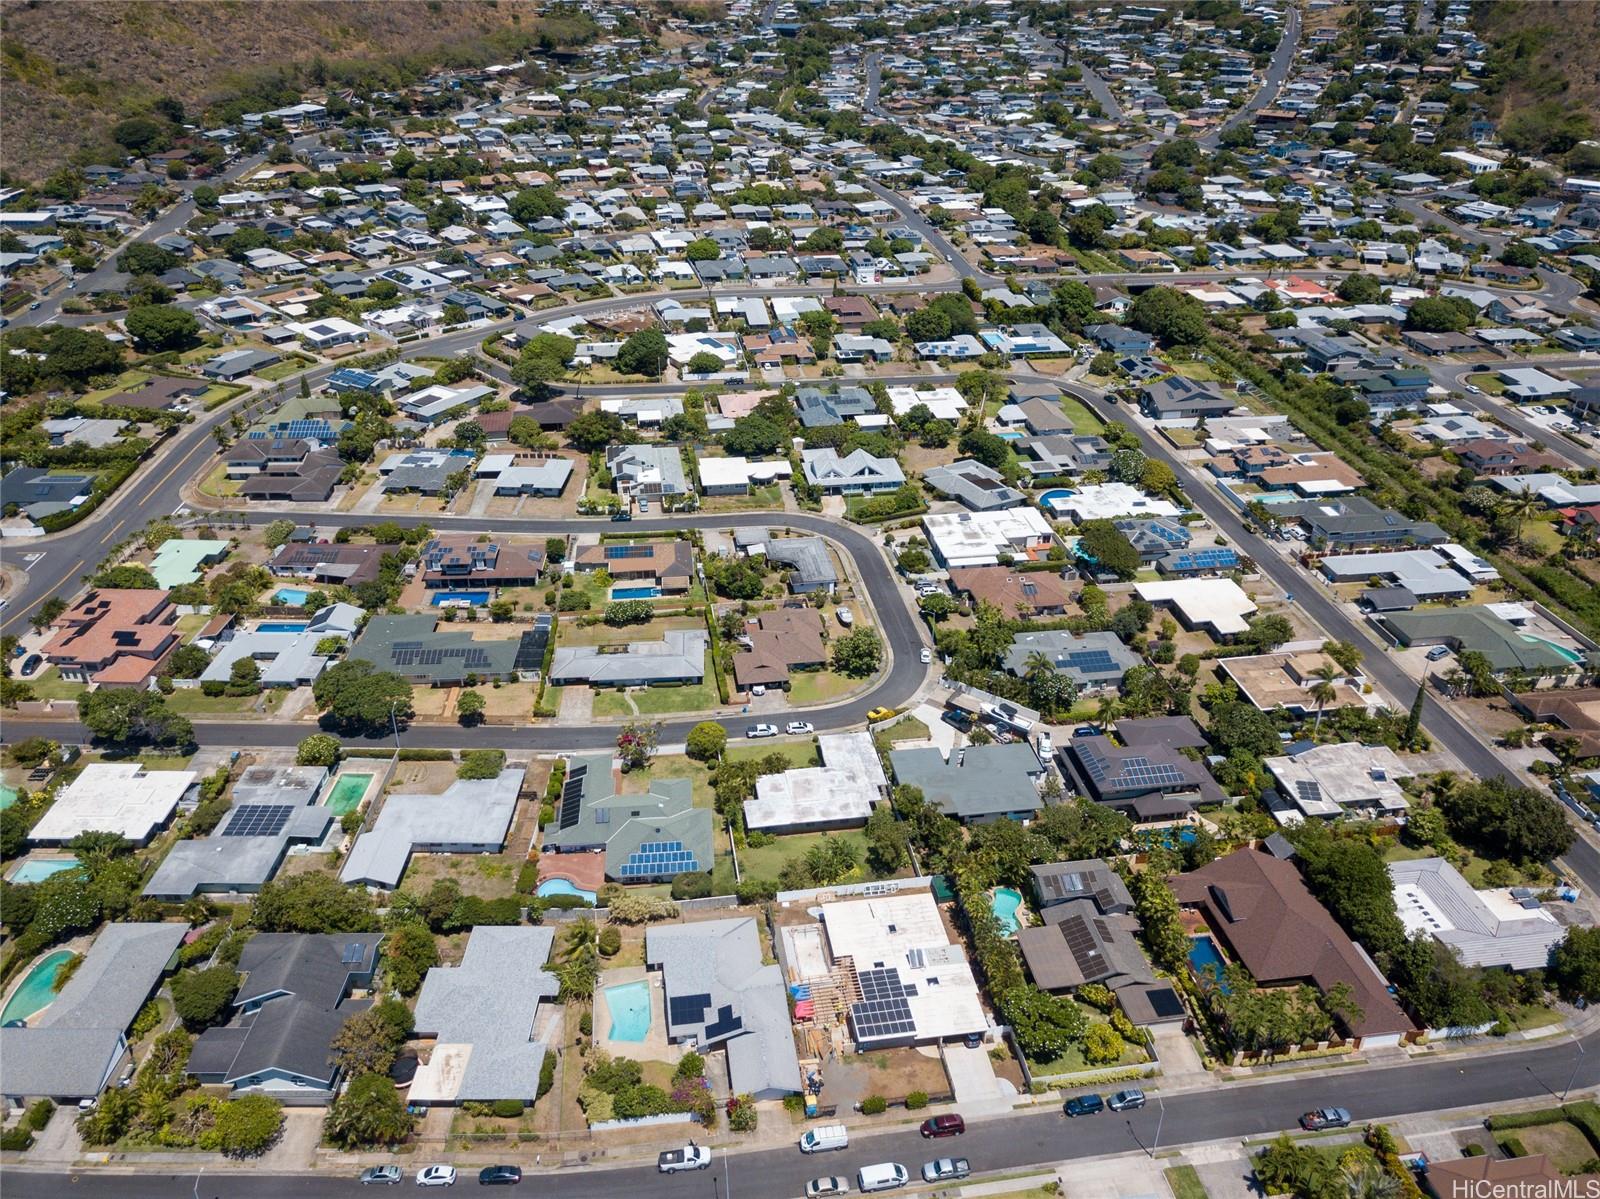
| Neighborhood | Aina Haina Area |
| Days on Market | 12 |
| Year Built | 1952 |
| Condition | Above Average,Average |
| View | None |
| Pool | None |
| Parking | 3 Car+, Carport, Driveway, Street |
| Zoning | 03 - R10 - Residential District |
| Flood Zone | Zone AE · See flood zone map · Explain flood zones |
| Elementary | Aina Haina |
| Middle | Niu Valley |
| High | Kalani |
| Monthly Tax | $421 |
| Assessed Land | $1,265,400 |
| Assessed Building | $316,900 |
| Assessed Total | $1,582,300 |
| Assessed Ratio | 100% |
| Inclusions | AC Window Unit, Book Shelves, Cable TV, Range/Oven, Water Heater |
| Amenities | Bedroom on 1st Floor, Full Bath on 1st Floor, Landscaped, Patio/Deck, Wall/Fence |
| Utilities | Connected, Public Water, Sewer Fee, Underground Electricity |
| Construction | Above Ground, Brick, Concrete, Double Wall, Hollow Tile, Masonry/Stucco, Single Wall, Slab, Steel Frame, Wood Frame |
| Lot Features | Clear |
| Flooring | Vinyl, W/W Carpet |
| Disclosures | Pets Allowed (Verify), Property Disclosure Stmt |
| Land Recorded | Land Court |
| Possession | 45 Days or Less |
| Sale Conditions | None |
| Topography | Level |
| Building Style | Detach Single Family |
| Stories | One |
| Roofing | Other |
| Easements | None |
| Security | Key |
| Parcel # | 1-3-6-010-019-0000 |
| Listing courtesy of | Marcus Realty |
Property History from MLS · Top
| Date | MLS# | Change | Old Value | New Value | List Price | Sold Price | Assessed Total | Land | Building |
|---|---|---|---|---|---|---|---|---|---|
| 12-04-2025 | 202516576 | Sold | C | S | $2,100,000 | $2,000,000 | $1,670,600 | $1,355,700 | $314,900 |
| 10-20-2025 | 202516576 | Active Under Contract | A | C | $2,100,000 | $2,000,000 | $1,670,600 | $1,355,700 | $314,900 |
| 09-09-2025 | 202516576 | Back On Market | T | A | $2,100,000 | $2,000,000 | $1,670,600 | $1,355,700 | $314,900 |
| 08-12-2025 | 202516576 | Hold | A | T | $2,100,000 | $2,000,000 | $1,670,600 | $1,355,700 | $314,900 |
| 07-28-2025 | 202516576 | New Listing | A | $2,100,000 | $2,000,000 | $1,670,600 | $1,355,700 | $314,900 | |
| 10-20-2023 | 202320769 | Sold | P | S | $1,575,000 | $1,670,000 | $1,582,300 | $1,265,400 | $316,900 |
| 10-10-2023 | 202320769 | Pending | C | P | $1,575,000 | $1,670,000 | $1,582,300 | $1,265,400 | $316,900 |
| 09-28-2023 | 202320769 | Active Under Contract | A | C | $1,575,000 | $1,670,000 | $1,582,300 | $1,265,400 | $316,900 |
| 09-22-2023 | 202320769 | Back On Market | C | A | $1,575,000 | $1,670,000 | $1,582,300 | $1,265,400 | $316,900 |
| 09-14-2023 | 202320769 | Active Under Contract | A | C | $1,575,000 | $1,670,000 | $1,582,300 | $1,265,400 | $316,900 |
| 09-08-2023 | 202320769 | New Listing | A | $1,575,000 | $1,670,000 | $1,582,300 | $1,265,400 | $316,900 |
Similar properties in this Region · Similar properties in this neighborhood · Similar properties island-wide
Show Buyer's Closing Costs · Show Seller's Closing Costs · Receive automatic email updates for this property
Public Schools · City Tax Record / Plat Map · Tsunami Evacuation Zones · Mortgage Calculator · Neighborhood Boundary Map · Traffic Maps
Google Maps · This property · Supermarkets · Schools · Hospitals · Restaurants · Beaches · Beach access points all over Oahu · Top