| Rebate | 20% Buyer's Rebate | $3,500 Flat Fee Selling | 2% Full Service Selling |
|---|---|
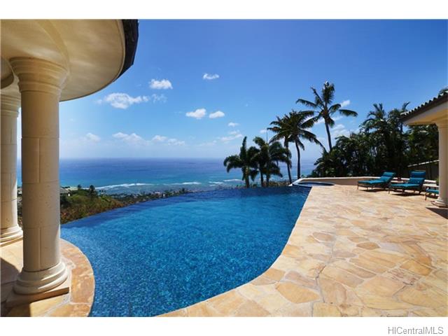
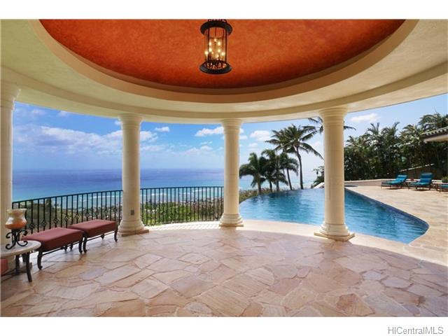
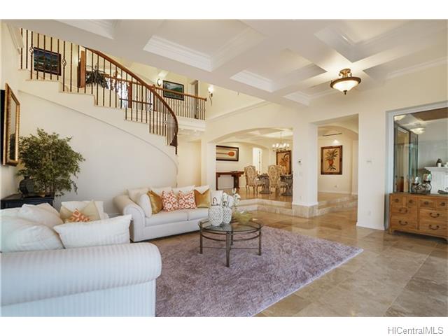
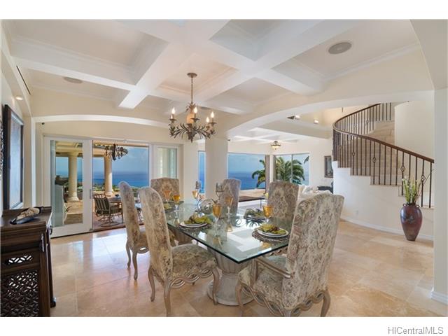
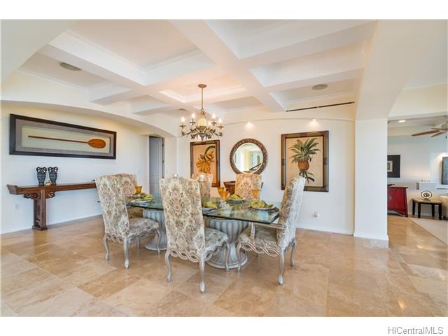
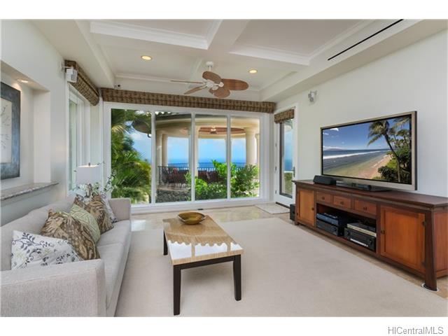
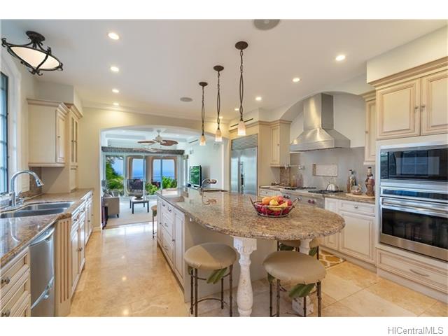
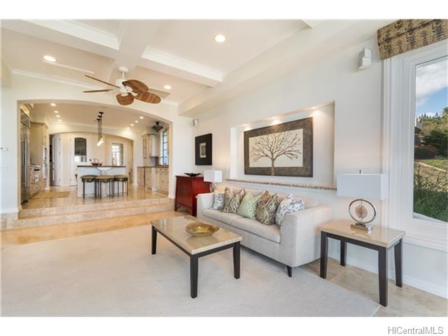
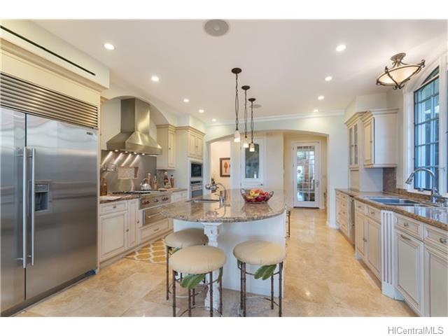
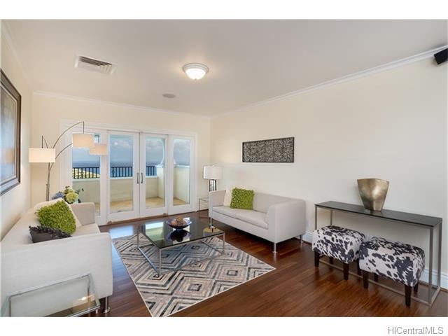
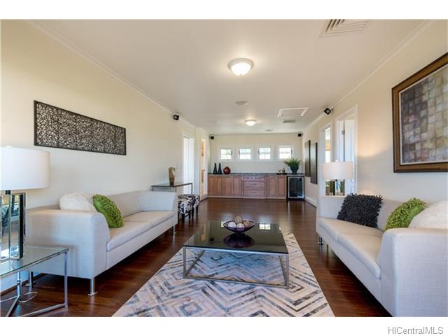
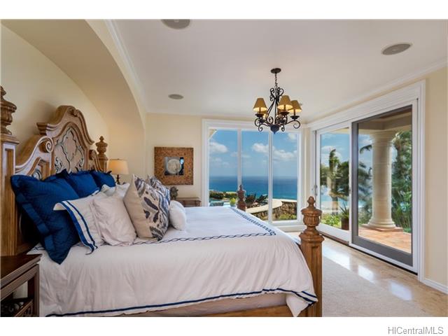
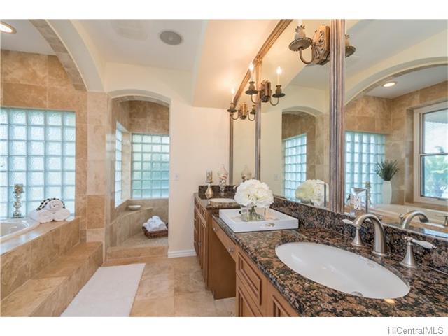
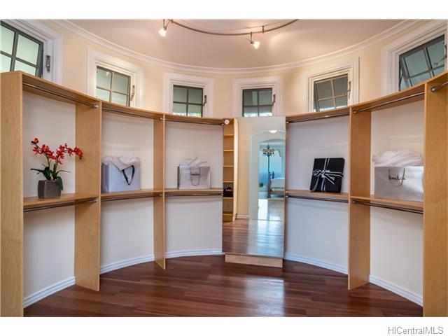
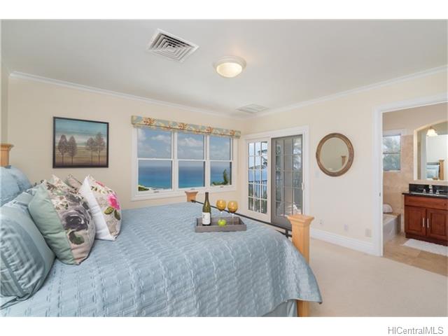
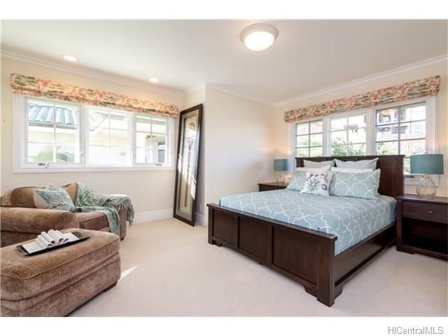
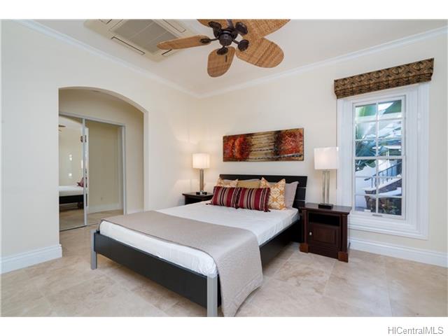
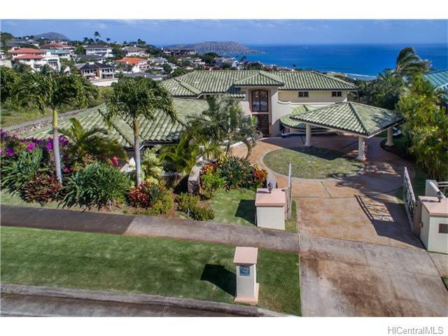
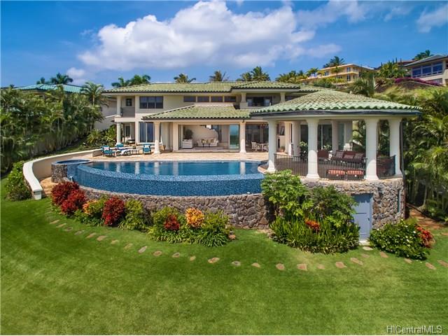
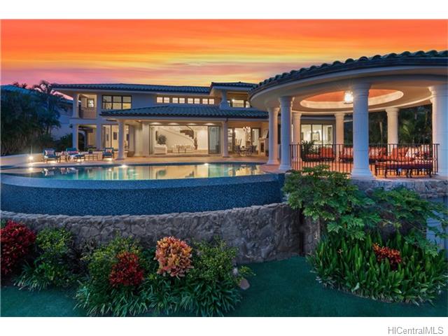
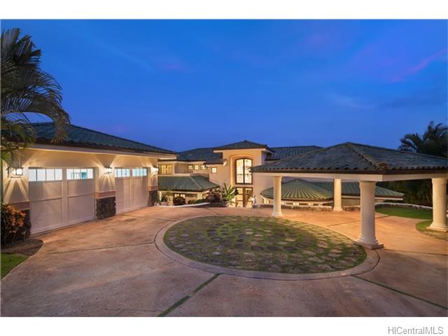
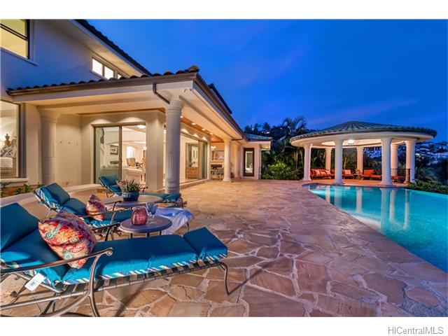
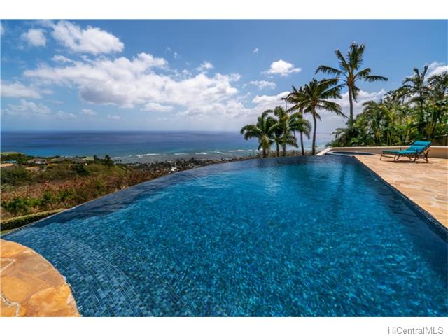
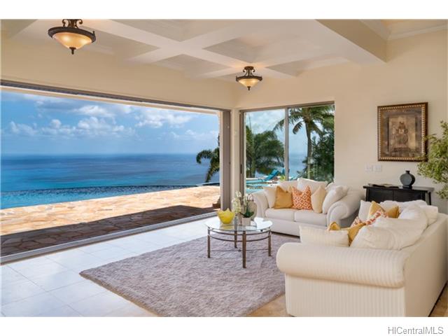
| Description | This grand estate is located in an exclusive gated community, private yet convenient Waikiki and Diamond Head. Designed by architect, Mark Lively, this five bedroom, five-and-a-half bath Mediterranean estate has unobstructed 180-degree views from almost every room. A dramatic infinity pool overlooks stunning ocean views and Koko Head Crater. Formal dining room, living room, coffered ceilings, gourmet kitchen with Sub-Zero Wolf appliances, family room and master suite on main. Upstairs master suite, family room and two adjoining bedrooms. Two car garage with porte cochere. State of the art security system. Attached guest suite. This is luxury living at its finest. |
| Status | Sold since 03-14-2016 |
| MLS# | 201605073 |
| Price | $4,688,000 |
| Original Price | $4,888,000 |
| Price Change | $-200,000 (-4.09%) |
| Beds / Baths / Half | 5 / 5 / 1 |
| Parking Spaces | 3 |
| Living Sq Ft | 4,650 |
| Land Sq Ft | 19,475 |
| Land Tenure | FS - Fee Simple |
| Maintenance Fee | $333 |
| Address | 525 Moaniala Street Honolulu HI 96821 |
| Region | Diamond Head |
| Neighborhood | Hawaii Loa Ridge |
| Days on Market | 186 |
| Year Built | 2001 |
| Year Remodeled | 2015 |
| Condition | Excellent |
| View | Coastline, Diamond Head, Garden, Ocean, Sunrise, Sunset |
| Frontage | Preservation |
| Pool | In Ground, Spa/HotTub, Tile |
| Parking | 3 Car+, Driveway, Garage |
| Zoning | 04 - R-7.5 Residential District |
| Flood Zone | Zone X · See flood zone map · Explain flood zones |
| Elementary | Aina Haina |
| Middle | Niu Valley |
| High | Kalani |
| Monthly Tax | $2,100 |
| Assessed Land | $2,702,100 |
| Assessed Building | $1,499,500 |
| Assessed Total | $4,201,600 |
| Assessed Ratio | 112% |
| Inclusions | AC Central, Auto Garage Door Opener, Blinds, Ceiling Fan, Chandelier, Convection Oven, Dishwasher, Disposal, Drapes, Dryer, Fireplace, Microwave, Range Hood, Range/Oven, Refrigerator, Security System, Smoke Detector, Washer |
| Amenities | Bedroom on 1st Floor, Entry, Full Bath on 1st Floor, Landscaped, Maids/Guest Qrters, Patio/Deck, Storage, Wall/Fence |
| Utilities | Cable, Gas, Internet, Public Water, Telephone, Underground Electricity, Water |
| Construction | Double Wall, Masonry/Stucco, Slab, Steel Frame |
| Lot Features | Rim Lot |
| Flooring | Hardwood, Marble/Granite, W/W Carpet |
| Disclosures | None |
| Land Recorded | Land Court |
| Possession | At Closing |
| Sale Conditions | None |
| Topography | Down Slope, Gentle Slope, Level, Terraced |
| Building Style | Detach Single Family |
| Stories | Two |
| Roofing | Tile |
| Easements | Drainage, Sewer |
| Security | Gated Community, Security Patrol, Video |
| Parcel # | 1-3-7-022-022-0000 |
| Listing courtesy of | List Sotheby's Int'l Realty |
Property History from MLS · Top
| Date | MLS# | Change | Old Value | New Value | List Price | Sold Price | Assessed Total | Land | Building |
|---|---|---|---|---|---|---|---|---|---|
| 10-15-2026 | 202604792 | Back On Market | T | A | $5,500,000 | $0 | $5,331,500 | $2,760,000 | $2,571,500 |
| 09-23-2026 | 202604792 | Hold | A | T | $5,500,000 | $0 | $5,331,500 | $2,760,000 | $2,571,500 |
| 03-02-2026 | 202604792 | New Listing | A | $5,500,000 | $0 | $5,331,500 | $2,760,000 | $2,571,500 | |
| 10-24-2016 | 201605073 | Sold | X | S | $4,688,000 | $4,300,000 | $4,201,600 | $2,702,100 | $1,499,500 |
| 09-16-2016 | 201605073 | Expired | C | X | $4,688,000 | $4,300,000 | $4,201,600 | $2,702,100 | $1,499,500 |
| 07-28-2016 | 201605073 | Active Continue to Show | A | C | $4,688,000 | $4,300,000 | $4,201,600 | $2,702,100 | $1,499,500 |
| 06-17-2016 | 201605073 | Price Decrease | $4,888,000 | $4,688,000 | $4,688,000 | $4,300,000 | $4,201,600 | $2,702,100 | $1,499,500 |
| 03-14-2016 | 201605073 | New Listing | A | $4,688,000 | $4,300,000 | $4,201,600 | $2,702,100 | $1,499,500 | |
| 07-30-2012 | 1204490 | Sold | P | S | $4,500,000 | $3,800,000 | $2,753,000 | $1,325,600 | $1,427,400 |
| 07-23-2012 | 1204490 | Pending | C | P | $4,500,000 | $3,800,000 | $2,753,000 | $1,325,600 | $1,427,400 |
| 05-31-2012 | 1204490 | Active Continue to Show | A | C | $4,500,000 | $3,800,000 | $2,753,000 | $1,325,600 | $1,427,400 |
| 05-15-2012 | 1204490 | Price Decrease | $4,850,000 | $4,500,000 | $4,500,000 | $3,800,000 | $2,753,000 | $1,325,600 | $1,427,400 |
| 04-23-2012 | 1204490 | New Listing | A | $4,500,000 | $3,800,000 | $2,753,000 | $1,325,600 | $1,427,400 | |
| 04-19-2012 | 1104810 | Expired | A | X | $4,850,000 | $0 | $2,753,000 | $1,325,600 | $1,427,400 |
| 02-21-2012 | 1104810 | Price Decrease | $5,250,000 | $4,850,000 | $4,850,000 | $0 | $2,753,000 | $1,325,600 | $1,427,400 |
| 08-27-2011 | 1104810 | Price Decrease | $5,750,000 | $5,250,000 | $4,850,000 | $0 | $2,753,000 | $1,325,600 | $1,427,400 |
| 06-01-2011 | 1104810 | Price Decrease | $6,000,000 | $5,750,000 | $4,850,000 | $0 | $2,753,000 | $1,325,600 | $1,427,400 |
| 04-20-2011 | 1104810 | New Listing | A | $4,850,000 | $0 | $2,753,000 | $1,325,600 | $1,427,400 |
Similar properties in this Region · Similar properties in this neighborhood · Similar properties island-wide
Show Buyer's Closing Costs · Show Seller's Closing Costs · Receive automatic email updates for this property
Public Schools · City Tax Record / Plat Map · Tsunami Evacuation Zones · Mortgage Calculator · Neighborhood Boundary Map · Traffic Maps
Google Maps · This property · Supermarkets · Schools · Hospitals · Restaurants · Beaches · Beach access points all over Oahu · Top