| Rebate | 20% Buyer's Rebate | $3,500 Flat Fee Selling | 2% Full Service Selling |
|---|---|
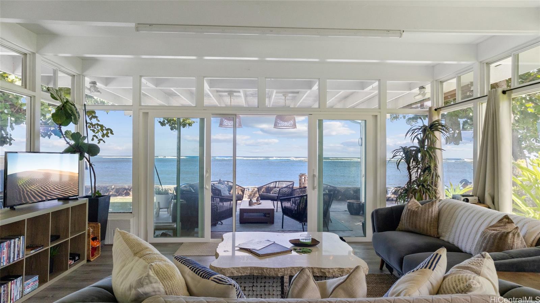
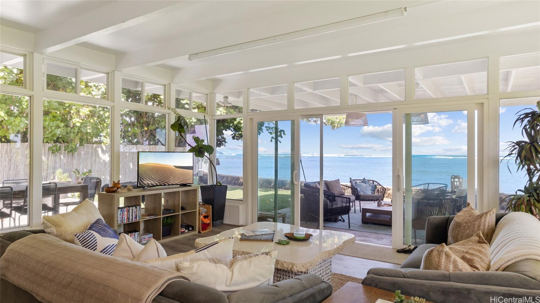
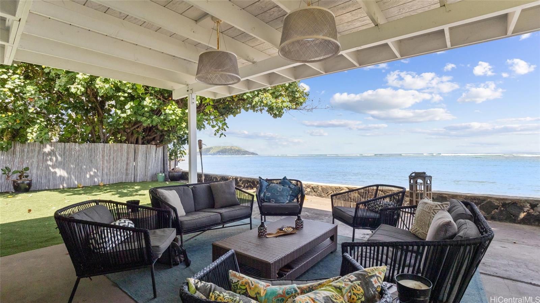
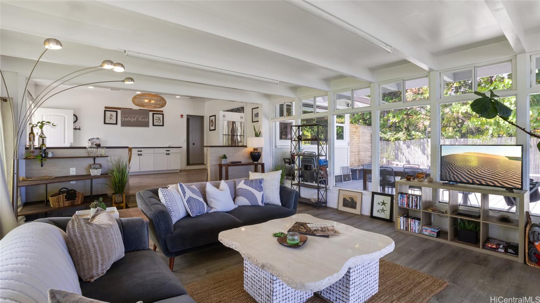
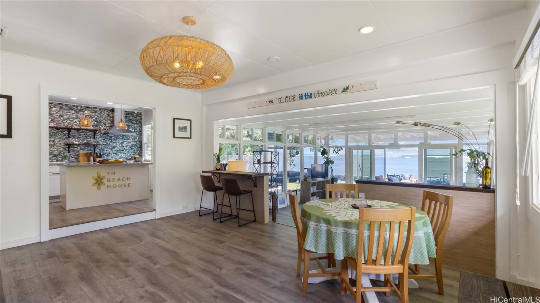
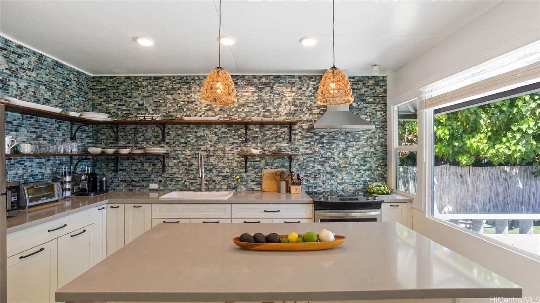
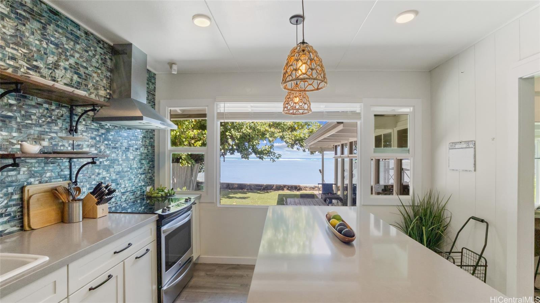
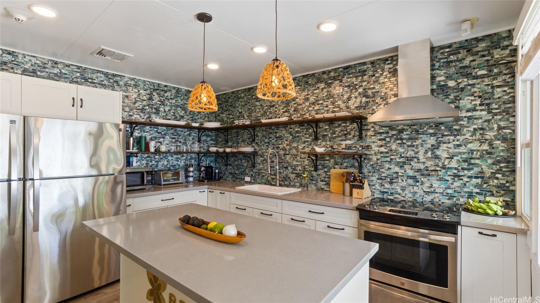
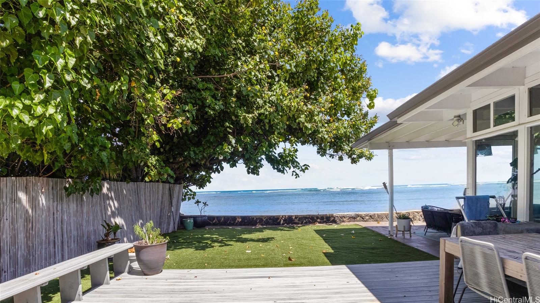
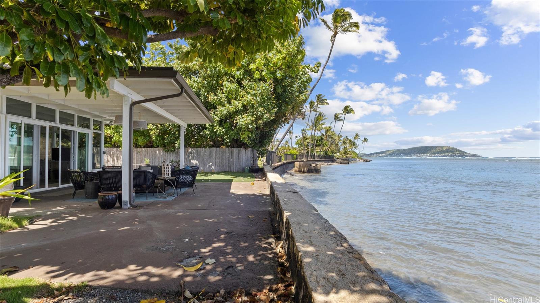
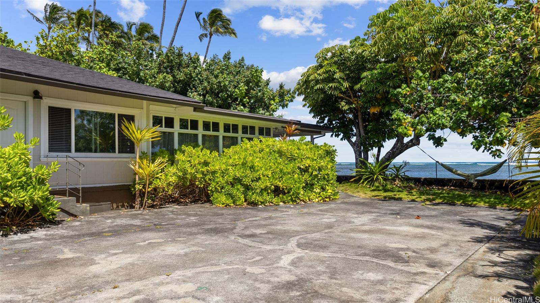
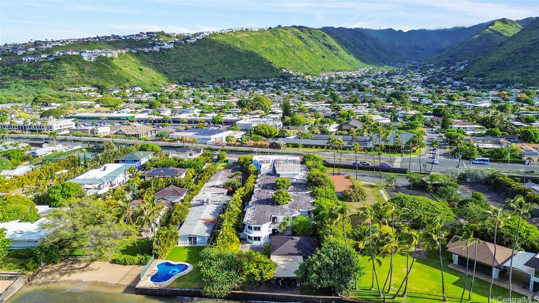
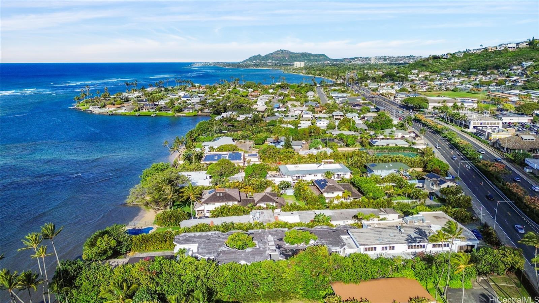
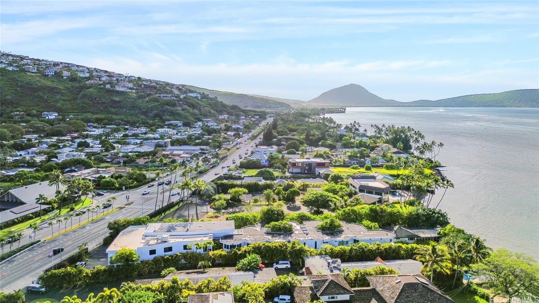
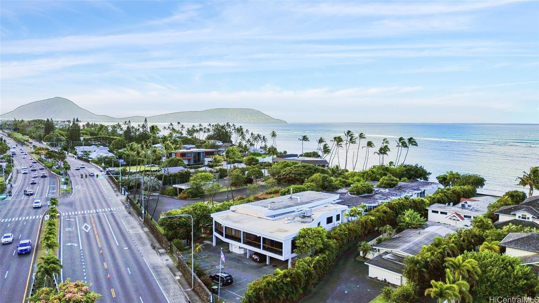
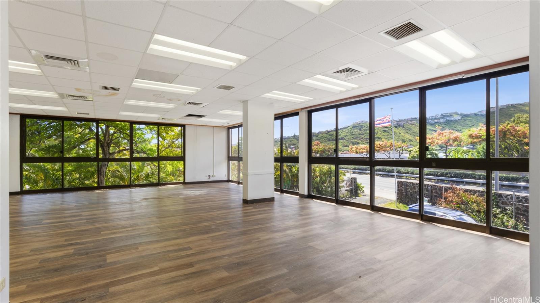
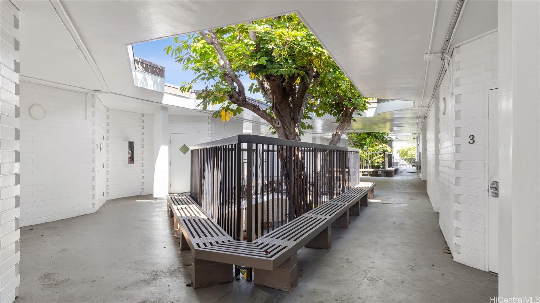
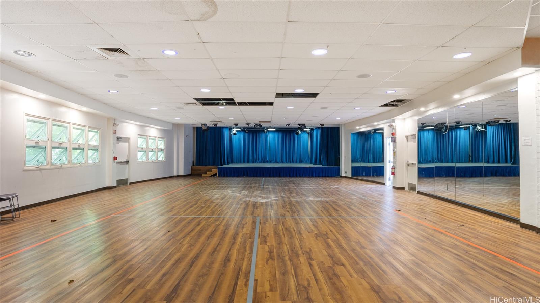
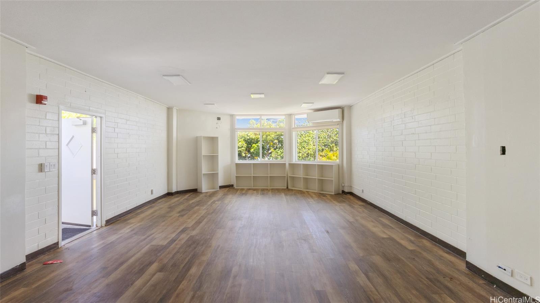
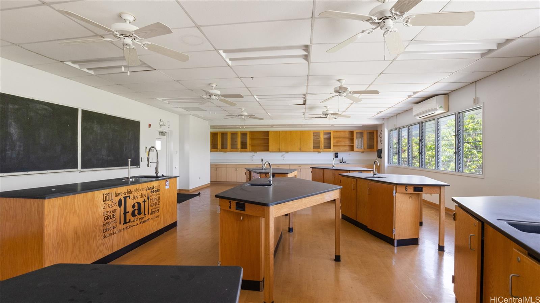
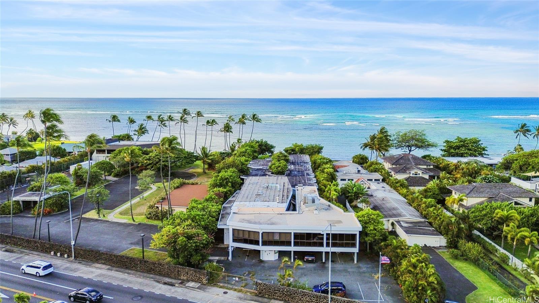
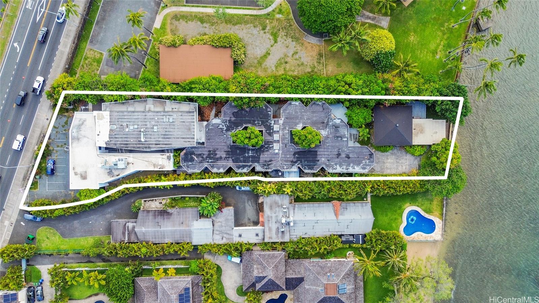
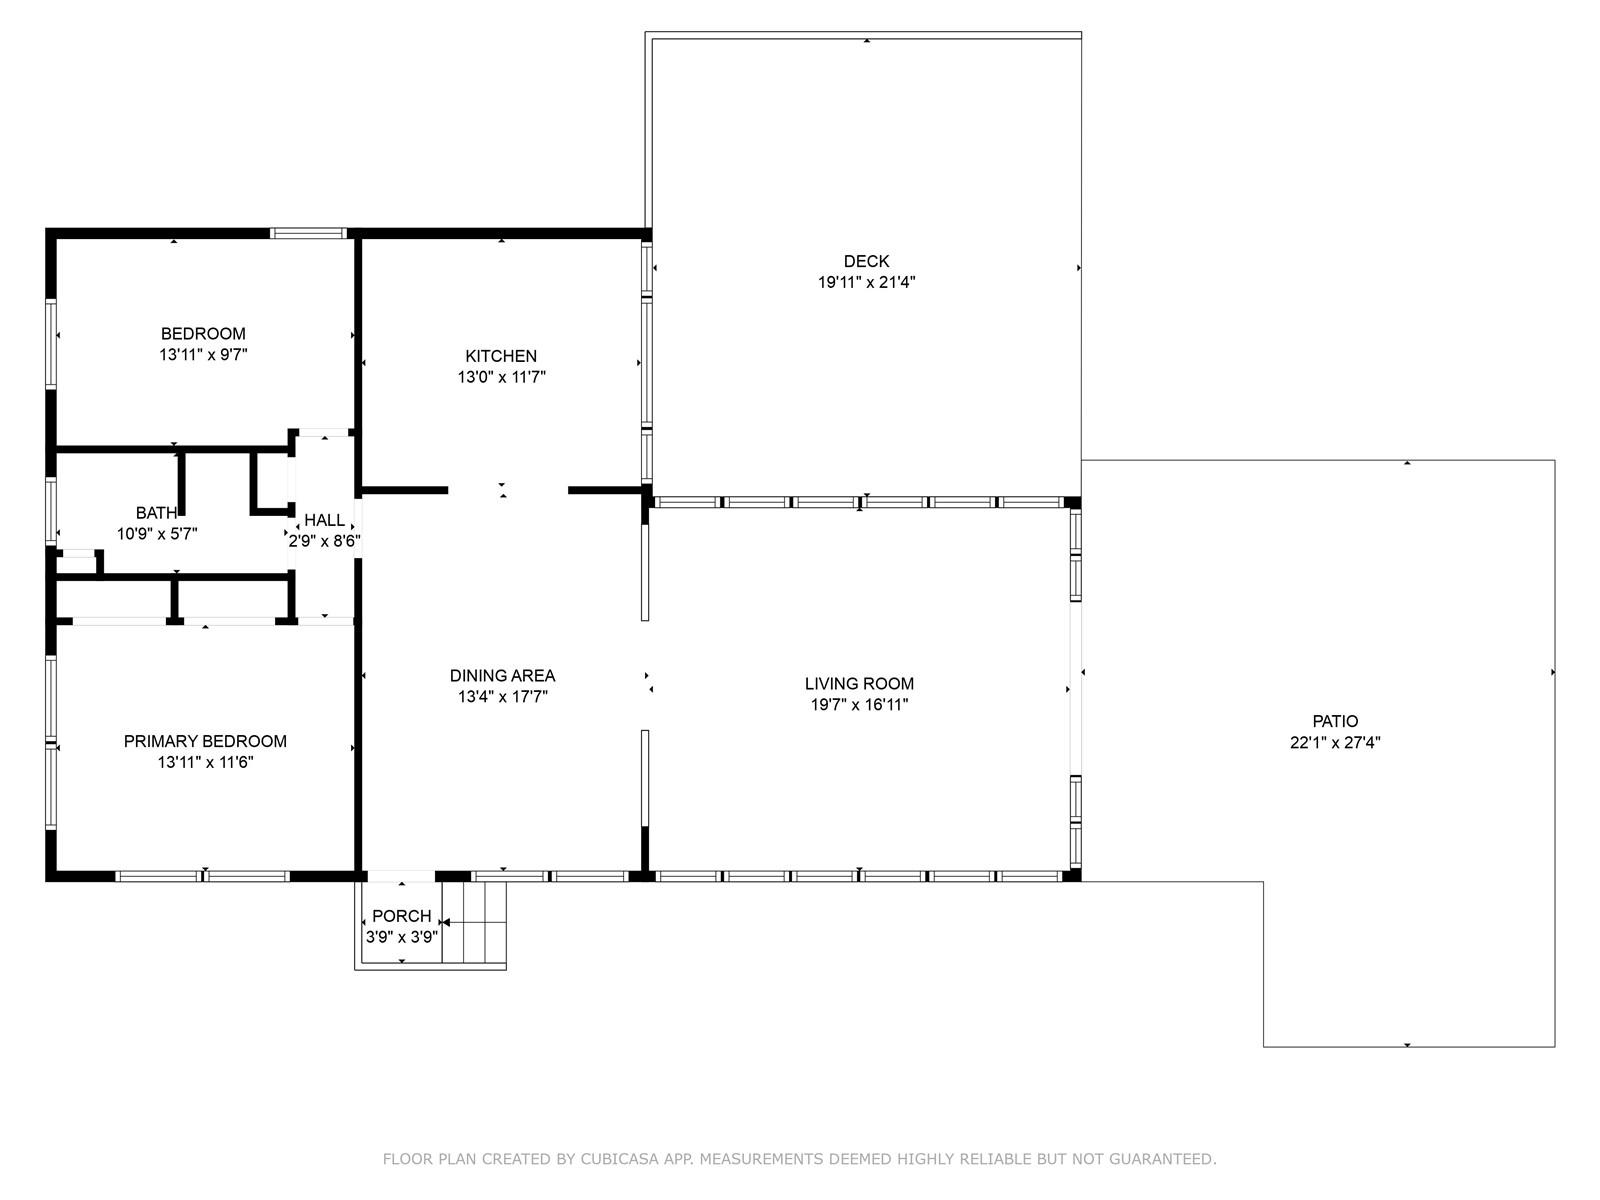
| Description | Rare Opportunity To Own Almost 1 Acre Oceanfront – Priced almost $1.5 MILLION UNDER Tax Assessor's Value! This unique property features a charming Oceanside Cottage that was fully remodeled in 2020, and also a 29,000 sq ft Commercial Structure that has been home to many historic schools – including The Waldorf School and The Academy – offering versatile space for a variety of creative uses. With the flexibility to enjoy both the cottage and also the historic structure, this R-10 zoned lot also offers the potential to reimagine this property into a custom luxury oceanfront estate, or even multiple homes of your design. When you start with an amazing Pacific Ocean view – extending from Aina Haina all the way to Portlock and Hanauma Bay Ridge – the possibilities are really endless! Because the commercial structure is non-conforming, the buyer is to do all due diligence on permits, zoning capabilities, and acquiring appropriate non-conforming use certificates. Additionally, the actual property configuration does not agree with the public record data, the buyer must do their own due diligence. This property is sold As-Is. |
| Status | Sold since 03-10-2025 |
| MLS# | 202506407 |
| Price | $4,500,000 |
| Original Price | $4,500,000 |
| Price Change | (0.00%) |
| Beds / Baths / Half | 2 / 1 / 0 |
| Parking Spaces | 10 |
| Living Sq Ft | 920 |
| Land Sq Ft | 39,235 |
| Land Tenure | FS - Fee Simple |
| Maintenance Fee | $0 |
| Address | 5257 Kalanianaole Highway Honolulu HI 96821 |
| Region | Diamond Head |
| Neighborhood | Aina Haina Beach |
| Days on Market | 11 |
| Year Built | 1955 |
| Year Remodeled | 2020 |
| Condition | Above Average |
| View | Mountain, Ocean |
| Frontage | Ocean, Waterfront |
| Pool | None |
| Parking | 3 Car+, Carport, Driveway |
| Zoning | 03 - R10 - Residential District |
| Flood Zone | Zone AE |
| Tax Amount | $1,730 |
| Assessed Land | $5,437,000 |
| Assessed Building | $493,100 |
| Assessed Total | $5,930,100 |
| Assessed Ratio | 76% |
| Inclusions | AC Central, AC Split, AC Window Unit, Ceiling Fan, Dryer, Range/Oven, Refrigerator, Washer, Water Heater |
| Amenities | Bedroom on 1st Floor, Full Bath on 1st Floor, Wall/Fence |
| Utilities | Cable, Internet, Public Water, Telephone, Underground Electricity |
| Construction | Single Wall, Wood Frame |
| Lot Features | Other |
| Flooring | Other |
| Disclosures | Property Disclosure Stmt |
| Furnished | Full |
| Land Recorded | Dual Systems |
| Possession | At Closing |
| Sale Conditions | None |
| Topography | Level |
| Building Style | 2 Bedroom Cottage, Detach Single Family |
| Roofing | Asphalt Shingle |
| Easements | None |
| Security | Key |
| Parcel # | 1-3-6-002-035-0000 |
| Listing courtesy of | Compass |
Property History from MLS
| Date | MLS# | Change | Old Value | New Value | List Price | Sold Price | Assessed Total | Land | Building |
|---|---|---|---|---|---|---|---|---|---|
| 04-23-2025 | 202506407 | Sold | C | S | $4,500,000 | $2,700,000 | $5,930,100 | $5,437,000 | $493,100 |
| 03-21-2025 | 202506407 | Active Under Contract | A | C | $4,500,000 | $2,700,000 | $5,930,100 | $5,437,000 | $493,100 |
| 03-10-2025 | 202506407 | New Listing | A | $4,500,000 | $2,700,000 | $5,930,100 | $5,437,000 | $493,100 | |
| 03-10-2025 | 202414487 | Cancelled | A | W | $3,880,000 | $0 | $6,490,300 | $5,997,200 | $493,100 |
| 03-10-2025 | 202414487 | Back On Market | C | A | $3,880,000 | $0 | $6,490,300 | $5,997,200 | $493,100 |
| 11-01-2024 | 202414487 | Active Under Contract | A | C | $3,880,000 | $0 | $6,490,300 | $5,997,200 | $493,100 |
| 11-01-2024 | 202414487 | Price Increase | $2,500,000 | $3,880,000 | $3,880,000 | $0 | $6,490,300 | $5,997,200 | $493,100 |
| 10-23-2024 | 202414487 | Price Decrease | $5,900,000 | $2,500,000 | $3,880,000 | $0 | $6,490,300 | $5,997,200 | $493,100 |
| 06-21-2024 | 202414487 | New Listing | CS | A | $3,880,000 | $0 | $6,490,300 | $5,997,200 | $493,100 |
| 06-18-2024 | 202414487 | Coming Soon | CS | $3,880,000 | $0 | $6,490,300 | $5,997,200 | $493,100 |
View the public schools for this property · Google Maps · Supermarkets · Schools · Hospitals · Restaurants · Beaches · City Tax Record / Plat Map · View beach access points all over Oahu · Buyer Closing Cost Calculator · Seller Closing Cost Calculator