| Rebate | 20% Buyer's Rebate | $3,500 Flat Fee Selling | 2% Full Service Selling |
|---|---|
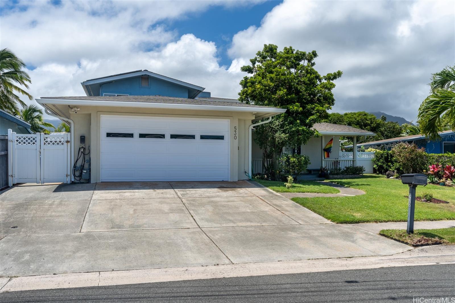
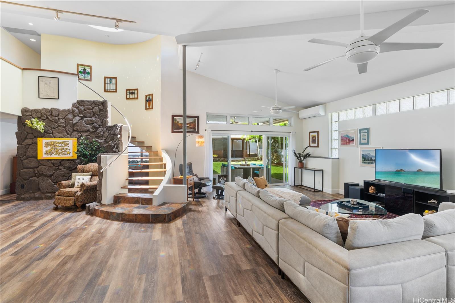
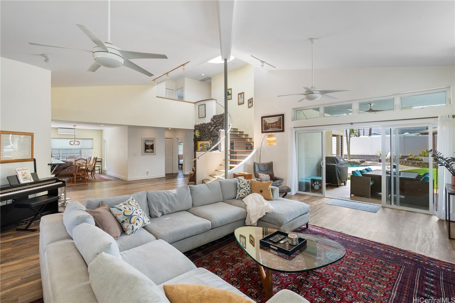
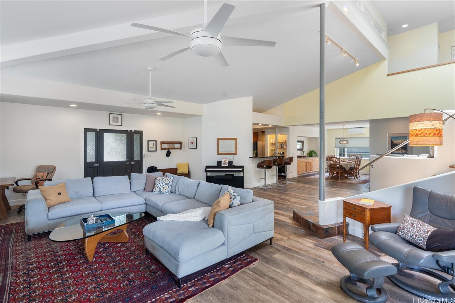
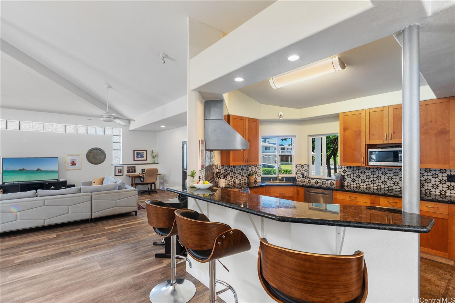
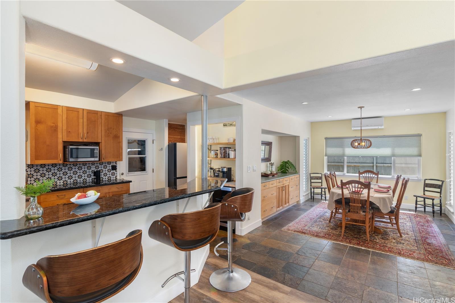
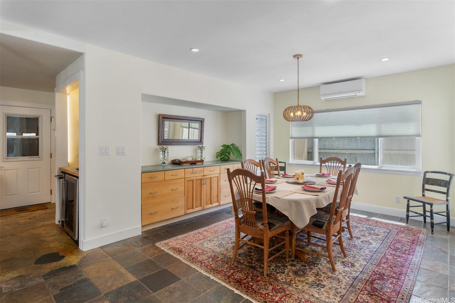
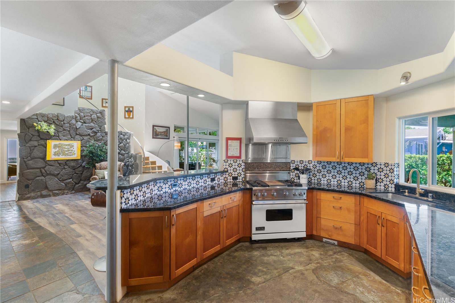
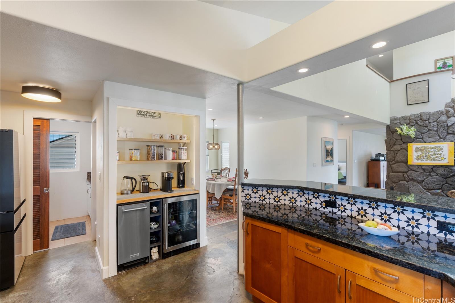
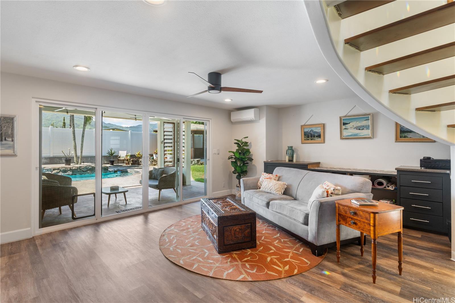
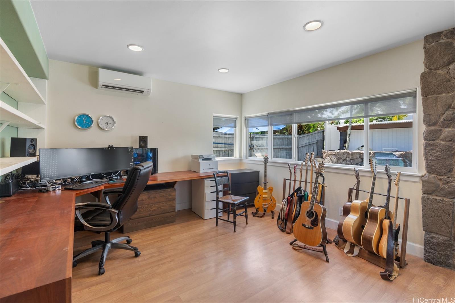
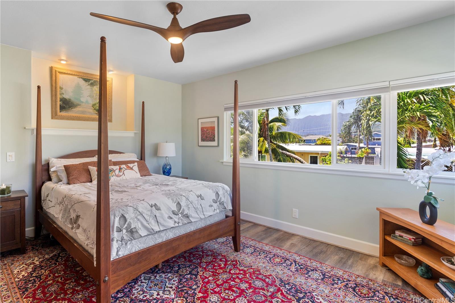
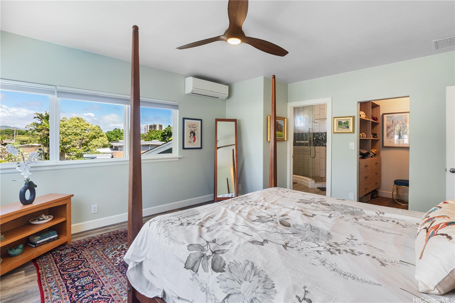
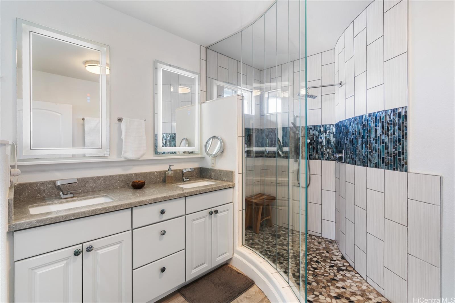
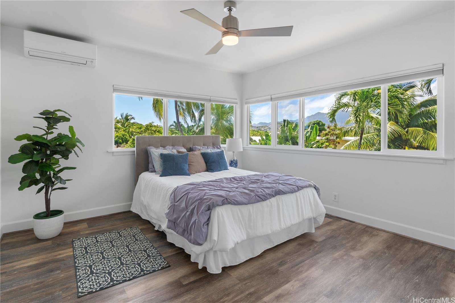
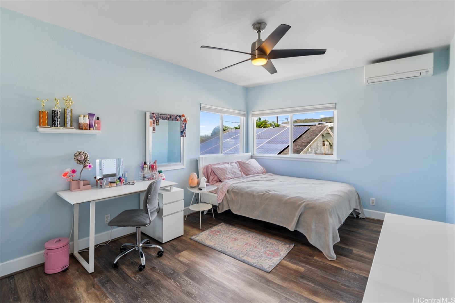
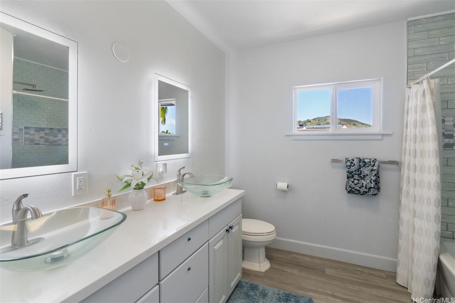
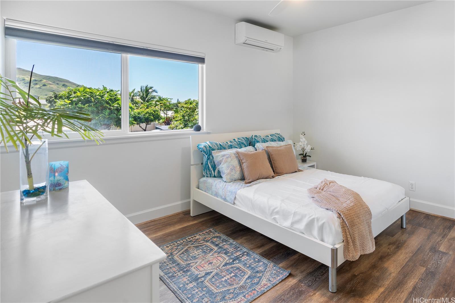
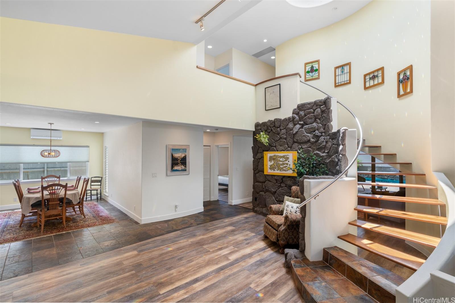
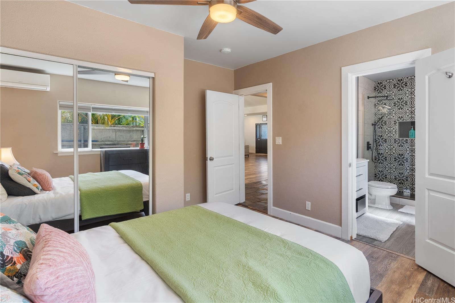
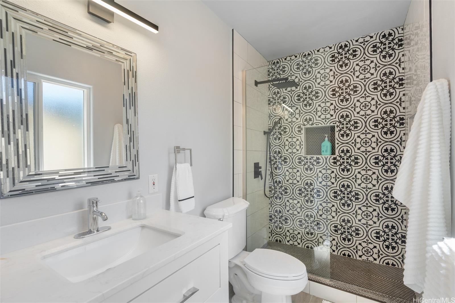
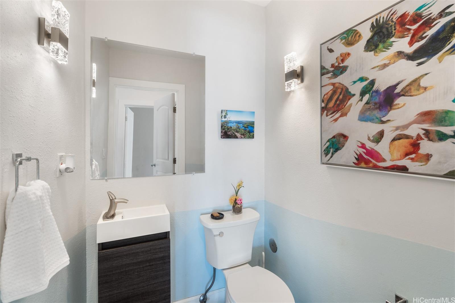
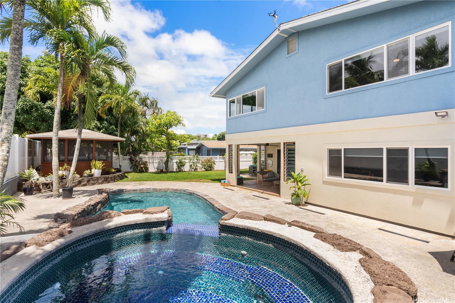
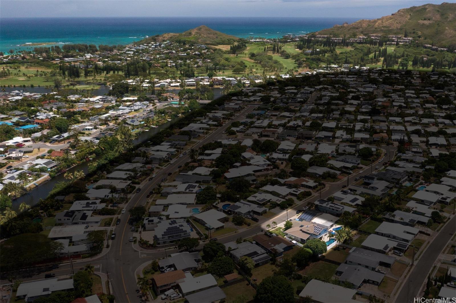
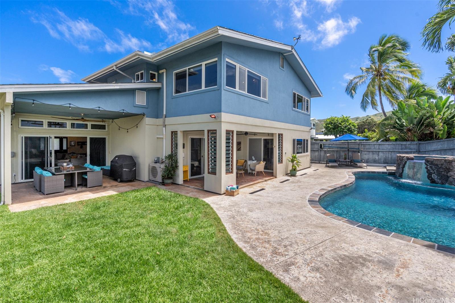
| Description | Positioned a mile from world-renowned Kailua Beach, and a mile from the center of Kailua town, with easy access to the Pali, Likelike and H3, this expansive 5-bedroom, 3.5-bathroom home blends island indoor/outdoor living with everyday comfort and flow. A dramatic open-tread wood staircase, framed by lava rock accent walls and crowned by a skylight, creates a striking architectural centerpiece. The spacious family room, formal dining area, and dedicated office complement the open living room and kitchen, offering both function and style. Thoughtfully designed, the enclosed garage leads directly to butler's panty, laundry room and kitchen. Outdoor living beckons with covered lanai fronting a private pool and waterfall, perfect for relaxing or entertaining. Eco-conscious features include 40 PV panels (owned), and an EV charging station. A great opportunity to embrace and savor life in one of Oahu's most desirable coastal communities! |
| Status | Sold since 04-21-2025 |
| MLS# | 202510257 |
| Price | $2,495,000 |
| Original Price | $2,495,000 |
| Price Change | (0.00%) |
| Beds / Baths / Half | 5 / 3 / 1 |
| Parking Spaces | 2 |
| Living Sq Ft | 3,182 |
| Land Sq Ft | 8,733 |
| Land Tenure | FS - Fee Simple |
| Maintenance Fee | $0 |
| Address | 530 Ka Awakea Road Kailua HI 96734 |
| Region | Kailua |
| Neighborhood | Enchanted Lake |
| Days on Market | 32 |
| Year Built | 1961 |
| Year Remodeled | 2020 |
| Condition | Excellent,Above Average |
| View | Mountain |
| Pool | In Ground |
| Parking | 2 Car, Boat, Driveway, Garage, Street |
| Zoning | 05 - R-5 Residential District |
| Flood Zone | Zone XS |
| Tax Amount | $466 |
| Assessed Land | $1,288,400 |
| Assessed Building | $431,600 |
| Assessed Total | $1,720,000 |
| Assessed Ratio | 145% |
| Inclusions | AC Split, Auto Garage Door Opener, Ceiling Fan, Chandelier, Compactor, Dishwasher, Disposal, Dryer, Photovoltaic - Owned, Range/Oven, Refrigerator, Washer |
| Amenities | Bedroom on 1st Floor, Full Bath on 1st Floor, Patio/Deck, Storage, Wall/Fence |
| Utilities | Connected, Overhead Electricity, Public Water, Sewer Fee |
| Construction | Above Ground, Double Wall, Masonry/Stucco, Slab, Wood Frame |
| Lot Features | Clear |
| Flooring | Laminate, Other, Vinyl |
| Disclosures | Pet on Property, Property Disclosure Stmt |
| Furnished | Partial |
| Land Recorded | Regular System |
| Possession | At Closing |
| Sale Conditions | None |
| Topography | Level |
| Building Style | Detach Single Family |
| Roofing | Composition |
| Easements | None |
| Security | Key |
| Parcel # | 1-4-2-052-032-0000 |
| Listing courtesy of | Carvill Sotheby's Intl. Realty |
Property History from MLS
| Date | MLS# | Change | Old Value | New Value | List Price | Sold Price | Assessed Total | Land | Building |
|---|---|---|---|---|---|---|---|---|---|
| 06-24-2025 | 202510257 | Sold | C | S | $2,495,000 | $2,425,000 | $1,720,000 | $1,288,400 | $431,600 |
| 05-23-2025 | 202510257 | Active Under Contract | A | C | $2,495,000 | $2,425,000 | $1,720,000 | $1,288,400 | $431,600 |
| 04-21-2025 | 202510257 | New Listing | A | $2,495,000 | $2,425,000 | $1,720,000 | $1,288,400 | $431,600 | |
| 08-07-2020 | 202001617 | Sold | X | S | $1,550,000 | $1,425,000 | $1,140,800 | $858,900 | $281,900 |
| 08-01-2020 | 202001617 | Expired | C | X | $1,550,000 | $1,425,000 | $1,140,800 | $858,900 | $281,900 |
| 07-09-2020 | 202001617 | In Escrow Showing | A | C | $1,550,000 | $1,425,000 | $1,140,800 | $858,900 | $281,900 |
| 02-10-2020 | 202001617 | New Listing | CS | A | $1,550,000 | $1,425,000 | $1,140,800 | $858,900 | $281,900 |
| 02-03-2020 | 202001617 | Coming Soon | I | CS | $1,550,000 | $1,425,000 | $1,140,800 | $858,900 | $281,900 |
| 02-28-2013 | 1213626 | Sold | P | S | $1,400,000 | $1,350,000 | $804,600 | $533,600 | $271,000 |
| 01-22-2013 | 1213626 | Pending | C | P | $1,400,000 | $1,350,000 | $804,600 | $533,600 | $271,000 |
| 01-09-2013 | 1213626 | Active Continue to Show | A | C | $1,400,000 | $1,350,000 | $804,600 | $533,600 | $271,000 |
| 12-22-2012 | 1213626 | New Listing | A | $1,400,000 | $1,350,000 | $804,600 | $533,600 | $271,000 |
View the public schools for this property · Google Maps · Supermarkets · Schools · Hospitals · Restaurants · Beaches · City Tax Record / Plat Map · View beach access points all over Oahu · Buyer Closing Cost Calculator · Seller Closing Cost Calculator