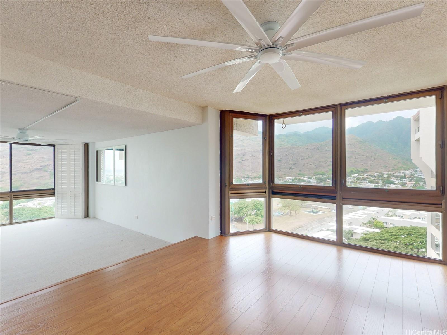
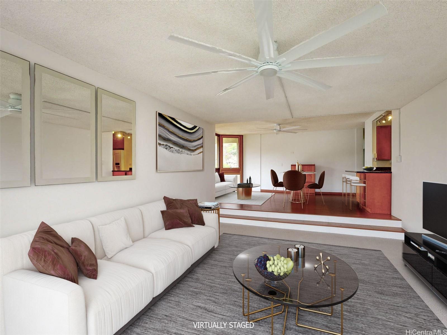
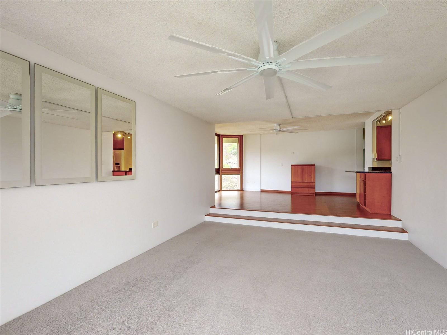
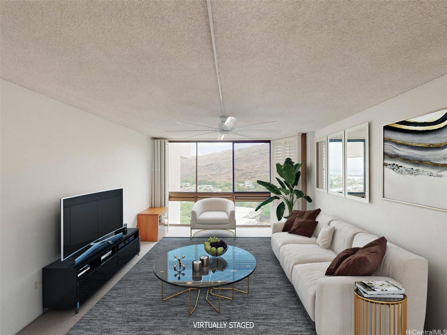
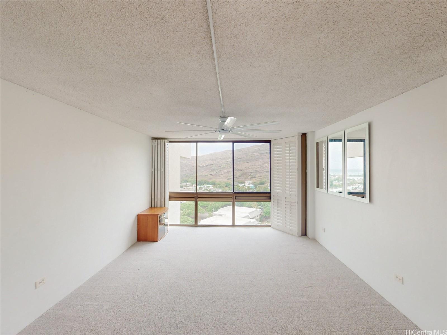
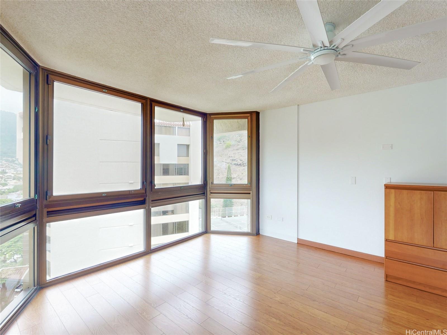
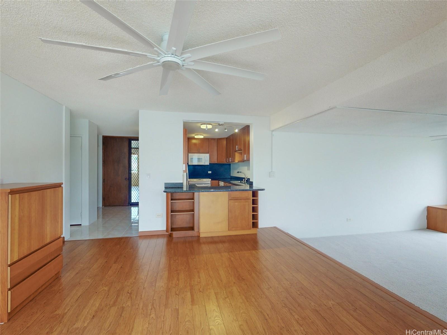
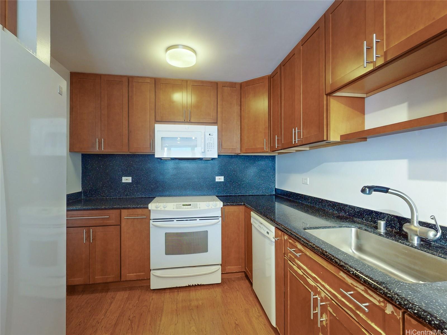
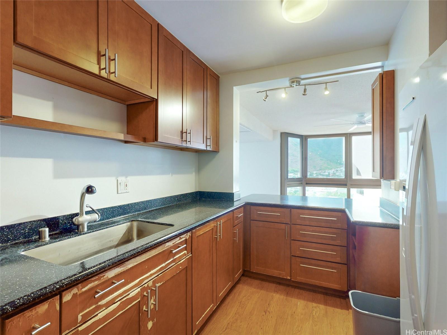
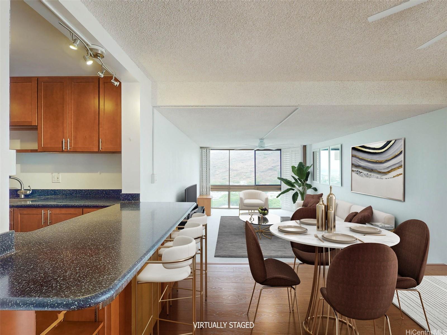
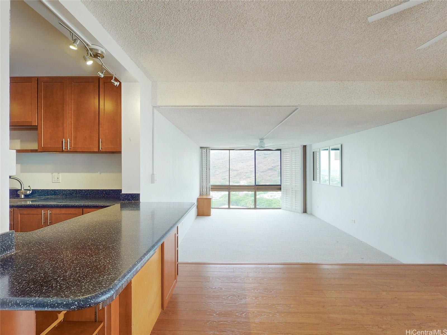
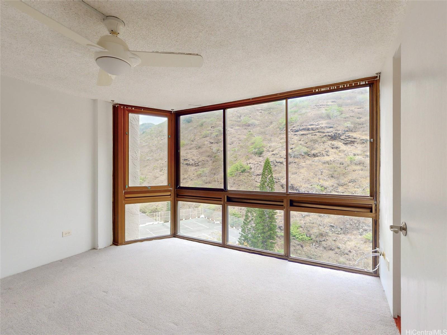
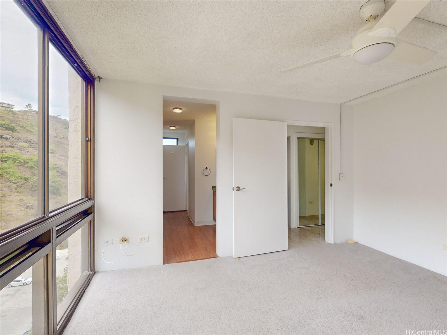
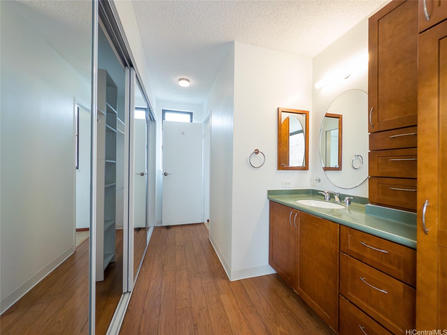
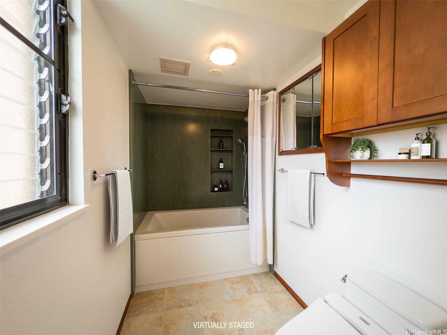
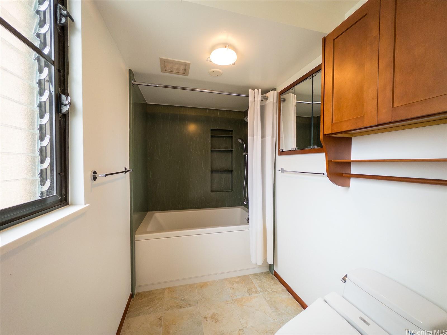
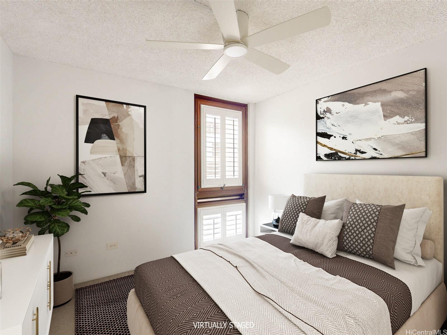
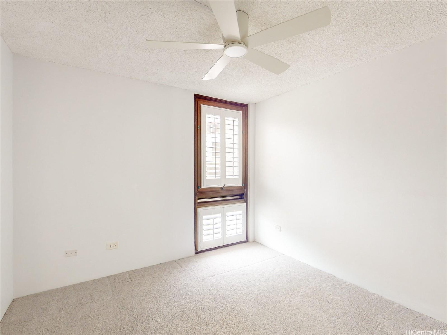
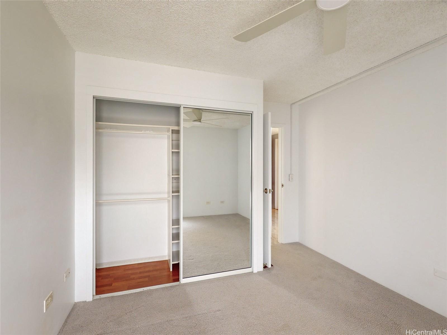
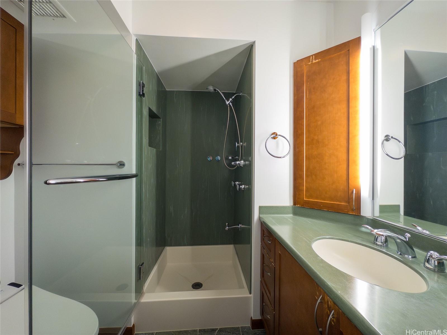
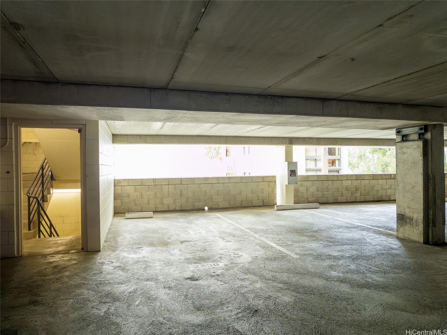
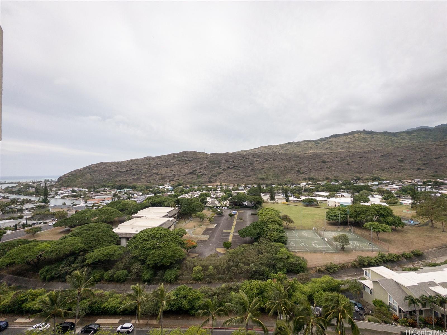
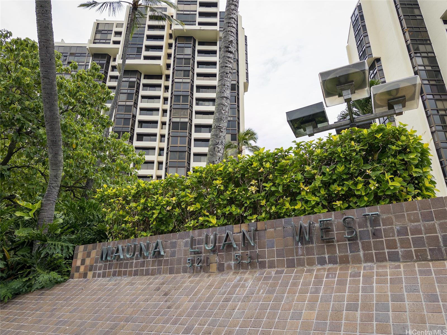
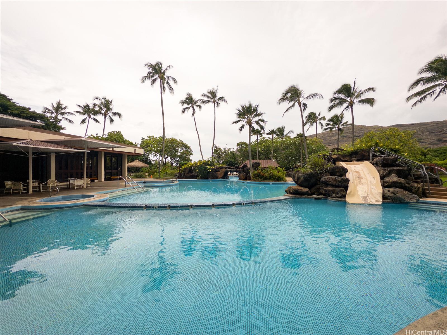
| Description | Welcome to Mauna Luan! There are 433 mixed residential apartment units at the Mauna Luan. The largest floor plan is 1410 sq ft, PH units. This unit boasts 1,353 SF of living space, including a drop in living area with quiet cool, green and blue views. Fully remodeled when purchased, lovely plantation shutters and Pergo flooring as well. The family home has been gently lived in and ready for you to make it your living space. Two, side by side parking stalls on the 2nd floor makes life easy, along with ample guest parking. 4-elevators serve this West Building making it simple to reach to your home. Enjoy the resort like amenities to include: 24-hr security, racket ball court, putting green and great barbeque areas. A well-run association, along with Security and maintenance at your service. Per the house rules: Dogs are not permitted at the Mauna Luan. All other common, generally accepted household pets are allowed. Assistance Animals-Focus: Dogs: The Mauna Luan adheres to and enforces applicable rules, laws and regulations regarding assistance animals which requires registration approval. |
|---|---|
| Status | Sold since 09-09-2024 |
| MLS# | 202420741 |
| Price | $635,000 |
| Original Price | $635,000 |
| Price Change | (0.00%) |
| Beds / Baths / Half | 2 / 2 / 0 |
| Parking Spaces | 2 |
| Living Sq Ft | 1,353 |
| Land Tenure | FS - Fee Simple |
| Maintenance Fee | $1,344 |
| Building | Mauna Luan |
| Address | 531 Hahaione Street 2/15A Honolulu HI 96825 |
| Region | Hawaii Kai |
| Neighborhood | Hahaione-Lower |
| Days on Market | 4 |
| Year Built | 1975 |
| Condition | Excellent,Above Average |
| View | City, Mountain |
| Frontage | Other |
| Parking | Assigned, Covered - 2, Guest, Street |
| Zoning | 12 - A-2 Medium Density Apartme |
| Flood Zone | Zone D |
| Elementary | Hahaione |
| Middle | Niu Valley |
| High | Kaiser |
| Tax Amount | $220 |
| Assessed Land | $189,900 |
| Assessed Building | $531,600 |
| Assessed Total | $721,500 |
| Assessed Ratio | 88% |
| Inclusions | Blinds, Ceiling Fan, Disposal, Dryer, Microwave Hood, Range/Oven, Refrigerator, Washer |
| Amenities | BBQ, Car Wash, Condo Association Pool, Exercise Room, Other, Putting Green, Recreation Area, Security Guard, Wall/Fence, Whirlpool |
| Construction | Concrete, Other |
| Flooring | Ceramic Tile, Other, W/W Carpet |
| Disclosures | Pets Allowed (Verify), Property Disclosure Stmt |
| Furnished | None |
| Land Recorded | Regular System |
| Possession | 45 Days or Less |
| Sale Conditions | None |
| Building Style | High-Rise 7+ Stories |
| Security | Gated Community, Security Patrol |
| Parcel # | 1-3-9-070-004-0368 |
| Listing courtesy of | Marcus Realty |
Property History from MLS
| Date | MLS# | Change | Old Value | New Value | List Price | Sold Price | Assessed Total | Land | Building |
|---|---|---|---|---|---|---|---|---|---|
| 10-04-2024 | 202420741 | Sold | C | S | $635,000 | $635,000 | $721,500 | $189,900 | $531,600 |
| 09-13-2024 | 202420741 | Active Under Contract | A | C | $635,000 | $635,000 | $721,500 | $189,900 | $531,600 |
| 09-09-2024 | 202420741 | New Listing | A | $635,000 | $635,000 | $721,500 | $189,900 | $531,600 | |
| 01-17-2005 | 2416293 | Sold | C | S | $455,000 | $445,000 | $294,300 | $59,100 | $235,200 |
| 12-14-2004 | 2416293 | Active Continue to Show | A | C | $455,000 | $445,000 | $294,300 | $59,100 | $235,200 |
| 10-14-2004 | 2416293 | New Listing | A | $455,000 | $445,000 | $294,300 | $59,100 | $235,200 | |
| 02-16-2001 | 2001607 | Expired | P | X | $275,000 | $0 | $241,900 | $59,100 | $182,800 |
| 07-17-2000 | 2001607 | Pending | A | P | $275,000 | $0 | $241,900 | $59,100 | $182,800 |
| 05-01-2000 | 2001607 | Price Decrease | $285,000 | $275,000 | $275,000 | $0 | $241,900 | $59,100 | $182,800 |
| 02-22-2000 | 2001607 | New Listing | A | $275,000 | $0 | $241,900 | $59,100 | $182,800 |
View the public schools for this property · Google Maps · Supermarkets · Schools · Hospitals · Restaurants · Beaches · City Tax Record / Plat Map · View beach access points all over Oahu · Buyer Closing Cost Calculator · Seller Closing Cost Calculator