| Rebate | 20% Buyer's Rebate | $3,500 Flat Fee Selling | 2% Full Service Selling |
|---|---|
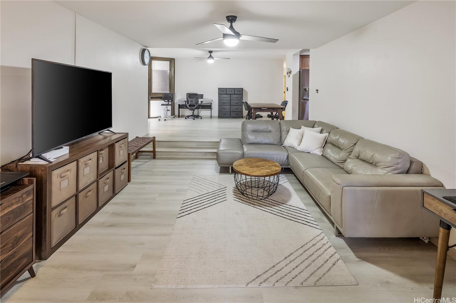
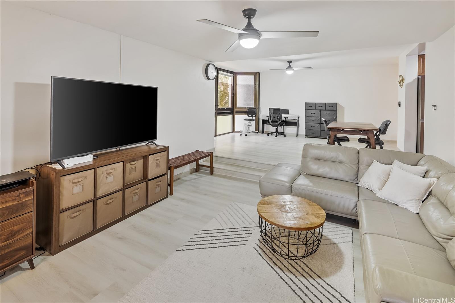
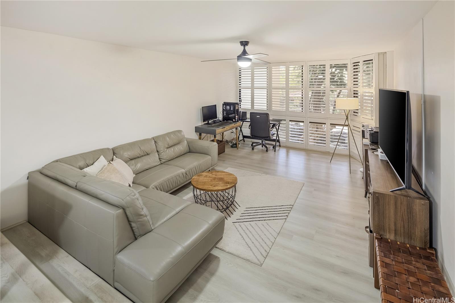
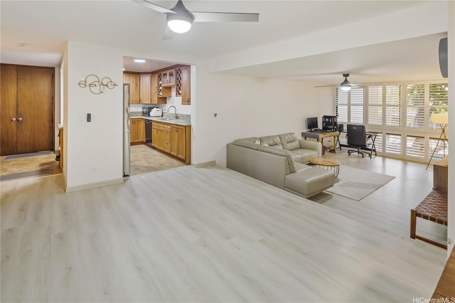
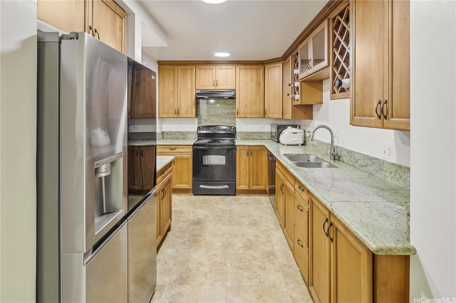
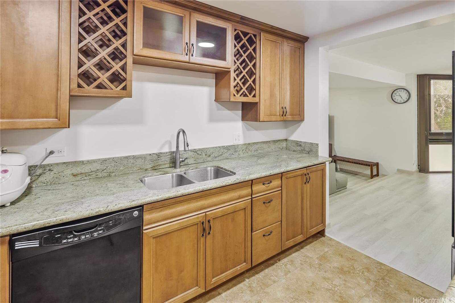
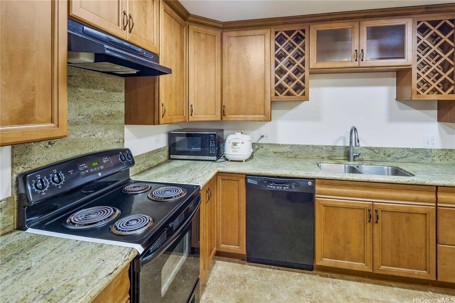
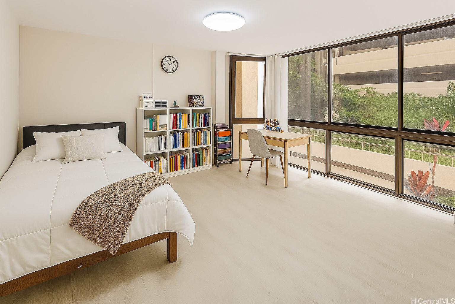
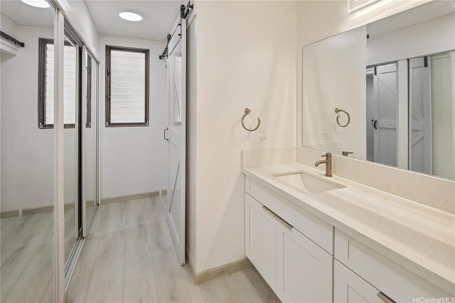
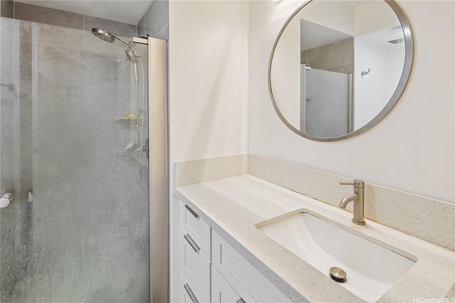
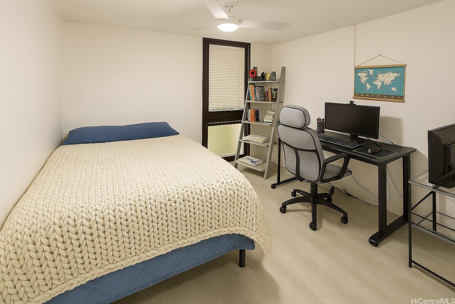
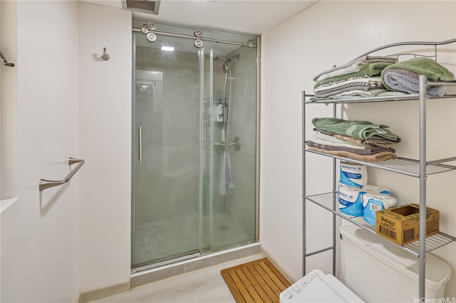
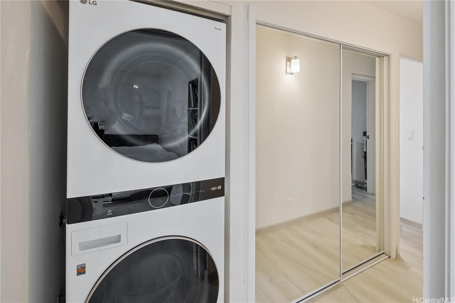
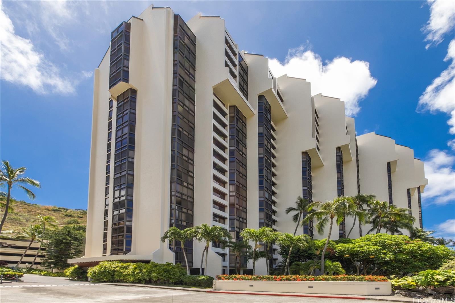
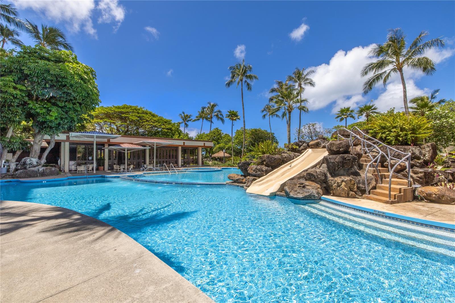
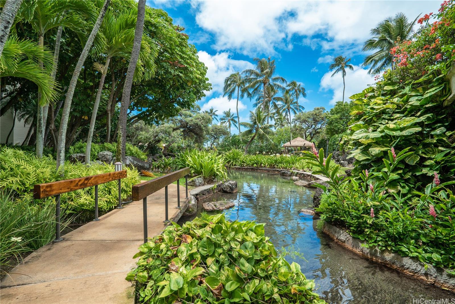
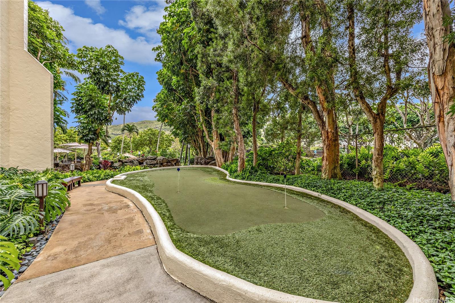
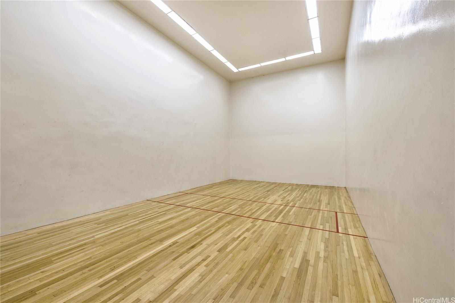
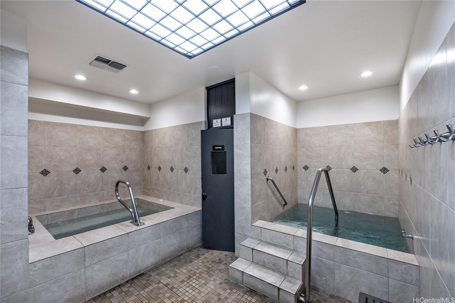
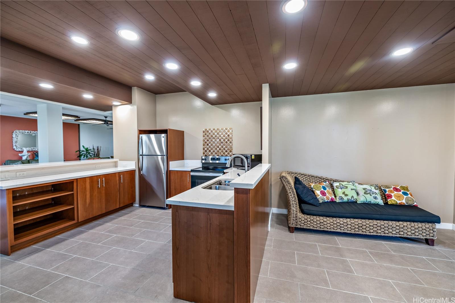
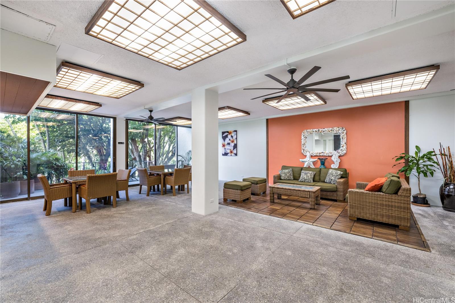
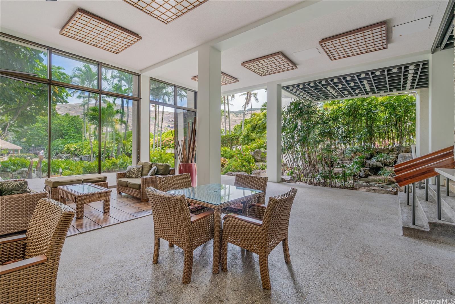
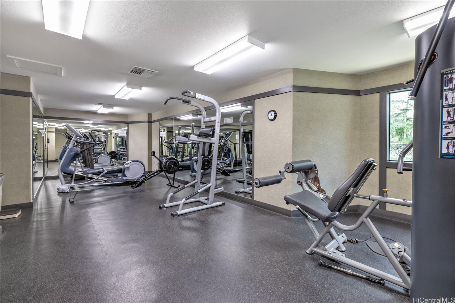
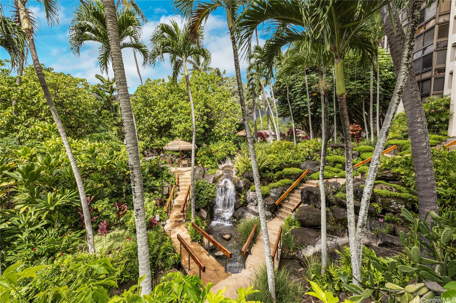
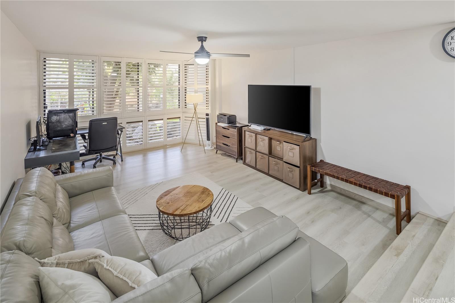
| Description | This Mauna Luan West Tower ground-floor end unit offers exceptional privacy and lush garden views in one of the largest floor plans available, featuring over 1,350 square feet with 2 bedrooms and 2 baths. The open area that expands the living and dining areas, creating a bright, spacious layout perfect for entertaining or relaxing. The home includes a beautifully remodeled bathrooms, new flooring, new paint. Two assigned parking stalls, and plenty of guest parking. Enjoy the resort-style amenities that make Mauna Luan one of Hawai'i Kai’s most desirable communities. Residents have access to two lagoon-style swimming pools with waterfalls, multiple hot tubs, putting greens, walking paths, BBQ areas, and beautifully landscaped grounds with streams and waterfalls. Additional features include a recreation center with fitness facilities, racquetball and handball courts, game rooms, saunas, and a resident manager with 24-hour security. Conveniently located near shopping, dining, beaches, and the Hawai'i Kai marina, this home combines spacious, flexible living. |
| Status | Contract since 11-03-2025 |
| MLS# | 202524544 |
| Price | $629,000 |
| Original Price | $650,000 |
| Price Change | $-21,000 (-3.23%) |
| Beds / Baths / Half | 2 / 2 / 0 |
| Parking Spaces | 2 |
| Living Sq Ft | 1,353 |
| Land Tenure | FS - Fee Simple |
| Maintenance Fee | $1,573 |
| Building | Mauna Luan |
| Address | 531 Hahaione Street 2/1A Honolulu HI 96825 |
| Region | Hawaii Kai |
| Neighborhood | Hahaione-Lower |
| Days on Market | 190 |
| Year Built | 1975 |
| Year Remodeled | 2024 |
| Condition | Excellent,Above Average |
| View | Garden |
| Parking | Assigned, Covered - 1, Guest, Open - 1, Secured Entry |
| Zoning | 12 - A-2 Medium Density Apartme |
| Flood Zone | Zone D |
| Tax Amount | $151 |
| Assessed Land | $189,900 |
| Assessed Building | $447,600 |
| Assessed Total | $637,500 |
| Assessed Ratio | 99% |
| Inclusions | Blinds, Dishwasher, Disposal, Dryer, Microwave, Range/Oven, Refrigerator, Washer |
| Amenities | BBQ, Car Wash, Club House, Exercise Room, Meeting Room, Patio/Deck, Putting Green, Recreation Area, Resident Manager, Sauna, Security Guard, Storage, Trash Chute, Whirlpool |
| Construction | Concrete |
| Flooring | Ceramic Tile, Other, Vinyl |
| Disclosures | None, Property Disclosure Stmt |
| Land Recorded | Land Court |
| Possession | 45 Days or Less, At Closing |
| Sale Conditions | None |
| Building Style | High-Rise 7+ Stories |
| Security | Gated Community, Key, Security Patrol, Video |
| Parcel # | 1-3-9-070-004-0217 |
| Listing courtesy of | Coldwell Banker Realty |
Property History from MLS
| Date | MLS# | Change | Old Value | New Value | List Price | Sold Price | Assessed Total | Land | Building |
|---|---|---|---|---|---|---|---|---|---|
| 05-15-2026 | 202524544 | Active Under Contract | A | C | $629,000 | $0 | $637,500 | $189,900 | $447,600 |
| 03-27-2026 | 202524544 | Price Decrease | $640,000 | $629,000 | $629,000 | $0 | $637,500 | $189,900 | $447,600 |
| 01-14-2026 | 202524544 | Price Decrease | $650,000 | $640,000 | $629,000 | $0 | $637,500 | $189,900 | $447,600 |
| 11-03-2025 | 202524544 | New Listing | A | $629,000 | $0 | $637,500 | $189,900 | $447,600 | |
| 04-12-2024 | 202400476 | Sold | C | S | $618,000 | $618,000 | $628,300 | $189,900 | $438,400 |
| 02-28-2024 | 202400476 | Active Under Contract | A | C | $618,000 | $618,000 | $628,300 | $189,900 | $438,400 |
| 01-19-2024 | 202400476 | New Listing | A | $618,000 | $618,000 | $628,300 | $189,900 | $438,400 | |
| 09-26-1999 | 9905196 | Price Decrease | $196,000 | $190,000 | $196,000 | $190,000 | $188,300 | $56,200 | $132,100 |
| 09-26-1999 | 9905196 | Sold | P | S | $196,000 | $190,000 | $188,300 | $56,200 | $132,100 |
| 09-13-1999 | 9905196 | Pending | A | P | $196,000 | $190,000 | $188,300 | $56,200 | $132,100 |
| 08-12-1999 | 9905196 | New Listing | A | $196,000 | $190,000 | $188,300 | $56,200 | $132,100 |
View the public schools for this property · Google Maps · Supermarkets · Schools · Hospitals · Restaurants · Beaches · City Tax Record / Plat Map · View beach access points all over Oahu · Buyer Closing Cost Calculator · Seller Closing Cost Calculator