| Rebate | 20% Buyer's Rebate | $3,500 Flat Fee Selling | 2% Full Service Selling |
|---|---|
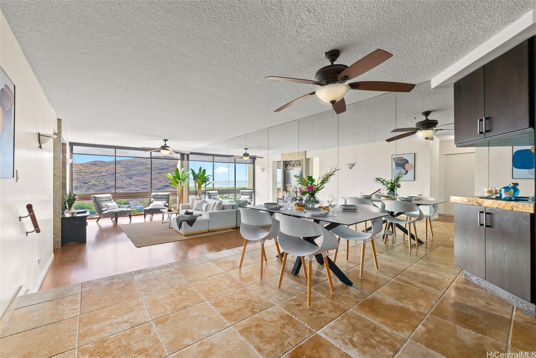
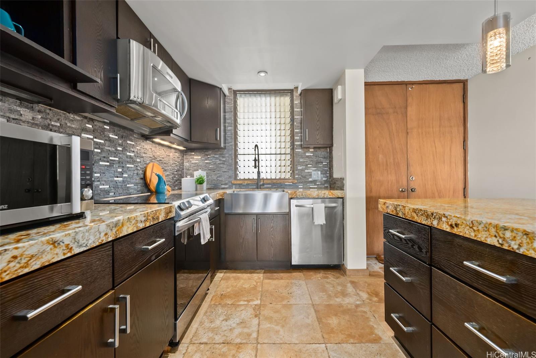
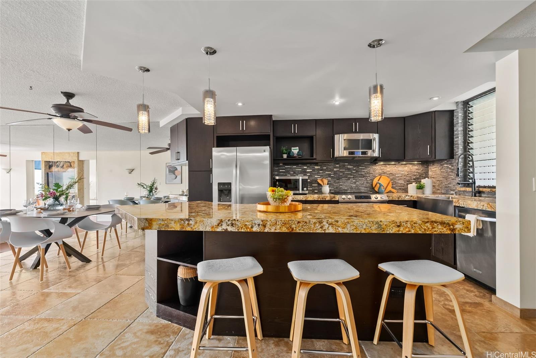
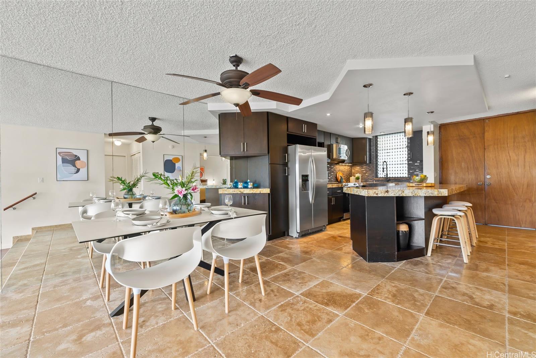
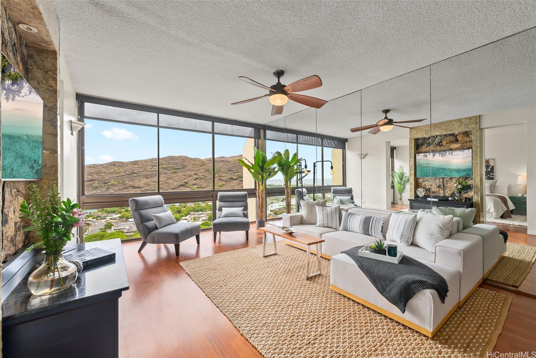
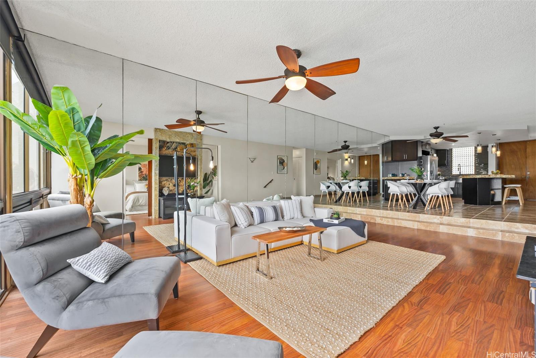
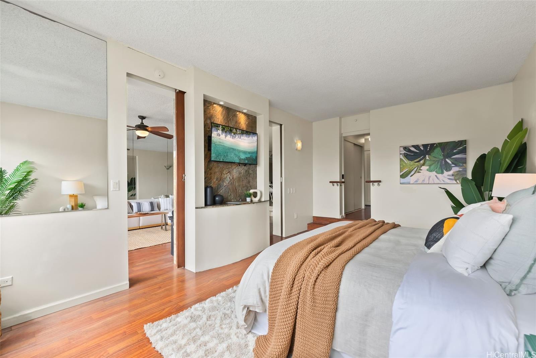
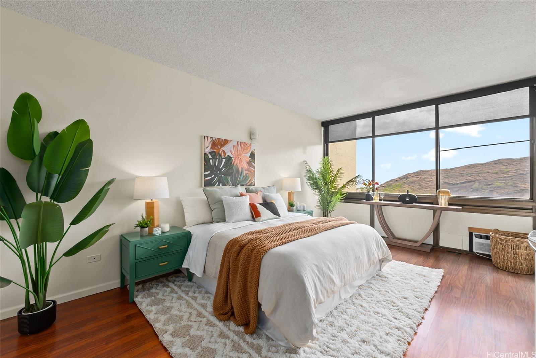
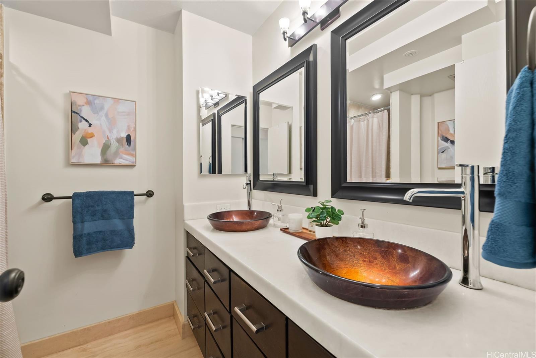
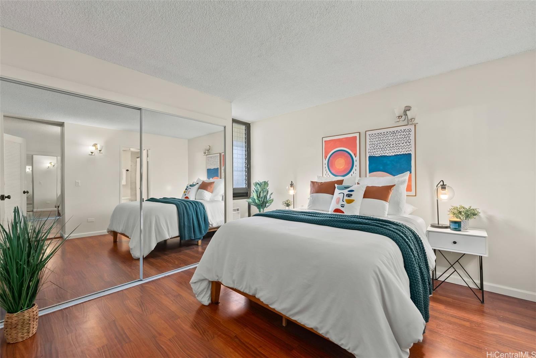
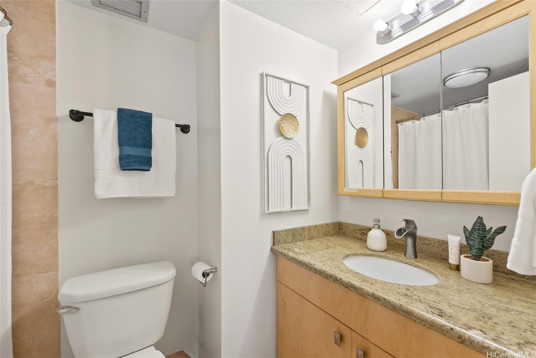
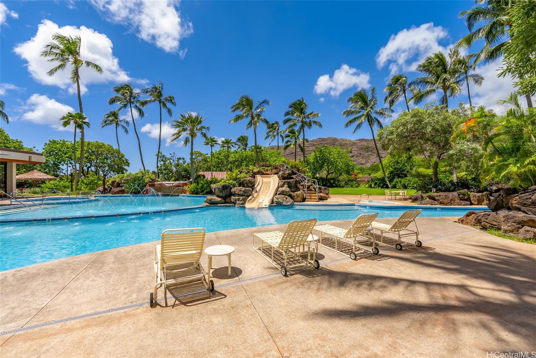
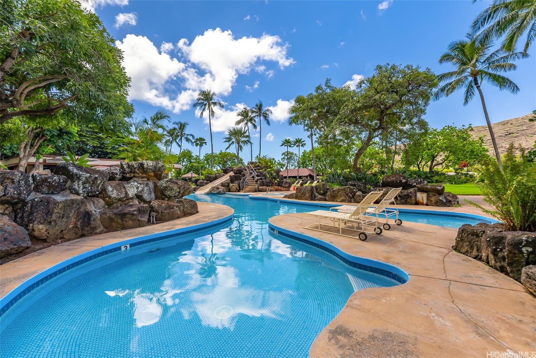
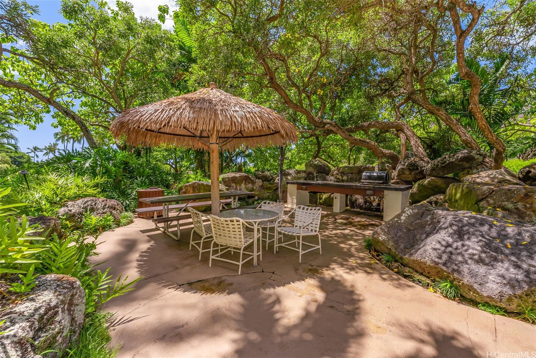
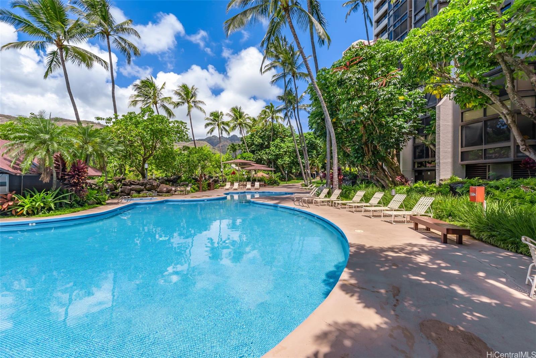
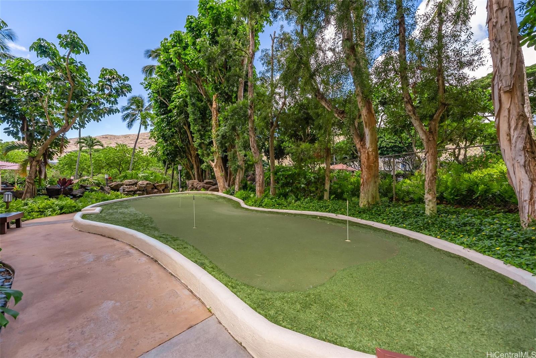
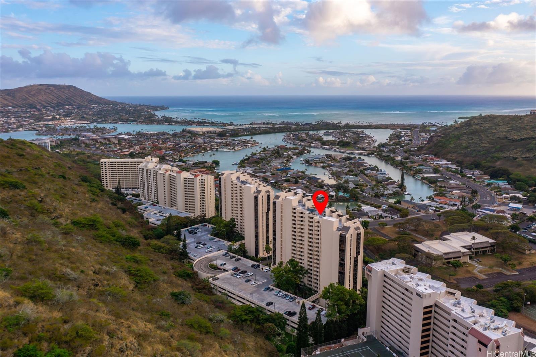
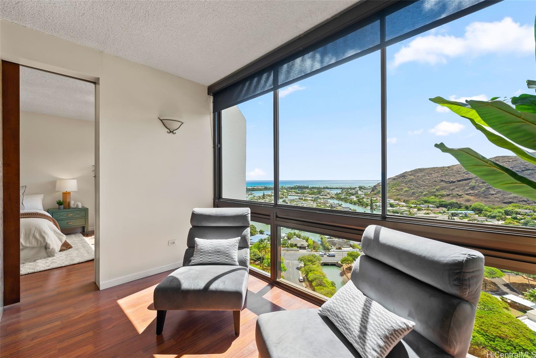
| Description | Surrounded by lush, landscaped grounds with pools and water features that were thoughtfully planned to feel like a resort, Mauna Luan is unrivaled in East Honolulu. Built for entertaining, residents enjoy 3 lagoon-style pools (heated pool fronts this building and the other pool features a slide) with waterfalls, 7 hot tubs, 10 outdoor picnic areas with natural gas grills surrounded by landscaping for privacy and a putting green. On rainy days, head into the recreation building for a game of pool, ping pong, racquetball or handball or enjoy the party area with full kitchen. Looking to exercise? There's also a gym with hot tub, sauna, showers, bathroom and locker room. Other amenities include a car wash, kayak and boat storage, bike storage, library and each building features an open-air lobby with seating areas and kitchen. When you're exhausted from lounging poolside or a competitive game of ping pong, retreat to this spacious, renovated 2 bedroom, 2 bath penthouse condo to enjoy the captivating Ocean and Marina views. Enjoy resort living within minutes to beaches, hiking, shopping and other amenities. Truly an amazing find! |
| Status | Sold since 09-19-2025 |
| MLS# | 202520757 |
| Price | $629,000 |
| Original Price | $629,000 |
| Price Change | (0.00%) |
| Beds / Baths / Half | 2 / 2 / 0 |
| Parking Spaces | 2 |
| Living Sq Ft | 1,303 |
| Land Tenure | FS - Fee Simple |
| Maintenance Fee | $1,295 |
| Building | Mauna Luan |
| Address | 531 Hahaione Street 2/20E Honolulu HI 96825 |
| Region | Hawaii Kai |
| Neighborhood | Hahaione-Lower |
| Days on Market | 10 |
| Year Built | 1975 |
| Condition | Above Average,Average |
| View | Marina/Canal, Mountain, Ocean |
| Parking | Assigned, Covered - 2, Guest |
| Zoning | 12 - A-2 Medium Density Apartme |
| Flood Zone | Zone D |
| Tax Amount | $169 |
| Assessed Land | $182,900 |
| Assessed Building | $557,200 |
| Assessed Total | $740,100 |
| Assessed Ratio | 85% |
| Inclusions | AC Window Unit, Cable TV, Ceiling Fan, Dishwasher, Disposal, Dryer, Microwave Hood, Range/Oven, Refrigerator, Washer |
| Amenities | BBQ, Car Wash, Condo Association Pool, Exercise Room, Heated Pool, Pool on Property, Putting Green, Recreation Area, Resident Manager, Sauna, Security Guard, Storage, Trash Chute, Walking/Jogging Path, Whirlpool |
| Construction | Concrete |
| Flooring | Laminate, Marble/Granite, Other |
| Disclosures | Pets Allowed (Verify), Property Disclosure Stmt |
| Furnished | None |
| Land Recorded | Regular System |
| Possession | At Closing |
| Sale Conditions | None |
| Building Style | High-Rise 7+ Stories |
| Security | Key, Security Patrol |
| Parcel # | 1-3-9-070-004-0427 |
| Listing courtesy of | Hawaii Life |
Property History from MLS
| Date | MLS# | Change | Old Value | New Value | List Price | Sold Price | Assessed Total | Land | Building |
|---|---|---|---|---|---|---|---|---|---|
| 10-14-2025 | 202520757 | Sold | C | S | $629,000 | $625,000 | $740,100 | $182,900 | $557,200 |
| 09-29-2025 | 202520757 | Active Under Contract | A | C | $629,000 | $625,000 | $740,100 | $182,900 | $557,200 |
| 09-19-2025 | 202520757 | New Listing | A | $629,000 | $625,000 | $740,100 | $182,900 | $557,200 | |
| 05-12-2017 | 201703212 | Sold | P | S | $650,000 | $650,000 | $614,600 | $79,700 | $534,900 |
| 04-07-2017 | 201703212 | In Escrow Not Showing | A | P | $650,000 | $650,000 | $614,600 | $79,700 | $534,900 |
| 02-20-2017 | 201703212 | New Listing | A | $650,000 | $650,000 | $614,600 | $79,700 | $534,900 | |
| 02-20-2017 | 201703212 | $650,000 | $650,000 | $650,000 | $614,600 | $79,700 | $534,900 | ||
| 10-15-2010 | 1002732 | Sold | P | S | $485,000 | $485,000 | $441,300 | $81,600 | $359,700 |
| 10-13-2010 | 1002732 | Pending | C | P | $485,000 | $485,000 | $441,300 | $81,600 | $359,700 |
| 05-29-2010 | 1002732 | Active Continue to Show | A | C | $485,000 | $485,000 | $441,300 | $81,600 | $359,700 |
| 04-06-2010 | 1002732 | Price Increase | $450,000 | $485,000 | $485,000 | $485,000 | $441,300 | $81,600 | $359,700 |
| 04-06-2010 | 1002732 | Back On Market | C | A | $485,000 | $485,000 | $441,300 | $81,600 | $359,700 |
| 03-09-2010 | 1002732 | Active Continue to Show | A | C | $485,000 | $485,000 | $441,300 | $81,600 | $359,700 |
| 03-01-2010 | 1002732 | New Listing | A | $485,000 | $485,000 | $441,300 | $81,600 | $359,700 |
View the public schools for this property · Google Maps · Supermarkets · Schools · Hospitals · Restaurants · Beaches · City Tax Record / Plat Map · View beach access points all over Oahu · Buyer Closing Cost Calculator · Seller Closing Cost Calculator