Open House Sun Oct 18, 2:00pm-5:00pm
| Rebate | 20% Buyer's Rebate | $3,500 Flat Fee Selling | 2% Full Service Selling |
|---|---|
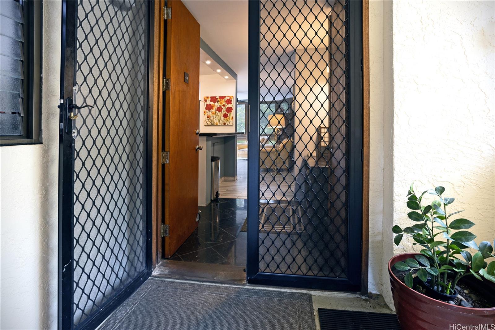
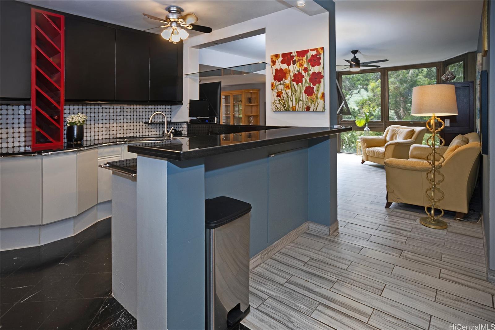
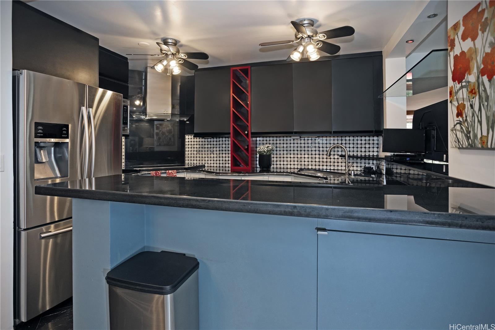
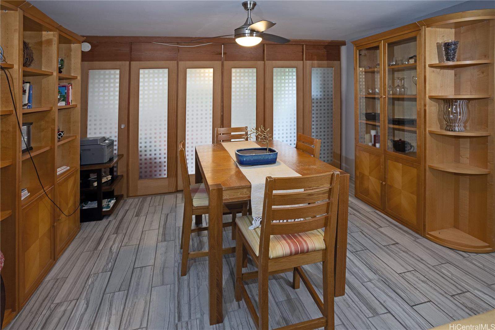
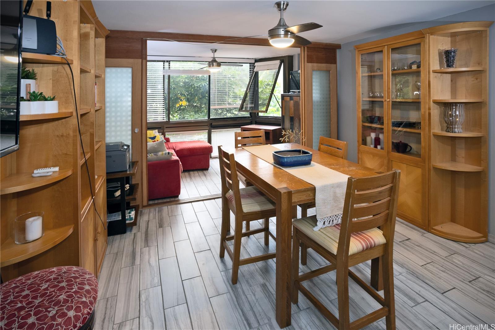
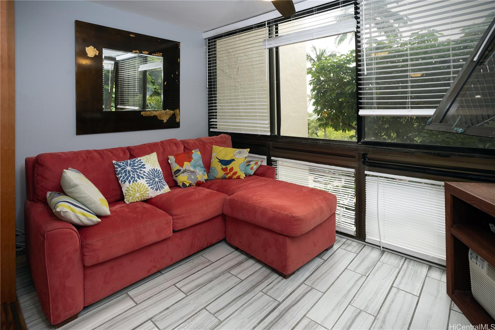
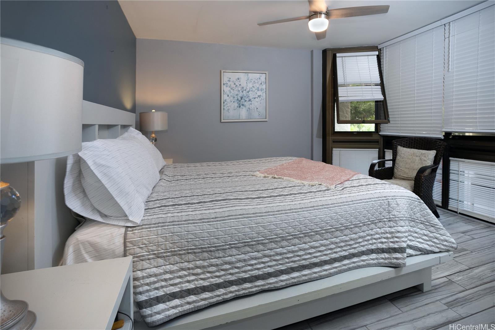
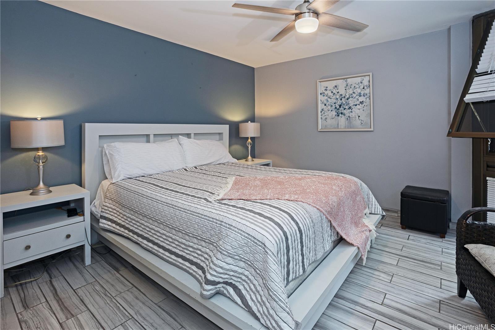
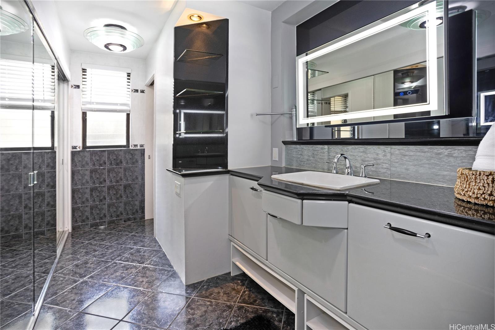
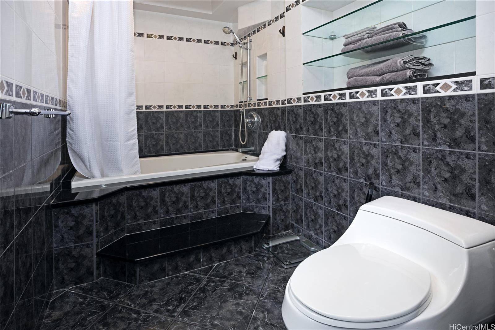
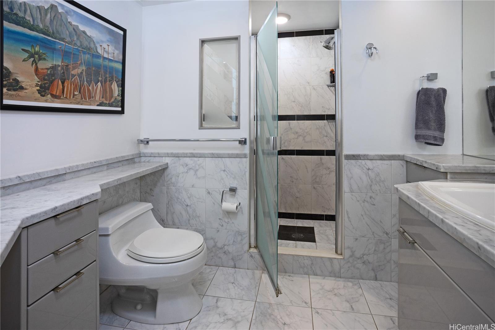
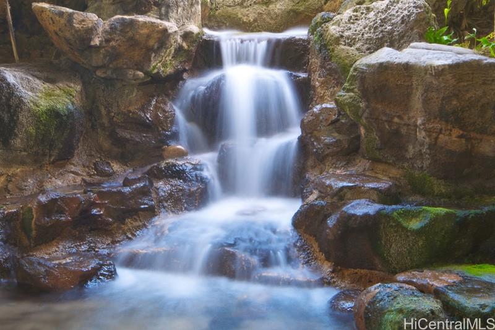
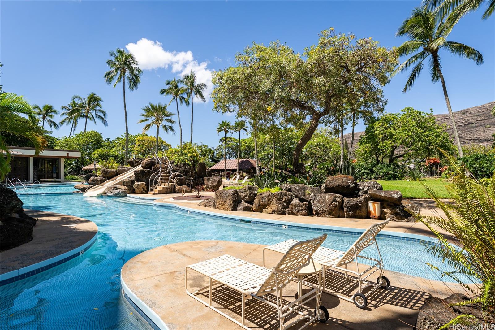
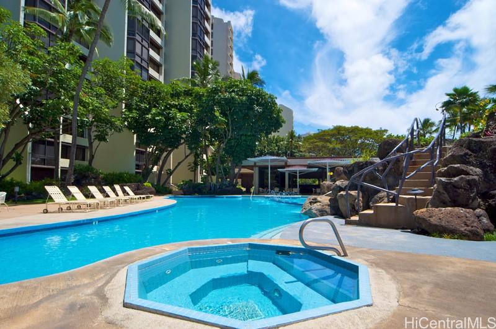
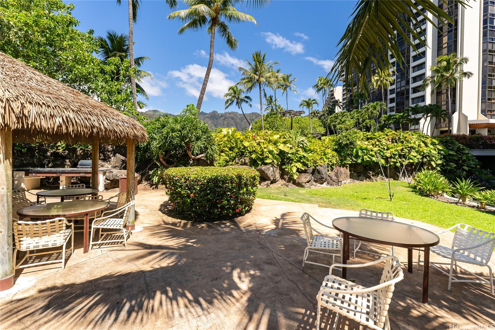
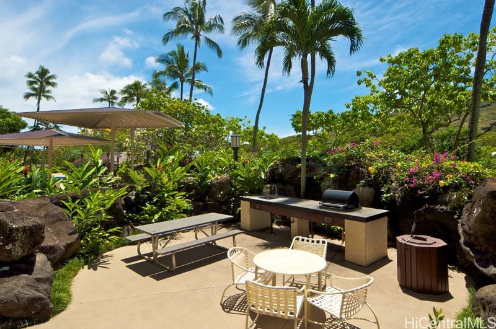
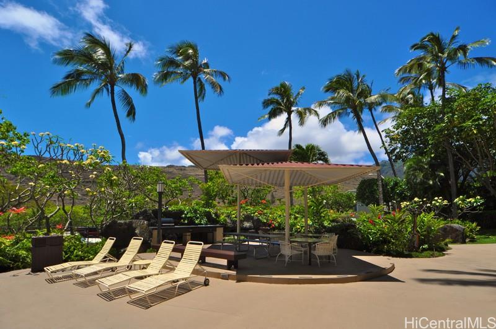
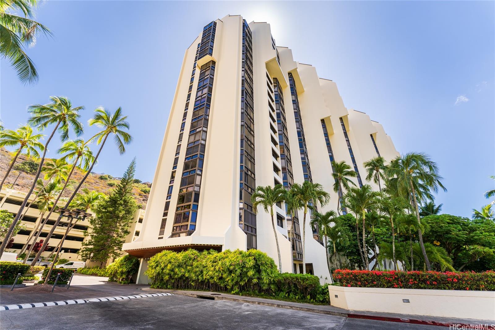
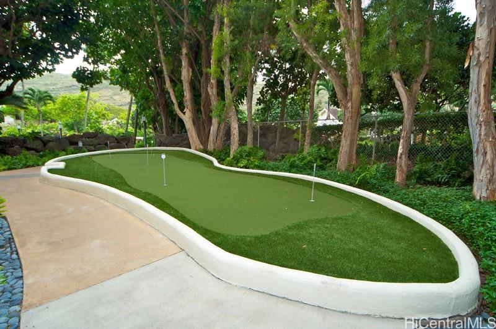
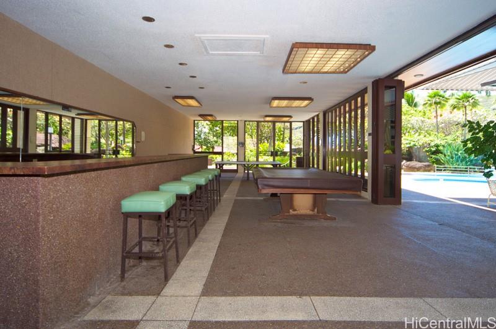
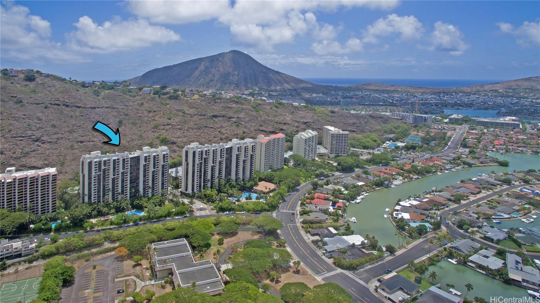
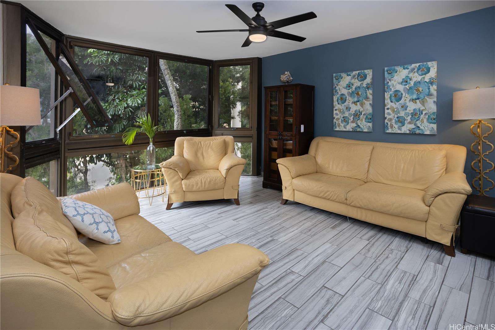
| Description | New price!!! Whether you're enjoying your new living space, swimming under the waterfall, or relaxing by the lush pools and surrounding walkways, this is the place to be! Come see this classicly updated Mauna Luan corner unit and make it your own. From high-end finishes in the the kitchen and living room to the tile floors and warm lighting, this unit shines and surpasses others found in this complex. A private third sleeping area closed off by sliding doors was added to uniquely utilize the space. High-end appliances include microwave, refrigerator, kitchen sink/faucet and window AC units. As many familiar with Hawaii Kai know, no other condos have resort-like amenities quite like these. Included with your HOA fee are 24/7 on site security, cable TV, hot water, internet service, as well as barbecue and picnic areas, indoor party room, putting green, fitness area, racquetball courts, billiards, ping pong and a car wash station. Easy to see with 2 hour notice or visit an open house on Sundays from 2-5. VA and FHA eligible!! |
| Status | Active since 04-17-2026 |
| MLS# | 202606867 |
| Price | $650,000 |
| Original Price | $715,000 |
| Price Change | $-65,000 (-9.09%) |
| Beds / Baths / Half | 2 / 2 / 0 |
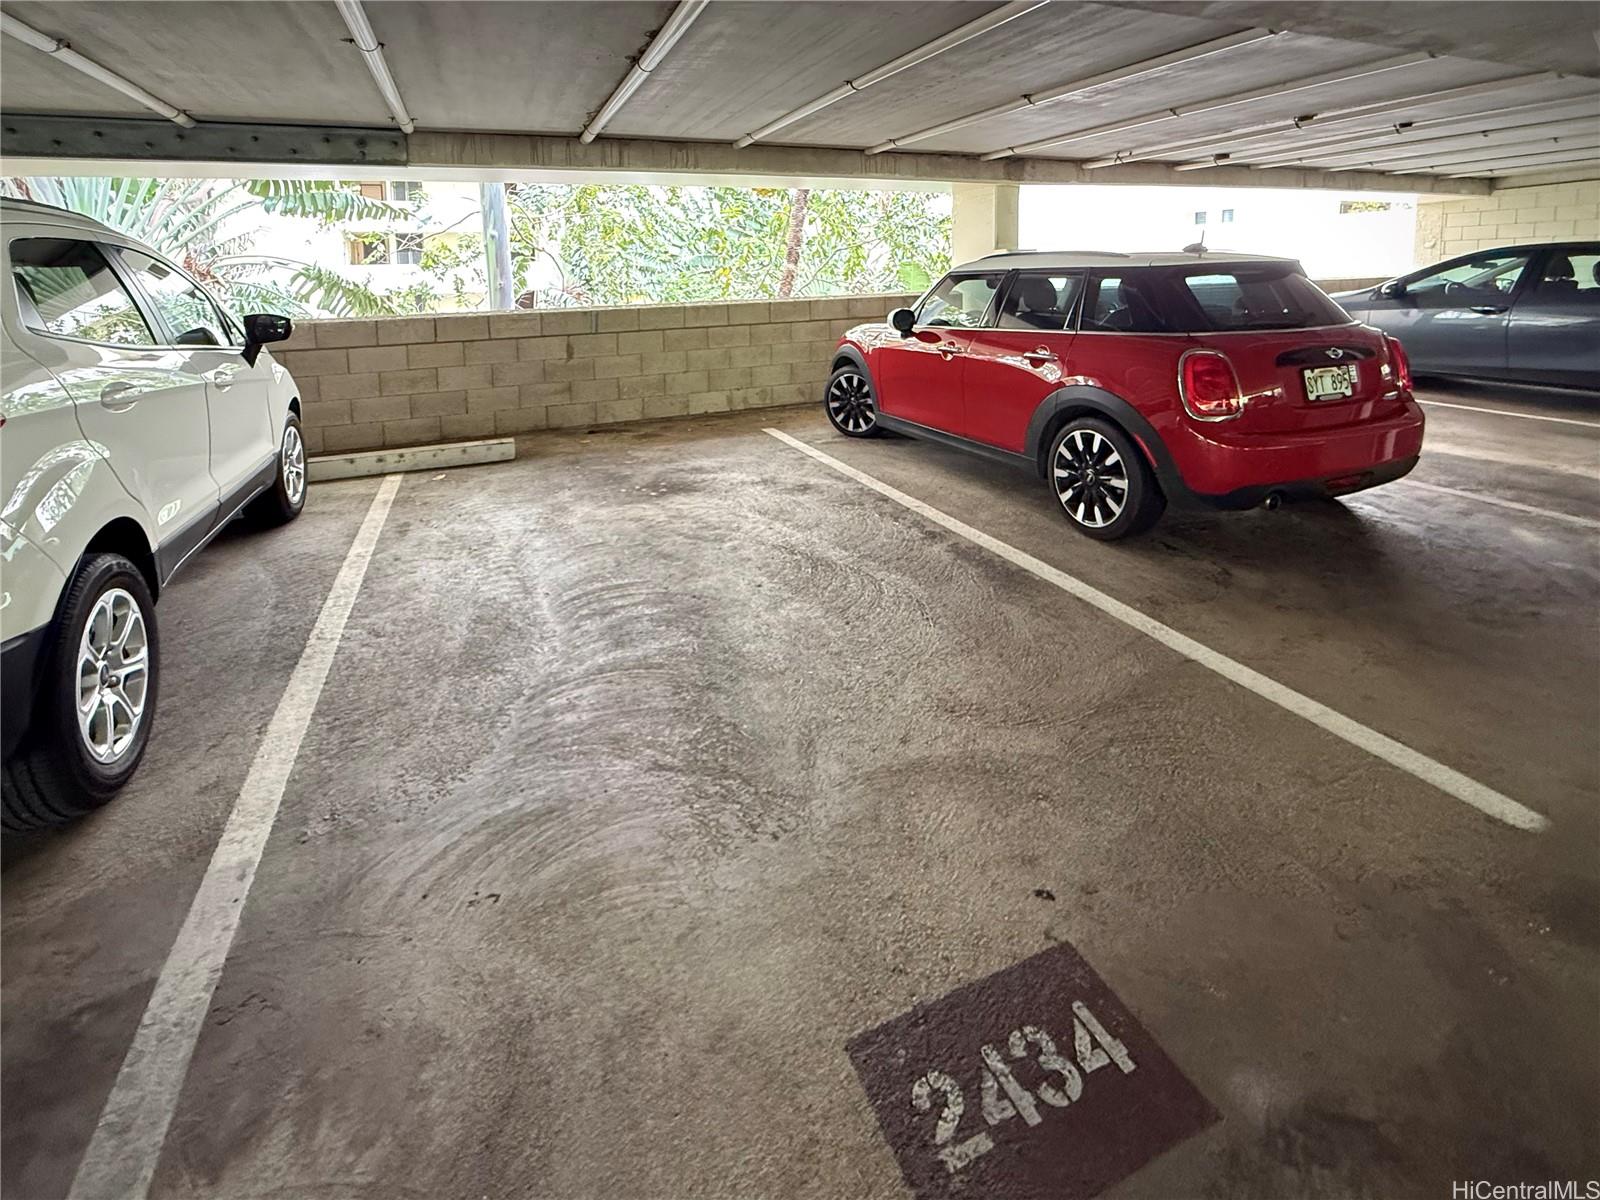
| Parking Spaces | 2 |
| Living Sq Ft | 1,353 |
| Land Tenure | FS - Fee Simple |
| Maintenance Fee | $1,573 |
| Building | Mauna Luan |
| Address | 531 Hahaione Street 2-4A Honolulu HI 96825 |
| Region | Hawaii Kai |
| Neighborhood | Hahaione-Lower |
| Days on Market | 184 |
| Year Built | 1975 |
| Year Remodeled | 2005 |
| Condition | Above Average |
| View | Garden |
| Frontage | Other |
| Parking | Assigned |
| Zoning | 12 - A-2 Medium Density Apartme |
| Flood Zone | Zone D |
| Elementary | Hahaione |
| Middle | Niu Valley |
| High | Kaiser |
| Tax Amount | $188 |
| Assessed Land | $189,900 |
| Assessed Building | $453,700 |
| Assessed Total | $643,600 |
| Assessed Ratio | 101% |
| Inclusions | AC Window Unit, Ceiling Fan, Dishwasher, Disposal, Dryer, Kitchenware, Linens, Microwave Hood, Microwave, Range/Oven, Refrigerator, Smoke Detector, Washer, Water Heater, Wine Refrigerator |
| Amenities | BBQ, Car Wash, Club House, Condo Association Pool, Dog Park, Exercise Room, Meeting Room, Pool on Property, Recreation Area, Recreation Room, Sauna, Security Guard, Storage, Trash Chute, Walking/Jogging Path, Whirlpool |
| Construction | Above Ground, Concrete, Double Wall, Masonry/Stucco |
| Flooring | Ceramic Tile, Laminate |
| Disclosures | None |
| Furnished | Negotiable |
| Land Recorded | Regular System |
| Possession | Negotiable |
| Sale Conditions | None |
| Building Style | High-Rise 7+ Stories |
| Security | Key, Keyed Elevator, Security Patrol |
| Open House | Sun Oct 18, 2:00pm-5:00pm |
| Parcel # | 1-3-9-070-004-0247 |
| Listing courtesy of | HI Home For Sellers & Buyers |
Property History from MLS
| Date | MLS# | Change | Old Value | New Value | List Price | Sold Price | Assessed Total | Land | Building |
|---|---|---|---|---|---|---|---|---|---|
| 10-14-2026 | 202606867 | Price Decrease | $675,000 | $650,000 | $650,000 | $0 | $643,600 | $189,900 | $453,700 |
| 06-30-2026 | 202606867 | Price Decrease | $699,000 | $675,000 | $650,000 | $0 | $643,600 | $189,900 | $453,700 |
| 05-05-2026 | 202606867 | Price Decrease | $715,000 | $699,000 | $650,000 | $0 | $643,600 | $189,900 | $453,700 |
| 04-17-2026 | 202606867 | New Listing | CS | A | $650,000 | $0 | $643,600 | $189,900 | $453,700 |
| 02-24-2006 | 2514921 | Sold | C | S | $550,000 | $510,000 | $377,200 | $59,100 | $318,100 |
| 02-07-2006 | 2514921 | Active Continue to Show | A | C | $550,000 | $510,000 | $377,200 | $59,100 | $318,100 |
| 01-31-2006 | 2514921 | Price Decrease | $560,000 | $550,000 | $550,000 | $510,000 | $377,200 | $59,100 | $318,100 |
| 01-03-2006 | 2514921 | Price Decrease | $570,000 | $560,000 | $550,000 | $510,000 | $377,200 | $59,100 | $318,100 |
| 11-29-2005 | 2514921 | Price Decrease | $589,900 | $570,000 | $550,000 | $510,000 | $377,200 | $59,100 | $318,100 |
| 11-17-2005 | 2514921 | Price Decrease | $599,900 | $589,900 | $550,000 | $510,000 | $377,200 | $59,100 | $318,100 |
| 09-07-2005 | 2514921 | New Listing | A | $550,000 | $510,000 | $377,200 | $59,100 | $318,100 |
View the public schools for this property · Google Maps · Supermarkets · Schools · Hospitals · Restaurants · Beaches · City Tax Record / Plat Map · View beach access points all over Oahu · Buyer Closing Cost Calculator · Seller Closing Cost Calculator