| Rebate | 20% Buyer's Rebate | $3,500 Flat Fee Selling | 2% Full Service Selling |
|---|---|
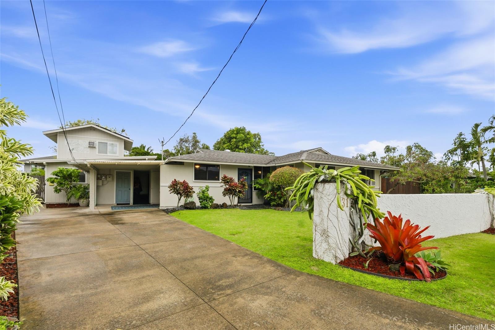
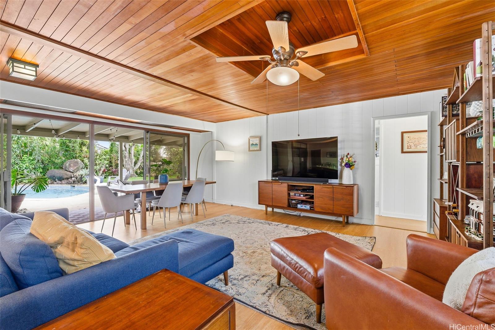
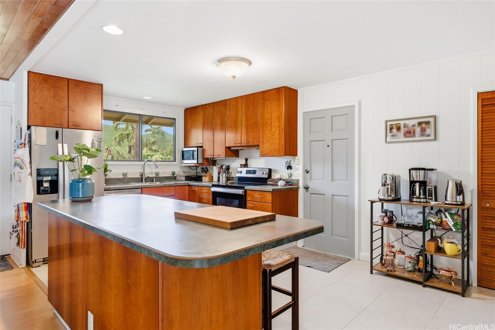
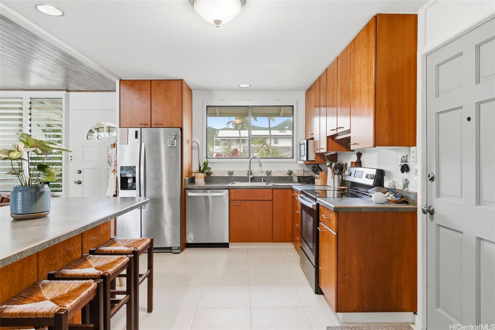
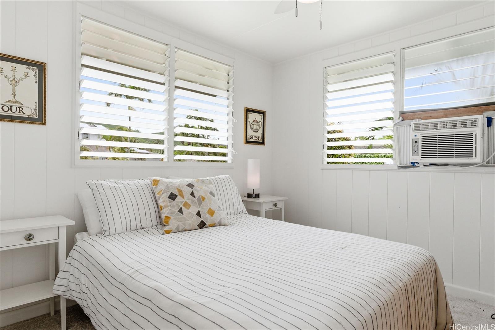
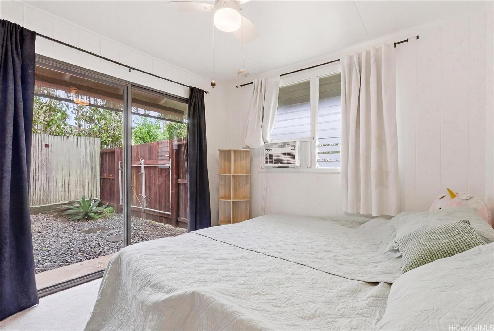
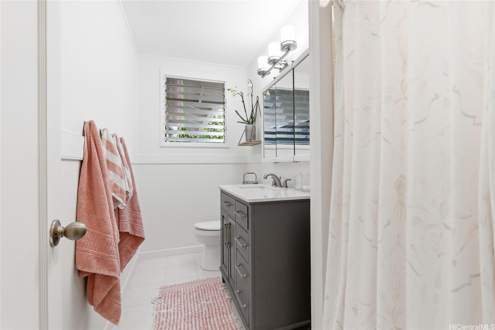
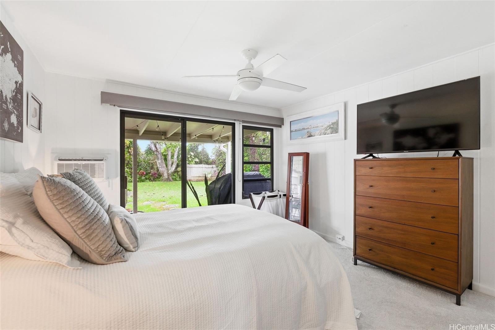
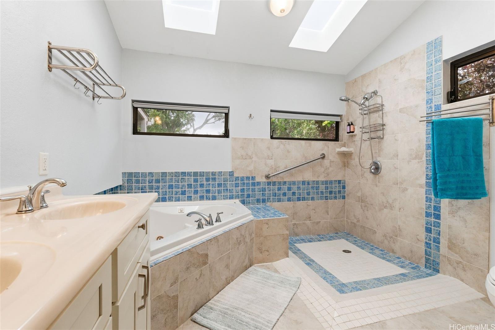
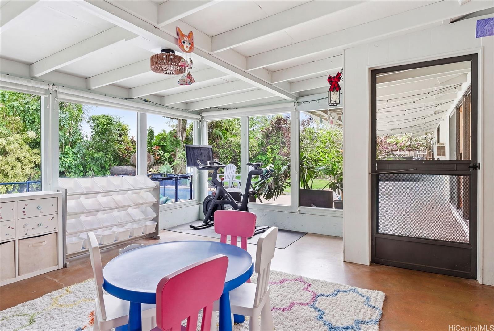
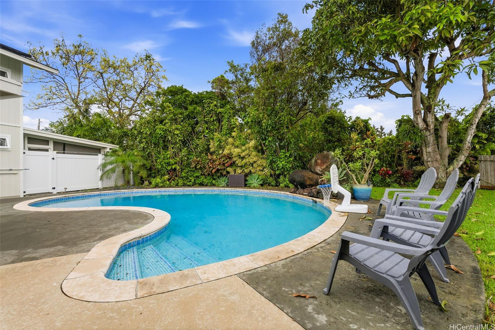
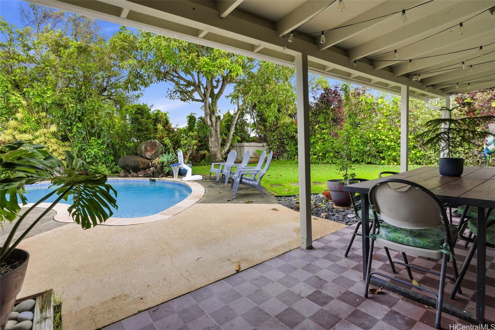
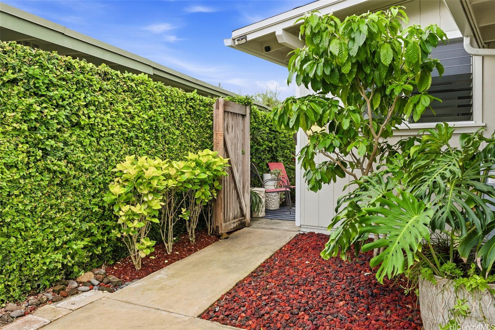
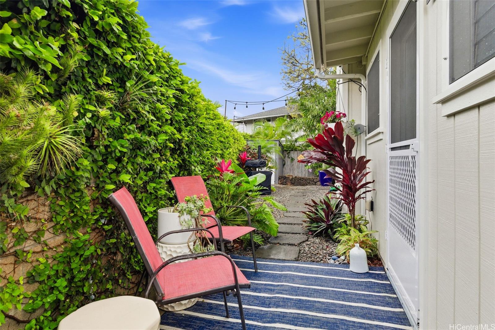
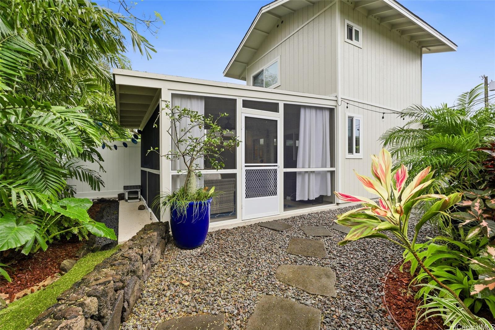
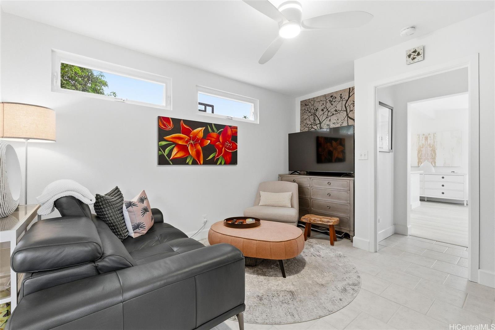
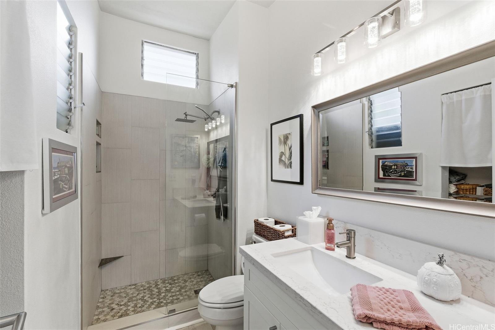
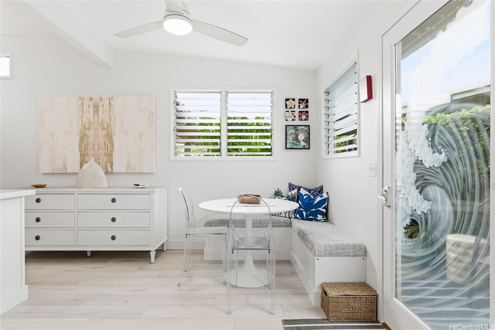
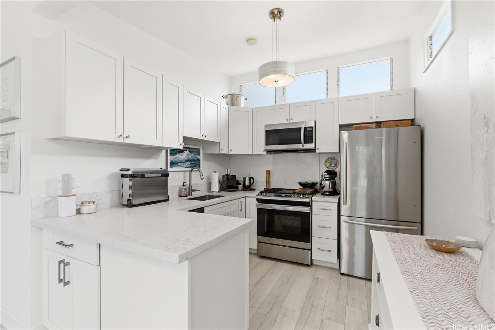
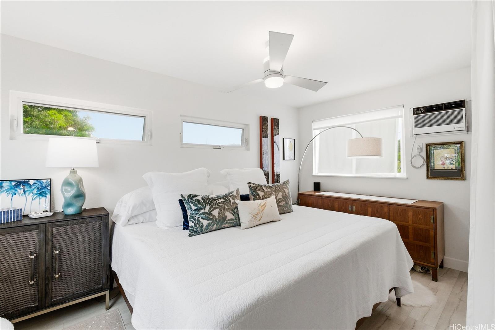
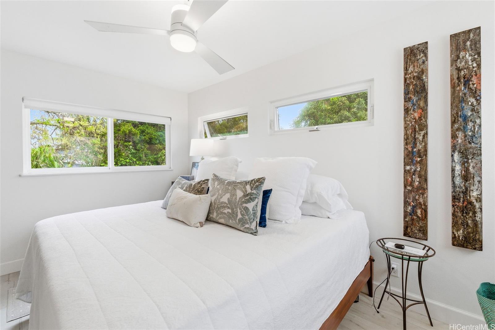
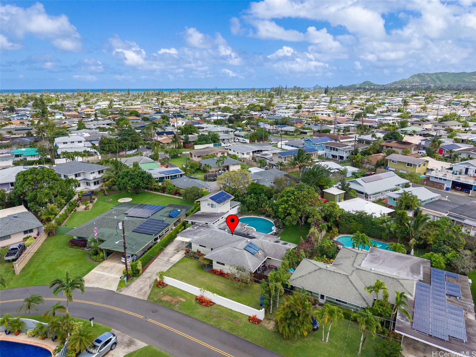
| Description | Discover a rare opportunity to live in the heart of Kailua’s highly desirable Ko‘olaupoko neighborhood. This beautifully maintained 5-bedroom, 3-bath residence offers a total of approximately 2,143 sq. ft. of interior living space on a generous 9,201 sq. ft. lot. The main home features 3 Bed/2 Bath, highlighted by custom cedar ceilings, luxury vinyl flooring, & an inviting indoor-outdoor flow. Adding exceptional flexibility, the property includes a 2 BR Legal ADU (~735 SF), tastefully remodeled & currently used as a spacious 1BR-1BA unit, complete with its own separate outdoor space & porch, ideal for extended family, guests, or potential rental income. Outside is your private tropical retreat, with a tiled saltwater pool, surrounded by lush landscaping & a mature mango tree. An outdoor shower enhances the home’s relaxed island lifestyle. Pre-paid leased 19 PV panels with HECO net metering. Ideally located near the scenic Kawainui Marsh Trail, Kalaheo High School, Kainalu Elementary, with convenient access to MCBH Kaneohe, H-3, & Kailua Town’s shopping &dining. This home offers the perfect balance of privacy, convenience, & island living. Don’t miss this exceptional Kailua home. |
| Status | Sold since 04-01-2026 |
| MLS# | 202606687 |
| Price | $2,149,000 |
| Original Price | $2,295,000 |
| Price Change | $-146,000 (-6.36%) |
| Beds / Baths / Half | 5 / 3 / 0 |
| Parking Spaces | 4 |
| Living Sq Ft | 2,143 |
| Land Sq Ft | 9,201 |
| Land Tenure | FS - Fee Simple |
| Maintenance Fee | $0 |
| Address | 531 Kaiemi Street Kailua HI 96734 |
| Region | Kailua |
| Neighborhood | Koolaupoko |
| Days on Market | 51 |
| Year Built | 1956 |
| Year Remodeled | 2021 |
| Condition | Excellent,Above Average |
| View | Garden, Other |
| Frontage | Other |
| Pool | In Ground, Tile |
| Parking | 3 Car+ |
| Zoning | 05 - R-5 Residential District |
| Flood Zone | Zone X |
| Elementary | Kainalu |
| Middle | Kailua |
| High | Kalaheo |
| Tax Amount | $473 |
| Assessed Land | $1,260,900 |
| Assessed Building | $505,600 |
| Assessed Total | $1,766,500 |
| Assessed Ratio | 122% |
| Inclusions | AC Window Unit, Blinds, Ceiling Fan, Disposal, Dryer, Photovoltaic – Leased, Range/Oven, Refrigerator, Smoke Detector, Solar Heater, Washer |
| Amenities | Bedroom on 1st Floor, Full Bath on 1st Floor, Landscaped, Storage |
| Utilities | Connected, Gas, Overhead Electricity, Public Water, Sewer Fee |
| Construction | Double Wall, Single Wall, Slab, Wood Frame |
| Lot Features | Clear |
| Flooring | Vinyl, W/W Carpet |
| Disclosures | Property Disclosure Stmt |
| Furnished | Partial |
| Land Recorded | Regular System |
| Possession | 45 Days or Less, At Closing |
| Sale Conditions | None |
| Topography | Level |
| Building Style | Detach Single Family |
| Roofing | Asphalt Shingle, Composition |
| Easements | None |
| Security | Key |
| Parcel # | 1-4-3-081-010-0000 |
| Listing courtesy of | Compass |
Property History from MLS
| Date | MLS# | Change | Old Value | New Value | List Price | Sold Price | Assessed Total | Land | Building |
|---|---|---|---|---|---|---|---|---|---|
| 07-22-2026 | 202606687 | Sold | C | S | $2,149,000 | $2,000,000 | $1,766,500 | $1,260,900 | $505,600 |
| 05-22-2026 | 202606687 | Active Under Contract | A | C | $2,149,000 | $2,000,000 | $1,766,500 | $1,260,900 | $505,600 |
| 04-23-2026 | 202606687 | Price Decrease | $2,295,000 | $2,149,000 | $2,149,000 | $2,000,000 | $1,766,500 | $1,260,900 | $505,600 |
| 04-01-2026 | 202606687 | New Listing | A | $2,149,000 | $2,000,000 | $1,766,500 | $1,260,900 | $505,600 | |
| 04-01-2026 | 202604634 | Cancelled | A | W | $2,995,000 | $0 | $1,766,500 | $1,260,900 | $505,600 |
| 04-01-2026 | 202604634 | New Listing | CS | A | $2,995,000 | $0 | $1,766,500 | $1,260,900 | $505,600 |
| 04-01-2026 | 202604634 | $2,995,000 | $2,995,000 | $0 | $1,766,500 | $1,260,900 | $505,600 | ||
| 04-01-2026 | 202604634 | Price Increase | $2,950,000 | $2,995,000 | $2,995,000 | $0 | $1,766,500 | $1,260,900 | $505,600 |
| 04-01-2026 | 202604634 | Price Decrease | $22,950,000 | $2,950,000 | $2,995,000 | $0 | $1,766,500 | $1,260,900 | $505,600 |
| 04-01-2026 | 202604634 | Price Increase | $2,400,000 | $22,950,000 | $2,995,000 | $0 | $1,766,500 | $1,260,900 | $505,600 |
| 04-06-2021 | 202100195 | Sold | C | S | $1,498,000 | $1,655,000 | $1,042,500 | $824,200 | $218,300 |
| 01-26-2021 | 202100195 | In Escrow Showing | A | C | $1,498,000 | $1,655,000 | $1,042,500 | $824,200 | $218,300 |
| 01-19-2021 | 202100195 | New Listing | CS | A | $1,498,000 | $1,655,000 | $1,042,500 | $824,200 | $218,300 |
| 01-05-2021 | 202100195 | Coming Soon | I | CS | $1,498,000 | $1,655,000 | $1,042,500 | $824,200 | $218,300 |
View the public schools for this property · Google Maps · Supermarkets · Schools · Hospitals · Restaurants · Beaches · City Tax Record / Plat Map · View beach access points all over Oahu · Buyer Closing Cost Calculator · Seller Closing Cost Calculator