| Rebate | 20% Buyer's Rebate | $3,500 Flat Fee Selling | 2% Full Service Selling |
|---|---|
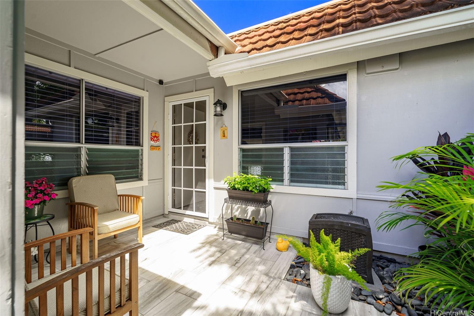
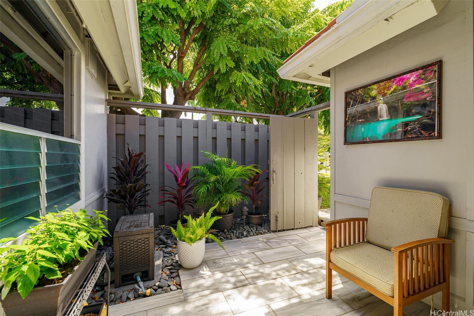
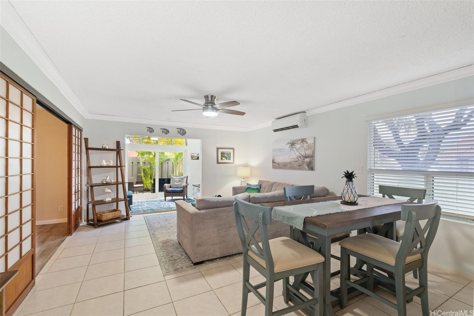
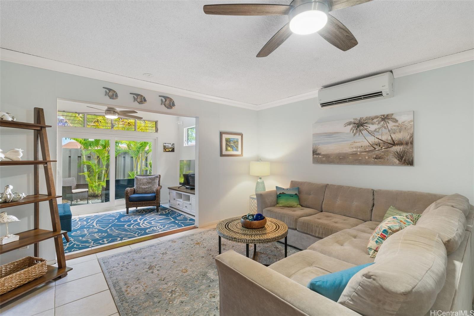
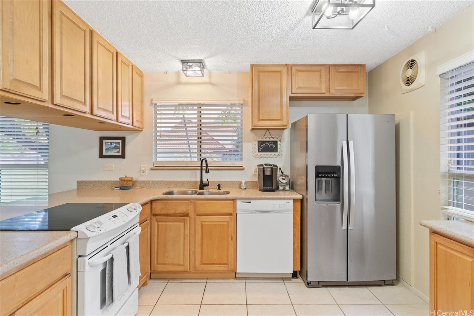
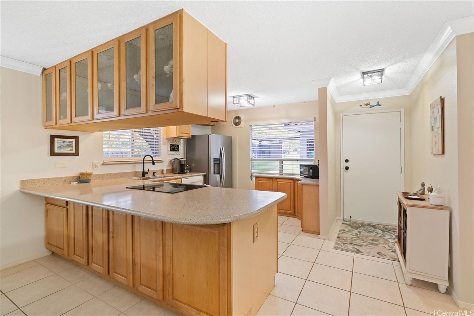
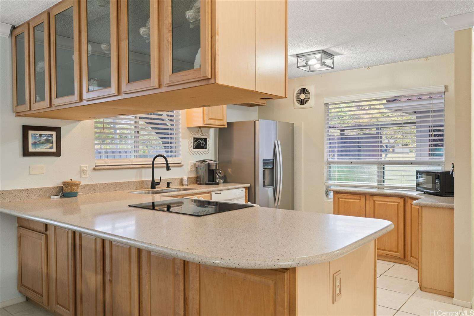
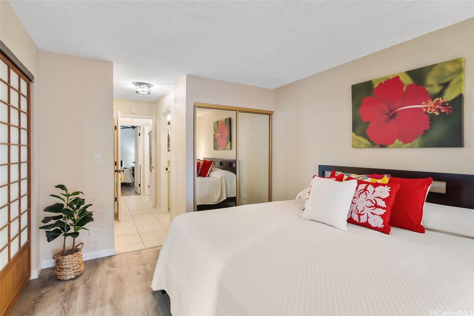
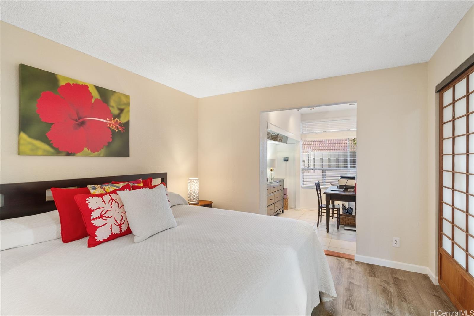
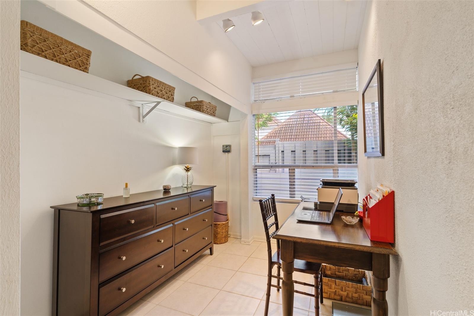
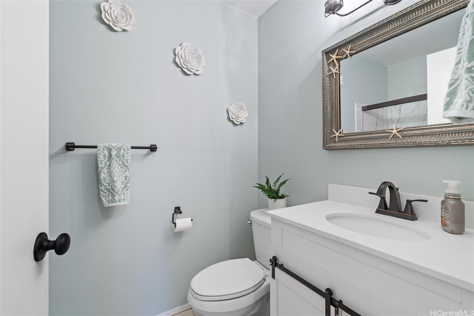
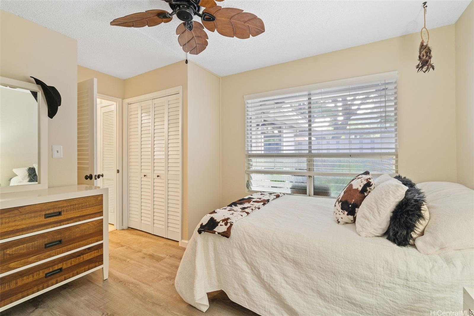
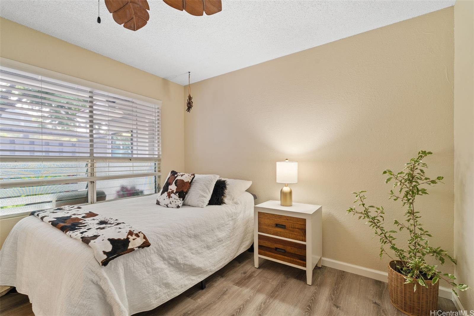
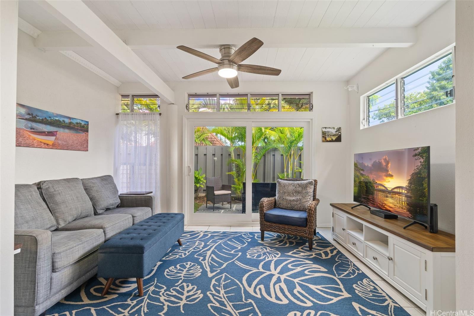
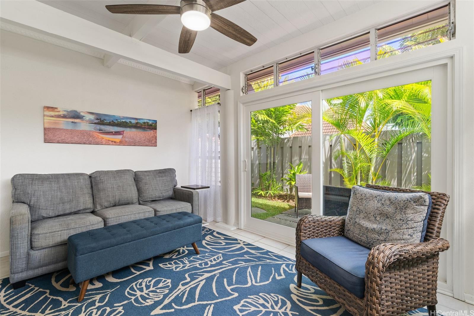
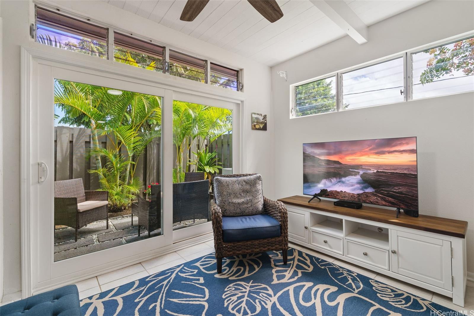
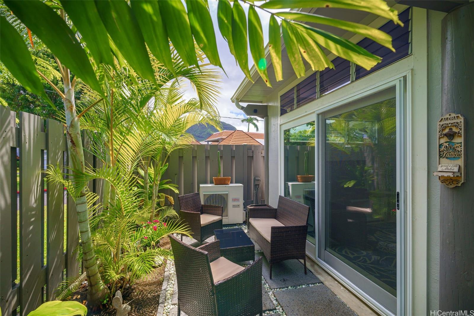
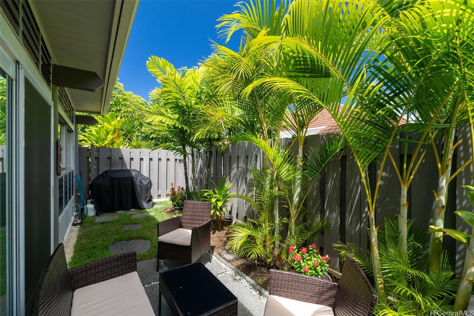
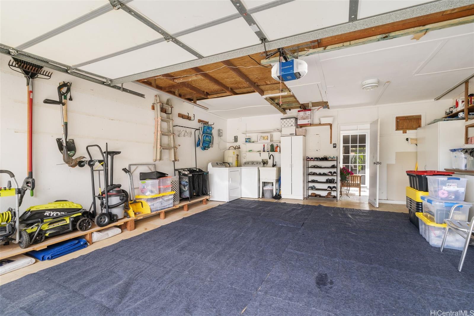
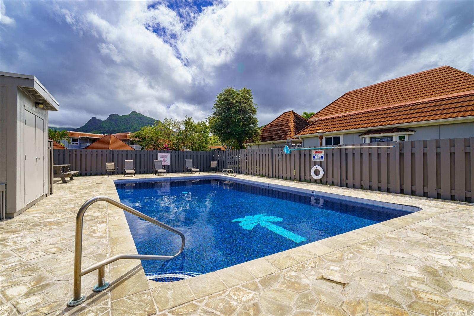
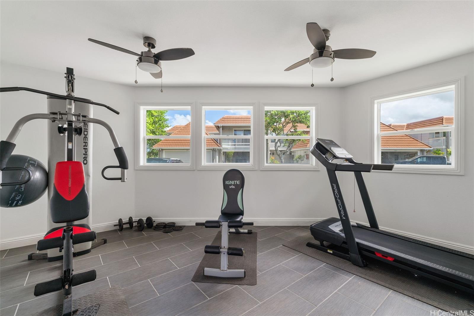
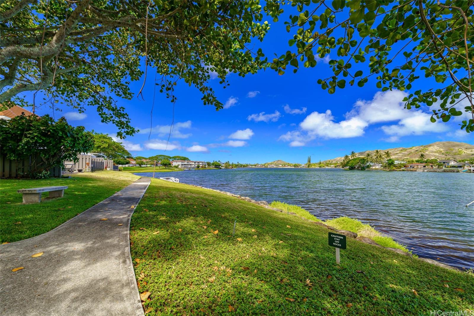
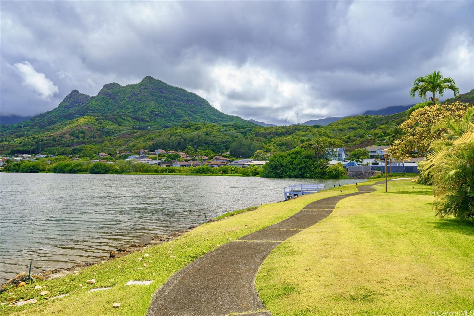
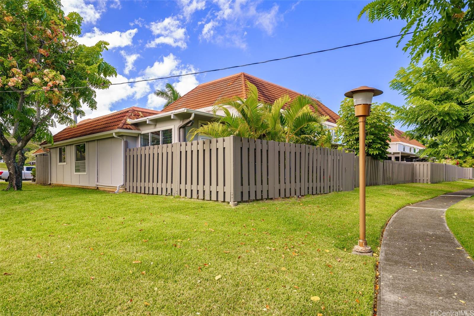
| Description | Kukilakila is a special place surrounded by 10 acres of natural lakefront beauty. This highly desirable two-bedroom boasts a single level end unit plus an enclosed two-car garage with tons of storage. You will enjoy the light, bright & open air concept of this home along with the additional space of an enclosed lanai area. From the moment you walk into the inviting entryway with upgraded tile and landscaping you'll feel right at home. Some of the premium highlights include: Open eat-in kitchen counter, new paint, lighting, ceiling fans, luxury vinyl plank flooring in the bedrooms, patio door, crown molding, blinds, remodeled bath, outdoor landscaping with stone pavers in the backyard enclosed patio, newer washer/dryer, split air conditioning and much more. Wonderful low monthly maintenance fees that include a sparkling salt water pool, clubhouse, showers and gym. Located across from a top school district (Ka'elepulu) and park. Just down the road to fabulous Kailua Town where shops and great restaurants are plentiful. This beautiful home offers the best in indoor-outdoor living and entertaining with that charming coastal feel. |
| Status | Sold since 09-14-2024 |
| MLS# | 202421053 |
| Price | $990,000 |
| Original Price | $990,000 |
| Price Change | (0.00%) |
| Beds / Baths / Half | 2 / 1 / 1 |
| Parking Spaces | 2 |
| Living Sq Ft | 1,113 |
| Land Tenure | FS - Fee Simple |
| Maintenance Fee | $465 |
| Lanai Sq Ft | 135 |
| Building | Kukilakila |
| Address | 531 Keolu Drive H Kailua HI 96734 |
| Region | Kailua |
| Neighborhood | Kukilakila |
| Days on Market | 5 |
| Year Built | 1974 |
| Condition | Excellent |
| View | Garden, Mountain |
| Parking | Garage |
| Zoning | 05 - R-5 Residential District |
| Flood Zone | Zone X |
| Elementary | Kaelepulu |
| Middle | Kailua |
| High | Kailua |
| Tax Amount | $223 |
| Assessed Land | $416,000 |
| Assessed Building | $469,900 |
| Assessed Total | $885,900 |
| Assessed Ratio | 112% |
| Inclusions | AC Split, Auto Garage Door Opener, Blinds, Ceiling Fan, Dishwasher, Disposal, Dryer, Microwave, Range/Oven, Refrigerator, Smoke Detector, Washer, Water Heater |
| Amenities | Club House, Community Association Pool, Exercise Room, Heated Pool, Patio/Deck, Private Yard, Recreation Area, Storage, Walking/Jogging Path, Wall/Fence |
| Construction | Double Wall, Slab, Wood Frame |
| Flooring | Ceramic Tile, Vinyl |
| Disclosures | Pet on Property, Pets Allowed (Verify), Property Disclosure Stmt |
| Furnished | None |
| Land Recorded | Regular System |
| Possession | At Closing, Other |
| Sale Conditions | None |
| Building Style | PUD |
| Security | Key |
| Parcel # | 1-4-2-094-025-0000 |
| Listing courtesy of | Homequest LLC |
Property History from MLS
| Date | MLS# | Change | Old Value | New Value | List Price | Sold Price | Assessed Total | Land | Building |
|---|---|---|---|---|---|---|---|---|---|
| 11-09-2024 | 202421053 | Sold | C | S | $990,000 | $1,010,000 | $885,900 | $416,000 | $469,900 |
| 09-19-2024 | 202421053 | Active Under Contract | A | C | $990,000 | $1,010,000 | $885,900 | $416,000 | $469,900 |
| 09-14-2024 | 202421053 | New Listing | A | $990,000 | $1,010,000 | $885,900 | $416,000 | $469,900 | |
| 07-12-2018 | 201814325 | Sold | C | S | $708,000 | $716,000 | $629,400 | $416,000 | $213,400 |
| 06-16-2018 | 201814325 | In Escrow Showing | A | C | $708,000 | $716,000 | $629,400 | $416,000 | $213,400 |
| 06-06-2018 | 201814325 | $708,000 | $708,000 | $716,000 | $629,400 | $416,000 | $213,400 | ||
| 06-06-2018 | 201814325 | New Listing | A | $708,000 | $716,000 | $629,400 | $416,000 | $213,400 | |
| 04-18-2018 | 201806966 | Withdrawn | A | W | $708,000 | $0 | $629,400 | $416,000 | $213,400 |
| 03-14-2018 | 201806966 | New Listing | A | $708,000 | $0 | $629,400 | $416,000 | $213,400 | |
| 04-27-2005 | 2503357 | Sold | P | S | $358,800 | $359,000 | $325,400 | $307,400 | $18,000 |
| 03-11-2005 | 2503357 | Pending | A | P | $358,800 | $359,000 | $325,400 | $307,400 | $18,000 |
| 03-07-2005 | 2503357 | New Listing | A | $358,800 | $359,000 | $325,400 | $307,400 | $18,000 | |
| 11-24-2003 | 2312969 | Sold | P | S | $259,000 | $255,000 | $271,900 | $207,000 | $64,900 |
| 11-05-2003 | 2312969 | Pending | C | P | $259,000 | $255,000 | $271,900 | $207,000 | $64,900 |
| 10-16-2003 | 2312969 | Active Continue to Show | A | C | $259,000 | $255,000 | $271,900 | $207,000 | $64,900 |
| 10-08-2003 | 2312969 | New Listing | A | $259,000 | $255,000 | $271,900 | $207,000 | $64,900 |
View the public schools for this property · Google Maps · Supermarkets · Schools · Hospitals · Restaurants · Beaches · City Tax Record / Plat Map · View beach access points all over Oahu · Buyer Closing Cost Calculator · Seller Closing Cost Calculator