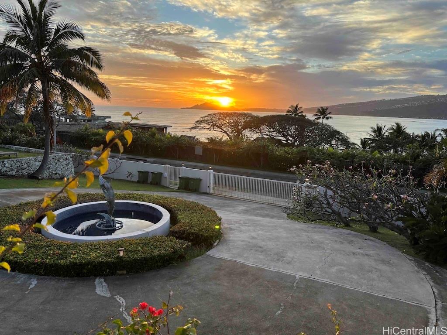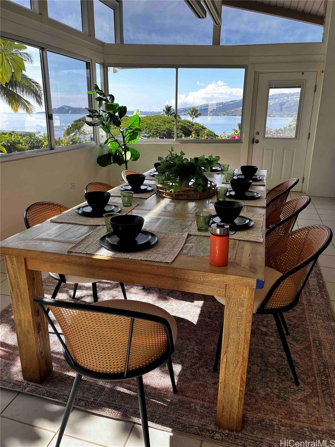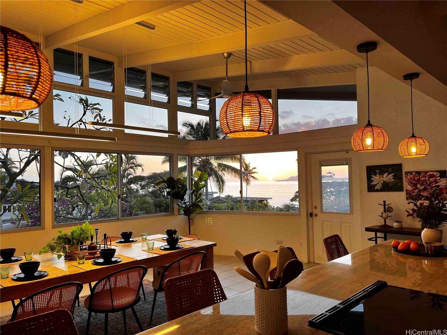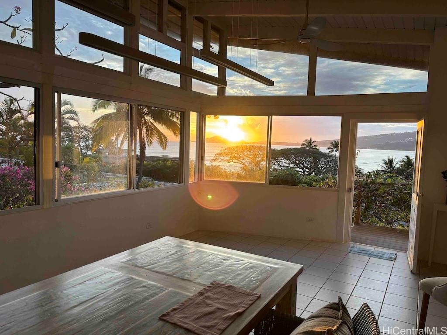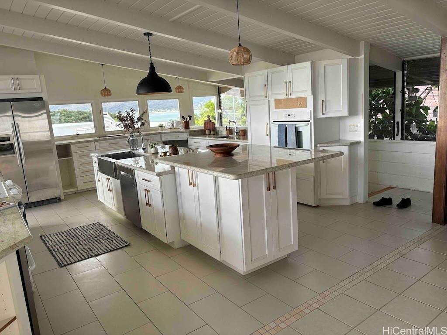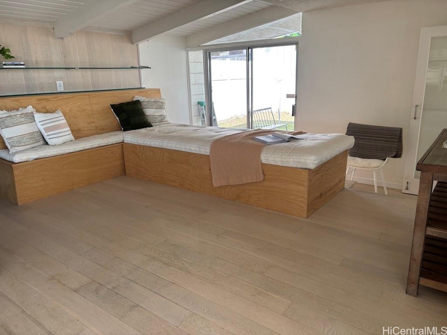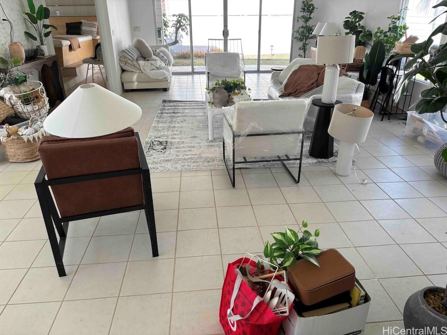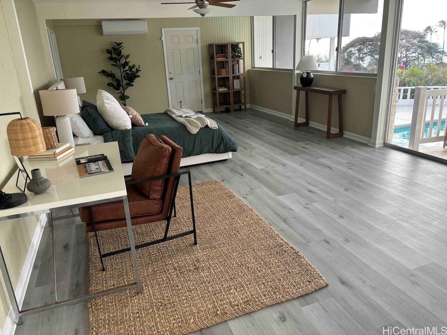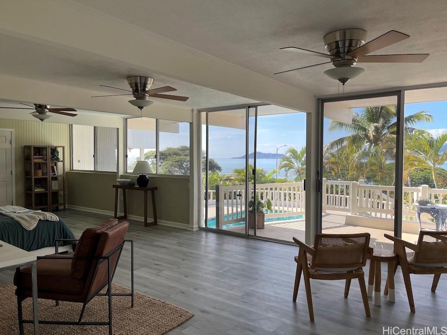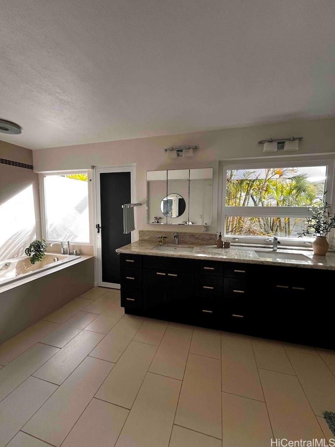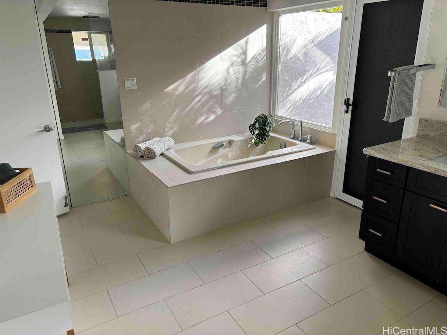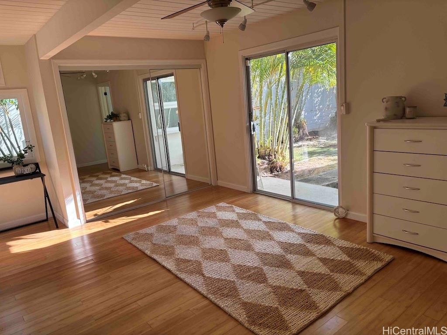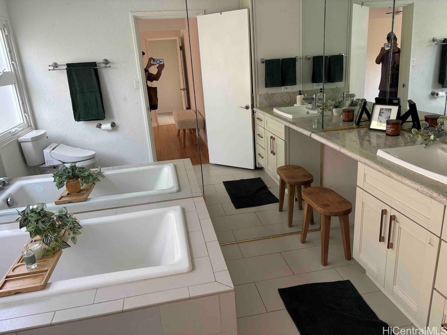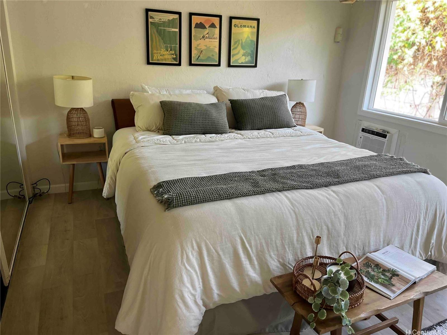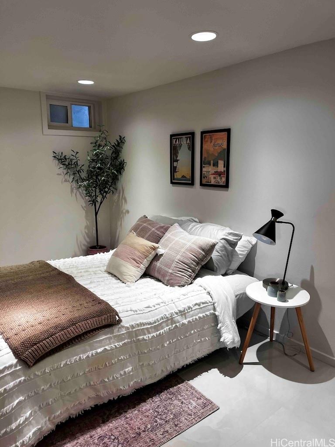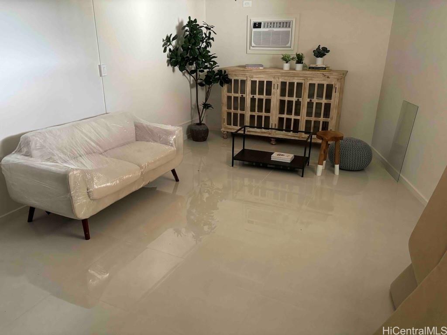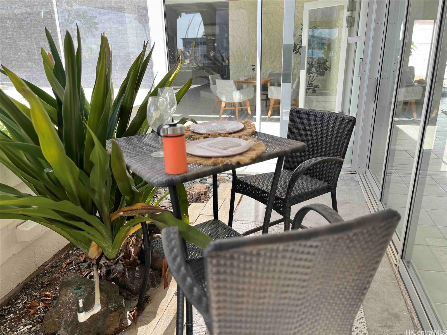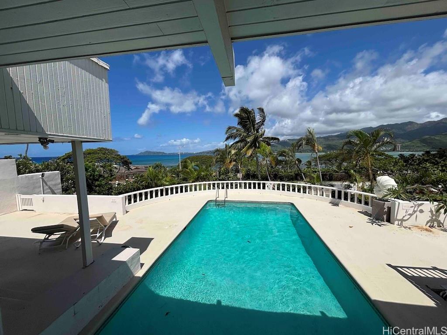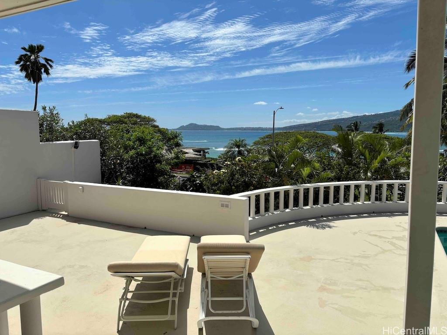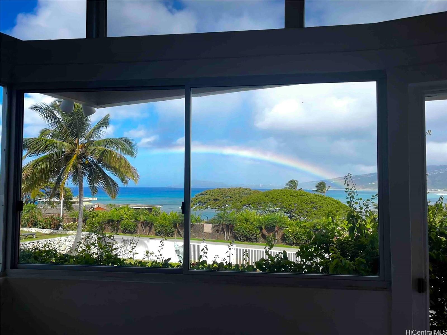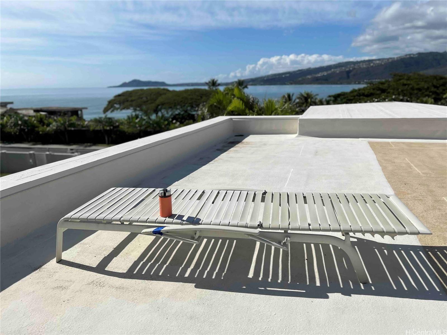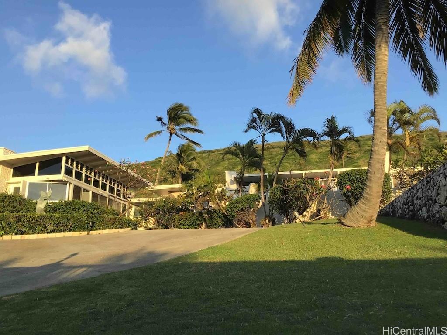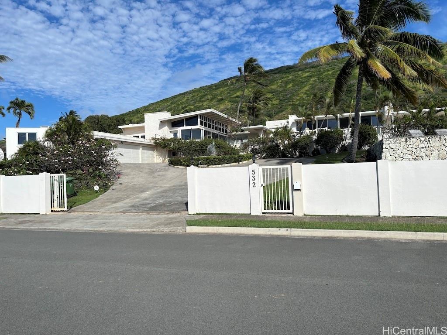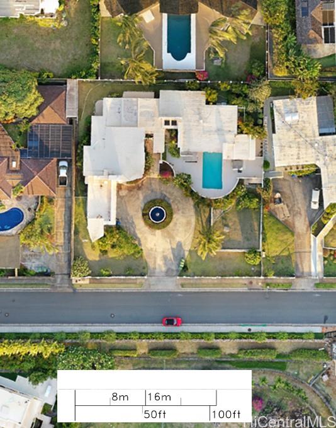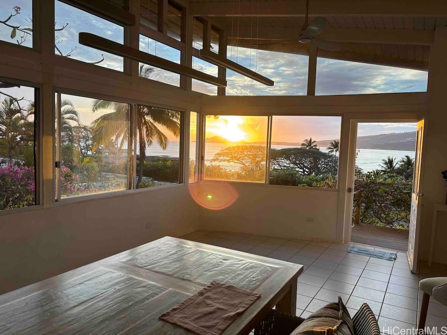
| Description | Portlock—one of Oahu’s most sought-after residential enclaves. Situated just 1300 feet to the ocean on a sprawling 20,000-sqft estate, your day begins as you gaze upon the sunset sinking beyond Diamond Head. This is a place where Hawaii's nature and urban convenience coexist in a miraculous balance. From Hanauma Bay and Koko Head to golf courses and the shoreline of Sandy Beach, you can enjoy the luxury of ocean and mountain activities as if they were your own backyard.Commercial facilities such as Koko Marina and Town Center are also nearby, so daily shopping and dining are a breeze. Renovate this Mid-Century 4-bedroom house into your own modern-vintage style and enjoy a vibrant Hawaiian lifestyle, island life with views of Maunalua Bay, the Kona winds from the Pacific Ocean, and barbecues while watching the sunset. Why not enjoy both the tranquility of a Hawaiian home and the peaceful respite from the hustle and bustle of city life? [Activities] Surfing, SUP, Fishing, Kayaking, Hiking and China Wall are all within 2600 feet. [Investment Potential] With R10 zoning and the construction of a new ADU (annex) on the property, rental income is also possible. |
|---|---|
| Status | Active since 04-22-2026 |
| MLS# | 202607374 |
| Price | $4,400,000 |
| Original Price | $4,400,000 |
| Price Change | (0.00%) |
| Beds / Baths / Half | 4 / 4 / 1 |
| Parking Spaces | 8 |
| Living Sq Ft | 3,798 |
| Land Sq Ft | 20,637 |
| Land Tenure | FS - Fee Simple |
| Maintenance Fee | $0 |
| Address | 532 Portlock Road Honolulu HI 96825 |
| Region | Hawaii Kai |
| Neighborhood | Portlock |
| Days on Market | 158 |
| Year Built | 1972 |
| Year Remodeled | 1987 |
| Condition | Above Average |
| View | Diamond Head, Ocean, Sunset |
| Pool | In Ground |
| Parking | 3 Car+ |
| Zoning | 03 - R10 - Residential District |
| Flood Zone | Zone D |
| Elementary | Koko Head |
| Middle | Niu Valley |
| High | Kaiser |
| Tax Amount | $1,000 |
| Assessed Land | $2,957,200 |
| Assessed Building | $1,126,400 |
| Assessed Total | $4,083,600 |
| Assessed Ratio | 108% |
| Inclusions | AC Split, AC Window Unit, Auto Garage Door Opener, Book Shelves, Ceiling Fan, Dishwasher, Disposal, Dryer, Microwave, Range/Oven, Refrigerator, Washer, Water Heater, Wine Refrigerator |
| Amenities | Bedroom on 1st Floor, Full Bath on 1st Floor |
| Utilities | Internet, Public Water, Sewer Fee, Telephone |
| Construction | Concrete, Other, Slab, Wood Frame |
| Lot Features | Clear |
| Flooring | Ceramic Tile, Hardwood |
| Disclosures | Property Disclosure Stmt |
| Furnished | Partial |
| Land Recorded | Regular System |
| Possession | 45 Days or Less |
| Sale Conditions | None |
| Topography | Gentle Slope, Level, Up Slope |
| Building Style | Detach Single Family |
| Roofing | Other |
| Easements | Drainage, Sewer |
| Security | Key |
| Parcel # | 1-3-9-026-009-0000 |
| Listing courtesy of | Fogarty Realty, Inc. |
Property History from MLS
| Date | MLS# | Change | Old Value | New Value | List Price | Sold Price | Assessed Total | Land | Building |
|---|---|---|---|---|---|---|---|---|---|
| 04-23-2026 | 202607374 | New Listing | CS | A | $4,400,000 | $0 | $4,083,600 | $2,957,200 | $1,126,400 |
| 03-02-2026 | 202516592 | Cancelled | A | W | $4,700,000 | $0 | $4,083,600 | $2,957,200 | $1,126,400 |
| 07-22-2025 | 202516592 | New Listing | A | $4,700,000 | $0 | $4,083,600 | $2,957,200 | $1,126,400 | |
| 07-22-2025 | 202504996 | Cancelled | A | W | $5,240,000 | $0 | $3,491,600 | $2,729,800 | $761,800 |
| 02-17-2025 | 202504996 | New Listing | A | $5,240,000 | $0 | $3,491,600 | $2,729,800 | $761,800 | |
| 01-02-2008 | 2716015 | Withdrawn | A | W | $2,760,000 | $0 | $2,301,400 | $1,791,000 | $510,400 |
| 08-30-2007 | 2716015 | New Listing | A | $2,760,000 | $0 | $2,301,400 | $1,791,000 | $510,400 | |
| 04-01-2007 | 2700762 | Expired | A | X | $2,990,000 | $0 | $1,866,200 | $1,340,800 | $525,400 |
| 01-05-2007 | 2700762 | New Listing | A | $2,990,000 | $0 | $1,866,200 | $1,340,800 | $525,400 | |
| 01-01-2007 | 2616800 | Expired | A | X | $2,990,000 | $0 | $1,866,200 | $1,340,800 | $525,400 |
| 10-20-2006 | 2616800 | Price Decrease | $3,100,000 | $2,990,000 | $2,990,000 | $0 | $1,866,200 | $1,340,800 | $525,400 |
| 09-08-2006 | 2616800 | New Listing | A | $2,990,000 | $0 | $1,866,200 | $1,340,800 | $525,400 | |
| 09-07-2006 | 2515437 | Expired | A | X | $3,200,000 | $0 | $1,504,400 | $957,700 | $546,700 |
| 09-14-2005 | 2515437 | New Listing | A | $3,200,000 | $0 | $1,504,400 | $957,700 | $546,700 | |
| 11-08-2004 | 2408488 | Withdrawn | A | W | $2,700,000 | $0 | $998,600 | $448,400 | $550,200 |
| 06-09-2004 | 2408488 | New Listing | A | $2,700,000 | $0 | $998,600 | $448,400 | $550,200 | |
| 06-03-2004 | 2407897 | Expired | A | X | $2,700,000 | $0 | $998,600 | $448,400 | $550,200 |
| 06-01-2004 | 2407897 | New Listing | A | $2,700,000 | $0 | $998,600 | $448,400 | $550,200 |
View the public schools for this property · Google Maps · Supermarkets · Schools · Hospitals · Restaurants · Beaches · City Tax Record / Plat Map · View beach access points all over Oahu · Buyer Closing Cost Calculator · Seller Closing Cost Calculator