| Rebate | 20% Buyer's Rebate | $3,500 Flat Fee Selling | 2% Full Service Selling |
|---|---|
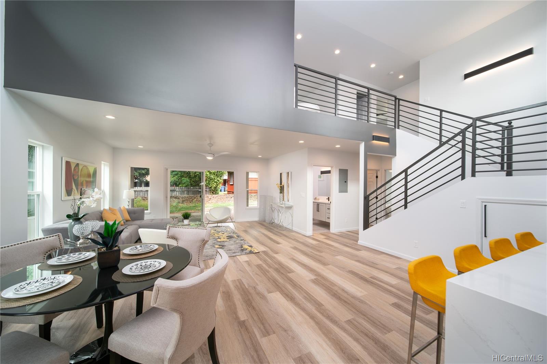
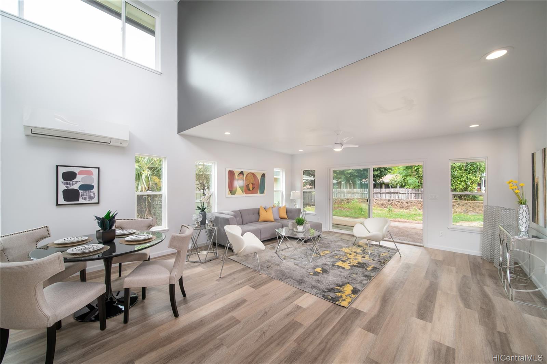
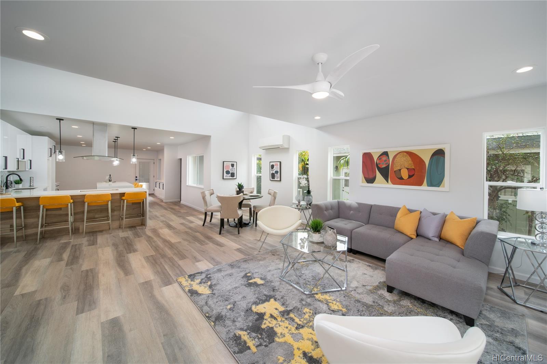
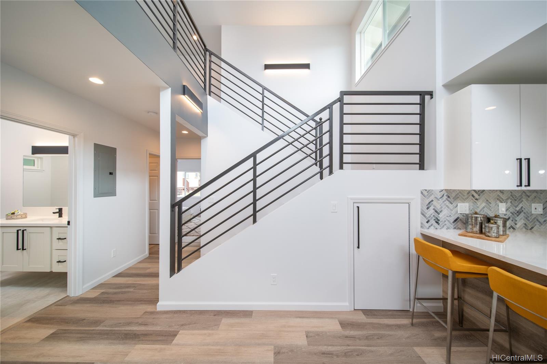
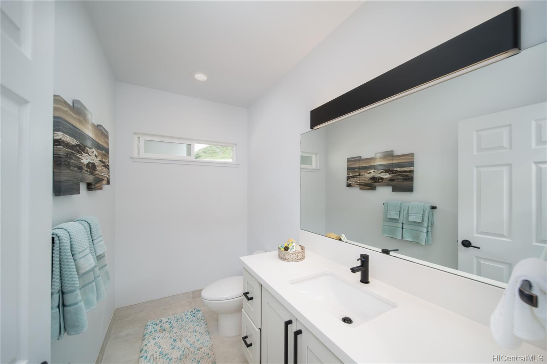
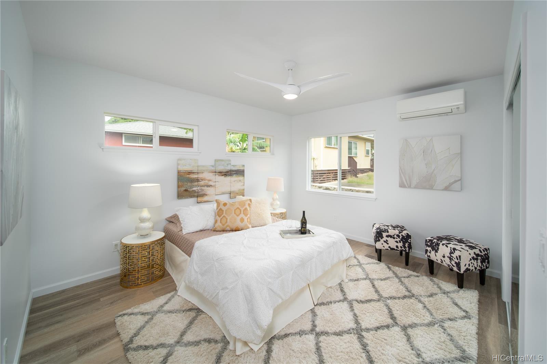
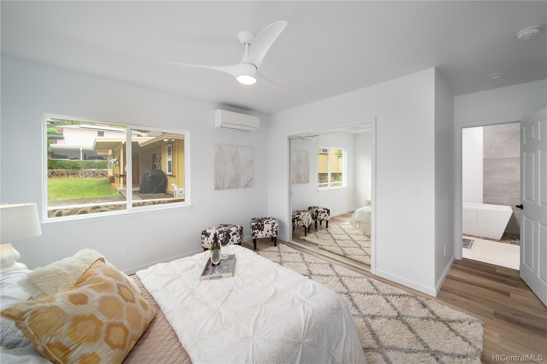
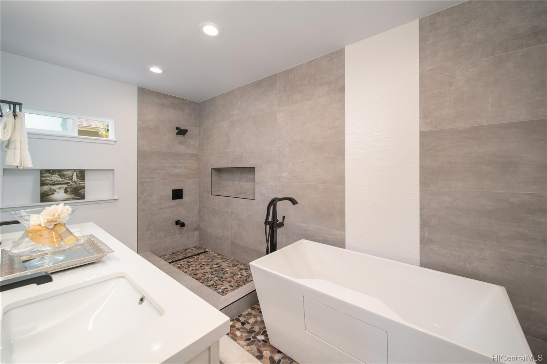
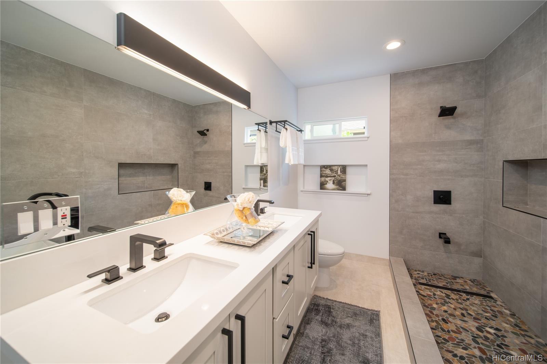
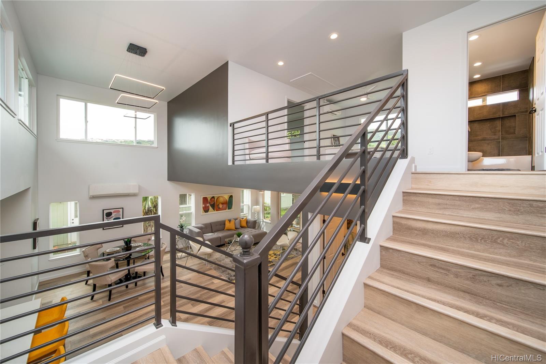
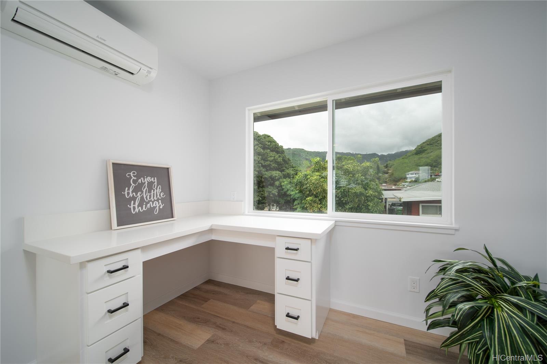
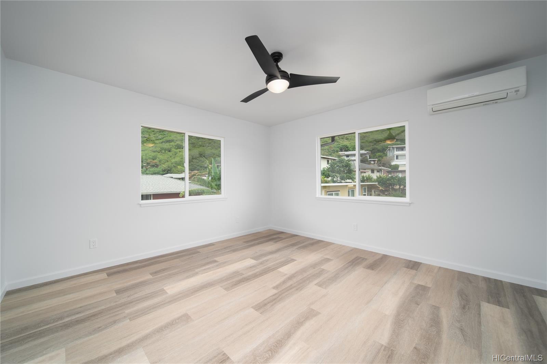
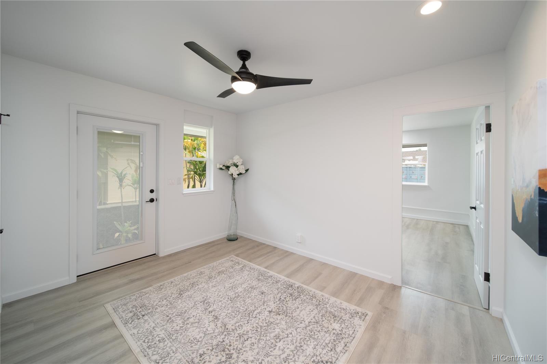
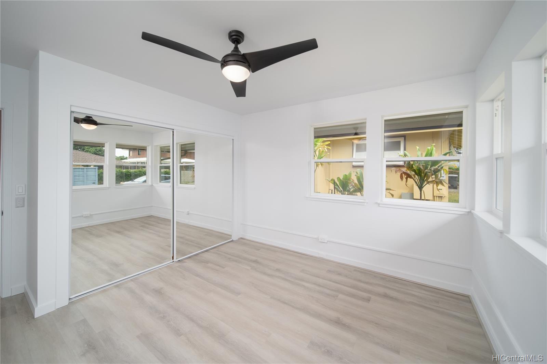
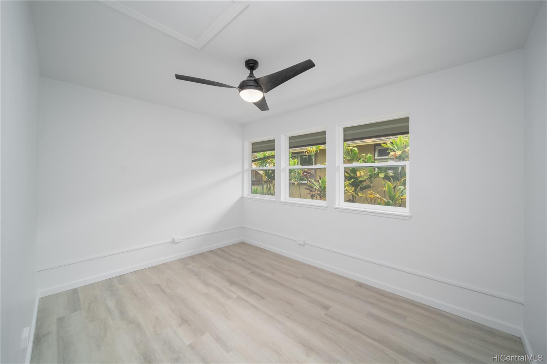
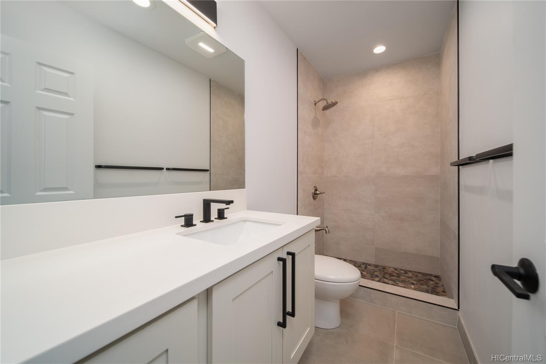
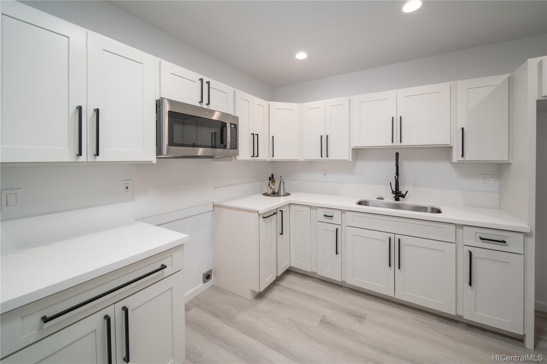
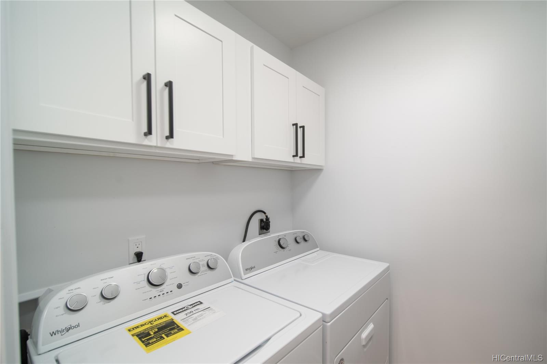
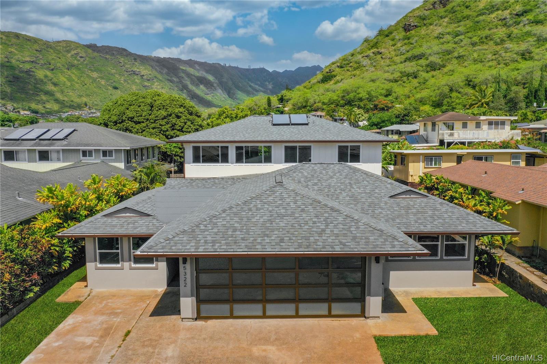
| Description | This brand new renovated six bedroom home has it all: Located on one of the best streets in Aina Haina, renovated and expanded with a new 2 bedroom attached ADU, beautiful private yard with a large outside entertainment area and lots of parking. It has several bedrooms and a den on the ground floor, perfect for multi generational living. The home boasts two legal kitchens, two separate laundry areas and a spacious walk in pantry. You can enjoy several split AC's in the main house and ADU. The home features high end appliances, luxury vinyl flooring, two master suites in the main house and a stunning open floor plan. KO Builders build and designed this beautiful luxury home. It comes with a one year warranty. |
| Status | Sold since 01-02-2021 |
| MLS# | 202100028 |
| Price | $2,124,500 |
| Original Price | $2,124,500 |
| Price Change | (0.00%) |
| Beds / Baths / Half | 6 / 4 / 1 |
| Parking Spaces | 4 |
| Living Sq Ft | 3,519 |
| Land Sq Ft | 7,509 |
| Land Tenure | FS - Fee Simple |
| Address | 5322 Manauwea Street Honolulu HI 96821 |
| Region | Diamond Head |
| Neighborhood | Aina Haina Area |
| Days on Market | 54 |
| Year Built | 1951 |
| Year Remodeled | 2021 |
| Condition | Excellent |
| View | Garden, Mountain |
| Pool | None |
| Parking | 3 Car+ |
| Zoning | 04 - R-7.5 Residential District |
| Flood Zone | Zone X · See flood zone map · Explain flood zones |
| Assessed Land | $863,000 |
| Assessed Building | $51,400 |
| Assessed Total | $914,400 |
| Assessed Ratio | 232% |
| Inclusions | AC Split, Auto Garage Door Opener, Ceiling Fan, Convection Oven, Dishwasher, Disposal, Dryer, Home Warranty, Microwave Hood, Microwave, Range Hood, Range/Oven, Refrigerator, Smoke Detector, Solar Heater, Washer |
| Amenities | Bedroom on 1st Floor, Entry, Full Bath on 1st Floor, Landscaped, Maids/Guest Qrters, Patio/Deck, Storage, Wall/Fence |
| Utilities | Cable, Connected, Internet, Public Water, Telephone, Underground Electricity, Water |
| Construction | Above Ground, Double Wall, Slab, Wood Frame |
| Lot Features | Clear |
| Flooring | Ceramic Tile, Vinyl |
| Disclosures | Licensed Owner, Listor Owner, Property Disclosure Stmt |
| Furnished | Partial |
| Land Recorded | Land Court |
| Possession | At Closing |
| Sale Conditions | None |
| Topography | Level |
| Building Style | Detach Single Family |
| Stories | Two |
| Roofing | Asphalt Shingle |
| Easements | None |
| Security | Key |
| Parcel # | 1-3-6-013-101-0000 |
| Listing courtesy of | NEXTHOME Hale Realty |
Property History from MLS · Top
| Date | MLS# | Change | Old Value | New Value | List Price | Sold Price | Assessed Total | Land | Building |
|---|---|---|---|---|---|---|---|---|---|
| 01-17-2025 | 202420998 | Sold | C | S | $2,875,000 | $2,875,000 | $2,603,000 | $1,125,700 | $1,477,300 |
| 11-11-2024 | 202420998 | Active Under Contract | A | C | $2,875,000 | $2,875,000 | $2,603,000 | $1,125,700 | $1,477,300 |
| 09-12-2024 | 202420998 | New Listing | A | $2,875,000 | $2,875,000 | $2,603,000 | $1,125,700 | $1,477,300 | |
| 03-08-2021 | 202100028 | Sold | P | S | $2,124,500 | $2,124,500 | $914,400 | $863,000 | $51,400 |
| 02-25-2021 | 202100028 | In Escrow Not Showing | A | P | $2,124,500 | $2,124,500 | $914,400 | $863,000 | $51,400 |
| 02-25-2021 | 202100028 | New Listing | A | $2,124,500 | $2,124,500 | $914,400 | $863,000 | $51,400 | |
| 09-11-2020 | 202008997 | Sold | C | S | $925,000 | $925,000 | $914,400 | $863,000 | $51,400 |
| 05-06-2020 | 202008997 | In Escrow Showing | A | C | $925,000 | $925,000 | $914,400 | $863,000 | $51,400 |
| 05-01-2020 | 202008997 | New Listing | A | $925,000 | $925,000 | $914,400 | $863,000 | $51,400 |
Similar properties in this Region · Similar properties in this neighborhood · Similar properties island-wide
Show Buyer's Closing Costs · Show Seller's Closing Costs · Receive automatic email updates for this property
Public Schools · City Tax Record / Plat Map · Tsunami Evacuation Zones · Mortgage Calculator · Neighborhood Boundary Map · Traffic Maps
Google Maps · This property · Supermarkets · Schools · Hospitals · Restaurants · Beaches · Beach access points all over Oahu · Top