| Rebate | 20% Buyer's Rebate | $3,500 Flat Fee Selling | 2% Full Service Selling |
|---|---|
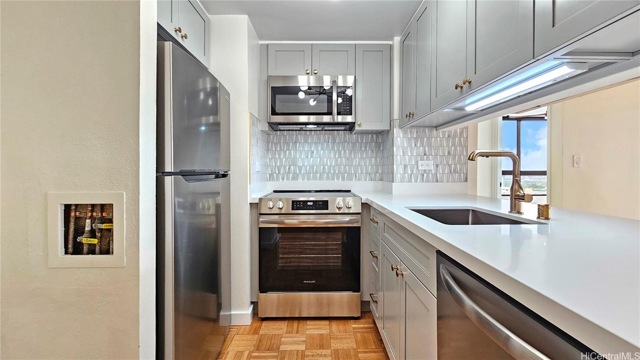
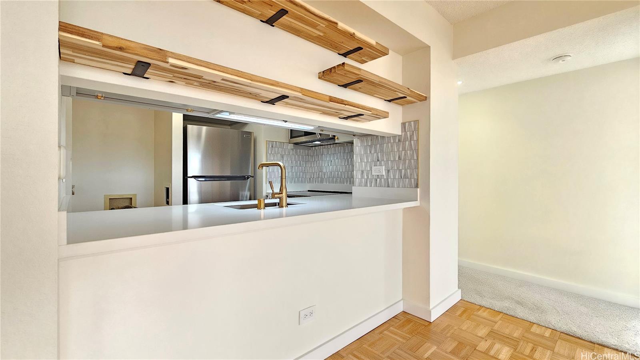
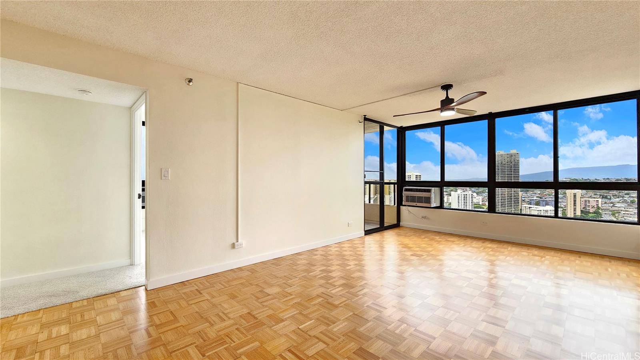
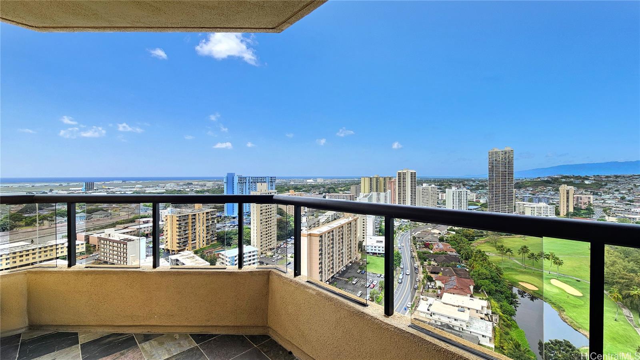
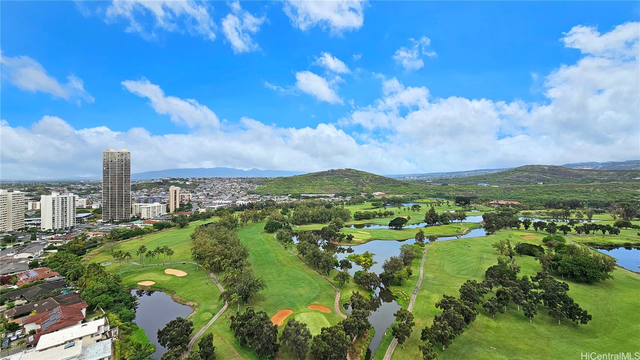
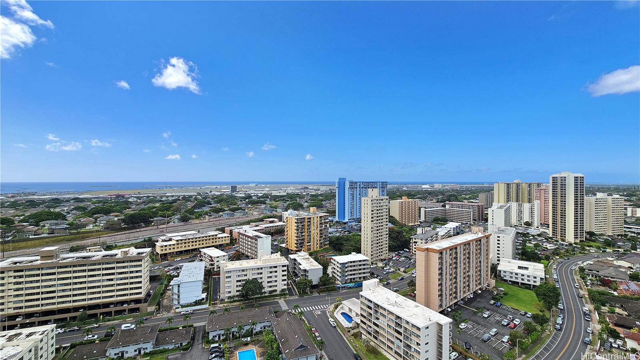
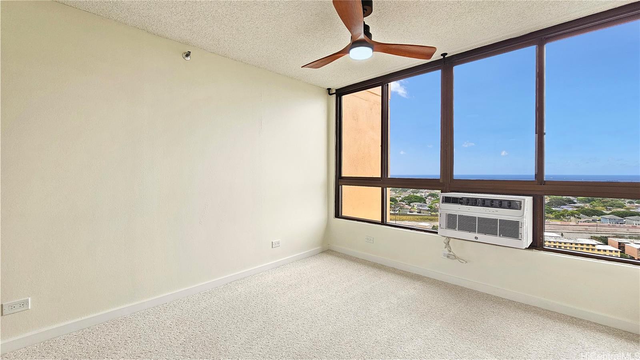
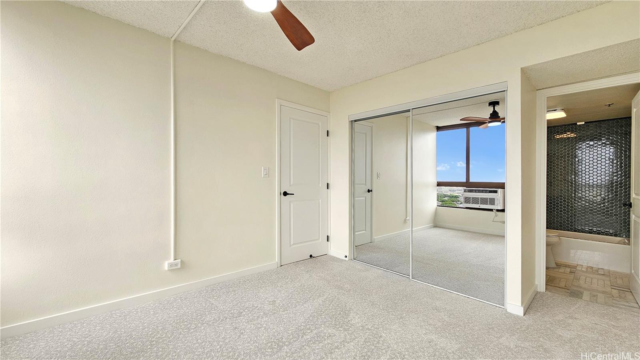
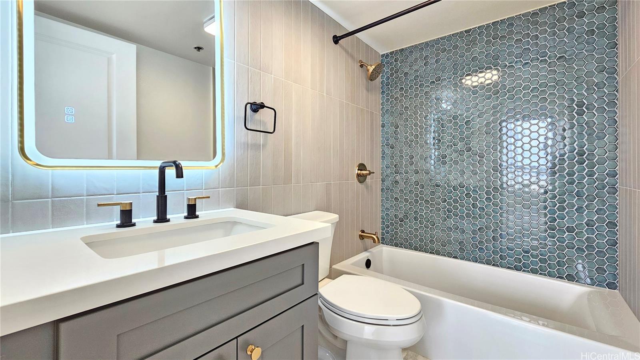
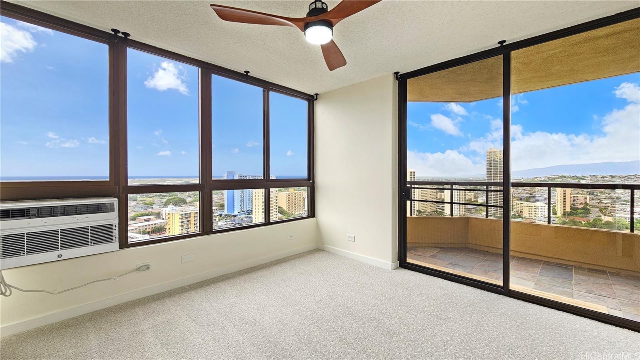
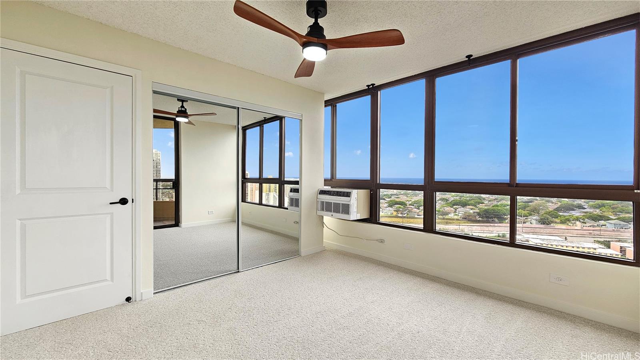
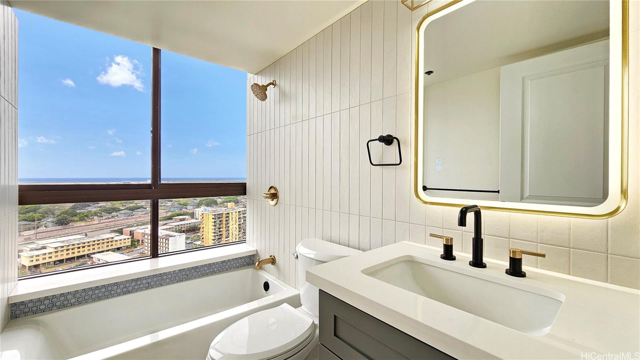
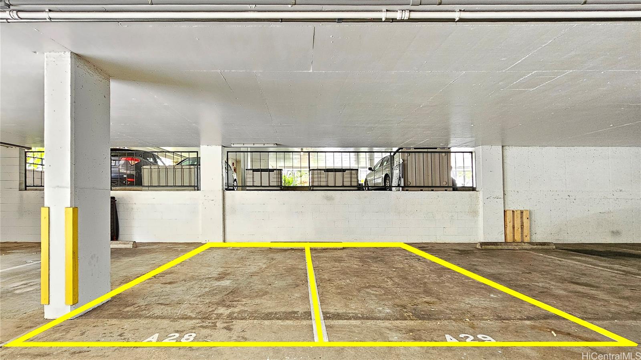
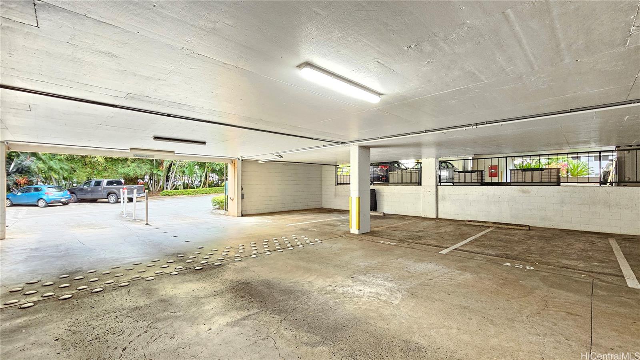
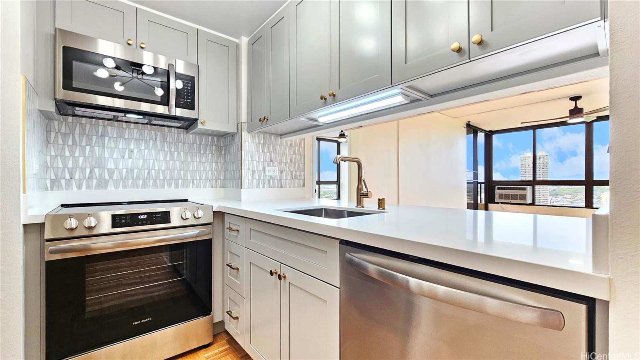
| Description | **Seller offering a $10,000 credit towards buyer closing costs** On top of getting a sweet credit, this unit is absolutely move in ready with every bell and whistle you could ask for. The unit was completely renovated from head to toe in 2025 and checks all the right boxes. Let's start with the newly refinished parquet floors that run throughout the kitchen and living room. This unique feature will have your guests saying "wow!" Both the kitchen and bathrooms have been completely redone with gold and black finishes, marble tile, and fun hexagon shower surrounds. All appliances are brand new and so are the fixtures, valves, and outlets. Both bedroom closets have closet systems to help keep your clothes in order and maximize space. And if you need a little more room, the unit comes with an exterior storage closet. Let's not forget the incredible OCEAN VIEWS that can be seen from every room AND golf course views! But wait, there's more! You also get tons of amenities, fire sprinklers, an on site manager, and 24 hour security. Two side by side ground level parking stalls add to the convenience of the unit. Don't wait, book your showing today! |
| Status | Sold since 03-25-2025 |
| MLS# | 202507589 |
| Price | $630,000 |
| Original Price | $630,000 |
| Price Change | (0.00%) |
| Beds / Baths / Half | 2 / 2 / 0 |
| Parking Spaces | 2 |
| Living Sq Ft | 829 |
| Land Tenure | FS - Fee Simple |
| Maintenance Fee | $1,079 |
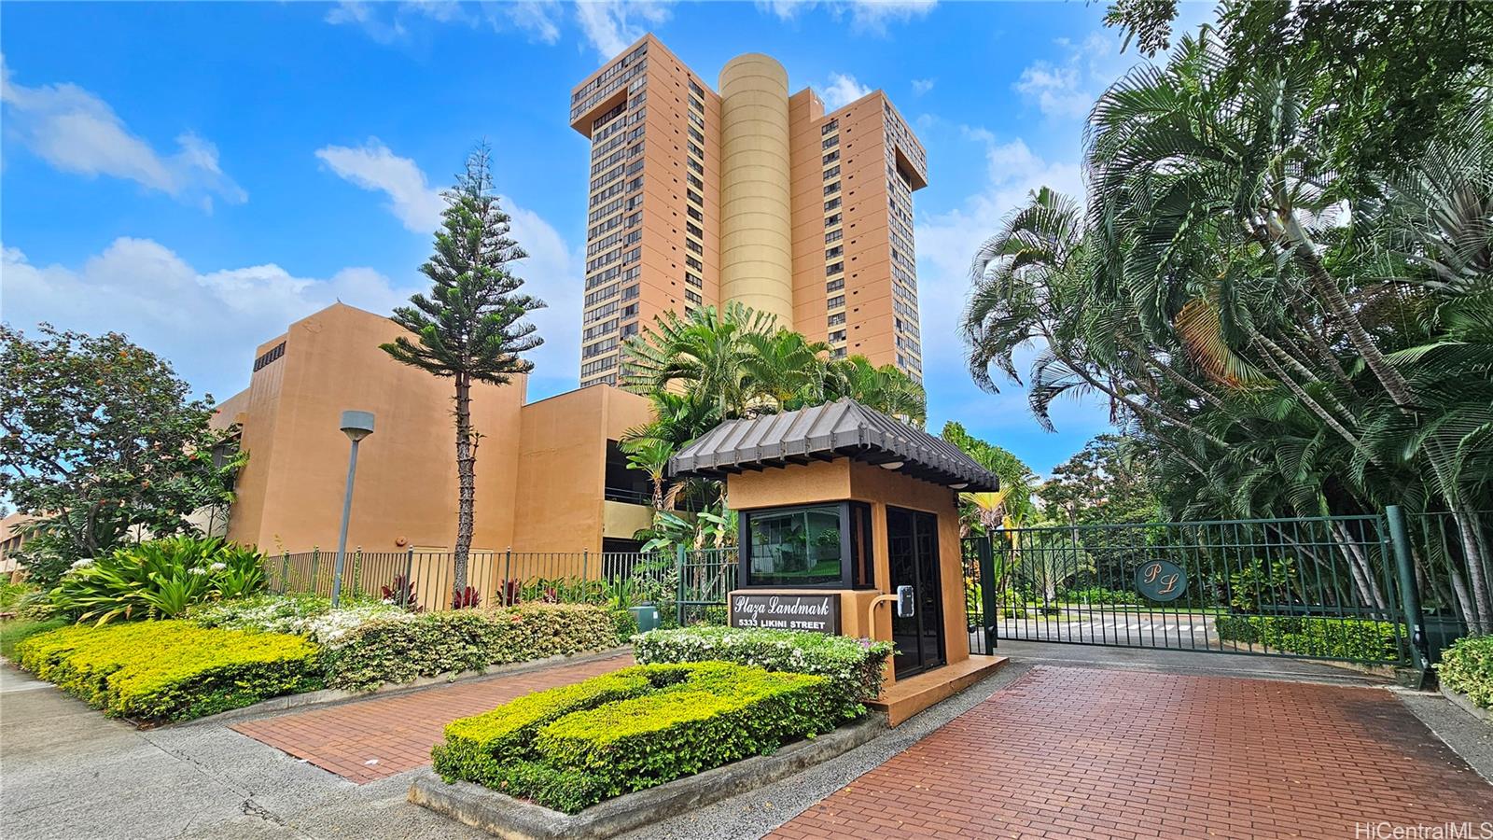
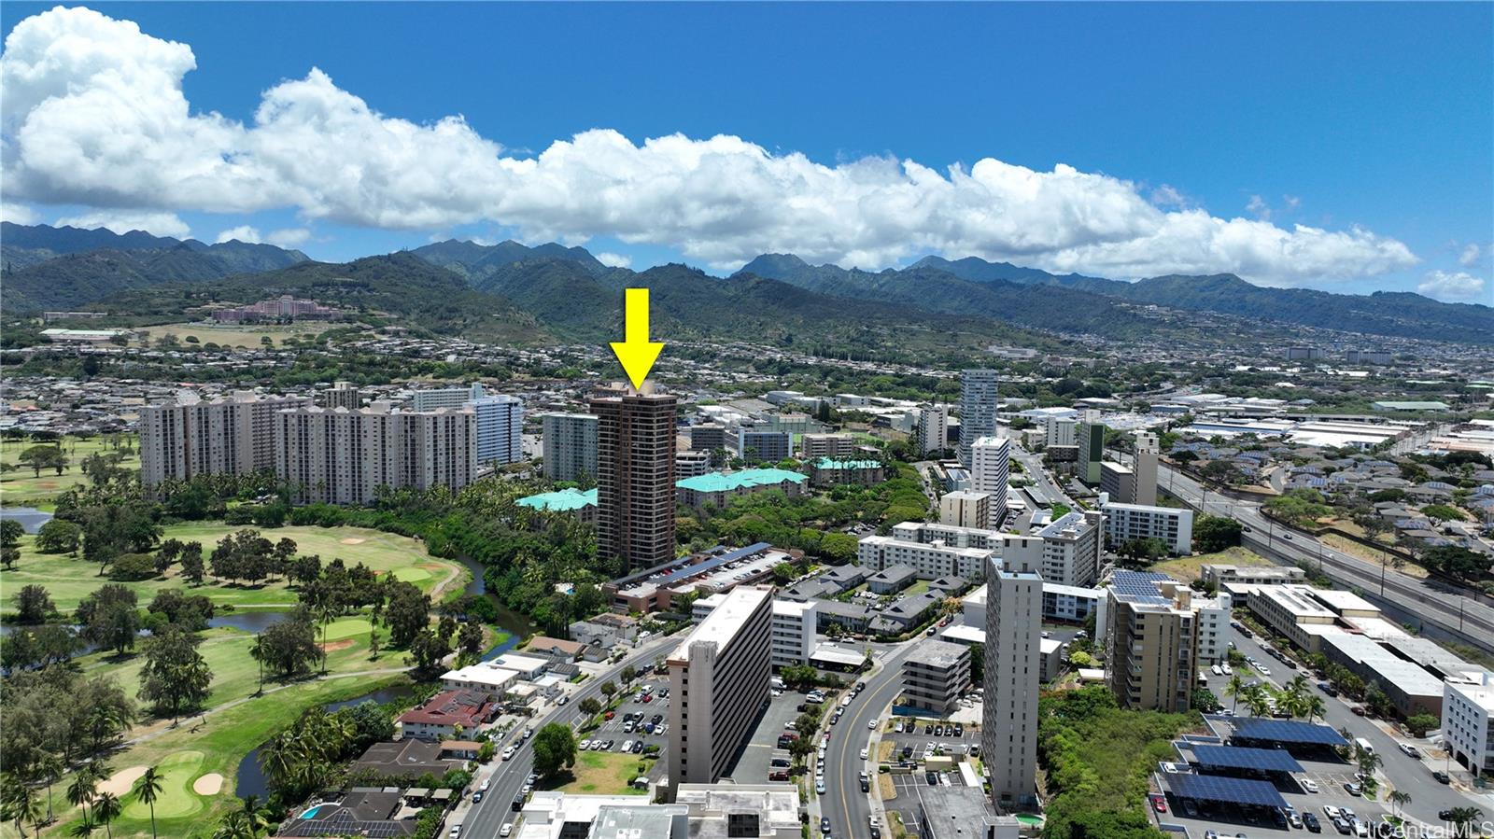
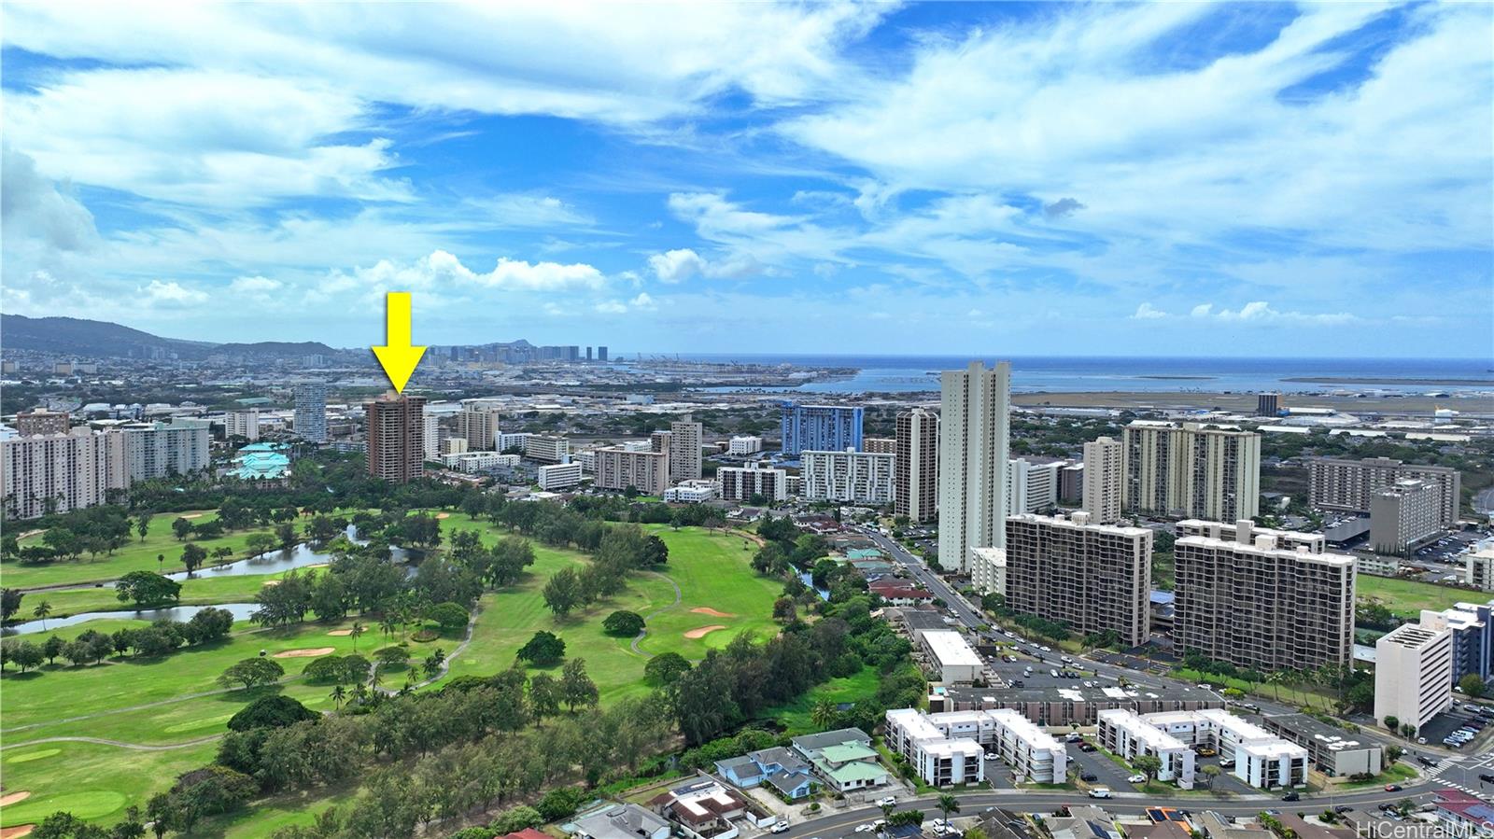
| Building | Plaza Landmark |
| Address | 5333 Likini Street 2602 Honolulu HI 96818 |
| Region | Metro |
| Neighborhood | Salt Lake |
| Days on Market | 13 |
| Year Built | 1984 |
| Year Remodeled | 2025 |
| Condition | Excellent |
| View | Coastline, Golf Course, Ocean, Sunset |
| Frontage | Other |
| Parking | Assigned, Covered - 2, Guest, Secured Entry |
| Zoning | 12 - A-2 Medium Density Apartme |
| Flood Zone | Zone X |
| Tax Amount | $182 |
| Assessed Land | $71,300 |
| Assessed Building | $554,300 |
| Assessed Total | $625,600 |
| Assessed Ratio | 101% |
| Inclusions | AC Window Unit, Auto Garage Door Opener, Ceiling Fan, Dishwasher, Disposal, Dryer, Microwave Hood, Range/Oven, Refrigerator, Washer |
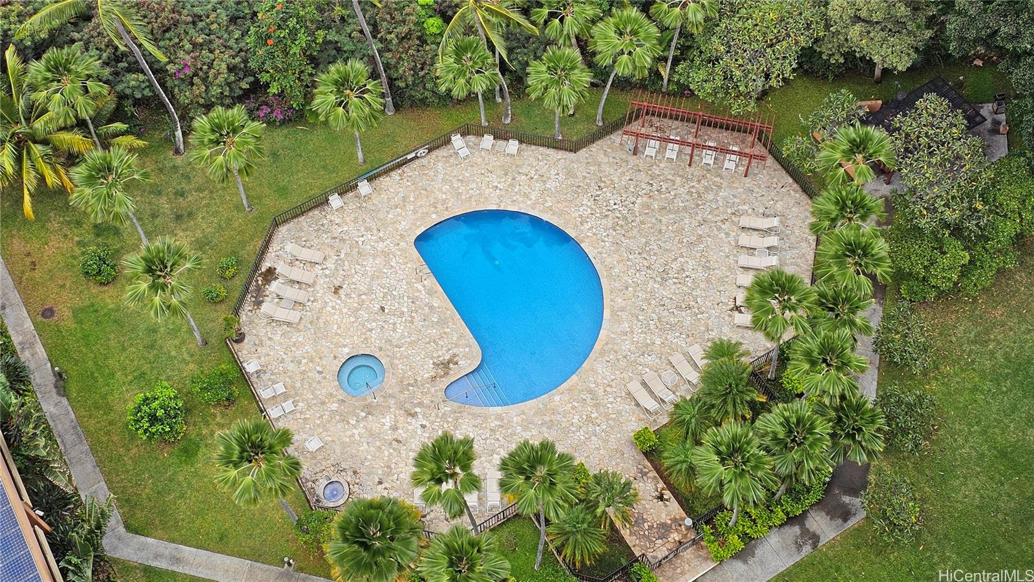
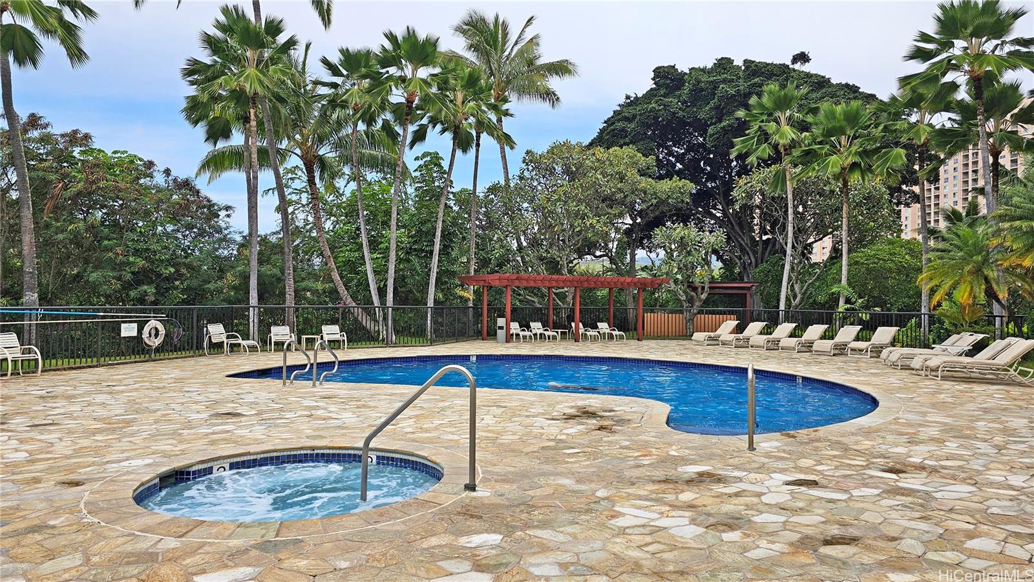
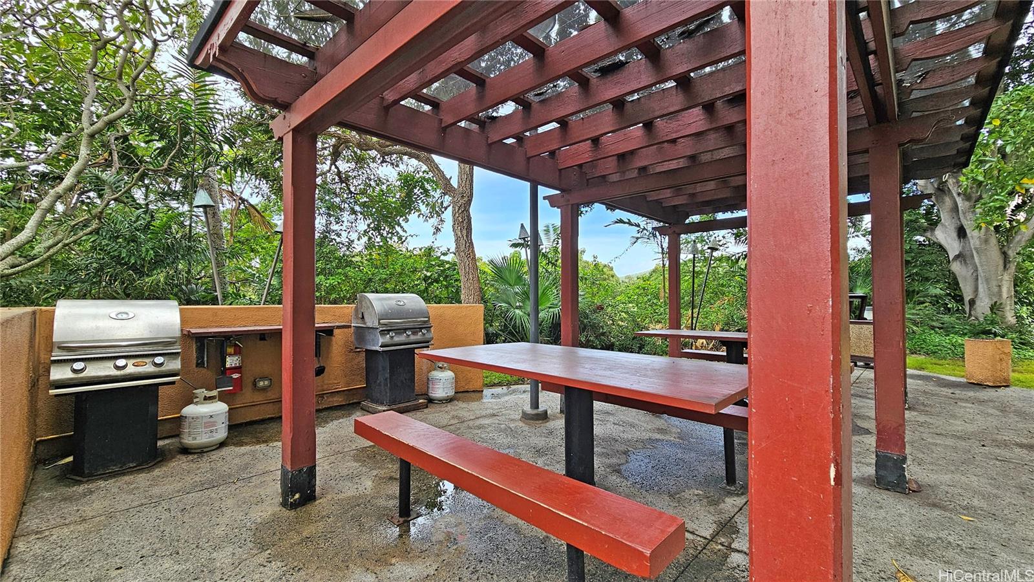
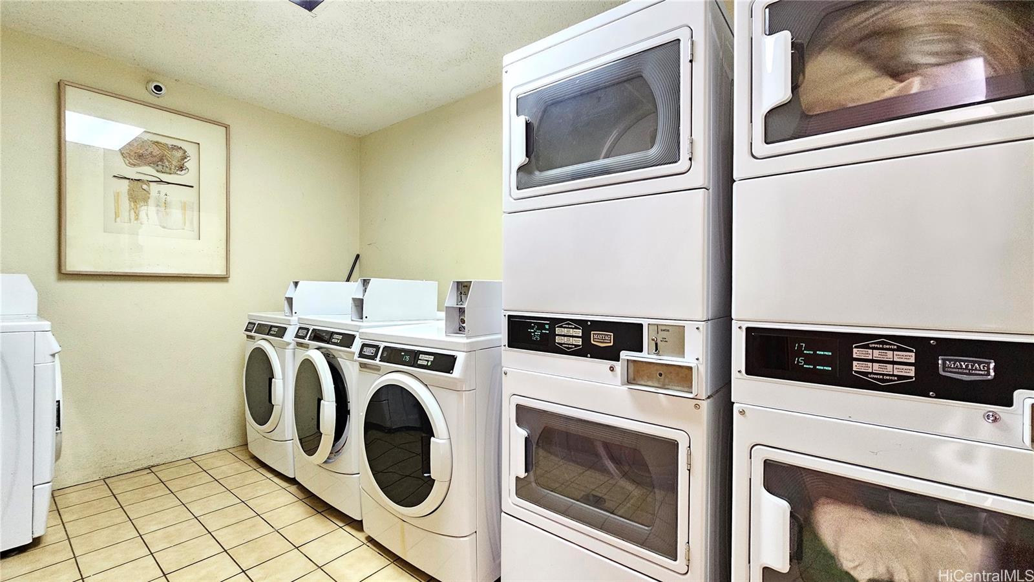
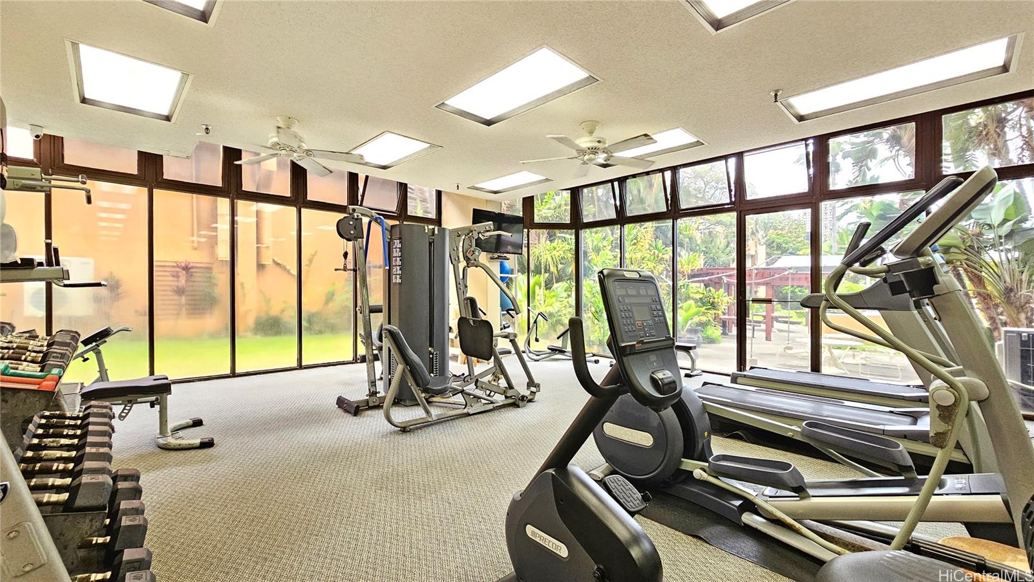
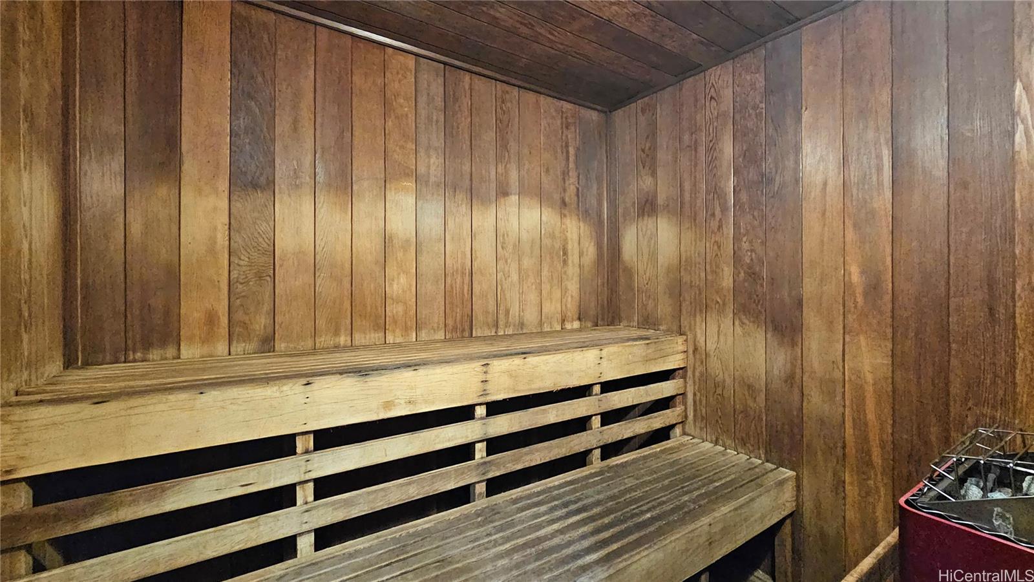
| Amenities | BBQ, Car Wash, Community Laundry, Condo Association Pool, Exercise Room, Fire Sprinkler, Resident Manager, Sauna, Security Guard, Storage, Trash Chute, Whirlpool |
| Construction | Concrete, Double Wall |
| Flooring | Hardwood, Marble/Granite |
| Disclosures | Inactive Licensed Owner, Licensed Owner, Pets Allowed (Verify), Property Disclosure Stmt |
| Furnished | None |
| Land Recorded | Land Court |
| Possession | 45 Days or Less |
| Sale Conditions | None |
| Building Style | High-Rise 7+ Stories |
| Security | Card, Gated Community, Key, Keyed Elevator, Security Patrol, Video |
| Parcel # | 1-1-1-065-037-0263 |
| Listing courtesy of | Coldwell Banker Island Prop |
Property History from MLS
| Date | MLS# | Change | Old Value | New Value | List Price | Sold Price | Assessed Total | Land | Building |
|---|---|---|---|---|---|---|---|---|---|
| 05-21-2025 | 202507589 | Sold | C | S | $630,000 | $625,000 | $625,600 | $71,300 | $554,300 |
| 04-07-2025 | 202507589 | Active Under Contract | A | C | $630,000 | $625,000 | $625,600 | $71,300 | $554,300 |
| 03-25-2025 | 202507589 | New Listing | A | $630,000 | $625,000 | $625,600 | $71,300 | $554,300 | |
| 01-03-2025 | 202410996 | Sold | C | S | $498,000 | $455,000 | $625,600 | $71,300 | $554,300 |
| 12-10-2024 | 202410996 | Active Under Contract | A | C | $498,000 | $455,000 | $625,600 | $71,300 | $554,300 |
| 11-01-2024 | 202410996 | Price Decrease | $530,000 | $498,000 | $498,000 | $455,000 | $625,600 | $71,300 | $554,300 |
| 10-14-2024 | 202410996 | Price Decrease | $540,000 | $530,000 | $498,000 | $455,000 | $625,600 | $71,300 | $554,300 |
| 09-06-2024 | 202410996 | Price Decrease | $575,000 | $540,000 | $498,000 | $455,000 | $625,600 | $71,300 | $554,300 |
| 07-10-2024 | 202410996 | Price Decrease | $585,000 | $575,000 | $498,000 | $455,000 | $625,600 | $71,300 | $554,300 |
| 05-10-2024 | 202410996 | New Listing | A | $498,000 | $455,000 | $625,600 | $71,300 | $554,300 | |
| 07-09-1998 | 9802732 | Withdrawn | A | W | $380,000 | $0 | $447,300 | $108,600 | $338,700 |
View the public schools for this property · Google Maps · Supermarkets · Schools · Hospitals · Restaurants · Beaches · City Tax Record / Plat Map · View beach access points all over Oahu · Buyer Closing Cost Calculator · Seller Closing Cost Calculator