| Rebate | 20% Buyer's Rebate | $3,500 Flat Fee Selling | 2% Full Service Selling |
|---|---|
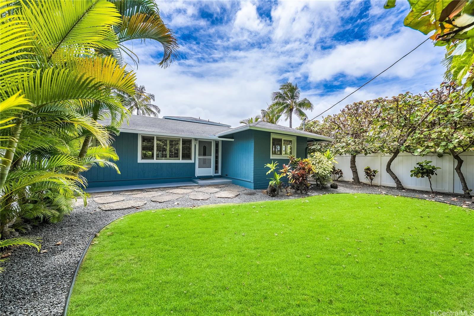
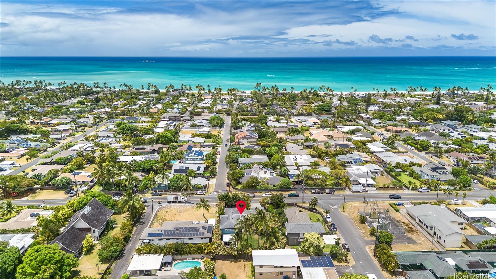
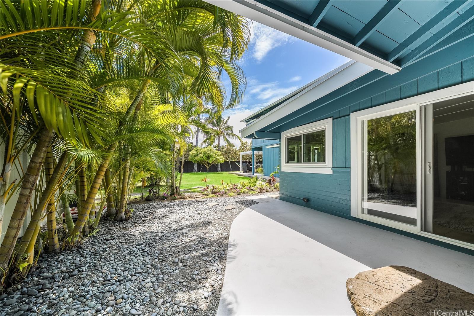
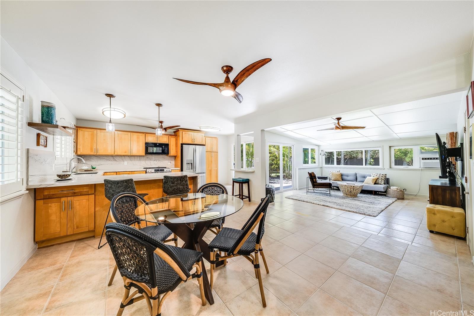
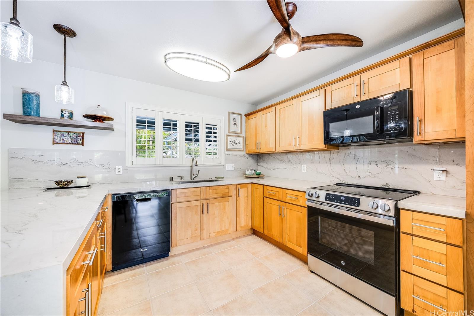
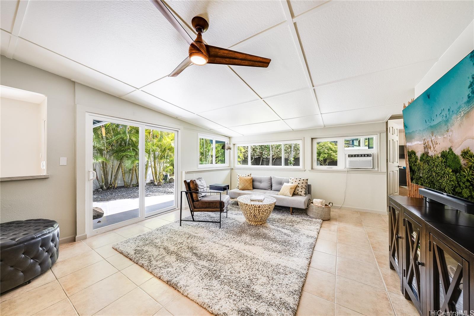
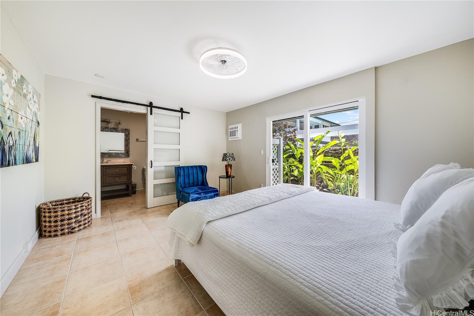
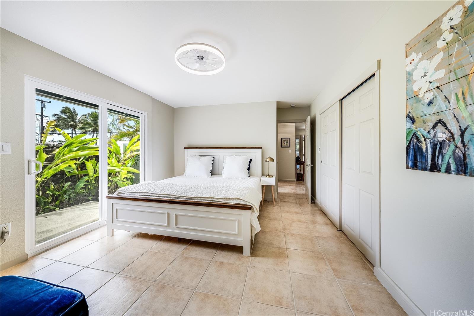
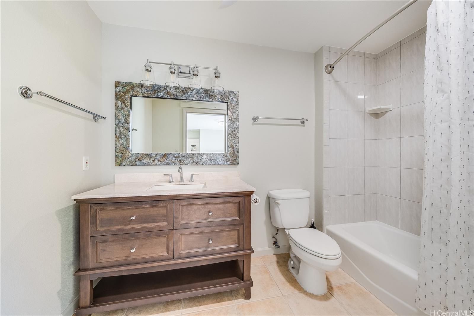
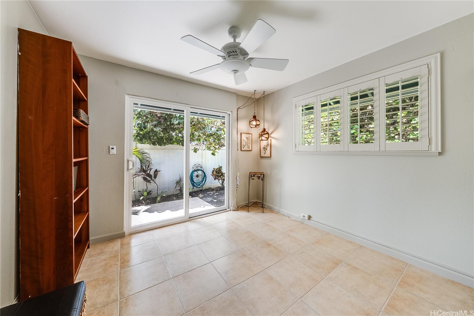
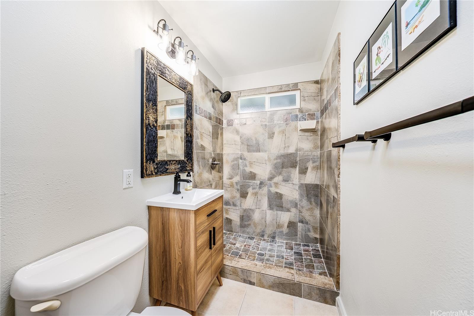
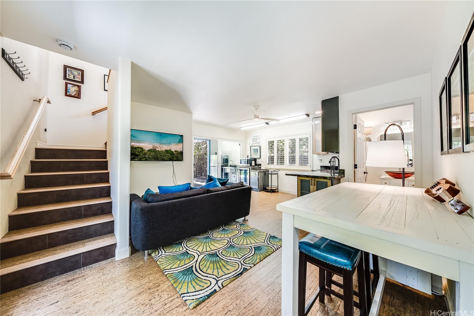
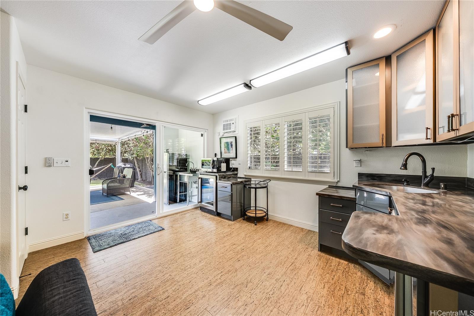
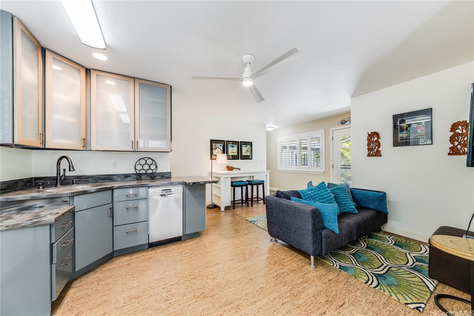
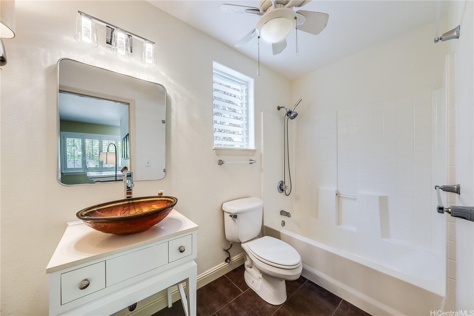
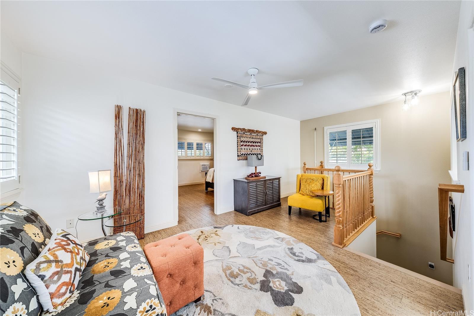
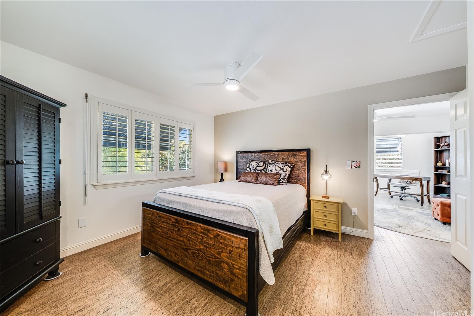
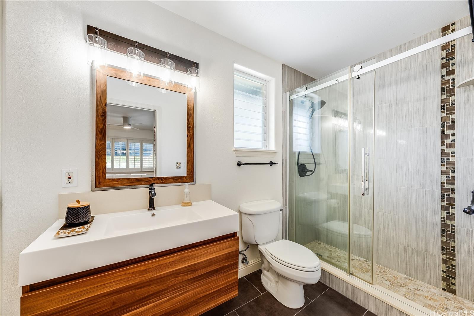
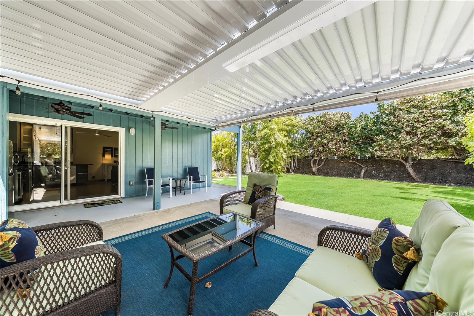
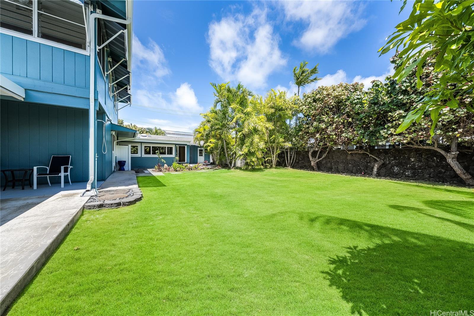
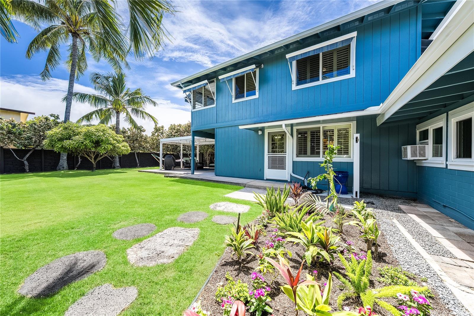
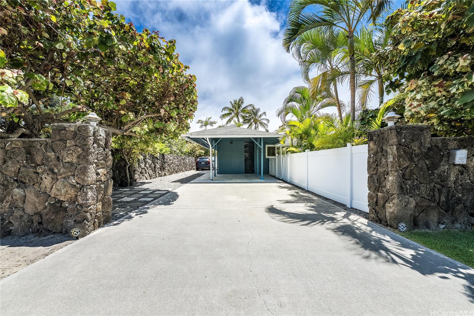
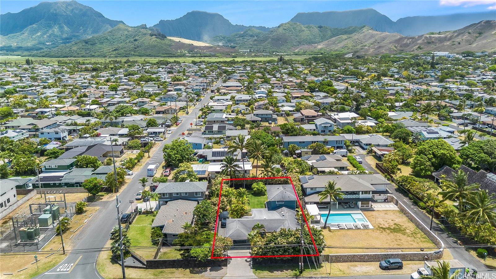
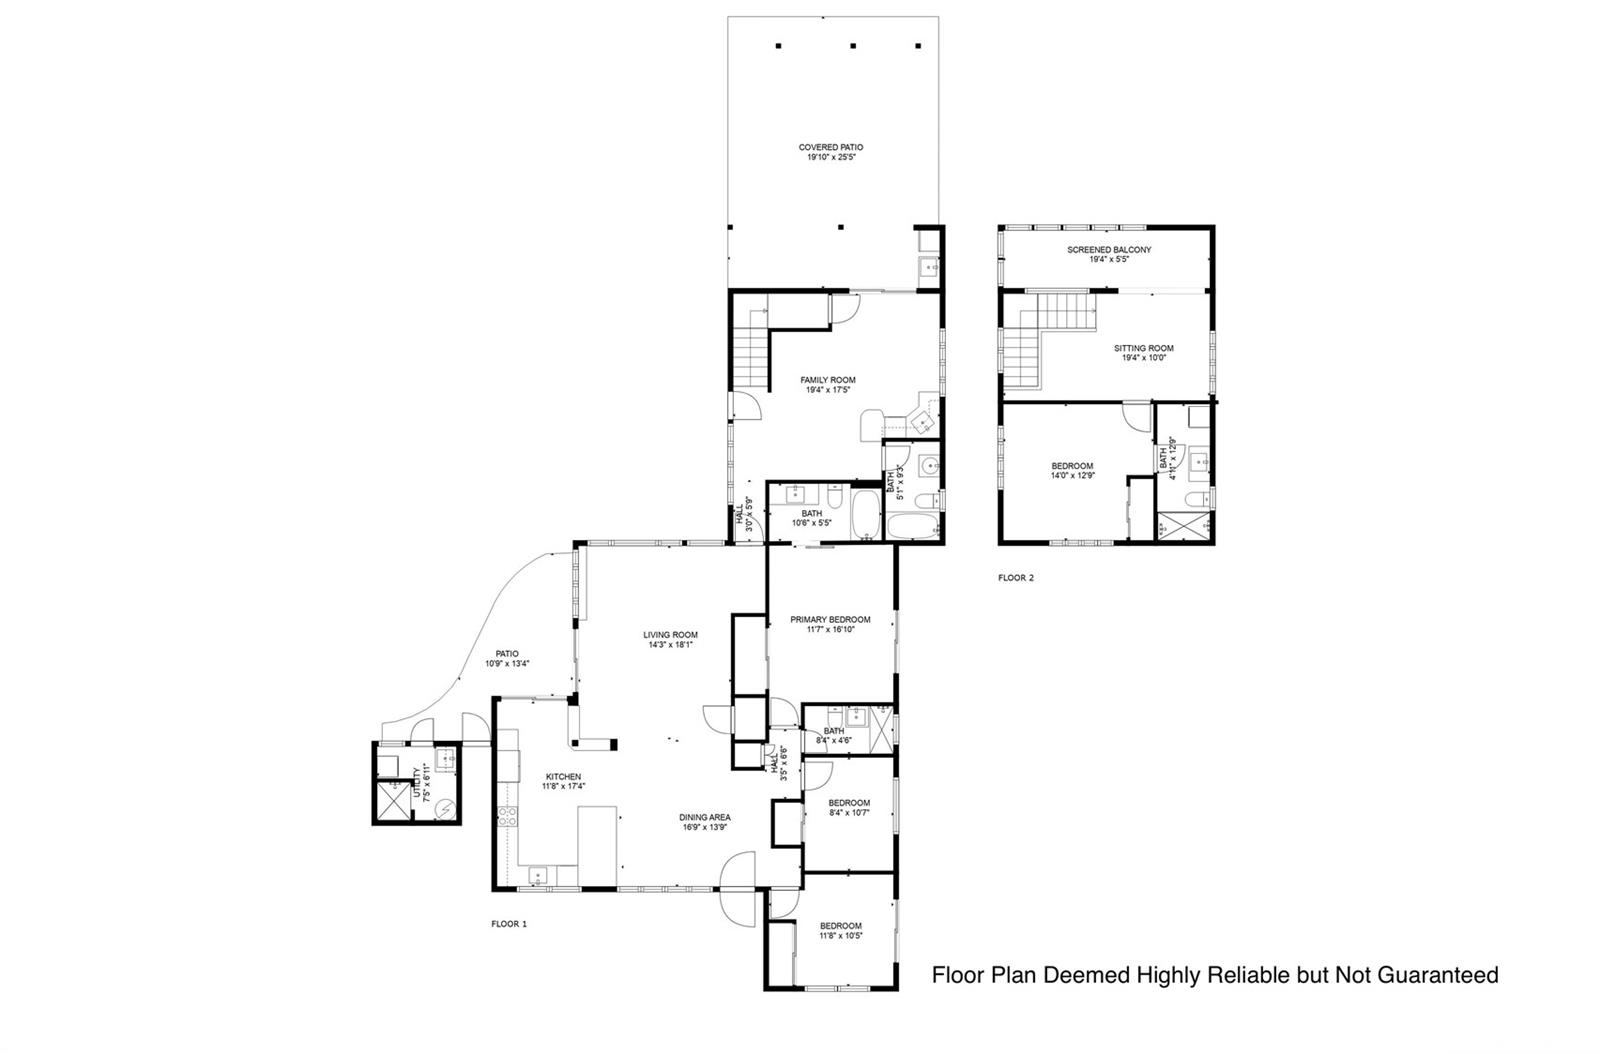
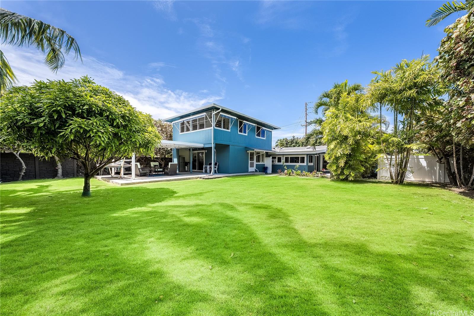
| Description | Step into your own private Kailua oasis, just one block from the Kai One (89b) beach access and the beautiful and pristine white sands of Kailua Bay. This thoughtfully designed home offers a flexible open floor plan with three bedrooms in the main front section that for privacy can be separated from the rear portion of the home, which entails an entertainment room with wet bar along with a spacious upstairs living area, and an additional bedroom - all with their own private entrance. Mature tropical landscaping creates peaceful, secluded yard spaces, while the expansive level backyard offers a blank canvas for endless possibilities. Enjoy multiple serene outdoor living areas in both the front and backyards, enclosed by lava rock walls and privacy fencing. Additional highlights include a state-of-the-art EcoShade aluminum trellis, an outdoor shower, a dedicated storage room, and a covered breezeway storage locker—perfect for surfboards, bikes, and more. |
| Status | Sold since 06-23-2025 |
| MLS# | 202514176 |
| Price | $2,495,000 |
| Original Price | $2,849,000 |
| Price Change | $-354,000 (-12.43%) |
| Beds / Baths / Half | 4 / 4 / 0 |
| Parking Spaces | 4 |
| Living Sq Ft | 2,244 |
| Land Sq Ft | 10,055 |
| Land Tenure | FS - Fee Simple |
| Maintenance Fee | $0 |
| Address | 539 N Kainalu Drive Kailua HI 96734 |
| Region | Kailua |
| Neighborhood | Kalama/Cnut Grov |
| Days on Market | 217 |
| Year Built | 1956 |
| Condition | Excellent |
| View | Garden, Mountain |
| Frontage | Other |
| Pool | None |
| Parking | 3 Car+ |
| Zoning | 03 - R10 - Residential District |
| Flood Zone | Zone X |
| Tax Amount | $406 |
| Assessed Land | $1,261,500 |
| Assessed Building | $288,900 |
| Assessed Total | $1,550,400 |
| Assessed Ratio | 161% |
| Inclusions | AC Window Unit, Attic Fan, Blinds, Cable TV, Ceiling Fan, Dishwasher, Disposal, Dryer, Microwave Hood, Other, Range/Oven, Refrigerator, Smoke Detector, Washer, Water Heater, Wine Refrigerator |
| Amenities | Bedroom on 1st Floor, Full Bath on 1st Floor, Landscaped, Maids/Guest Qrters, Other, Patio/Deck, Storage, Wall/Fence |
| Utilities | Internet, Overhead Electricity, Public Water, Sewer Fee |
| Construction | Concrete, Double Wall, Wood Frame |
| Lot Features | Other |
| Flooring | Ceramic Tile, Other |
| Disclosures | Property Disclosure Stmt |
| Furnished | Partial |
| Land Recorded | Land Court |
| Possession | At Closing |
| Sale Conditions | None |
| Topography | Level |
| Building Style | Detach Single Family |
| Roofing | Asphalt Shingle |
| Easements | None |
| Security | Key |
| Parcel # | 1-4-3-037-031-0000 |
| Listing courtesy of | Arquette Properties Inc |
Property History from MLS
| Date | MLS# | Change | Old Value | New Value | List Price | Sold Price | Assessed Total | Land | Building |
|---|---|---|---|---|---|---|---|---|---|
| 03-09-2026 | 202514176 | Sold | C | S | $2,495,000 | $2,400,000 | $1,550,400 | $1,261,500 | $288,900 |
| 01-26-2026 | 202514176 | Active Under Contract | A | C | $2,495,000 | $2,400,000 | $1,550,400 | $1,261,500 | $288,900 |
| 12-01-2025 | 202514176 | Price Decrease | $2,599,000 | $2,495,000 | $2,495,000 | $2,400,000 | $1,550,400 | $1,261,500 | $288,900 |
| 10-20-2025 | 202514176 | Price Decrease | $2,849,000 | $2,599,000 | $2,495,000 | $2,400,000 | $1,550,400 | $1,261,500 | $288,900 |
| 06-23-2025 | 202514176 | New Listing | A | $2,495,000 | $2,400,000 | $1,550,400 | $1,261,500 | $288,900 | |
| 08-29-2002 | 2204593 | Pending | C | P | $509,000 | $495,000 | $467,900 | $380,200 | $87,700 |
| 07-12-2002 | 2204593 | Price Decrease | $525,000 | $509,000 | $509,000 | $495,000 | $467,900 | $380,200 | $87,700 |
| 02-16-2001 | 2011808 | Sold | C | S | $415,000 | $405,000 | $287,900 | $250,300 | $37,600 |
| 02-16-2001 | 2011808 | Price Decrease | $415,000 | $405,000 | $415,000 | $405,000 | $287,900 | $250,300 | $37,600 |
| 12-20-2000 | 2011808 | Price Decrease | $425,000 | $415,000 | $415,000 | $405,000 | $287,900 | $250,300 | $37,600 |
| 12-04-2000 | 2011808 | New Listing | A | $415,000 | $405,000 | $287,900 | $250,300 | $37,600 |
View the public schools for this property · Google Maps · Supermarkets · Schools · Hospitals · Restaurants · Beaches · City Tax Record / Plat Map · View beach access points all over Oahu · Buyer Closing Cost Calculator · Seller Closing Cost Calculator