| Rebate | 20% Buyer's Rebate | $3,500 Flat Fee Selling | 2% Full Service Selling |
|---|---|
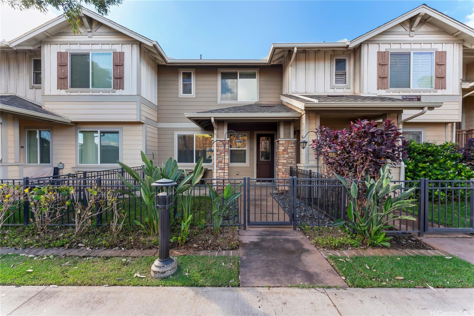
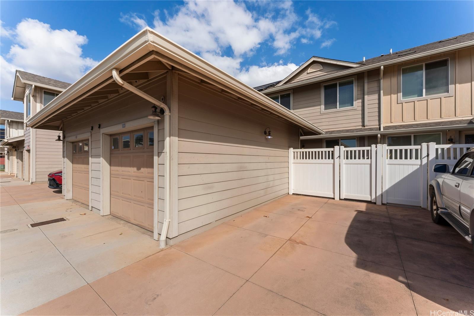
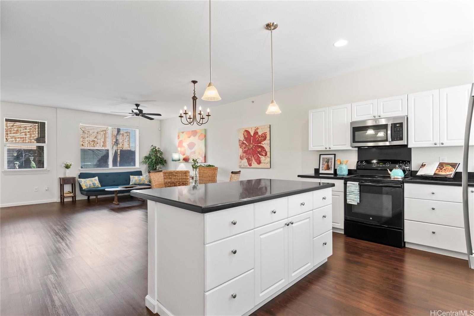
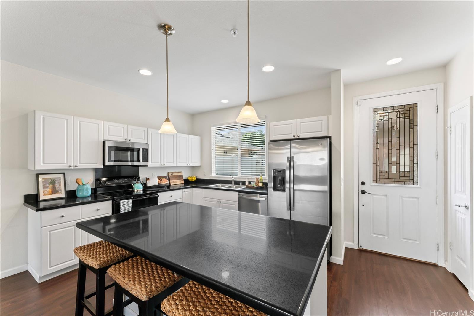
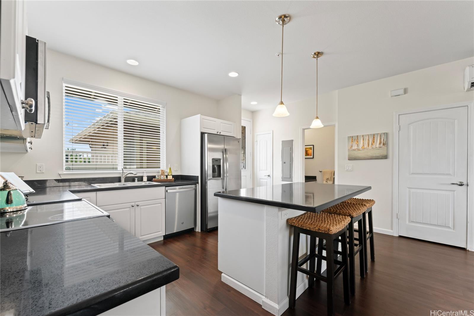
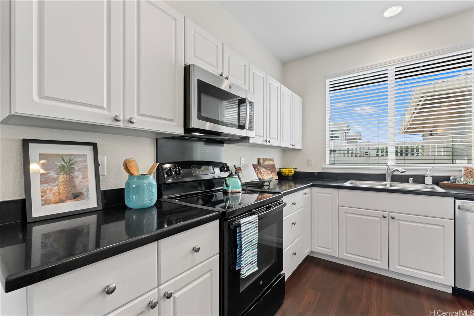
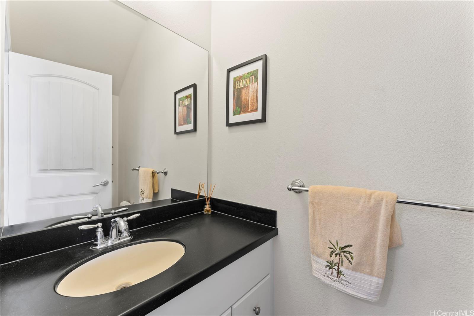
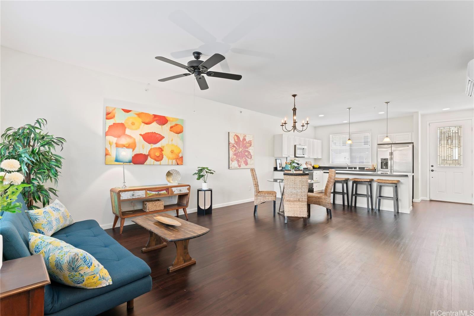
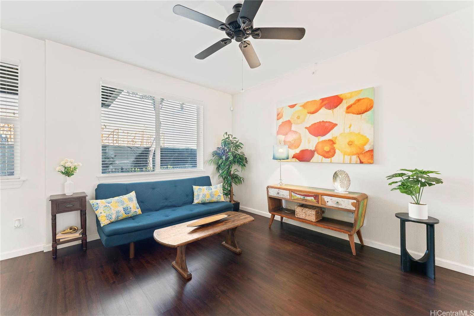
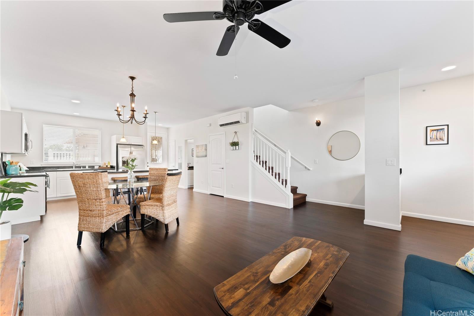
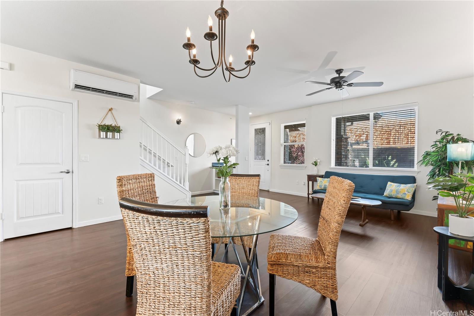
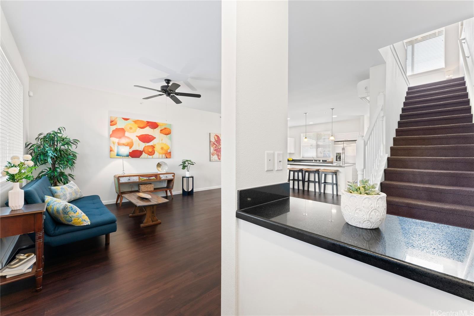
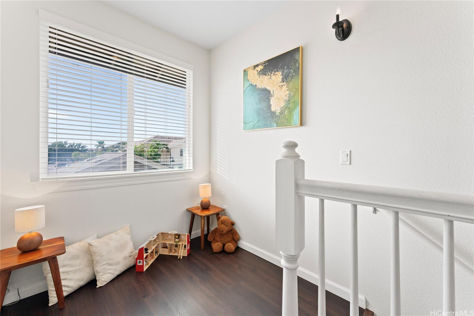
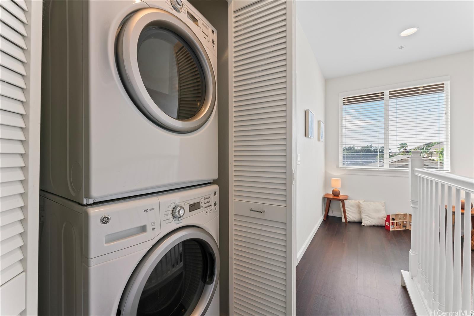
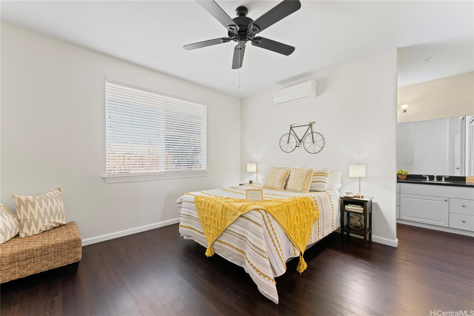
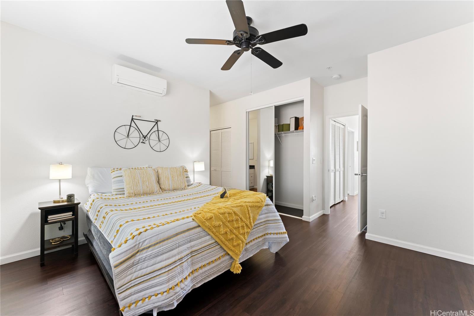
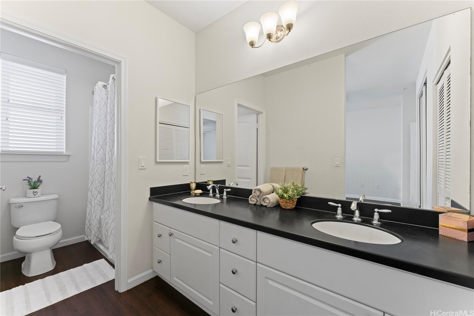
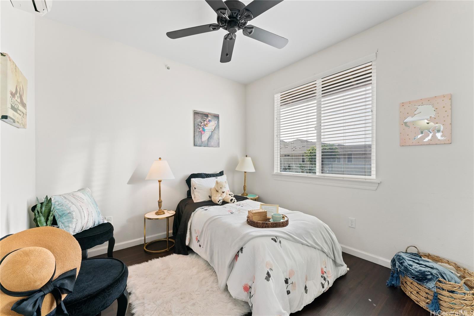
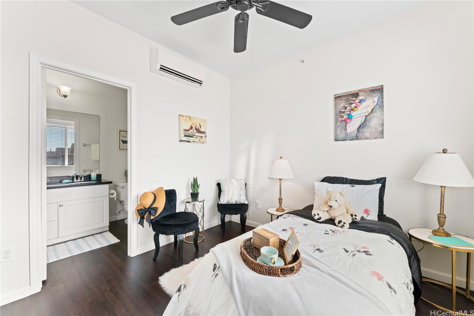
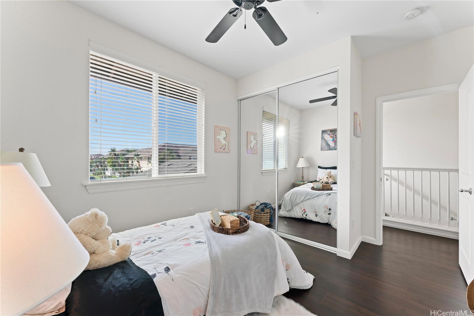
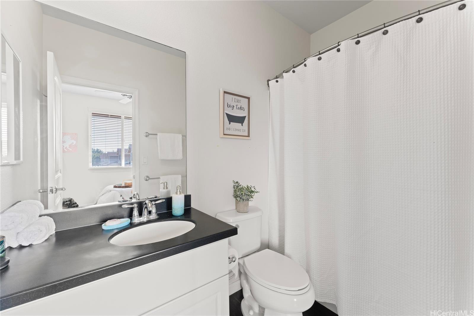
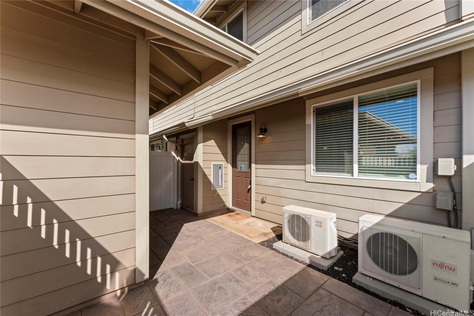
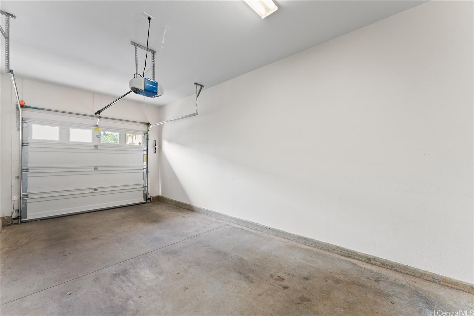
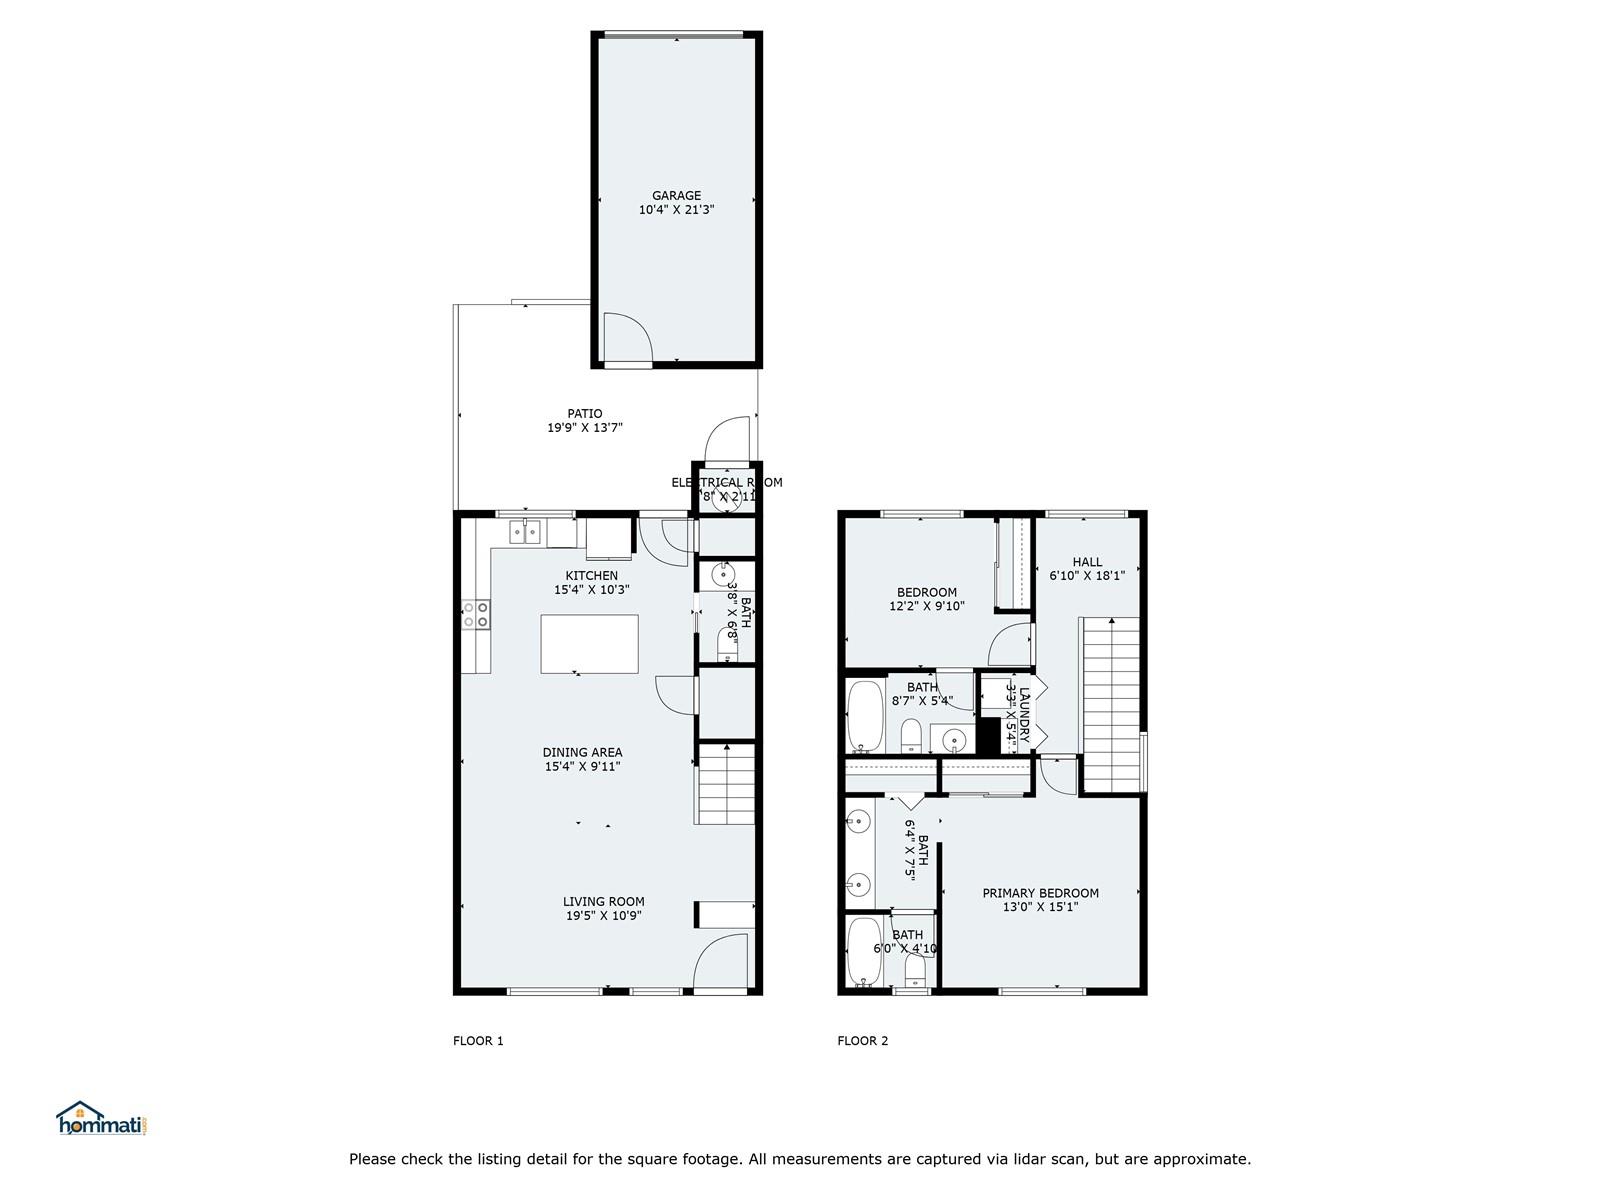
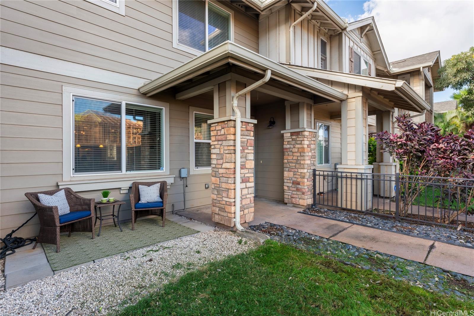
| Description | VA assumable loan (Veteran with CoE only please) at 5.5% interest rate, $665,000 remaining loan balance, $4192 monthly mortgage payment with PITI. HOA/Maintenance fee $487 per month covers common area maintenance, and trash removal. Split AC in every room, private garage, driveway parking next to garage. Grassy front yard with shady front porch facing wide walking/biking/running path, and private rear courtyard between the house and garage. Split ACs, double vanity in the large primary bedroom, two ensuite bedroom/bathrooms in addition to the half bath on the first level. Laundry upstairs adjacent to the bedrooms, not in the garage. Loft at the top of the stairs could be used as a home office, Peleton work out area, reading nook, or play or pet area. Home equipped with fire sprinklers for lower home owners insurance rates. *School information obtained from Hawaii DOE school finder website. Buyer to do due diligence. |
| Status | Sold since 02-26-2025 |
| MLS# | 202503302 |
| Price | $739,000 |
| Original Price | $750,000 |
| Price Change | $-11,000 (-1.47%) |
| Beds / Baths / Half | 2 / 2 / 1 |
| Parking Spaces | 2 |
| Living Sq Ft | 1,203 |
| Land Tenure | FS - Fee Simple |
| Maintenance Fee | $487 |
| Lanai Sq Ft | 56 |
| Building | Awakea |
| Address | 540 Manawai Street 206 Kapolei HI 96707 |
| Region | Ewa Plain |
| Neighborhood | Kapolei-Mehana-Awakea |
| Days on Market | 75 |
| Year Built | 2013 |
| Condition | Excellent,Above Average |
| View | None |
| Frontage | Other |
| Parking | Assigned, Garage, Guest, Open - 1, Street |
| Zoning | 17 - AMX-2 Medium Density Apt M |
| Flood Zone | Zone D |
| Elementary | Ho'okele |
| Middle | Kapolei |
| High | Kapolei |
| Tax Amount | $202 |
| Assessed Land | $229,600 |
| Assessed Building | $463,200 |
| Assessed Total | $692,800 |
| Assessed Ratio | 107% |
| Inclusions | AC Split, Auto Garage Door Opener, Blinds, Ceiling Fan, Dishwasher, Disposal, Dryer, Microwave Hood, Range/Oven, Refrigerator, Smoke Detector, Washer, Water Heater |
| Amenities | BBQ, Club House, Community Association Pool, Dog Park, Fire Sprinkler, Playground, Private Yard, Recreation Area, Walking/Jogging Path, Wall/Fence |
| Construction | Above Ground |
| Flooring | Laminate, Vinyl, W/W Carpet |
| Disclosures | Pets Allowed (Verify) |
| Furnished | None |
| Land Recorded | Land Court |
| Possession | Negotiable |
| Sale Conditions | None |
| Building Style | Townhouse |
| Security | Key |
| Parcel # | 1-9-1-160-047-0014 |
| Listing courtesy of | Seaside Realty LLC |
Property History from MLS
| Date | MLS# | Change | Old Value | New Value | List Price | Sold Price | Assessed Total | Land | Building |
|---|---|---|---|---|---|---|---|---|---|
| 07-08-2025 | 202503302 | Sold | C | S | $739,000 | $739,000 | $692,800 | $229,600 | $463,200 |
| 05-12-2025 | 202503302 | Active Under Contract | A | C | $739,000 | $739,000 | $692,800 | $229,600 | $463,200 |
| 04-14-2025 | 202503302 | Price Decrease | $750,000 | $739,000 | $739,000 | $739,000 | $692,800 | $229,600 | $463,200 |
| 02-27-2025 | 202503302 | New Listing | CS | A | $739,000 | $739,000 | $692,800 | $229,600 | $463,200 |
| 05-10-2023 | 202306000 | Sold | P | S | $680,000 | $675,000 | $704,700 | $229,600 | $457,100 |
| 04-01-2023 | 202306000 | Pending | A | P | $680,000 | $675,000 | $704,700 | $229,600 | $457,100 |
| 03-29-2023 | 202306000 | New Listing | A | $680,000 | $675,000 | $704,700 | $229,600 | $457,100 |
View the public schools for this property · Google Maps · Supermarkets · Schools · Hospitals · Restaurants · Beaches · City Tax Record / Plat Map · View beach access points all over Oahu · Buyer Closing Cost Calculator · Seller Closing Cost Calculator