| Rebate | 20% Buyer's Rebate | $3,500 Flat Fee Selling | 2% Full Service Selling |
|---|---|
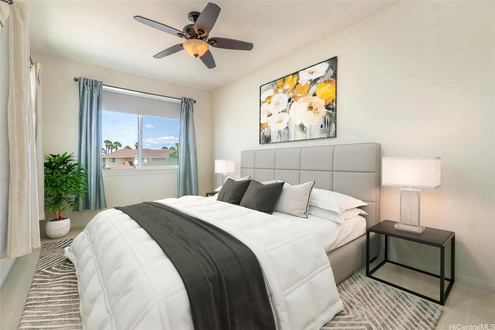
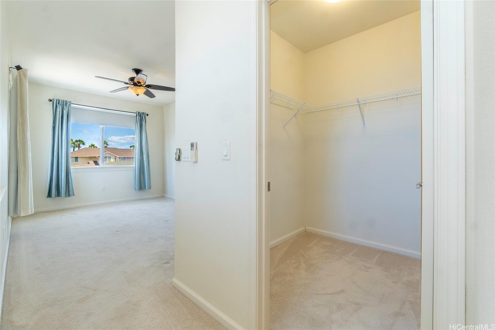
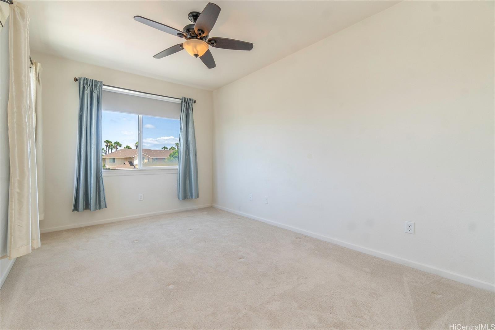
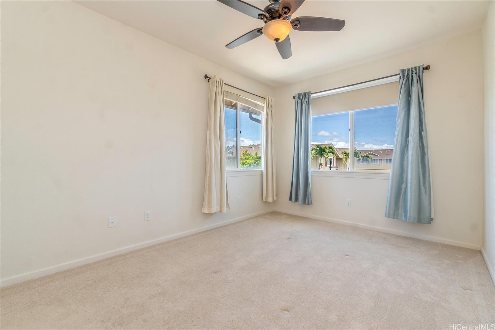
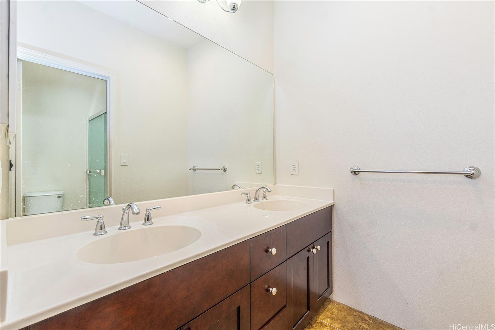
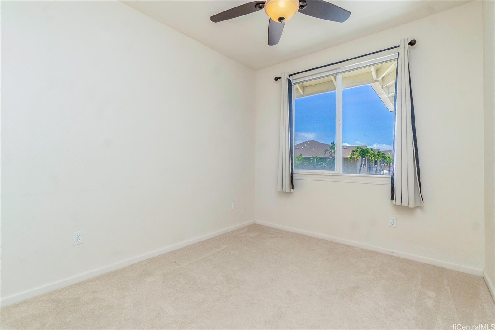
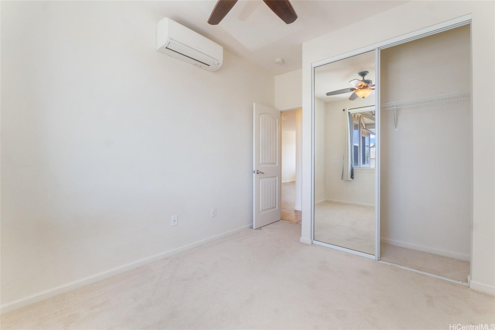
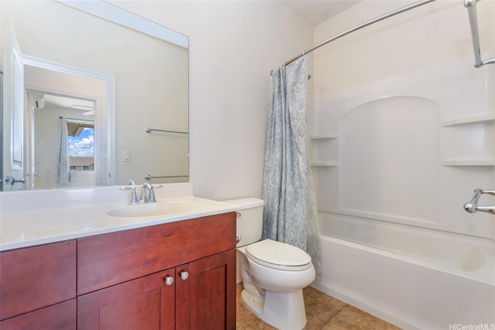
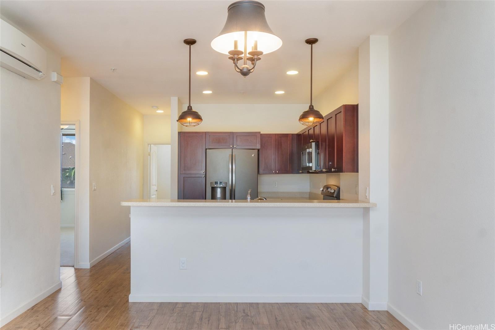
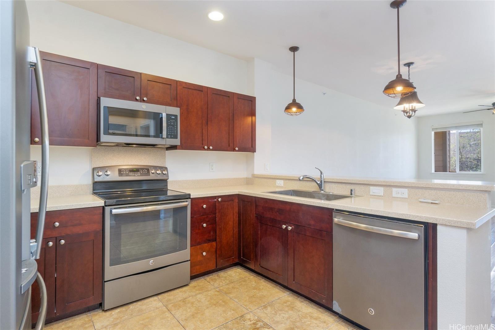
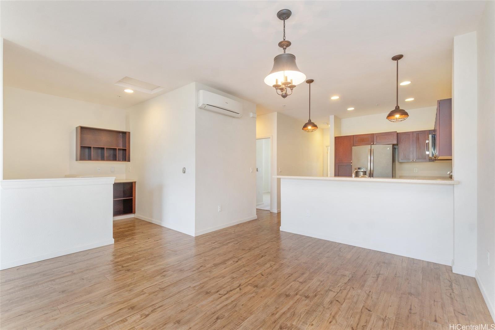
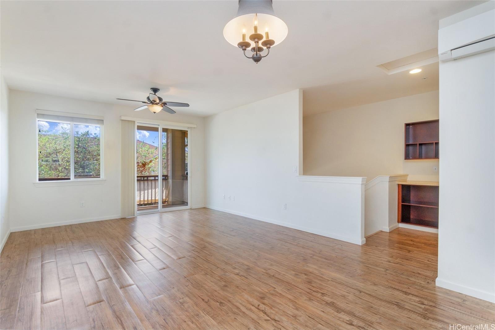
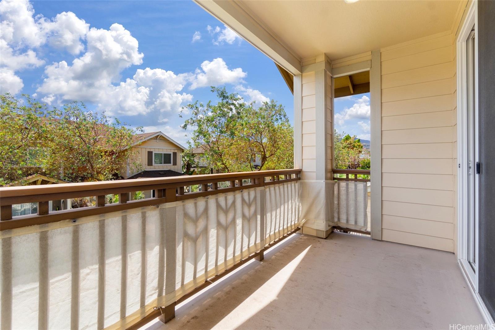
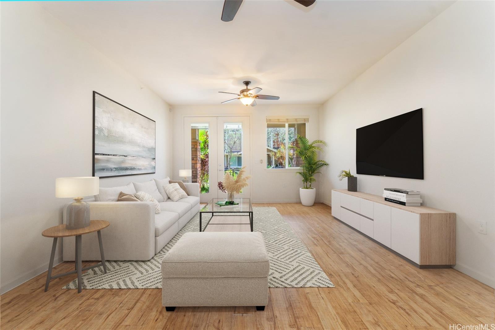
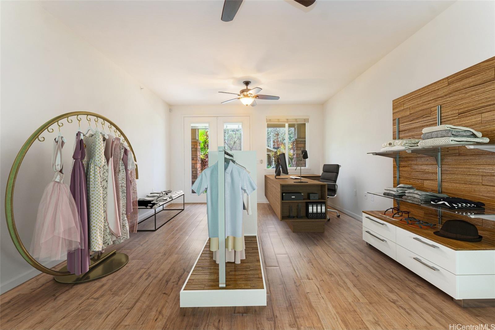
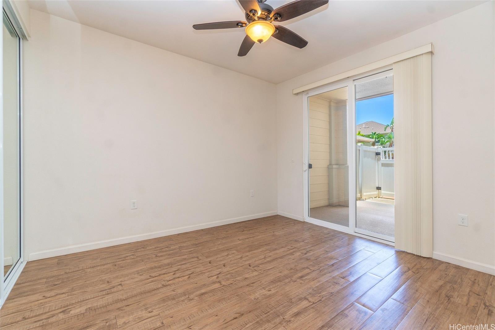
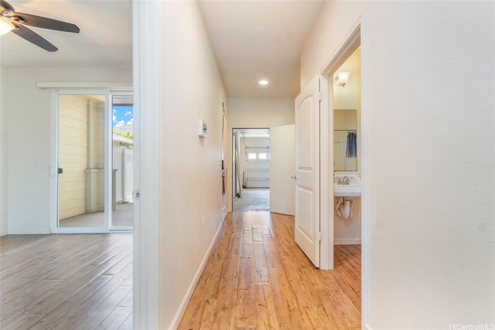
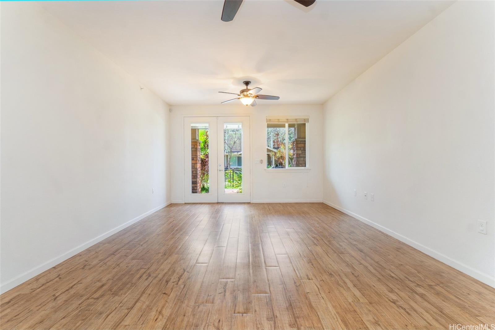
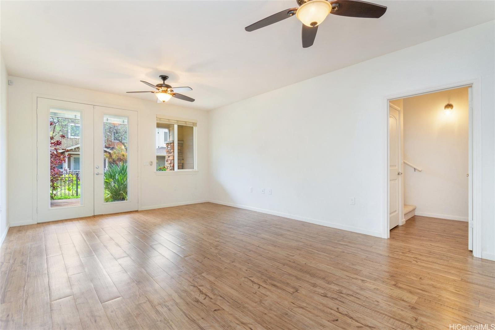
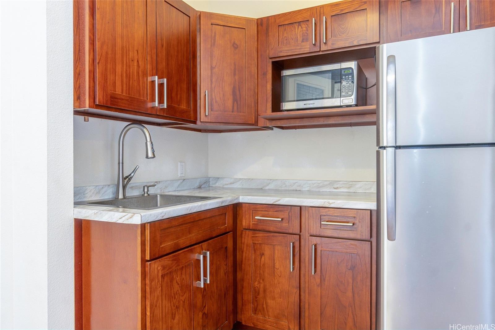
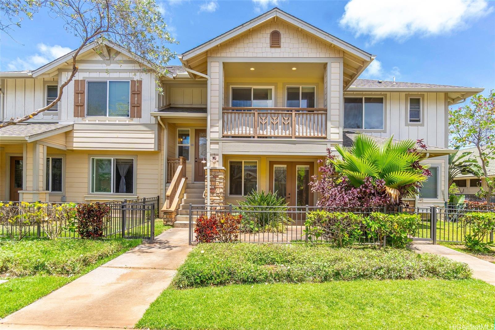
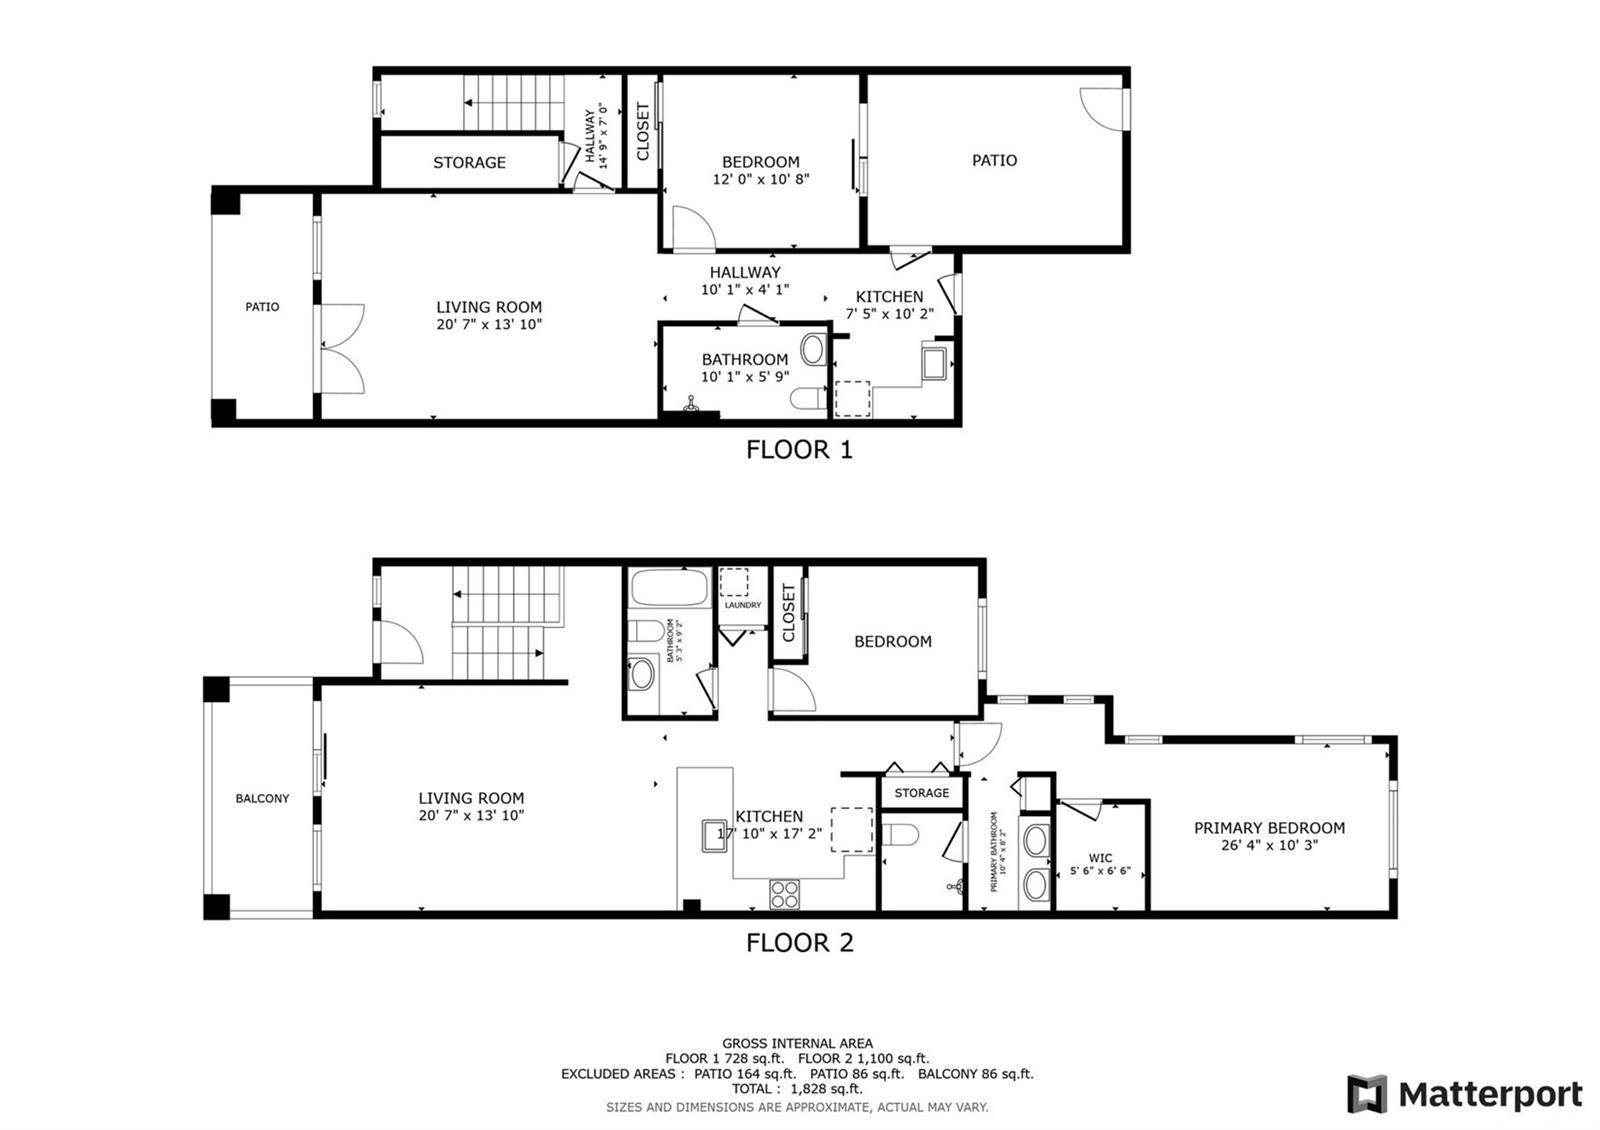
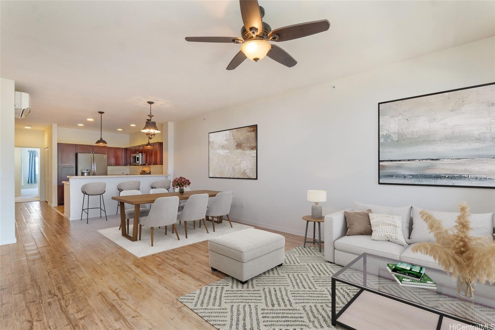
| Description | This unique 3-bedroom, 3-bathroom flex townhome in Awakea at Mehana is designed for those who want more than just a home—it’s a lifestyle and a business opportunity. The versatile two-story layout features a ground-level commercial-style suite with its own private entrance, kitchenette, full bath, and additional washer/dryer—ideal for running a business, hosting clients, creating a home office, or generating rental income. Upstairs, enjoy modern residential living with an open-concept layout, two bedrooms, two full baths, stylish finishes, split AC, and a private lanai—your retreat after work or business hours. Additional value of 3 additional parking stalls and a single-car garage. Whether for personal use, clients, or tenants, the abundance of parking sets this unit apart and enhances its commercial potential. Located in the heart of Kapolei, you’ll be minutes from Costco, Ka Makana Ali‘i, Kapolei Commons, and major conveniences. As part of the Mehana community, enjoy resort-style amenities including a pool, clubhouse/gym, basketball courts, playgrounds, and dog/tot parks. Some photos have been virtually staged to showcase possibilities. |
| Status | Sold since 09-12-2025 |
| MLS# | 202520195 |
| Price | $875,000 |
| Original Price | $875,000 |
| Price Change | (0.00%) |
| Beds / Baths / Half | 3 / 3 / 0 |
| Parking Spaces | 4 |
| Living Sq Ft | 1,870 |
| Land Tenure | FS - Fee Simple |
| Maintenance Fee | $705 |
| Lanai Sq Ft | 111 |
| Building | Awakea |
| Address | 540 Manawai Street 402 Kapolei HI 96707 |
| Region | Ewa Plain |
| Neighborhood | Kapolei-Mehana-Awakea |
| Days on Market | 31 |
| Year Built | 2013 |
| Condition | Above Average |
| View | Garden |
| Parking | Assigned, Garage, Guest, Open - 3+ |
| Zoning | 17 - AMX-2 Medium Density Apt M |
| Flood Zone | Zone D |
| Tax Amount | $225 |
| Assessed Land | $337,200 |
| Assessed Building | $542,800 |
| Assessed Total | $880,000 |
| Assessed Ratio | 99% |
| Inclusions | AC Split, Auto Garage Door Opener, Blinds, Ceiling Fan, Dishwasher, Disposal, Drapes, Dryer, Microwave Hood, Microwave, Range/Oven, Refrigerator, Washer, Water Heater |
| Amenities | Condo Association Pool, Exercise Room, Playground, Recreation Area |
| Construction | Concrete |
| Flooring | Ceramic Tile, Vinyl, W/W Carpet |
| Disclosures | Pet on Property, Property Disclosure Stmt |
| Furnished | None |
| Land Recorded | Land Court |
| Possession | At Closing |
| Sale Conditions | None |
| Building Style | Low-Rise 6 or Less Stories, No Unit Above or Below, Townhouse |
| Parcel # | 1-9-1-160-047-0026 |
| Listing courtesy of | Redfin Corporation |
Property History from MLS
| Date | MLS# | Change | Old Value | New Value | List Price | Sold Price | Assessed Total | Land | Building |
|---|---|---|---|---|---|---|---|---|---|
| 11-14-2025 | 202520195 | Sold | P | S | $875,000 | $860,000 | $880,000 | $337,200 | $542,800 |
| 10-28-2025 | 202520195 | Pending | C | P | $875,000 | $860,000 | $880,000 | $337,200 | $542,800 |
| 10-13-2025 | 202520195 | Active Under Contract | A | C | $875,000 | $860,000 | $880,000 | $337,200 | $542,800 |
| 09-12-2025 | 202520195 | New Listing | A | $875,000 | $860,000 | $880,000 | $337,200 | $542,800 | |
| 09-12-2025 | 202512043 | Expired | A | X | $899,000 | $0 | $880,000 | $337,200 | $542,800 |
| 08-21-2025 | 202512043 | Price Decrease | $907,000 | $899,000 | $899,000 | $0 | $880,000 | $337,200 | $542,800 |
| 07-06-2025 | 202512043 | Price Decrease | $917,000 | $907,000 | $899,000 | $0 | $880,000 | $337,200 | $542,800 |
| 05-19-2025 | 202512043 | New Listing | A | $899,000 | $0 | $880,000 | $337,200 | $542,800 | |
| 09-05-2019 | 201918837 | Sold | C | S | $715,000 | $709,000 | $741,400 | $120,600 | $620,800 |
| 07-16-2019 | 201918837 | In Escrow Showing | A | C | $715,000 | $709,000 | $741,400 | $120,600 | $620,800 |
| 07-04-2019 | 201918837 | New Listing | A | $715,000 | $709,000 | $741,400 | $120,600 | $620,800 |
View the public schools for this property · Google Maps · Supermarkets · Schools · Hospitals · Restaurants · Beaches · City Tax Record / Plat Map · View beach access points all over Oahu · Buyer Closing Cost Calculator · Seller Closing Cost Calculator