| Rebate | 20% Buyer's Rebate | $3,500 Flat Fee Selling | 2% Full Service Selling |
|---|---|
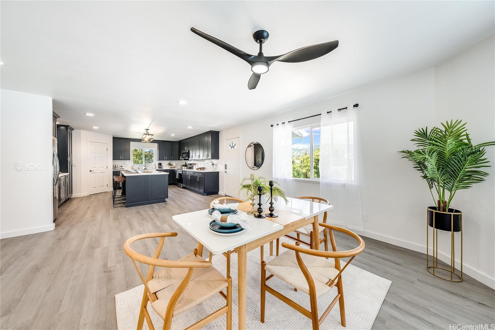
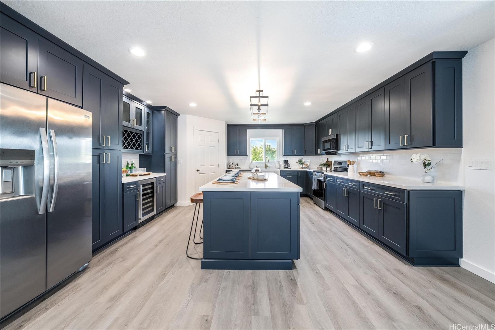
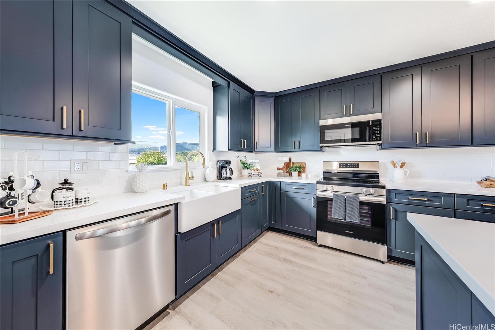
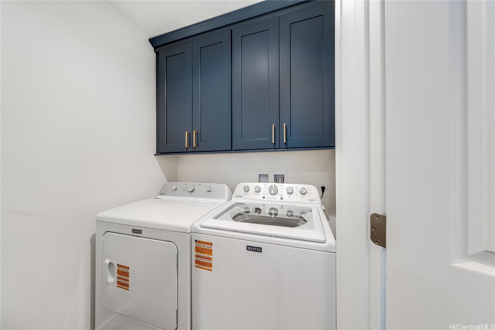
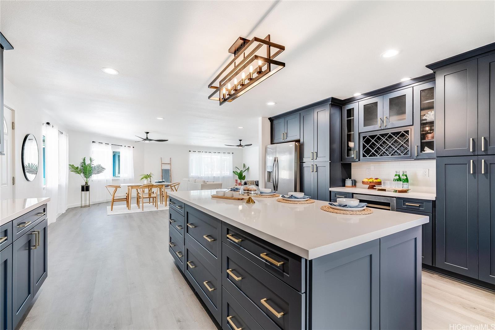
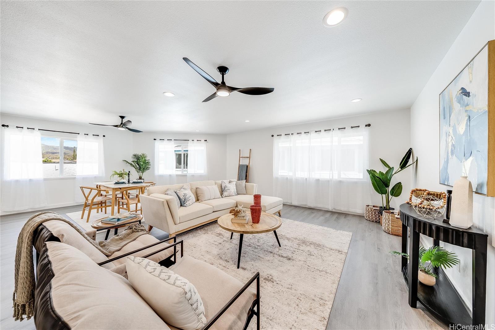
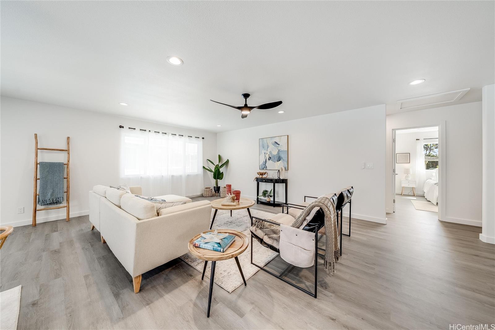
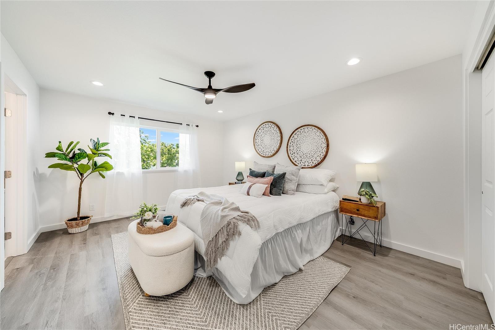
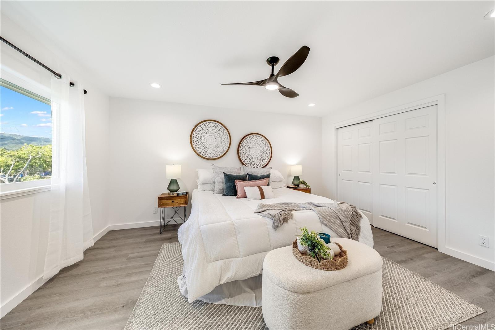
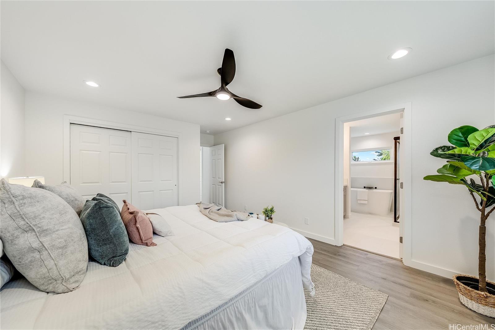
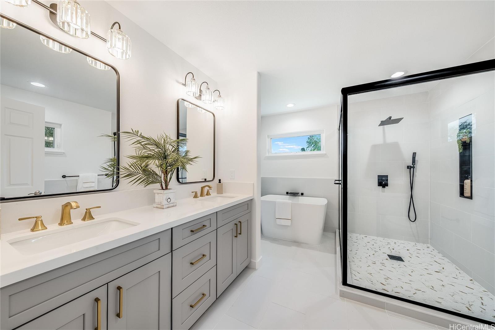
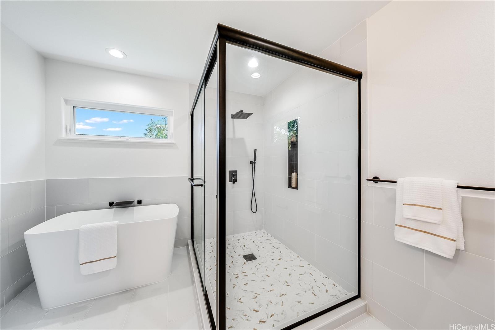
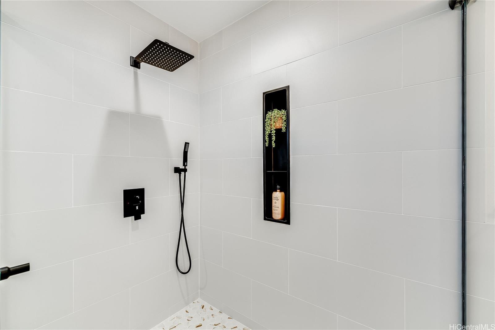
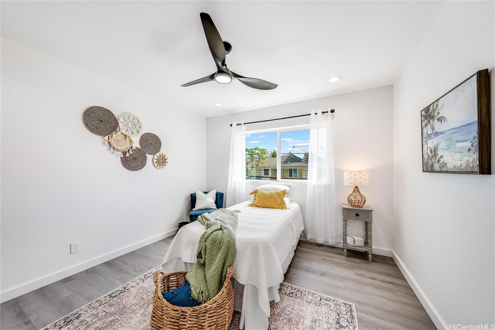
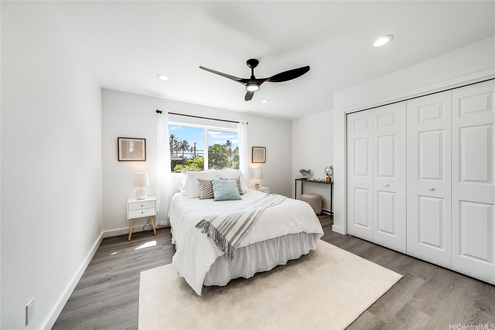
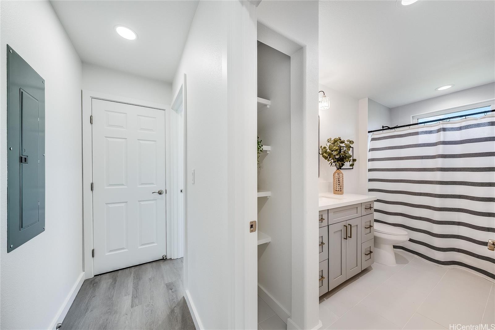
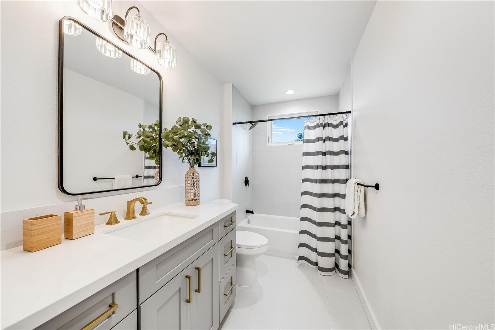
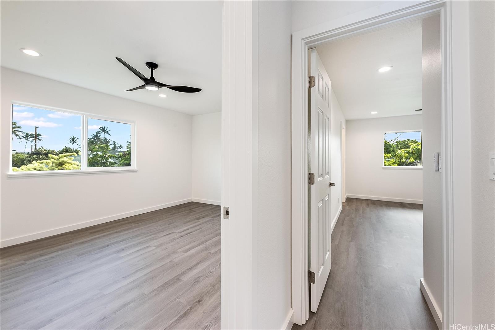
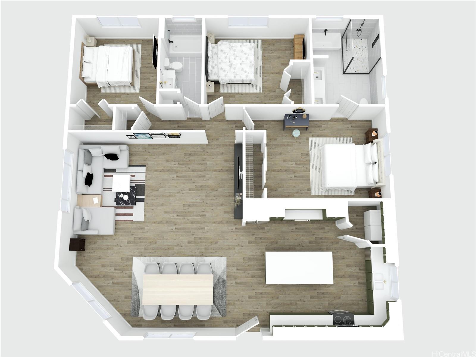
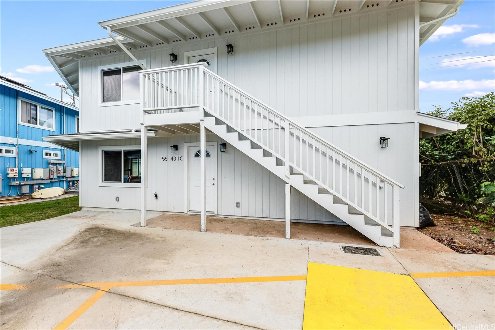
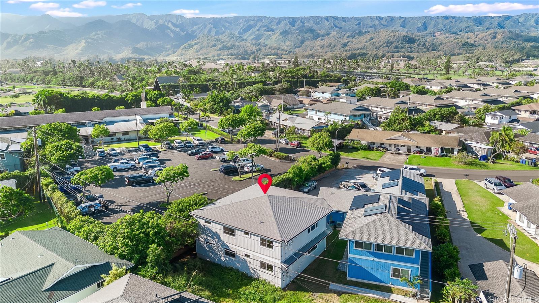
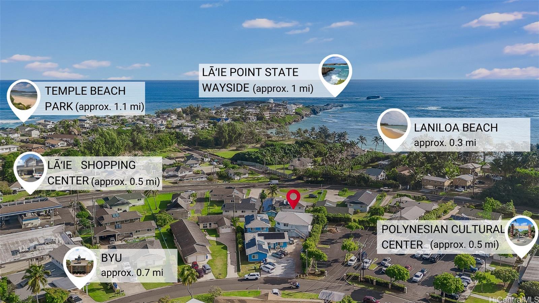
| Description | LIVE IN THE HEART OF LA'IE. Wake up to Ko'olauloa mountain views in this bright 3 bed, 2 bath home built in 2021. You're less than a half mile from the beach parks, La'ie Point, BYU Hawaii, the Polynesian Cultural Center, and the shopping center with; Seven Brothers, Subway, Taco Bell, Ice Cream, Bank of Hawaii, FoodLand, Jeans Warehouse and more. Inside, an oversized island anchors a true chef's kitchen with a farmhouse sink, wine fridge, pull out drawers, and brand new appliances, all open to a spacious living and dining room made for hosting. The primary suite is its own retreat with a tiled bath, deep soaking tub, and large walk in shower. A separate laundry room and two parking spaces keep everyday life simple, with outdoor space to garden, barbecue, and gather that can be fenced. The fee simple home is located on the second floor, and USDA eligible- so ask about $0 down financing. Sold as its own CPR unit, it gives you the feel of a private home without the work of maintaining an entire lot. A rare chance to put down roots in one of O'ahu's tightest, most close knit communities, whether it's your first home or a strong mid/long term rental near campus. |
| Status | Active since 07-09-2026 |
| MLS# | 202613249 |
| Price | $974,000 |
| Original Price | $995,000 |
| Price Change | $-21,000 (-2.11%) |
| Beds / Baths / Half | 3 / 2 / 0 |
| Parking Spaces | 2 |
| Living Sq Ft | 1,891 |
| Land Sq Ft | 4,046 |
| Land Tenure | FS - Fee Simple |
| Maintenance Fee | $0 |
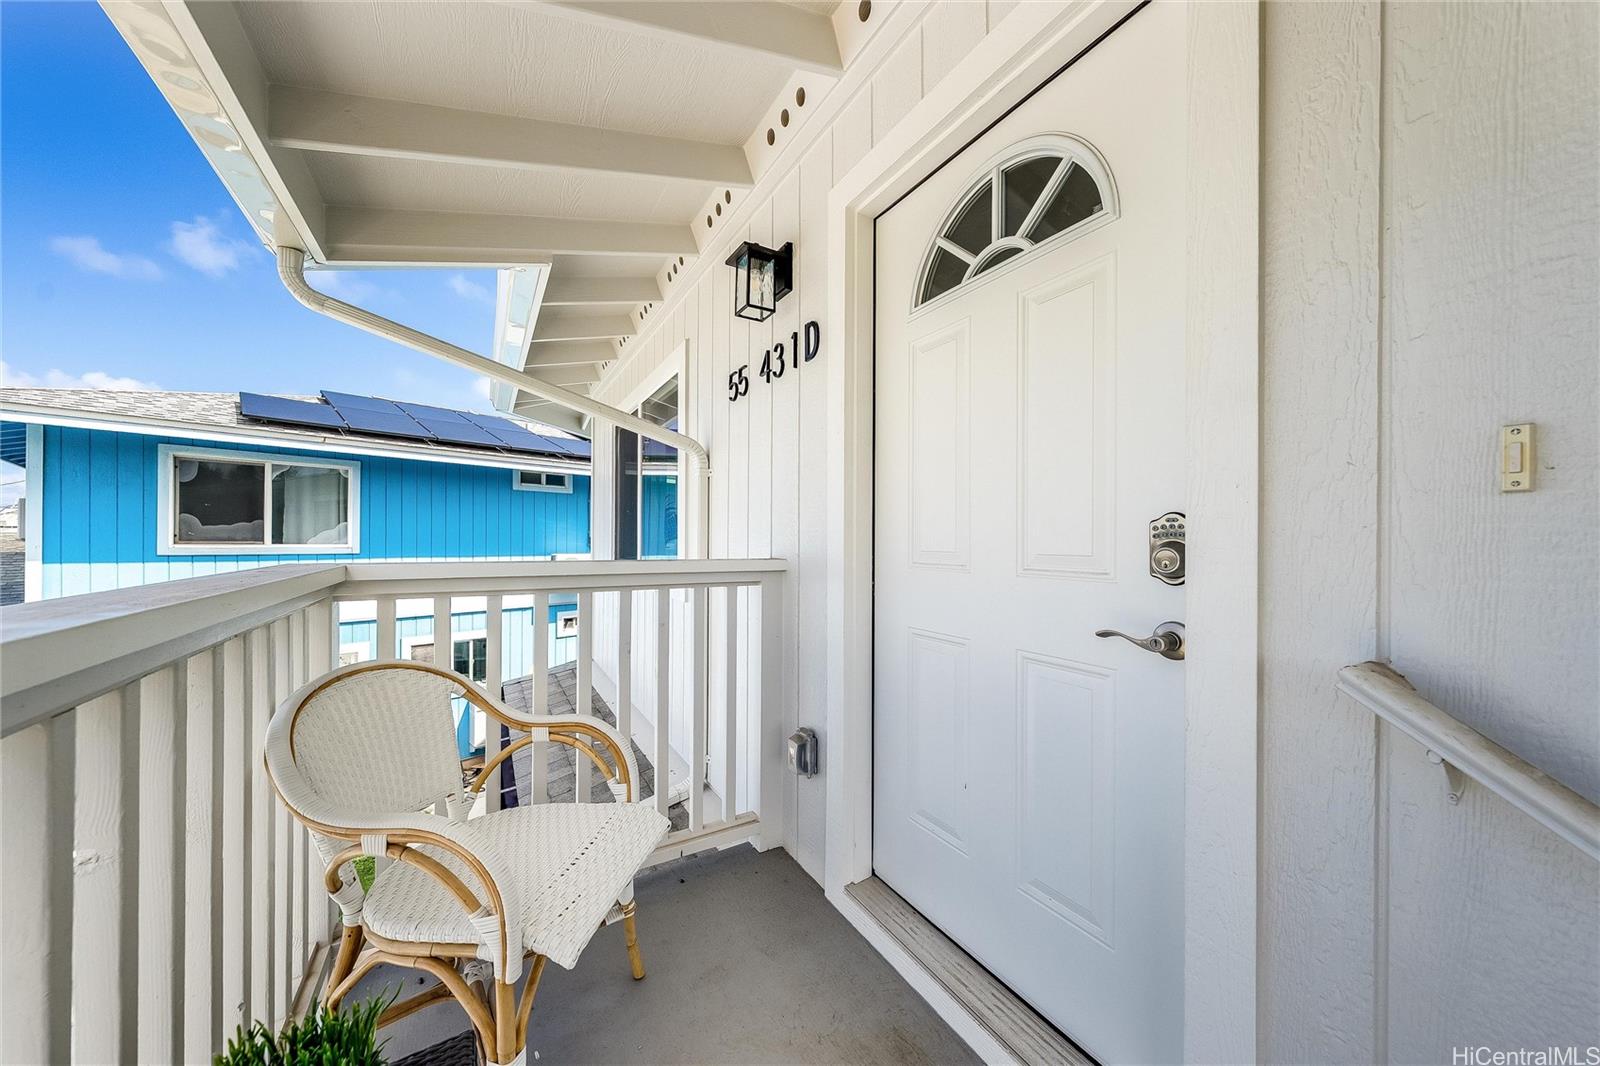
| Address | 55-431 Iosepa Street D Laie HI 96762 |
| Region | North Shore |
| Neighborhood | Laie |
| Days on Market | 101 |
| Year Built | 2021 |
| Condition | Excellent |
| View | Mountain |
| Frontage | Other |
| Pool | None |
| Parking | 2 Car, Street |
| Zoning | 05 - R-5 Residential District |
| Flood Zone | Zone AE |
| Tax Amount | $353 |
| Assessed Land | $687,500 |
| Assessed Building | $332,700 |
| Assessed Total | $1,020,200 |
| Assessed Ratio | 95% |
| Inclusions | AC Split, Ceiling Fan, Dishwasher, Microwave Hood, Range/Oven, Refrigerator, Water Heater, Wine Refrigerator |
| Utilities | Connected, Overhead Electricity, Sewer Fee, Water |
| Construction | Double Wall, Slab, Wood Frame |
| Lot Features | Clear, Flag Lot |
| Flooring | Ceramic Tile, Vinyl |
| Disclosures | Non Resident Owner, Property Disclosure Stmt |
| Furnished | Partial |
| Land Recorded | Regular System |
| Possession | At Closing |
| Sale Conditions | None |
| Topography | Level |
| Building Style | Attached, CPR, Duplex |
| Roofing | Asphalt Shingle |
| Easements | Driveway, Other, Sewer |
| Parcel # | 1-5-5-014-022-0004 |
| Listing courtesy of | eXp Realty |
Property History from MLS
| Date | MLS# | Change | Old Value | New Value | List Price | Sold Price | Assessed Total | Land | Building |
|---|---|---|---|---|---|---|---|---|---|
| 10-09-2026 | 202613249 | Price Decrease | $989,000 | $974,000 | $974,000 | $0 | $1,020,200 | $687,500 | $332,700 |
| 09-13-2026 | 202613249 | Price Decrease | $995,000 | $989,000 | $974,000 | $0 | $1,020,200 | $687,500 | $332,700 |
| 07-09-2026 | 202613249 | New Listing | A | $974,000 | $0 | $1,020,200 | $687,500 | $332,700 | |
| 04-15-2026 | 202518412 | Expired | A | X | $995,000 | $0 | $615,100 | $615,100 | $0 |
| 10-14-2025 | 202518412 | New Listing | A | $995,000 | $0 | $615,100 | $615,100 | $0 | |
| 08-19-2025 | 202504514 | Cancelled | A | W | $975,000 | $0 | $615,100 | $615,100 | $0 |
| 07-07-2025 | 202504514 | Price Decrease | $985,000 | $975,000 | $975,000 | $0 | $615,100 | $615,100 | $0 |
| 05-07-2025 | 202504514 | Price Decrease | $995,000 | $985,000 | $975,000 | $0 | $615,100 | $615,100 | $0 |
| 02-07-2025 | 202504514 | New Listing | A | $975,000 | $0 | $615,100 | $615,100 | $0 |
View the public schools for this property · Google Maps · Supermarkets · Schools · Hospitals · Restaurants · Beaches · City Tax Record / Plat Map · View beach access points all over Oahu · Buyer Closing Cost Calculator · Seller Closing Cost Calculator