| Rebate | 20% Buyer's Rebate | $3,500 Flat Fee Selling | 2% Full Service Selling |
|---|---|
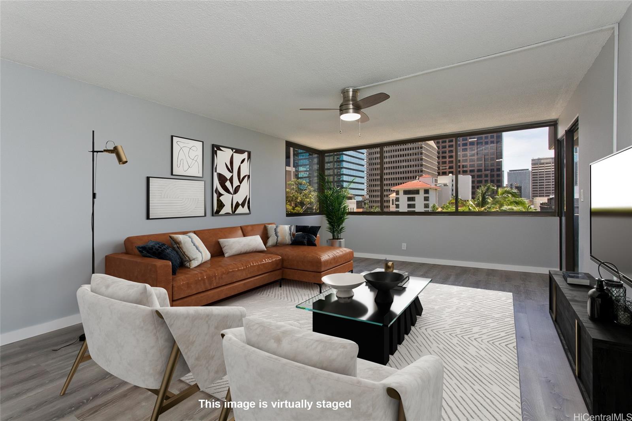
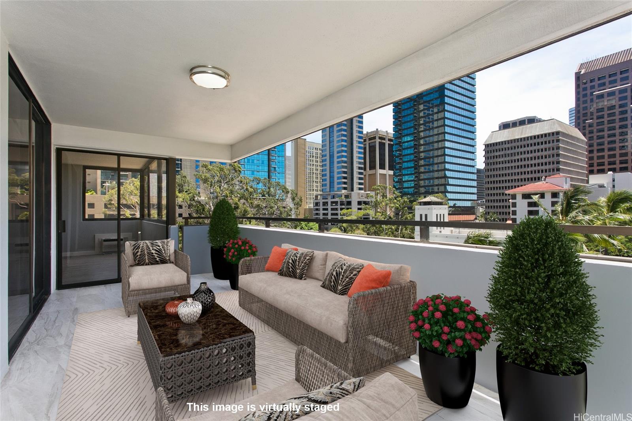
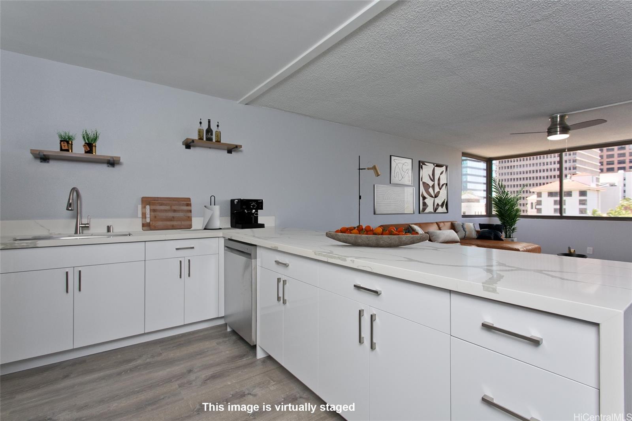
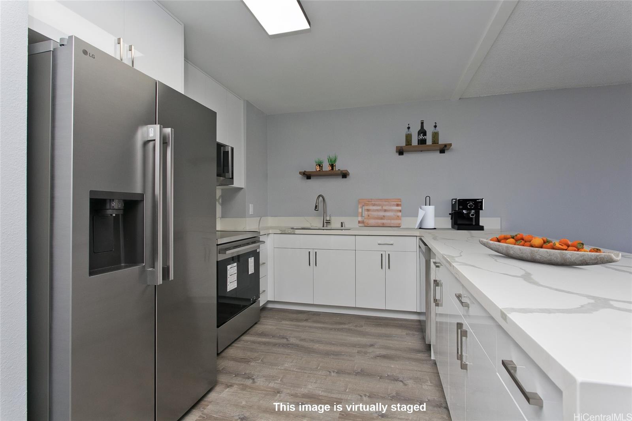
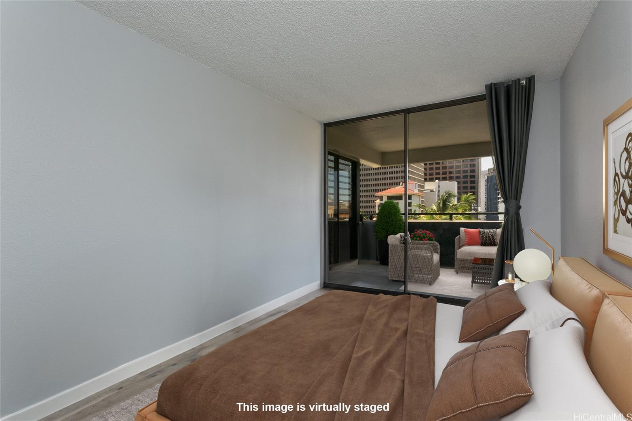
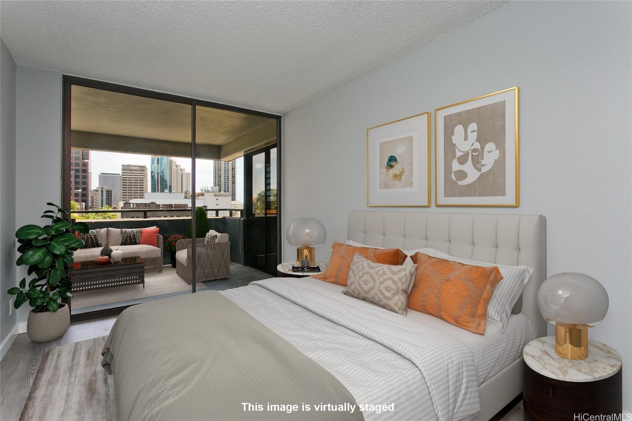
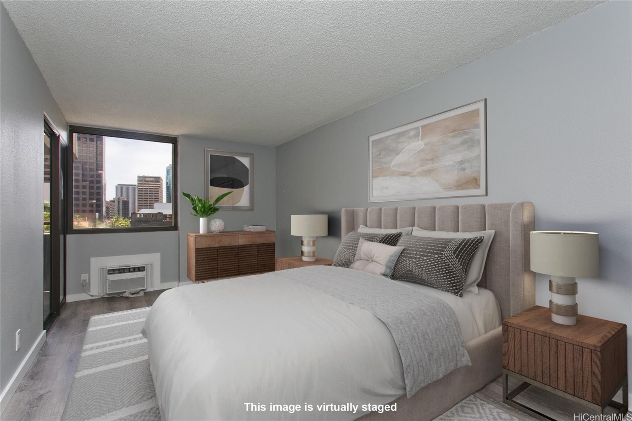
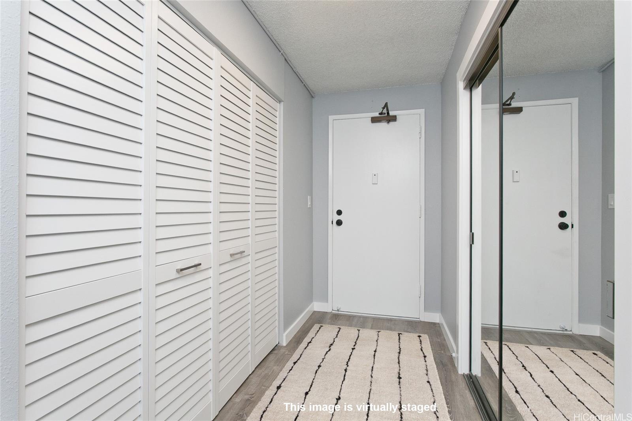
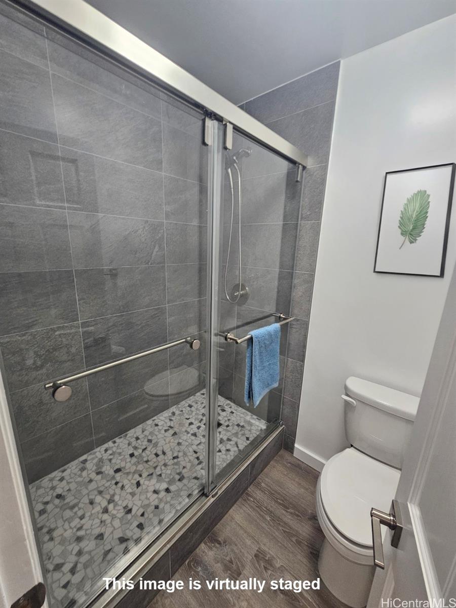
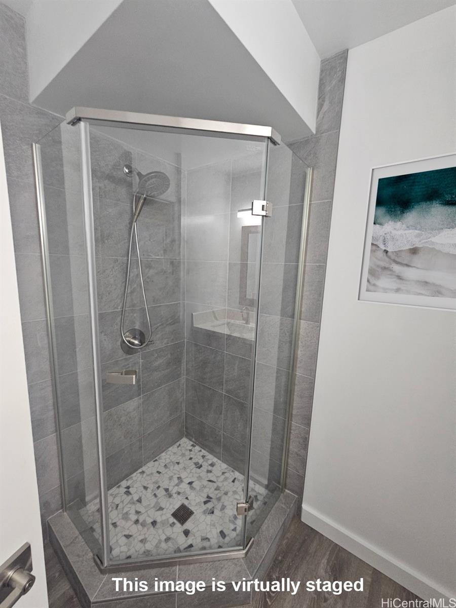
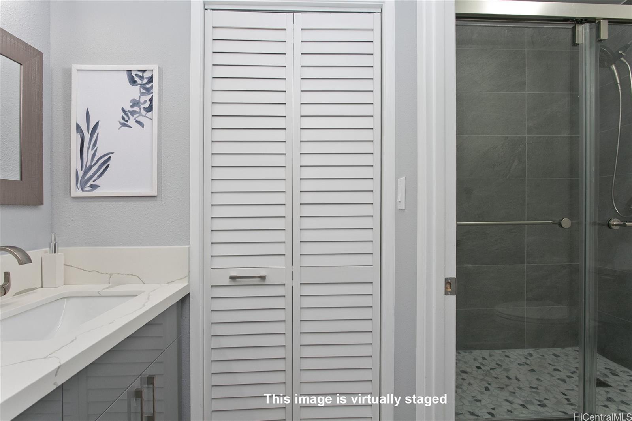
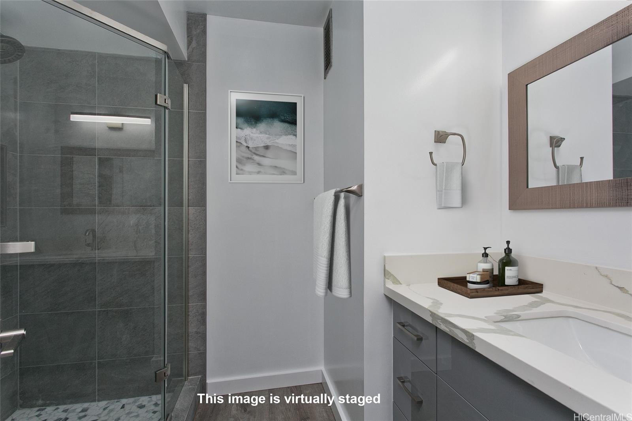
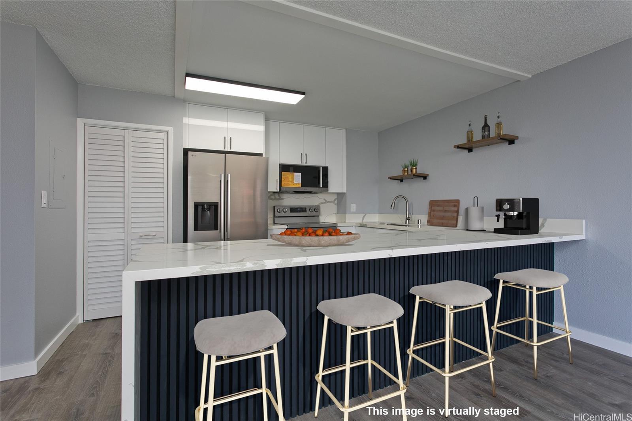
| Description | Move-in Ready 3-Bedroom in the Heart of Downtown Honolulu! Welcome to this beautifully renovated and rarely available 3-bedroom 2 bath condo in the desirable Diamond Head Tower at Kukui Plaza. With a layout that feels more like home, this unit features an open living space, large lanai with city and garden views, and all three bedrooms open into the lanai. Recent upgrades include; Brand new luxury vinyl flooring, custom kitchen and bathroom cabinets with quartz countertops. New appliances and in-unit full-size washer/dryer, new window AC units, stylish lighting, and fresh paint throughout. Kukui Plaza offers resort-style amenities on 2.6 acres of lush, private ground including a heated pool, BBQ area, nearby paths with waterfalls and ponds, picnic areas and a party pavilion. The building is secured 24/7 and includes covered parking. Located in Downtown Honolulu, close to Chinatown, the business district, shops, dining, and entertainment. No more long commutes -live, work, and relax in one place. |
| Status | Sold since 07-28-2025 |
| MLS# | 202516960 |
| Price | $710,000 |
| Original Price | $699,000 |
| Price Change | $11,000 (1.57%) |
| Beds / Baths / Half | 3 / 2 / 0 |
| Parking Spaces | 1 |
| Living Sq Ft | 1,198 |
| Land Tenure | FS - Fee Simple |
| Maintenance Fee | $1,258 |
| Lanai Sq Ft | 158 |
| Building | Kukui Plaza |
| Address | 55 S Kukui Street D602 Honolulu HI 96813 |
| Region | Metro |
| Neighborhood | Downtown |
| Days on Market | 22 |
| Year Built | 1976 |
| Condition | Excellent |
| View | City, Sunset |
| Parking | Assigned, Covered - 1, Guest |
| Zoning | 34 - BMX-4 Central Business Mix |
| Flood Zone | Zone X |
| Tax Amount | $151 |
| Assessed Land | $117,600 |
| Assessed Building | $589,100 |
| Assessed Total | $706,700 |
| Assessed Ratio | 100% |
| Inclusions | AC Window Unit, Cable TV, Ceiling Fan, Disposal, Dryer, Microwave Hood, Range/Oven, Refrigerator, Smoke Detector, Washer |
| Amenities | BBQ, Club House, Community Laundry, Condo Association Pool, Meeting Room, Recreation Area, Resident Manager, Security Guard, Walking/Jogging Path |
| Construction | Concrete, Steel Frame |
| Flooring | Vinyl |
| Disclosures | Property Disclosure Stmt, Relative of Licensee |
| Land Recorded | Land Court |
| Possession | At Closing |
| Sale Conditions | None |
| Building Style | High-Rise 7+ Stories |
| Security | Key, Keyed Elevator, Security Patrol, Video |
| Parcel # | 1-2-1-004-040-0505 |
| Listing courtesy of | Coldwell Banker Realty |
Property History from MLS
| Date | MLS# | Change | Old Value | New Value | List Price | Sold Price | Assessed Total | Land | Building |
|---|---|---|---|---|---|---|---|---|---|
| 11-14-2025 | 202516960 | Sold | C | S | $710,000 | $710,000 | $706,700 | $117,600 | $589,100 |
| 09-30-2025 | 202516960 | Active Under Contract | A | C | $710,000 | $710,000 | $706,700 | $117,600 | $589,100 |
| 09-23-2025 | 202516960 | Price Increase | $699,000 | $710,000 | $710,000 | $710,000 | $706,700 | $117,600 | $589,100 |
| 09-23-2025 | 202516960 | Back On Market | C | A | $710,000 | $710,000 | $706,700 | $117,600 | $589,100 |
| 08-12-2025 | 202516960 | Active Under Contract | A | C | $710,000 | $710,000 | $706,700 | $117,600 | $589,100 |
| 07-28-2025 | 202516960 | New Listing | A | $710,000 | $710,000 | $706,700 | $117,600 | $589,100 |
View the public schools for this property · Google Maps · Supermarkets · Schools · Hospitals · Restaurants · Beaches · City Tax Record / Plat Map · View beach access points all over Oahu · Buyer Closing Cost Calculator · Seller Closing Cost Calculator