| Rebate | 20% Buyer's Rebate | $3,500 Flat Fee Selling | 2% Full Service Selling |
|---|---|
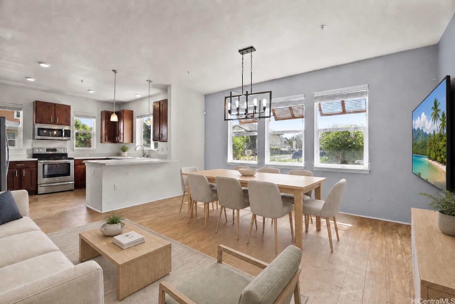
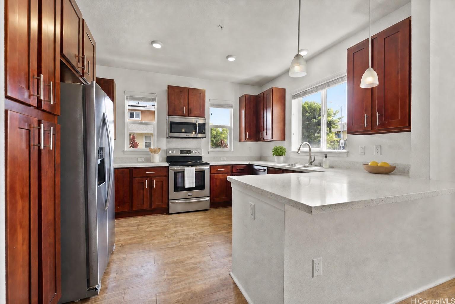
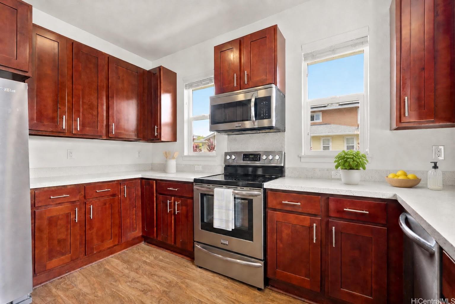
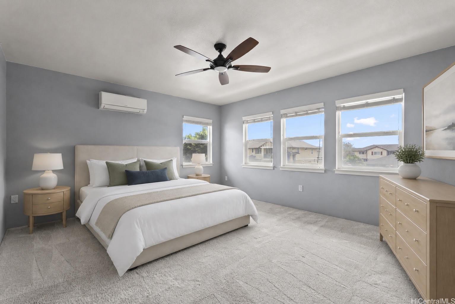
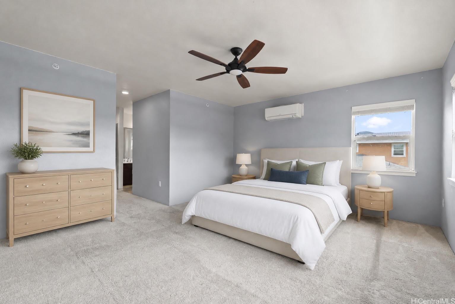
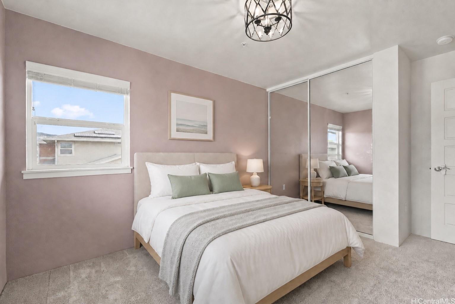
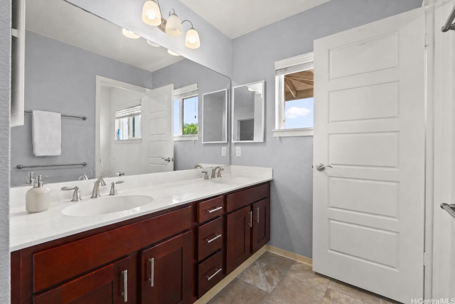
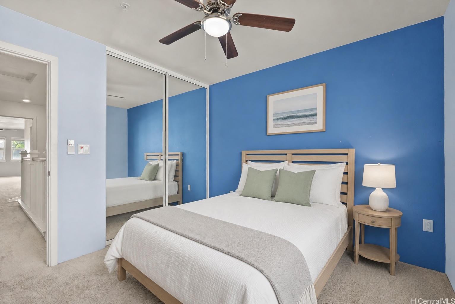
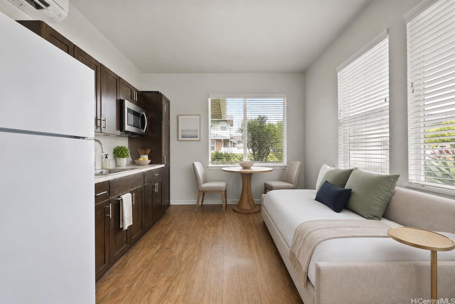
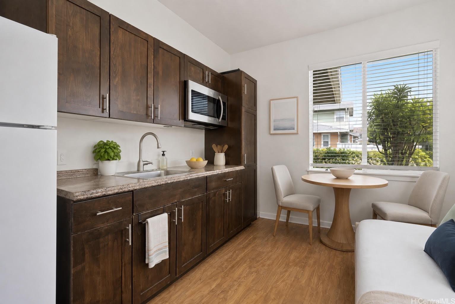
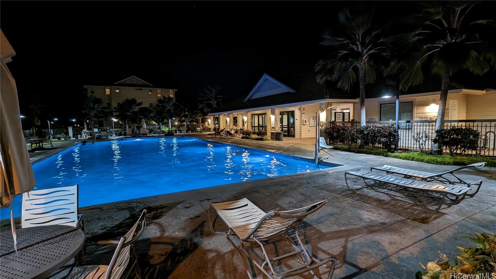
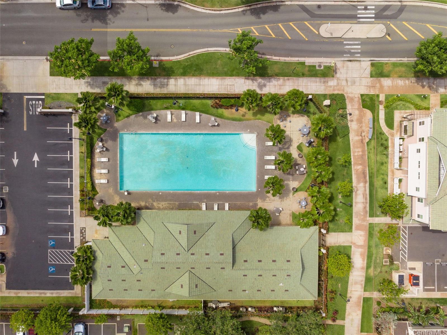
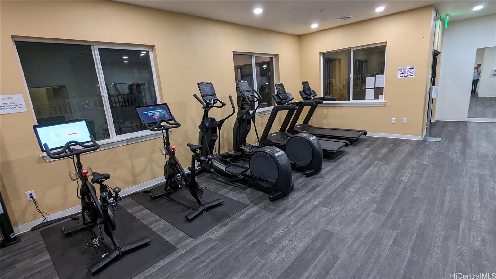
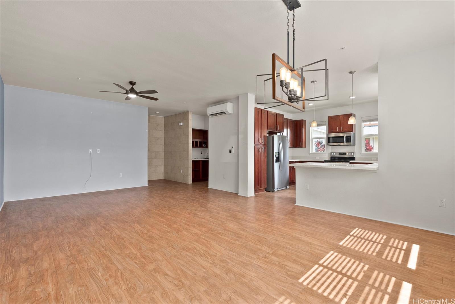
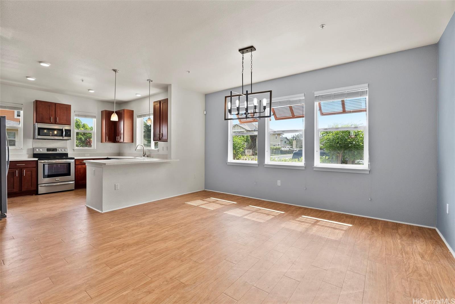
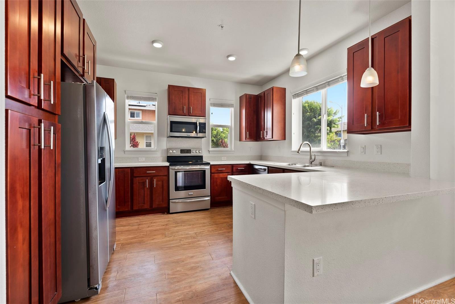
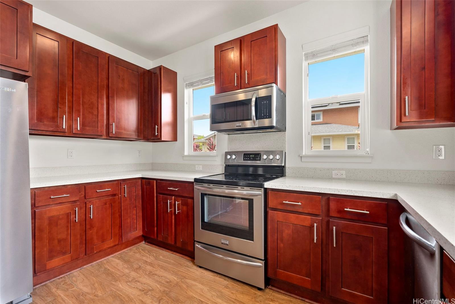
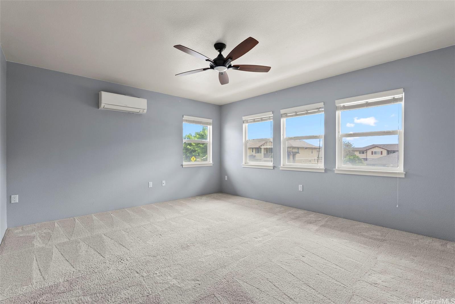
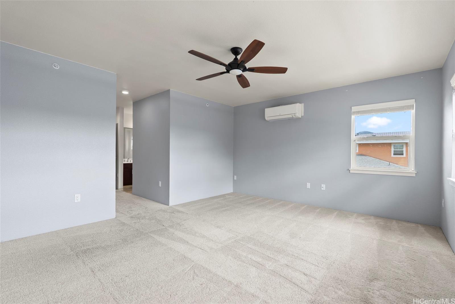
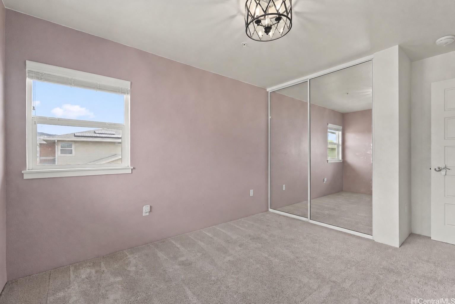
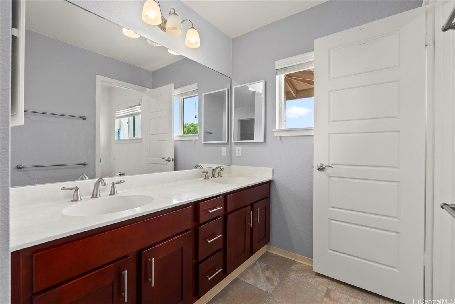
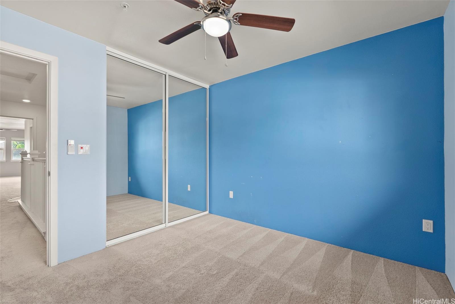
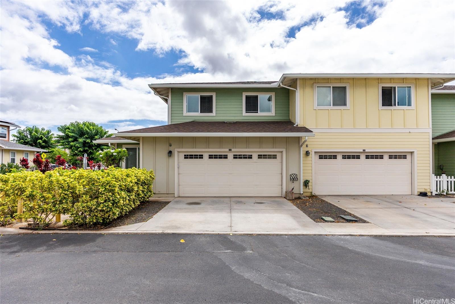
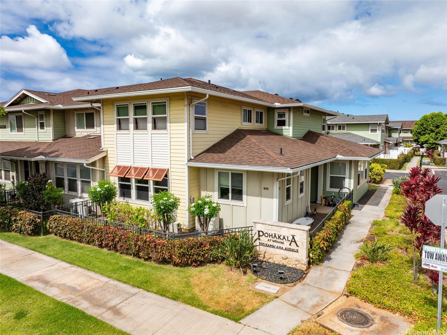
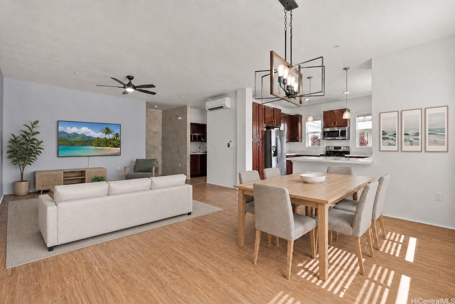
| Description | $10,000 SELLER CREDIT! Discover the best of Mehana living in this spacious 4-bedroom, 3-bath end-unit townhome at Pohakala at Mehana. With 1,933 sq. ft. of living space, this is the largest floor plan in the community and offers an open-concept main level with abundant natural light and a flexible layout. The fourth bedroom, with full bathroom, is an attached studio-flex space with its own separate entrance, offering excellent flexibility for guests, extended family, a home office, or rental potential. Enjoy a private fenced yard and covered porch, plus 4 parking spaces with an attached 2-car garage and room for 2 additional vehicles in the driveway. Built in 2017 and lovingly maintained by its original owners. Residents enjoy access to the Mehana Activity Center with a pool, BBQ areas, fitness center and party room, along with dog parks, playgrounds and miles of walking and biking paths. Conveniently located near shopping, dining, entertainment, schools and major transportation routes. A great opportunity to own one of Mehana's most desirable floor plans! Studio-flex space is currently tenant-occupied, please do not disturb tenant. Main home is vacant and easy to see! |
| Status | Active since 08-24-2026 |
| MLS# | 202616262 |
| Price | $880,000 |
| Original Price | $899,000 |
| Price Change | $-19,000 (-2.11%) |
| Beds / Baths / Half | 4 / 3 / 0 |
| Parking Spaces | 4 |
| Living Sq Ft | 1,933 |
| Land Tenure | FS - Fee Simple |
| Maintenance Fee | $879 |
| Lanai Sq Ft | 67 |
| Building | Pohakala At Mehana |
| Address | 550 Kamaaha Avenue 506 Kapolei HI 96707 |
| Region | Ewa Plain |
| Neighborhood | Kapolei-Pohakala At Mehana |
| Days on Market | 55 |
| Year Built | 2017 |
| Condition | Average |
| View | None |
| Parking | Garage, Open - 2 |
| Zoning | 17 - AMX-2 Medium Density Apt M |
| Flood Zone | Zone D |
| Elementary | Kapolei |
| Middle | Kapolei |
| High | Kapolei |
| Tax Amount | $124 |
| Assessed Land | $355,400 |
| Assessed Building | $492,100 |
| Assessed Total | $847,500 |
| Assessed Ratio | 104% |
| Inclusions | AC Split, Auto Garage Door Opener, Blinds, Cable TV, Ceiling Fan, Dishwasher, Disposal, Dryer, Range/Oven, Washer, Water Heater |
| Amenities | BBQ, Club House, Community Association Pool, Dog Park, Exercise Room, Fire Sprinkler, Meeting Room, Playground, Recreation Area, Security Guard, Walking/Jogging Path, Whirlpool |
| Construction | Double Wall |
| Flooring | Laminate, Other, Vinyl, W/W Carpet |
| Disclosures | Call Listor, Non Resident Owner, See Remarks |
| Land Recorded | Land Court |
| Possession | At Closing |
| Sale Conditions | None |
| Building Style | Townhouse |
| Parcel # | 1-9-1-160-063-0029 |
| Listing courtesy of | Hawaii Property Advisors, Inc. |
Property History from MLS
| Date | MLS# | Change | Old Value | New Value | List Price | Sold Price | Assessed Total | Land | Building |
|---|---|---|---|---|---|---|---|---|---|
| 09-18-2026 | 202616262 | Price Decrease | $899,000 | $880,000 | $880,000 | $0 | $847,500 | $355,400 | $492,100 |
| 08-24-2026 | 202616262 | New Listing | A | $880,000 | $0 | $847,500 | $355,400 | $492,100 | |
| 08-24-2026 | 202615679 | Cancelled | A | W | $150,000 | $0 | $847,500 | $355,400 | $492,100 |
| 08-13-2026 | 202615679 | New Listing | A | $150,000 | $0 | $847,500 | $355,400 | $492,100 |
View the public schools for this property · Google Maps · Supermarkets · Schools · Hospitals · Restaurants · Beaches · City Tax Record / Plat Map · View beach access points all over Oahu · Buyer Closing Cost Calculator · Seller Closing Cost Calculator