| Rebate | 20% Buyer's Rebate | $3,500 Flat Fee Selling | 2% Full Service Selling |
|---|---|
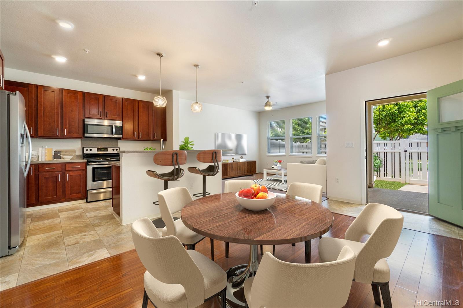
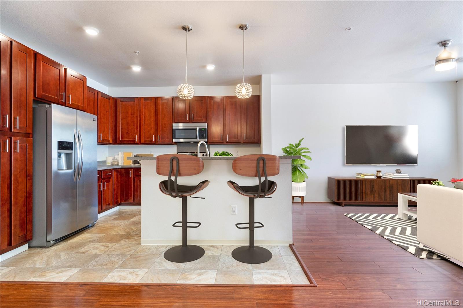
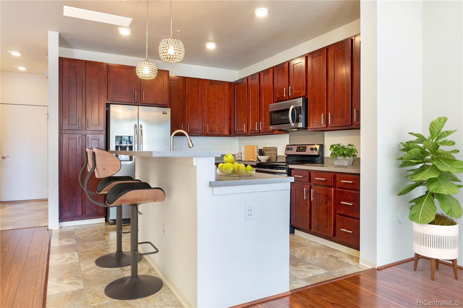
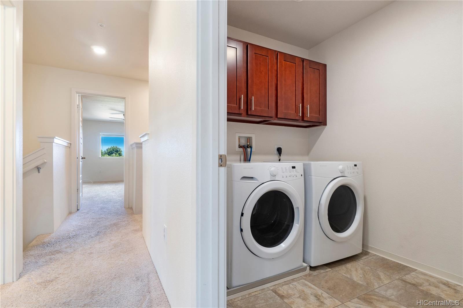
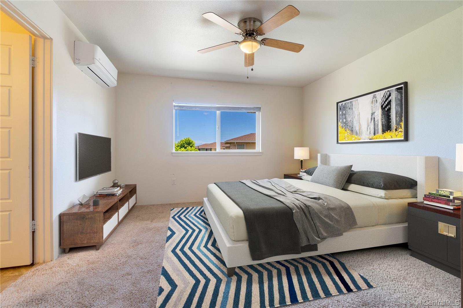
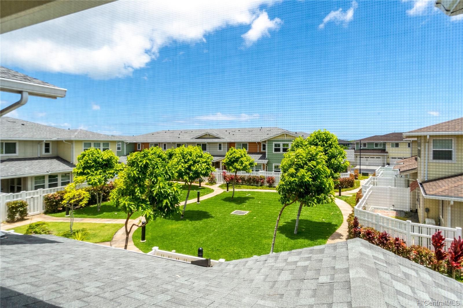
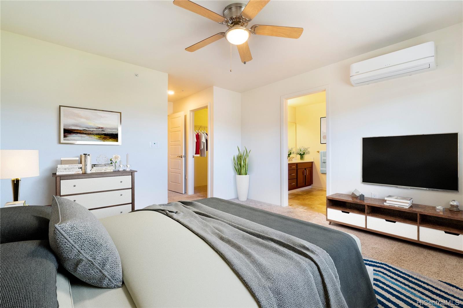
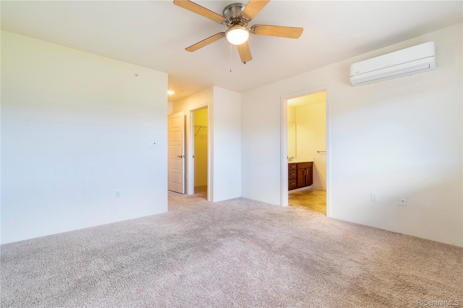
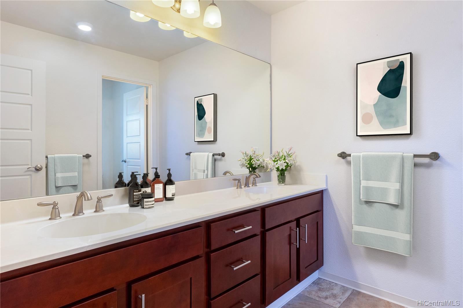
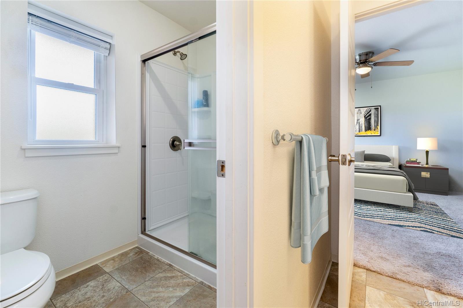
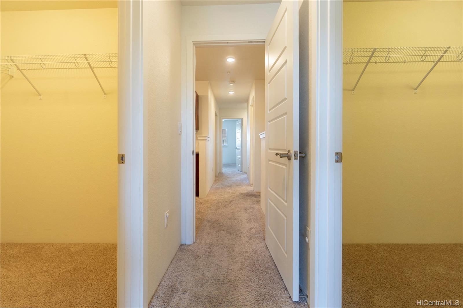
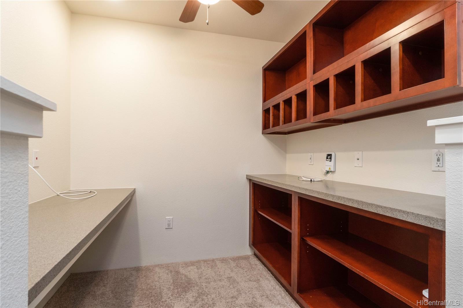
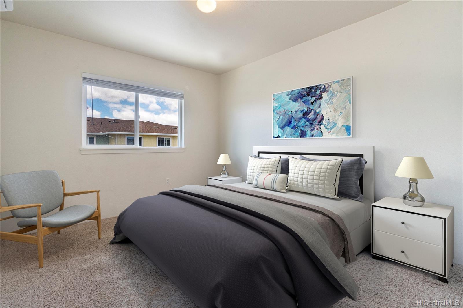
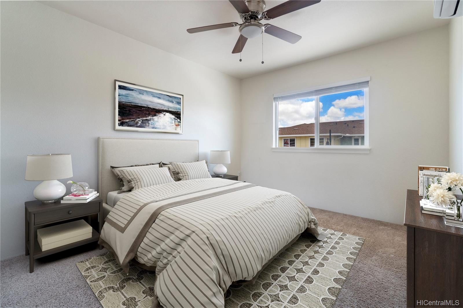
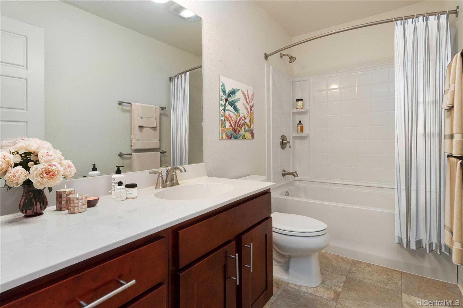
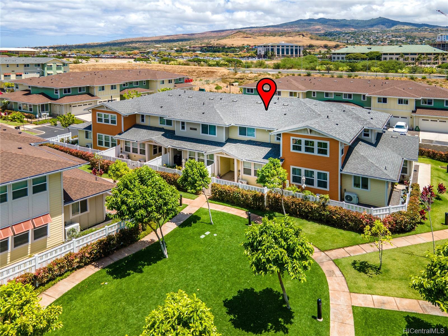
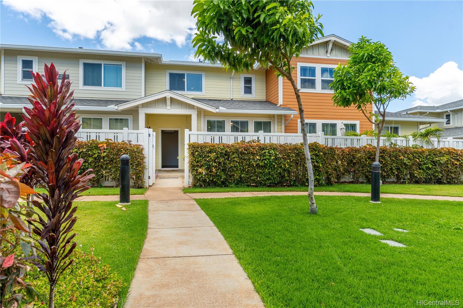
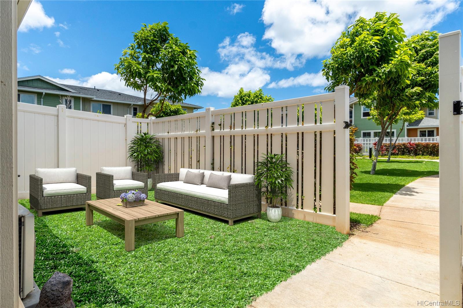
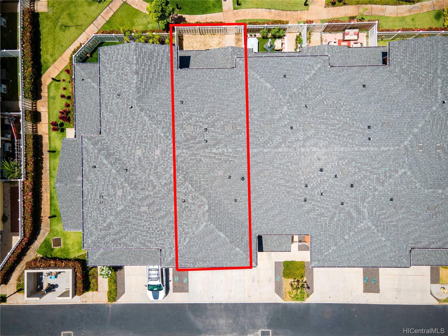
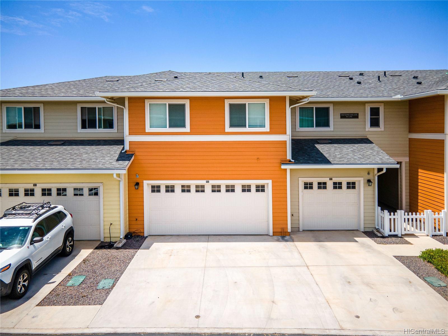
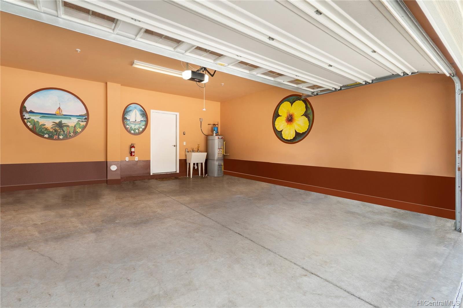
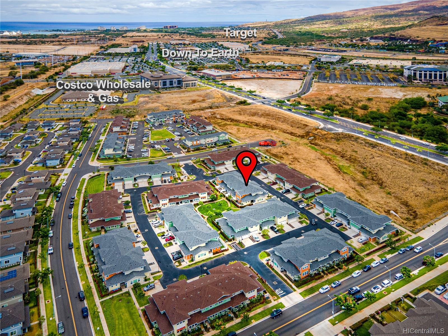
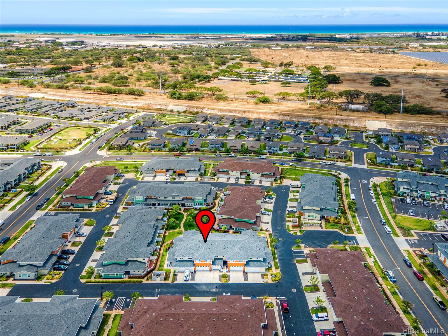
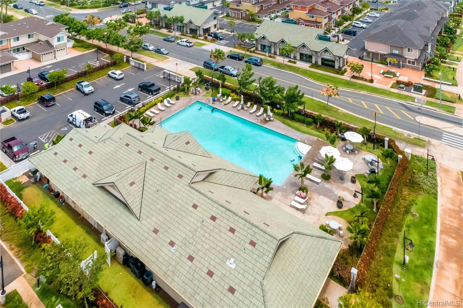
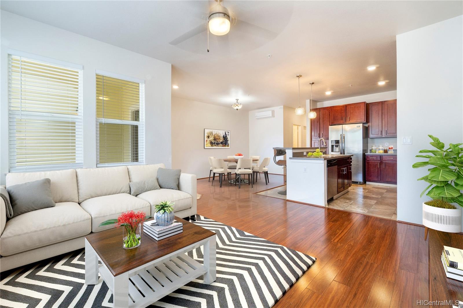
| Description | Enjoy the newer community in Mehana at Pohakala! Freshly built in 2017, offering an efficient floorplan of 3 bed/2.5 baths in a thriving community known as the "2nd City" of Kapolei. Quality features include vinyl wood plank flooring, wall mount split ACs, 2 master walk-in closets, laundry room, storage, office space, fenced-in patio, and many more to appreciate. Parking for 4, (2 car garage and 2 driveway) or use the garage as a kid playroom or workout area. Short distances to shopping centers, Costco, beaches, eateries, parks, golf courses, and many more to enjoy in the Kapolei neighborhood. VA Approved, maint. fees include the use of MAC center, pool, dog park, water, sewer utilities, road maint, and common area landscaping. Visit 3D Tour and Photos at https://bit.ly/RwPohakalaMehana902 |
| Status | Sold since 06-22-2020 |
| MLS# | 202014602 |
| Price | $680,000 |
| Original Price | $680,000 |
| Price Change | (0.00%) |
| Beds / Baths / Half | 3 / 2 / 1 |
| Parking Spaces | 4 |
| Living Sq Ft | 1,589 |
| Land Tenure | FS - Fee Simple |
| Maintenance Fee | $394 — includes Other Common Expenses, Sewer, Water |
| Lanai Sq Ft | 68 |
| Building | Pohakala At Mehana |
| Address | 550 Kamaaha Avenue 902 Kapolei HI 96707 |
| Region | Ewa Plain |
| Neighborhood | Kapolei-Pohakala At Mehana |
| Days on Market | 27 |
| Year Built | 2017 |
| Condition | Above Average,Excellent |
| View | Garden |
| Parking | Garage, Guest, Open - 2 |
| Zoning | 17 - AMX-2 Medium Density Apt M |
| Flood Zone | Zone D · See flood zone map · Explain flood zones |
| Elementary | Ho'okele |
| Middle | Kapolei |
| High | Kapolei |
| Monthly Tax | $163 |
| Assessed Land | $117,400 |
| Assessed Building | $524,400 |
| Assessed Total | $641,800 |
| Assessed Ratio | 106% |
| Inclusions | AC Split, Blinds, Book Shelves, Ceiling Fan, Dishwasher, Disposal, Dryer, Microwave Hood, Range/Oven, Refrigerator, Smoke Detector, Washer |
| Amenities | BBQ, Club House, Other, Patio/Deck, Pool on Property, Recreation Area, Walking/Jogging Path |
| Construction | Concrete, Double Wall, Slab, Wood Frame |
| Flooring | Laminate, Vinyl, W/W Carpet |
| Disclosures | Pet on Property, Property Disclosure Stmt |
| Furnished | Partial |
| Land Recorded | Land Court |
| Possession | 45 Days or Less, 45 Days or Mor |
| Sale Conditions | None |
| Building Style | Townhouse |
| Stories | Two, Split Level |
| Floor Number | 2 |
| Security | Key |
| Parcel # | 1-9-1-160-063-0047 |
| Listing courtesy of | Coldwell Banker Realty |
Property History from MLS · Top
| Date | MLS# | Change | Old Value | New Value | List Price | Sold Price | Assessed Total | Land | Building |
|---|---|---|---|---|---|---|---|---|---|
| 11-03-2025 | 202517637 | Sold | C | S | $810,000 | $810,000 | $794,200 | $308,700 | $485,500 |
| 08-22-2025 | 202517637 | Active Under Contract | A | C | $810,000 | $810,000 | $794,200 | $308,700 | $485,500 |
| 08-11-2025 | 202517637 | New Listing | A | $810,000 | $810,000 | $794,200 | $308,700 | $485,500 | |
| 08-19-2020 | 202014602 | Sold | P | S | $680,000 | $681,000 | $641,800 | $117,400 | $524,400 |
| 08-17-2020 | 202014602 | In Escrow Not Showing | C | P | $680,000 | $681,000 | $641,800 | $117,400 | $524,400 |
| 07-19-2020 | 202014602 | In Escrow Showing | A | C | $680,000 | $681,000 | $641,800 | $117,400 | $524,400 |
| 06-22-2020 | 202014602 | New Listing | A | $680,000 | $681,000 | $641,800 | $117,400 | $524,400 |
Similar properties in this Region · Similar properties in this neighborhood · Similar properties in this building · Similar properties island-wide
Show Buyer's Closing Costs · Show Seller's Closing Costs · Receive automatic email updates for this property
Public Schools · City Tax Record / Plat Map · Tsunami Evacuation Zones · Mortgage Calculator · Neighborhood Boundary Map · Traffic Maps
Google Maps · This property · Supermarkets · Schools · Hospitals · Restaurants · Beaches · Beach access points all over Oahu · Top