| Rebate | 20% Buyer's Rebate | $3,500 Flat Fee Selling | 2% Full Service Selling |
|---|---|
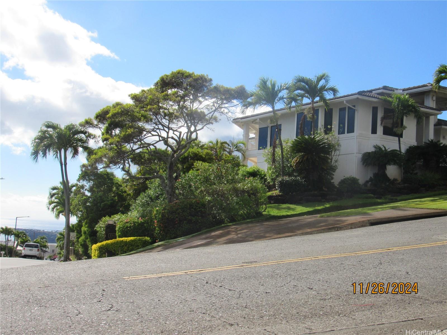
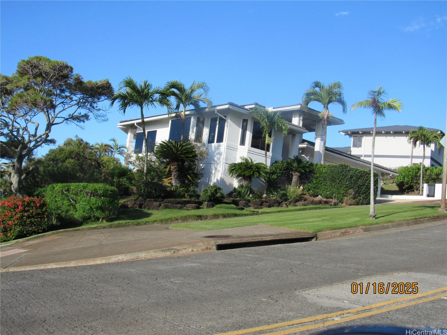
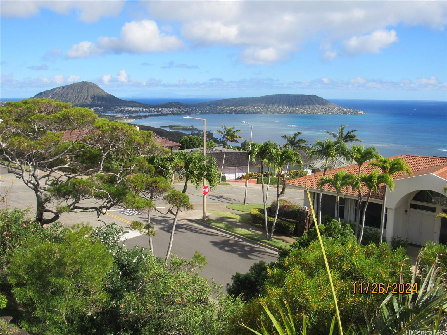
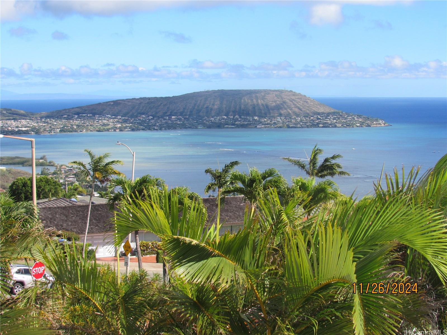
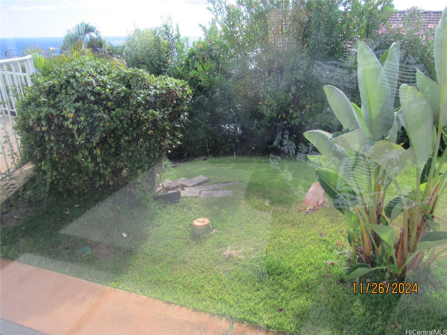
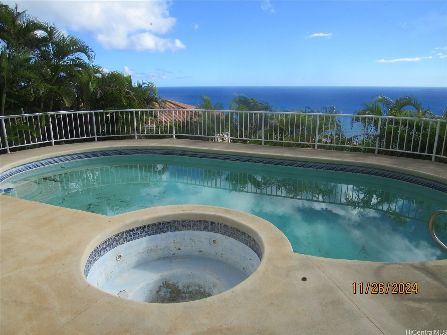
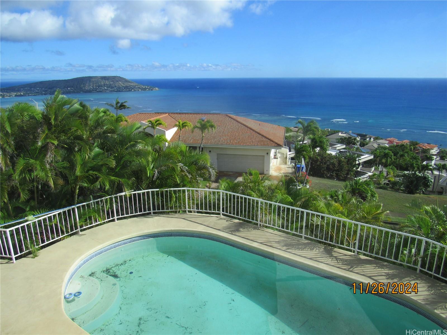
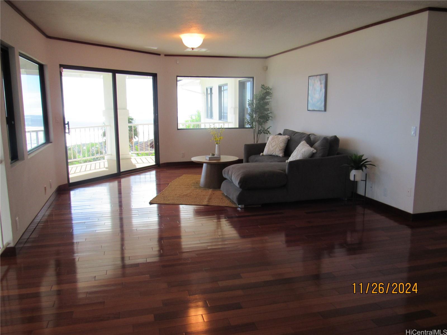
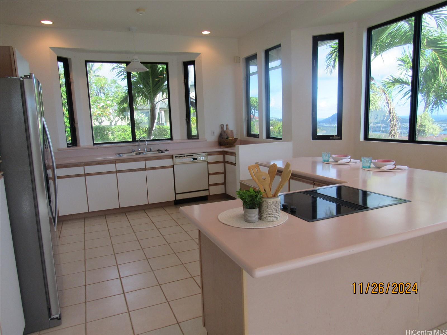
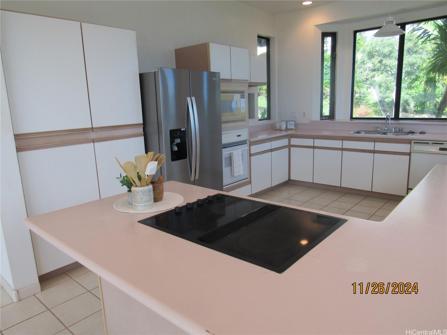
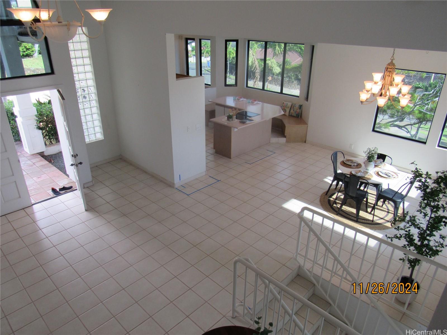
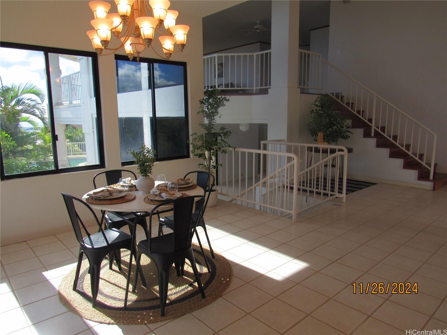
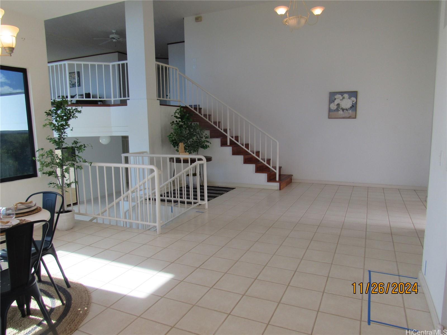
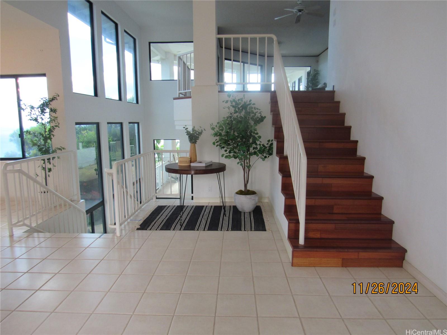
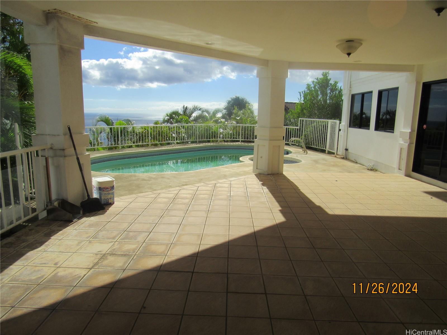
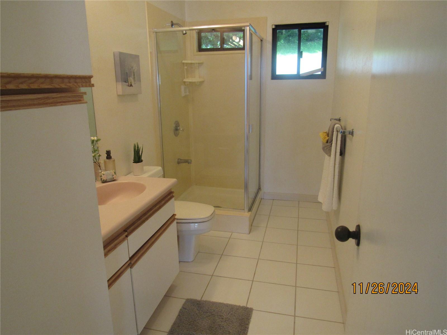
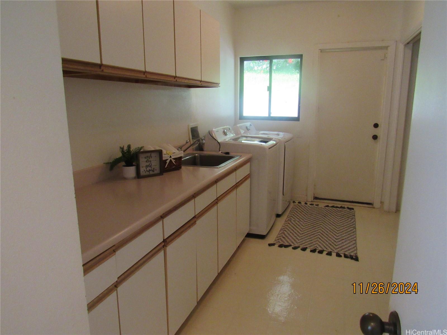
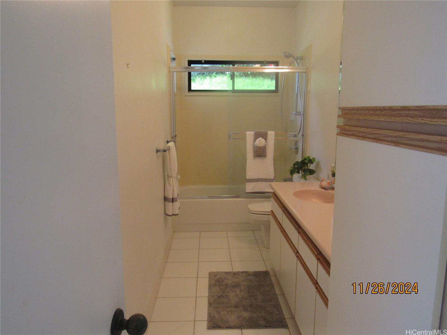
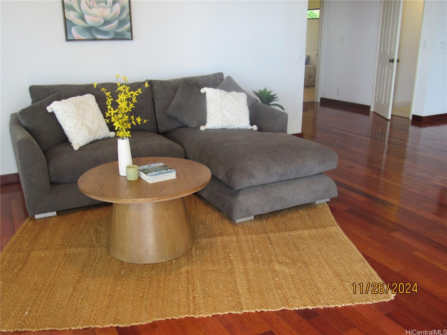
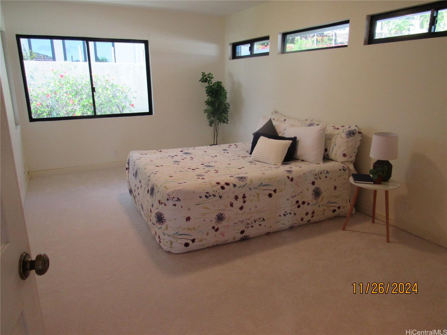
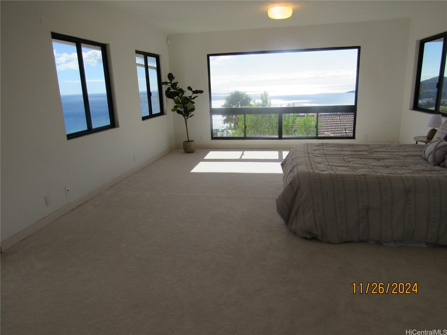
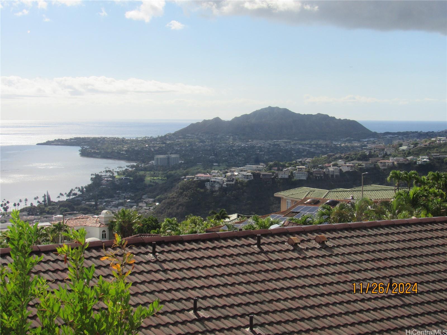
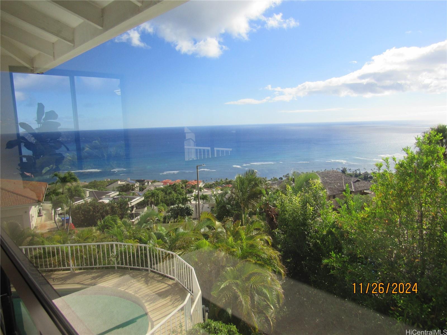
| Description | Outstanding sweeping views of Koko Head, Ocean, & Diamond Head from this property in this private gated community of Hawaii Loa Ridge! Property is located on a slightly down slope corner lot which is landscaped and offers added privacy. This Executive style home features 4-Bedrooms & 4-Full Baths on 2-levels. The 1st level offers 2-Bedrooms & 2-Baths with a laundry room, spacious living room, and just steps to the patio & pool. New washer & dryer recently installed. The 2nd level consists of a family room with beautiful engineered wood floors. The Primary Bedroom & balcony offers sweeping ocean & Diamond Head views, with a walk-in closet included. The 2nd Bedroom includes a full bathroom. All Bedrooms & hallway carpeting are new & recently installed. A large, bright kitchen offers a new refrigerator with room for some renovation and additions to suit one's taste! There's also an enclosed 3-car garage with auto door openers. Hawaii Loa Ridge offers excellent amenities with tennis courts, clubhouse, private park, & hiking trail. Sale to be in "as is" condition, furnishings & decor are staged and not included in sale. |
| Status | Sold since 01-21-2025 |
| MLS# | 202428038 |
| Price | $3,250,000 |
| Original Price | $3,250,000 |
| Price Change | (0.00%) |
| Beds / Baths / Half | 4 / 4 / 0 |
| Parking Spaces | 3 |
| Living Sq Ft | 3,698 |
| Land Sq Ft | 13,456 |
| Land Tenure | FS - Fee Simple |
| Maintenance Fee | $402 |
| Address | 550 Puuikena Drive Honolulu HI 96821 |
| Region | Diamond Head |
| Neighborhood | Hawaii Loa Ridge |
| Days on Market | 66 |
| Year Built | 1995 |
| Condition | Average |
| View | City, Mountain, Ocean, Sunrise, Sunset |
| Frontage | Other |
| Pool | In Ground, Pool on Property |
| Parking | 3 Car+, Driveway, Garage |
| Zoning | 04 - R-7.5 Residential District |
| Flood Zone | Zone X |
| Elementary | Aina Haina |
| Middle | Niu Valley |
| High | Kalani |
| Tax Amount | $2,529 |
| Assessed Land | $1,852,900 |
| Assessed Building | $1,604,300 |
| Assessed Total | $3,457,200 |
| Assessed Ratio | 94% |
| Inclusions | Auto Garage Door Opener, Ceiling Fan, Dishwasher, Disposal, Dryer, Lawn Sprinkler, Range/Oven, Refrigerator, Washer, Water Heater |
| Amenities | Landscaped, Patio/Deck, Storage, Wall/Fence |
| Utilities | Cable, Internet, Public Water, Sewer Fee, Telephone, Underground Electricity, Water |
| Construction | Double Wall, Slab |
| Lot Features | Irregular |
| Flooring | Other, W/W Carpet |
| Disclosures | Call Listor, Pets Allowed (Verify), Property Disclosure Stmt |
| Furnished | Partial |
| Land Recorded | Regular System |
| Possession | At Closing |
| Sale Conditions | None |
| Topography | Down Slope, Gentle Slope |
| Building Style | Detach Single Family |
| Roofing | Tile |
| Easements | Other |
| Security | Gated Community, Security Patrol |
| Parcel # | 1-3-7-019-007-0000 |
| Listing courtesy of | Island Estates, Inc. |
Property History from MLS
| Date | MLS# | Change | Old Value | New Value | List Price | Sold Price | Assessed Total | Land | Building |
|---|---|---|---|---|---|---|---|---|---|
| 05-11-2025 | 202428038 | Sold | C | S | $3,250,000 | $3,000,000 | $3,457,200 | $1,852,900 | $1,604,300 |
| 03-28-2025 | 202428038 | Active Under Contract | A | C | $3,250,000 | $3,000,000 | $3,457,200 | $1,852,900 | $1,604,300 |
| 01-21-2025 | 202428038 | New Listing | A | $3,250,000 | $3,000,000 | $3,457,200 | $1,852,900 | $1,604,300 | |
| 04-26-2024 | 202403629 | Sold | P | S | $2,980,000 | $2,980,000 | $3,031,200 | $1,647,100 | $1,384,100 |
| 03-13-2024 | 202403629 | Pending | C | P | $2,980,000 | $2,980,000 | $3,031,200 | $1,647,100 | $1,384,100 |
| 02-26-2024 | 202403629 | Active Under Contract | A | C | $2,980,000 | $2,980,000 | $3,031,200 | $1,647,100 | $1,384,100 |
| 02-14-2024 | 202403629 | New Listing | A | $2,980,000 | $2,980,000 | $3,031,200 | $1,647,100 | $1,384,100 | |
| 04-18-2003 | 2300095 | Price Decrease | $1,450,000 | $1,360,000 | $1,450,000 | $1,360,000 | $1,045,600 | $407,600 | $638,000 |
| 04-18-2003 | 2300095 | Sold | P | S | $1,450,000 | $1,360,000 | $1,045,600 | $407,600 | $638,000 |
| 04-18-2003 | 2300095 | Pending | C | P | $1,450,000 | $1,360,000 | $1,045,600 | $407,600 | $638,000 |
View the public schools for this property · Google Maps · Supermarkets · Schools · Hospitals · Restaurants · Beaches · City Tax Record / Plat Map · View beach access points all over Oahu · Buyer Closing Cost Calculator · Seller Closing Cost Calculator