| Rebate | 20% Buyer's Rebate | $3,500 Flat Fee Selling | 2% Full Service Selling |
|---|---|
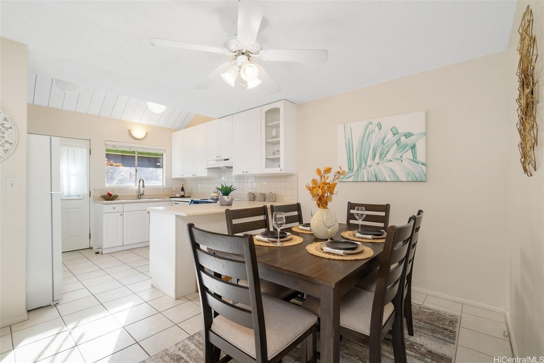
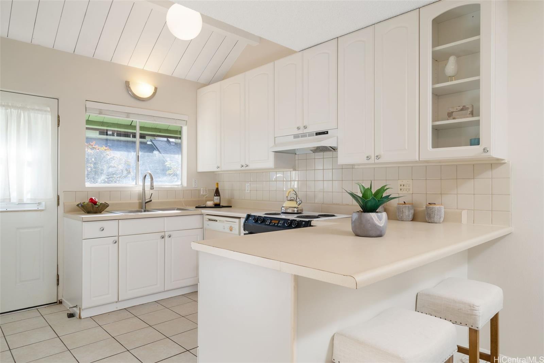
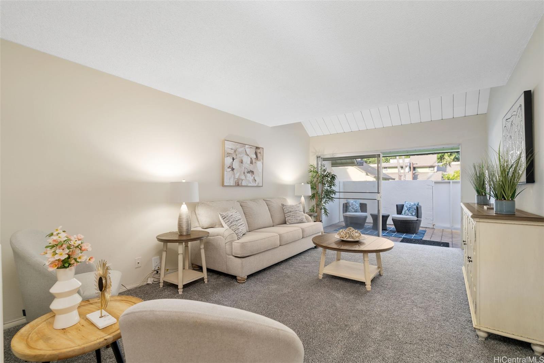
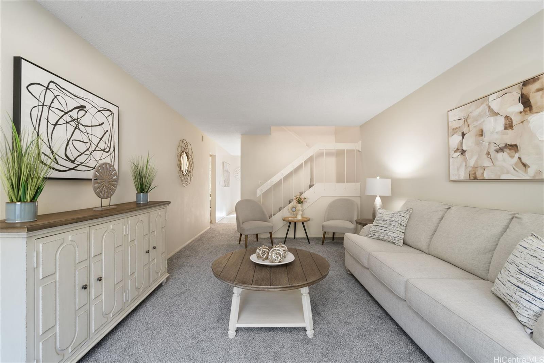
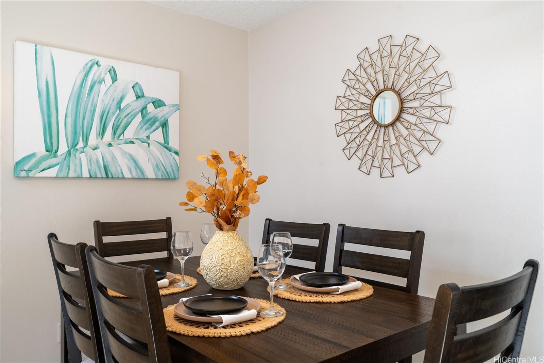
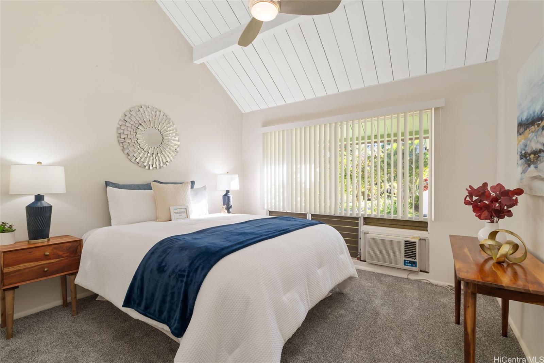
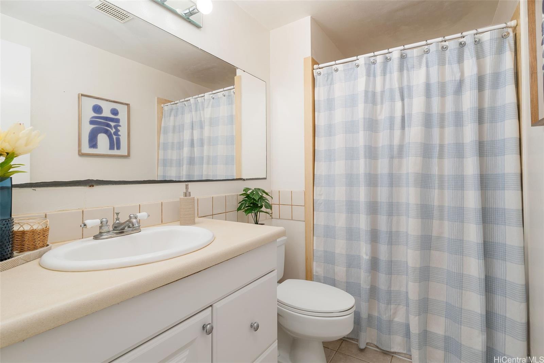
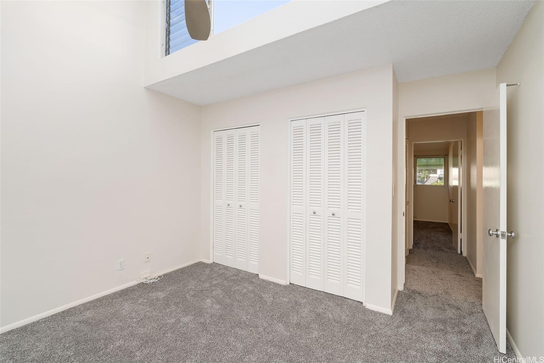
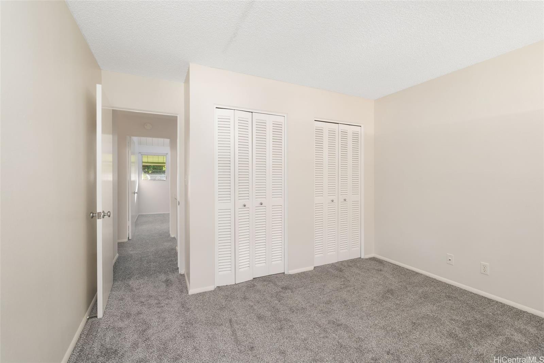
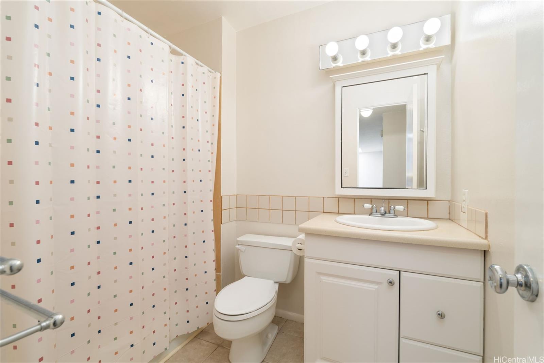
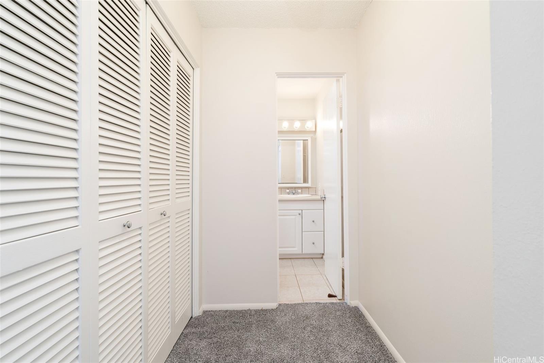
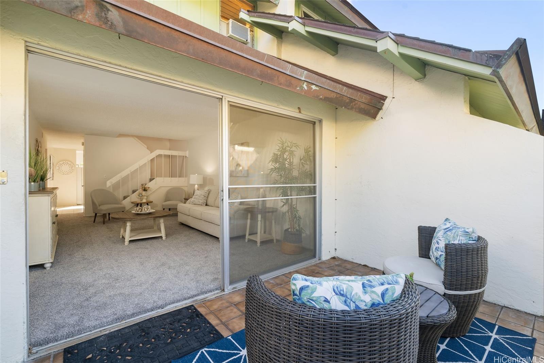
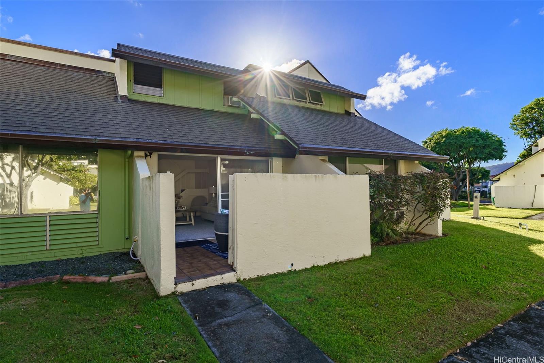
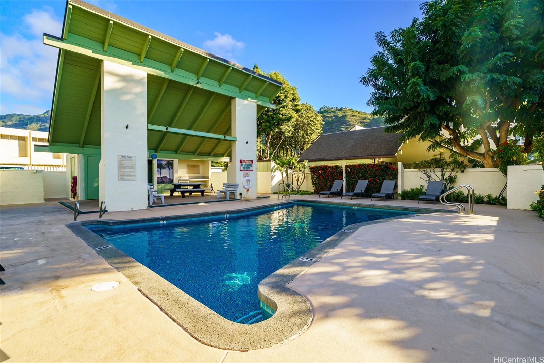
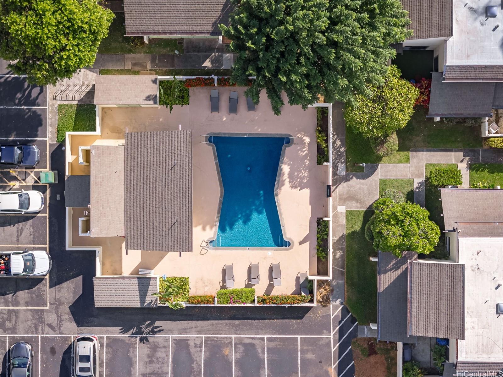
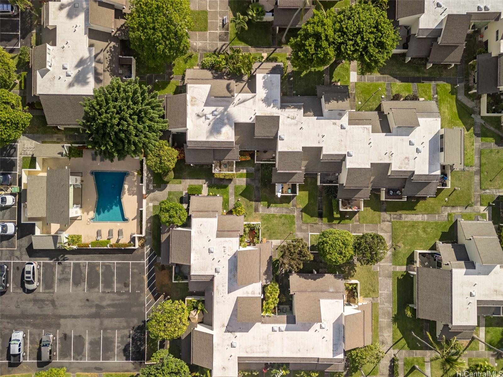
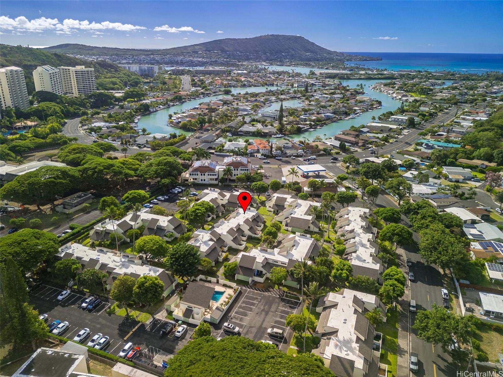
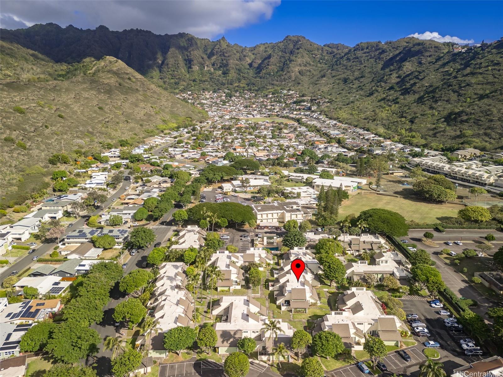
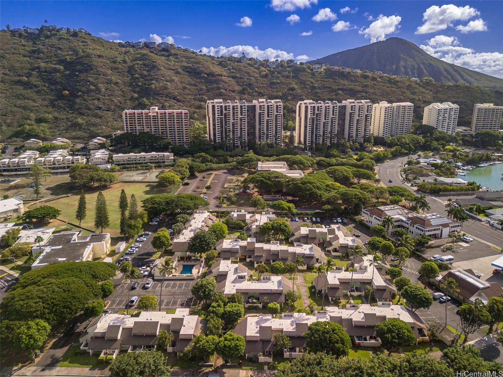
| Description | Welcome to Village Green, a popular townhome community in Hawaii Kai! Conveniently located at the start of Hahaione Valley, offering close proximity to Safeway, Costco, and the best dining and shopping options in Hawaii Kai. This well-maintained 3 bedroom, 2 bath townhome has been freshly painted and features brand-new carpet throughout. Highly-desirable and versatile floor plan features a bedroom and full bathroom on the first level, a spacious living room, a separate dining area off of the kitchen, and high, open beam ceilings upstairs! Enjoy your own private and spacious courtyard - ideal for sharing a morning cup of coffee or for simply relaxing in the evenings. Take advantage of the community swimming pool and lush, green grounds—perfect for unwinding or a leisurely stroll. Village Green is a great community and a great place to call home! |
| Status | Sold since 12-04-2024 |
| MLS# | 202427437 |
| Price | $640,000 |
| Original Price | $670,000 |
| Price Change | $-30,000 (-4.48%) |
| Beds / Baths / Half | 3 / 2 / 0 |
| Parking Spaces | 2 |
| Living Sq Ft | 1,305 |
| Land Tenure | FS - Fee Simple |
| Maintenance Fee | $1,566 |
| Lanai Sq Ft | 120 |
| Building | Village Green |
| Address | 553 Pepeekeo Street 430A Honolulu HI 96825 |
| Region | Hawaii Kai |
| Neighborhood | Hahaione-Lower |
| Days on Market | 50 |
| Year Built | 1969 |
| Condition | Average |
| View | None |
| Parking | Assigned, Guest, Open - 2, Street |
| Zoning | 11 - A-1 Low Density Apartment |
| Flood Zone | Zone D |
| Elementary | Hahaione |
| Middle | Niu Valley |
| High | Kaiser |
| Tax Amount | $188 |
| Assessed Land | $520,300 |
| Assessed Building | $125,700 |
| Assessed Total | $646,000 |
| Assessed Ratio | 99% |
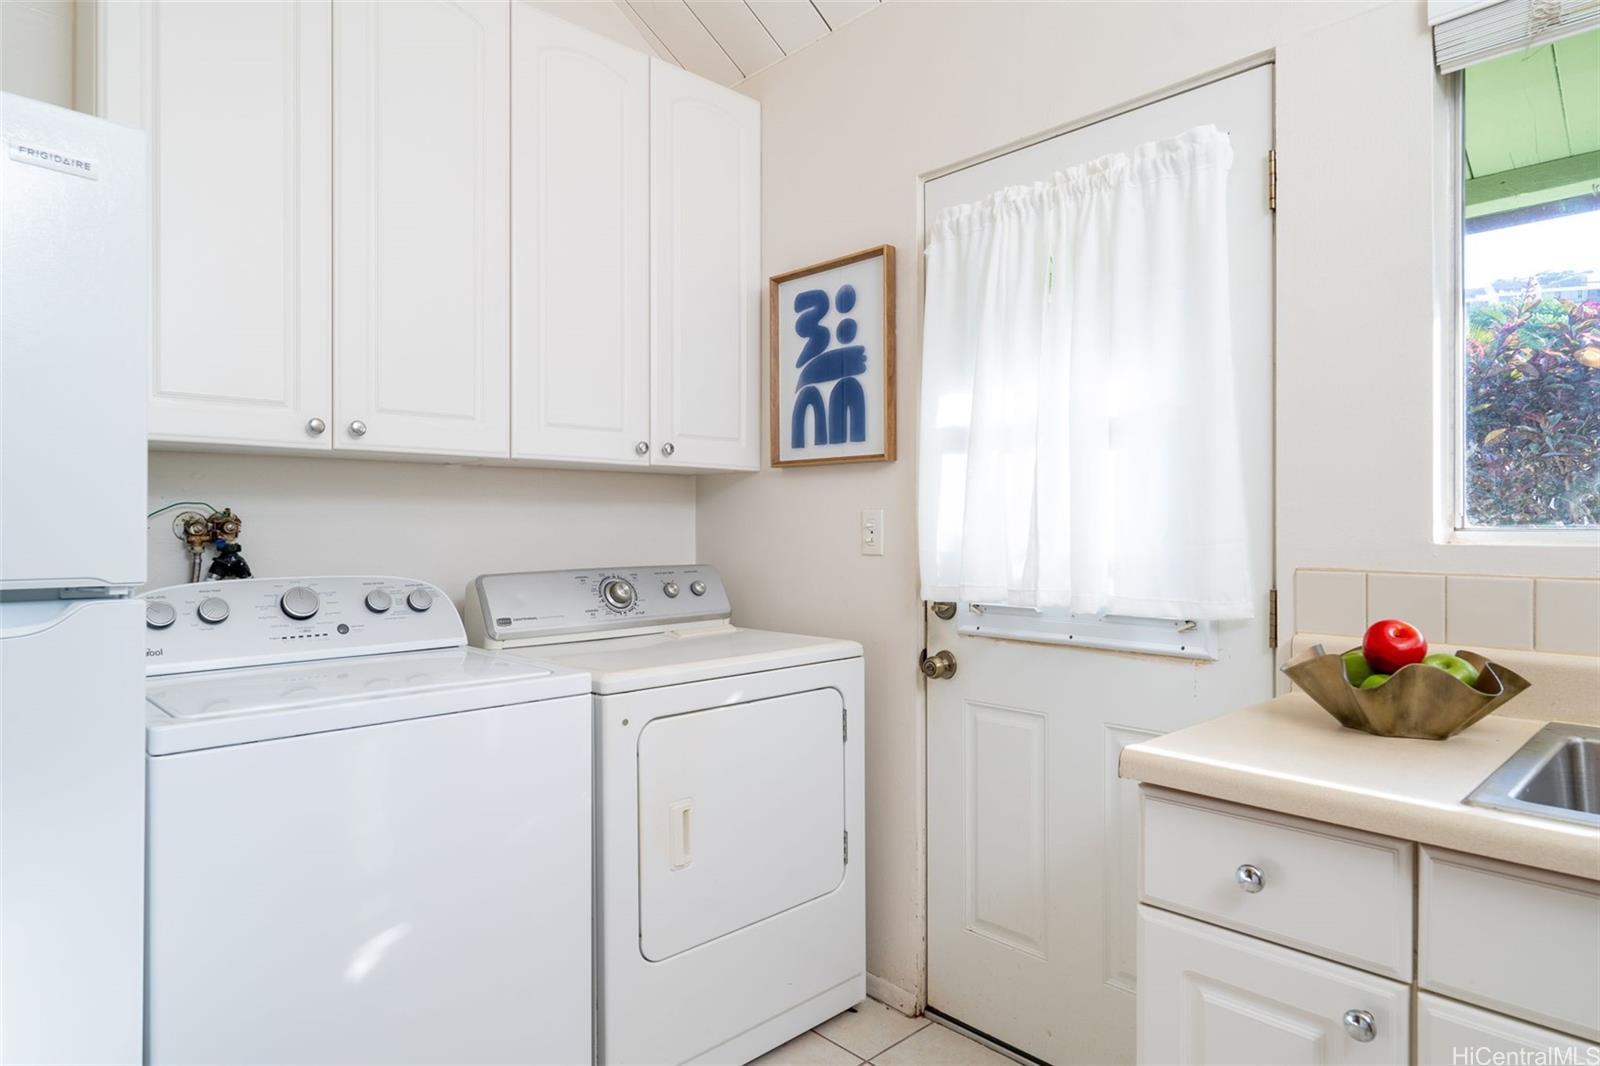
| Inclusions | Cable TV, Ceiling Fan, Dishwasher, Disposal, Dryer, Range/Oven, Refrigerator, Washer, Water Heater |
| Amenities | Community Association Pool, Patio/Deck, Resident Manager, Wall/Fence |
| Construction | Concrete, Masonry/Stucco |
| Flooring | Ceramic Tile, W/W Carpet |
| Disclosures | Pets Allowed (Verify), Property Disclosure Stmt |
| Furnished | None |
| Land Recorded | Regular System |
| Possession | At Closing |
| Sale Conditions | None |
| Building Style | No Unit Above or Below, Townhouse |
| Parcel # | 1-3-9-038-005-0024 |
| Listing courtesy of | Hawaii Life |
Property History from MLS
| Date | MLS# | Change | Old Value | New Value | List Price | Sold Price | Assessed Total | Land | Building |
|---|---|---|---|---|---|---|---|---|---|
| 03-03-2025 | 202427437 | Sold | C | S | $640,000 | $635,000 | $646,000 | $520,300 | $125,700 |
| 01-23-2025 | 202427437 | Active Under Contract | A | C | $640,000 | $635,000 | $646,000 | $520,300 | $125,700 |
| 01-15-2025 | 202427437 | Price Decrease | $670,000 | $640,000 | $640,000 | $635,000 | $646,000 | $520,300 | $125,700 |
| 12-04-2024 | 202427437 | New Listing | A | $640,000 | $635,000 | $646,000 | $520,300 | $125,700 | |
| 04-19-2010 | 1002964 | Sold | C | S | $449,000 | $449,000 | $422,100 | $342,500 | $79,600 |
| 03-04-2010 | 1002964 | Active Continue to Show | A | C | $449,000 | $449,000 | $422,100 | $342,500 | $79,600 |
| 03-04-2010 | 1002964 | New Listing | A | $449,000 | $449,000 | $422,100 | $342,500 | $79,600 | |
| 11-05-2009 | 2904557 | Withdrawn | T | W | $449,000 | $0 | $542,000 | $205,200 | $336,800 |
| 07-29-2009 | 2904557 | Temporarily Withdrawn | A | T | $449,000 | $0 | $542,000 | $205,200 | $336,800 |
| 06-26-2009 | 2904557 | Price Decrease | $469,000 | $449,000 | $449,000 | $0 | $542,000 | $205,200 | $336,800 |
| 04-01-2009 | 2904557 | New Listing | A | $449,000 | $0 | $542,000 | $205,200 | $336,800 | |
| 10-25-2004 | 2405816 | Sold | P | S | $399,000 | $395,000 | $243,000 | $61,400 | $181,600 |
| 10-18-2004 | 2405816 | Pending | C | P | $399,000 | $395,000 | $243,000 | $61,400 | $181,600 |
| 09-03-2004 | 2405816 | Active Continue to Show | A | C | $399,000 | $395,000 | $243,000 | $61,400 | $181,600 |
| 07-08-2004 | 2405816 | Price Decrease | $415,000 | $399,000 | $399,000 | $395,000 | $243,000 | $61,400 | $181,600 |
| 06-17-2004 | 2405816 | Price Decrease | $430,000 | $415,000 | $399,000 | $395,000 | $243,000 | $61,400 | $181,600 |
View the public schools for this property · Google Maps · Supermarkets · Schools · Hospitals · Restaurants · Beaches · City Tax Record / Plat Map · View beach access points all over Oahu · Buyer Closing Cost Calculator · Seller Closing Cost Calculator