| Rebate | 20% Buyer's Rebate | $3,500 Flat Fee Selling | 2% Full Service Selling |
|---|---|
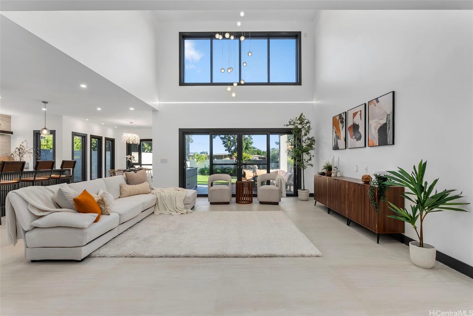
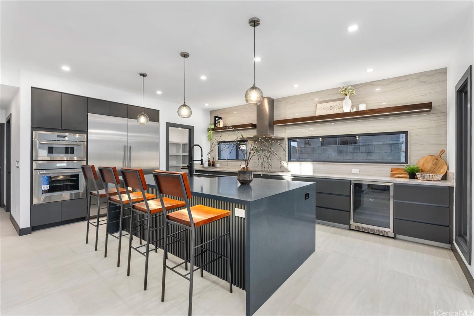
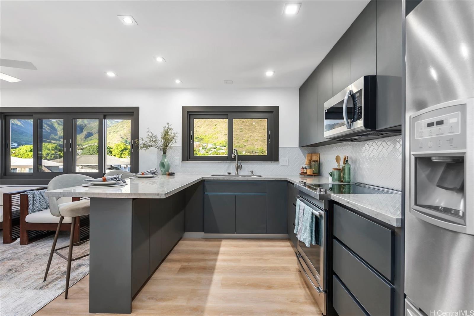
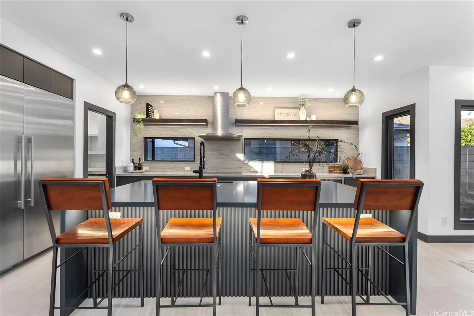
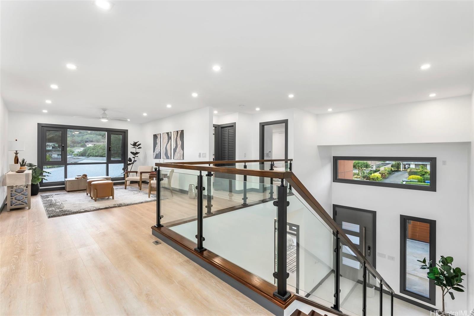
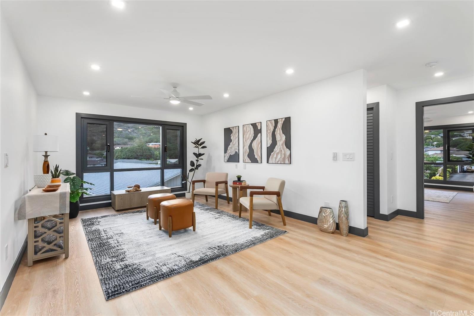
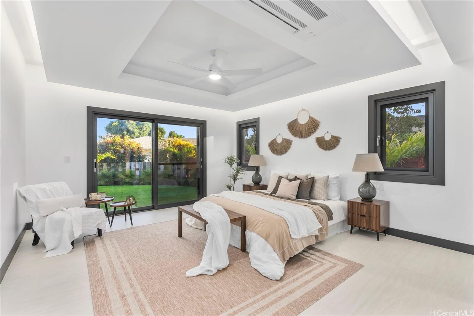
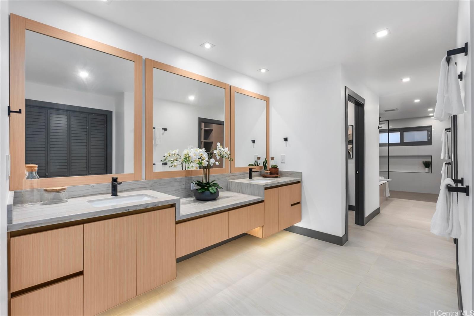
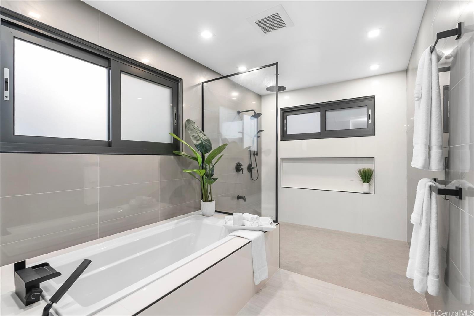
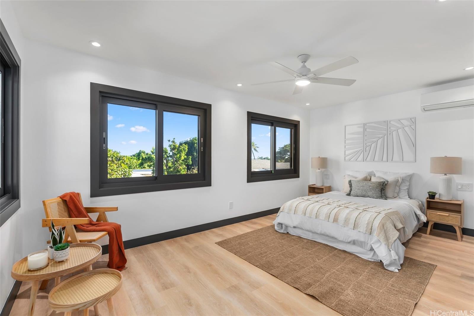
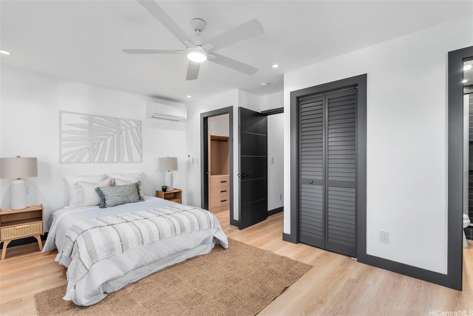
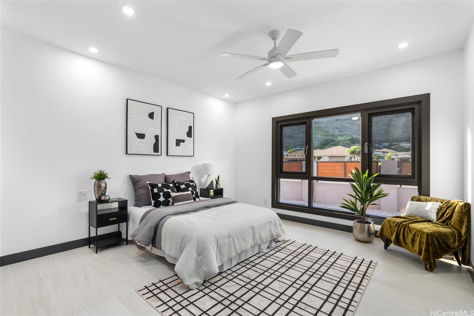
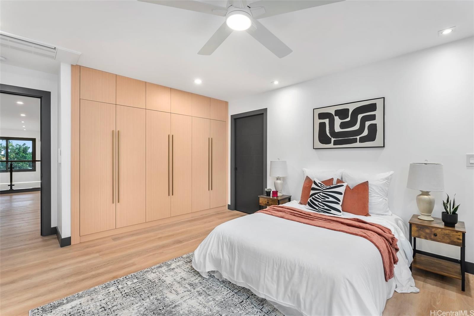
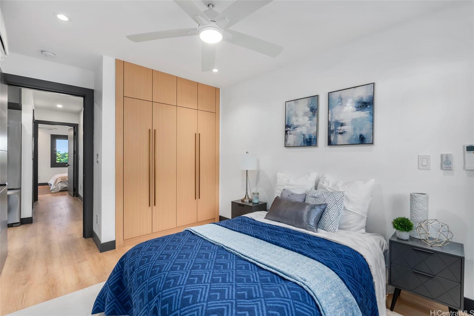
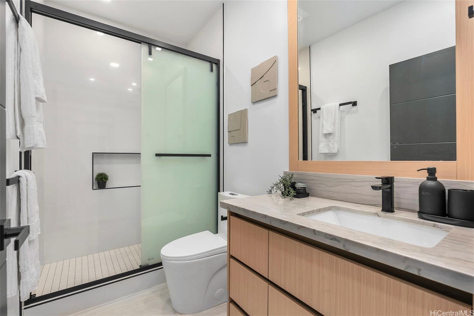
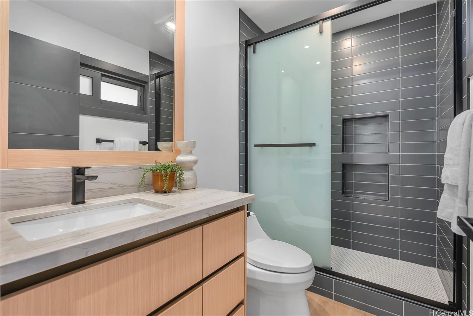
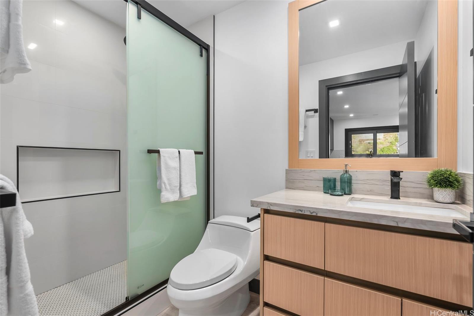
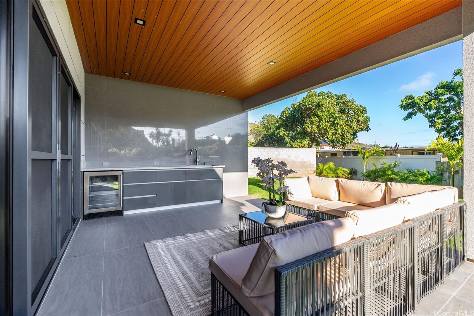
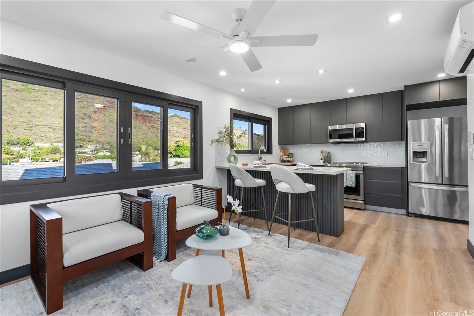
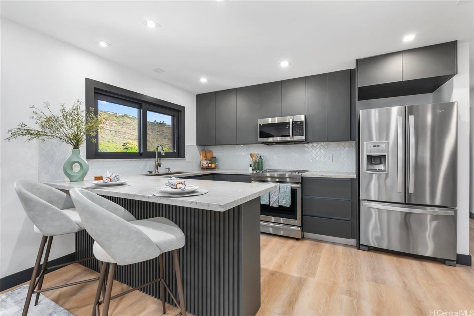
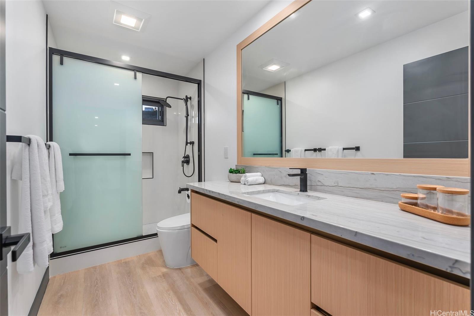
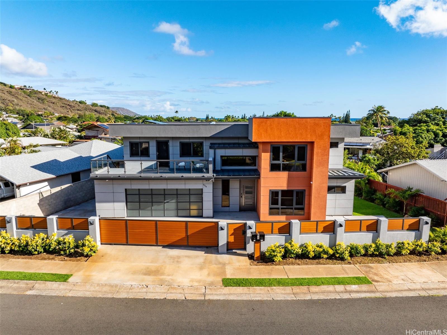
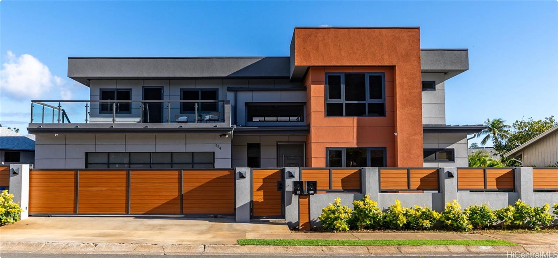
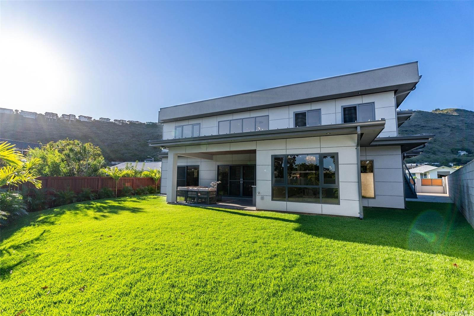
| Description | GORGEOUS MODERN RESIDENCE! The epitome of modern luxury encompass this home ranging from the finishes and appliance. Functional and spacious design offering over 4,200 Sq ft of living space. Main residence is 4 bedrooms, 3 baths, ADU is 2 bedrooms and 2 baths on the left, second floor. As you enter the grand entry way, you are greeted with first to second story of high ceiling. A chef's kitchen with designer Thermador appliance and double convection oven for the baker in you. A walk-in pantry. Open the custom sliding door out into the outdoor patio. Gather family and friends for a BBQ in the back. Primary en-suite with soaking tub and separate wide rain shower on the 1st floor. Custom built walk in closet. A second living area on the second floor offer privacy on the main residence. A dream residence built for you to enjoy and call it your own. Home comes with builder's 1 year warranty |
| Status | Sold since 01-17-2025 |
| MLS# | 202502145 |
| Price | $2,899,000 |
| Original Price | $2,899,000 |
| Price Change | (0.00%) |
| Beds / Baths / Half | 6 / 5 / 0 |
| Parking Spaces | 4 |
| Living Sq Ft | 4,286 |
| Land Sq Ft | 7,721 |
| Land Tenure | FS - Fee Simple |
| Maintenance Fee | $0 |
| Address | 554 W Hind Drive Honolulu HI 96821 |
| Region | Diamond Head |
| Neighborhood | Aina Haina Area |
| Days on Market | 36 |
| Year Built | 2024 |
| Condition | Excellent |
| View | Garden, Mountain |
| Frontage | Other |
| Pool | None |
| Parking | 3 Car+, Garage, Street |
| Zoning | 04 - R-7.5 Residential District |
| Flood Zone | Zone AE |
| Tax Amount | $435 |
| Assessed Land | $1,107,300 |
| Assessed Building | $1 |
| Assessed Total | $1,107,300 |
| Assessed Ratio | 262% |
| Inclusions | AC Split, Auto Garage Door Opener, Ceiling Fan, Convection Oven, Dishwasher, Disposal, Dryer, Lawn Sprinkler, Range Hood, Range/Oven, Refrigerator, Security System, Smoke Detector, Solar Heater, Washer, Wine Refrigerator |
| Amenities | Bedroom on 1st Floor, Entry, Full Bath on 1st Floor, Landscaped, Patio/Deck, Storage, Wall/Fence |
| Utilities | Connected, Public Water, Sewer Connection Reqd, Sewer Fee, Underground Electricity, Water |
| Construction | Concrete, Double Wall, Vinyl |
| Lot Features | Clear |
| Flooring | Ceramic Tile, Vinyl |
| Disclosures | See Remarks |
| Furnished | None |
| Land Recorded | Land Court |
| Possession | 45 Days or Less |
| Sale Conditions | None |
| Topography | Hilly |
| Building Style | Detach Single Family, Multiple Dwellings |
| Roofing | Aluminum/Steel |
| Easements | Sewer |
| Security | Key |
| Parcel # | 1-3-6-010-097-0000 |
| Listing courtesy of | Fortune Properties LLC |
Property History from MLS
| Date | MLS# | Change | Old Value | New Value | List Price | Sold Price | Assessed Total | Land | Building |
|---|---|---|---|---|---|---|---|---|---|
| 03-31-2025 | 202502145 | Sold | P | S | $2,899,000 | $2,899,000 | $1,107,300 | $1,107,300 | $1 |
| 03-09-2025 | 202502145 | Pending | A | P | $2,899,000 | $2,899,000 | $1,107,300 | $1,107,300 | $1 |
| 02-22-2025 | 202502145 | Back On Market | C | A | $2,899,000 | $2,899,000 | $1,107,300 | $1,107,300 | $1 |
| 02-07-2025 | 202502145 | Active Under Contract | A | C | $2,899,000 | $2,899,000 | $1,107,300 | $1,107,300 | $1 |
| 01-17-2025 | 202502145 | New Listing | CS | A | $2,899,000 | $2,899,000 | $1,107,300 | $1,107,300 | $1 |
| 10-18-2021 | 202126168 | Sold | P | S | $988,000 | $988,000 | $909,600 | $820,400 | $89,200 |
| 10-18-2021 | 202126168 | In Escrow Not Showing | A | P | $988,000 | $988,000 | $909,600 | $820,400 | $89,200 |
| 10-18-2021 | 202126168 | New Listing | A | $988,000 | $988,000 | $909,600 | $820,400 | $89,200 |
View the public schools for this property · Google Maps · Supermarkets · Schools · Hospitals · Restaurants · Beaches · City Tax Record / Plat Map · View beach access points all over Oahu · Buyer Closing Cost Calculator · Seller Closing Cost Calculator