| Rebate | 20% Buyer's Rebate | $3,500 Flat Fee Selling | 2% Full Service Selling |
|---|---|
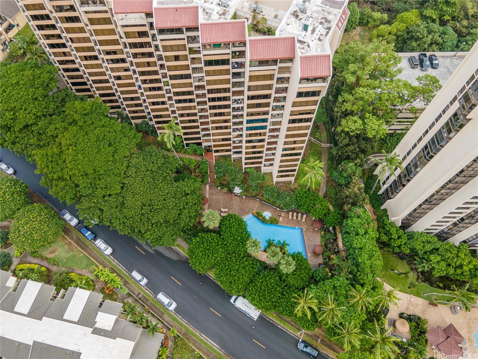
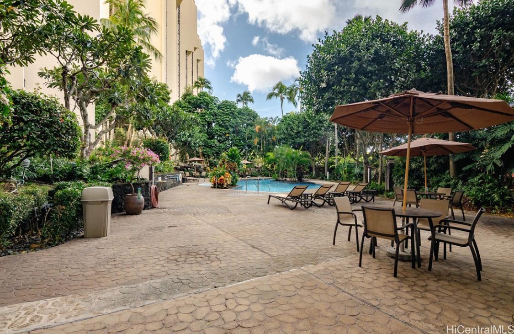
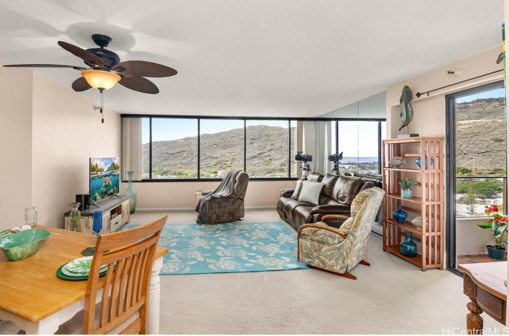
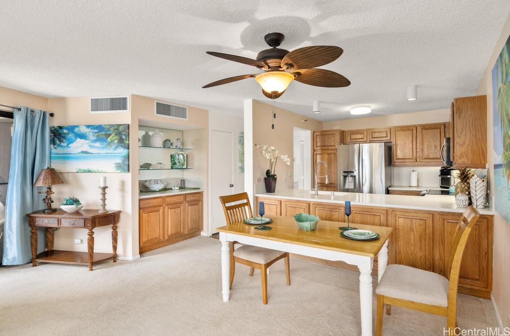
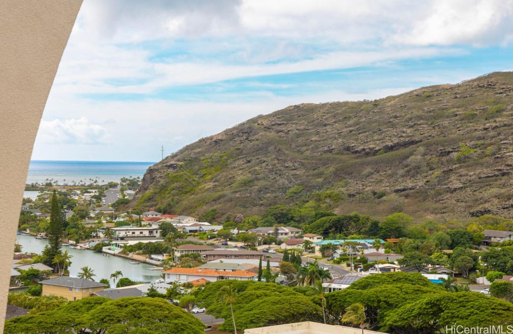
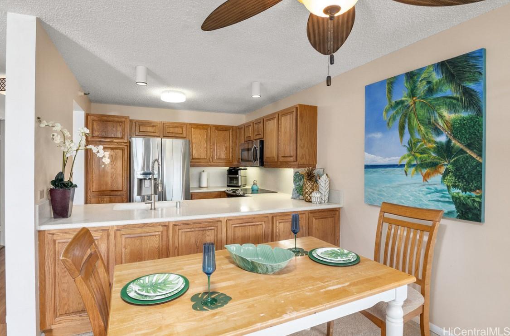
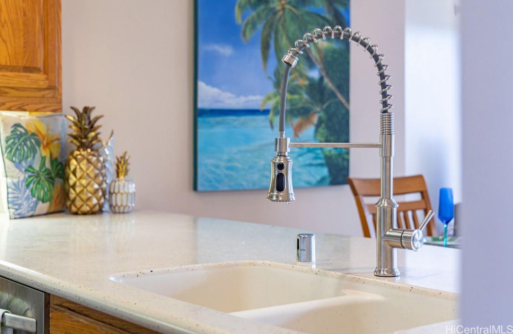
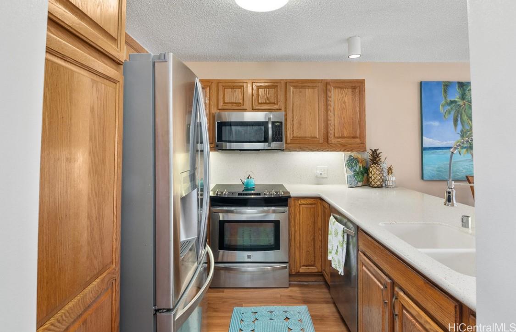
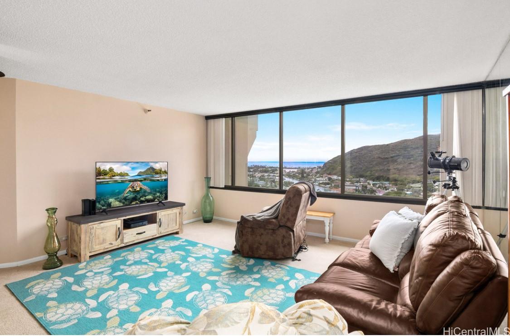
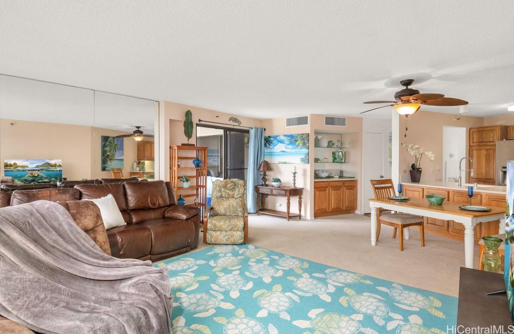
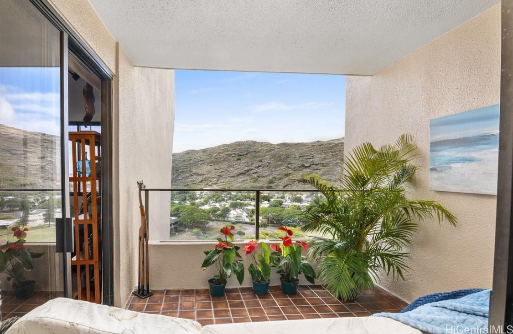
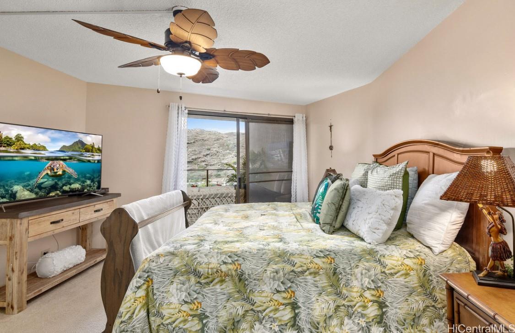
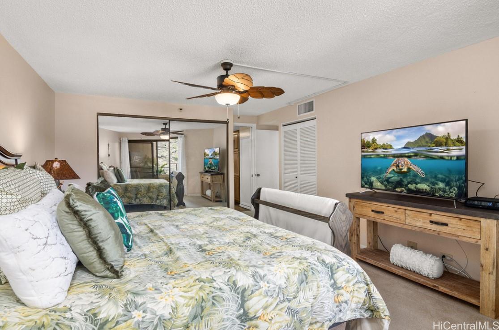
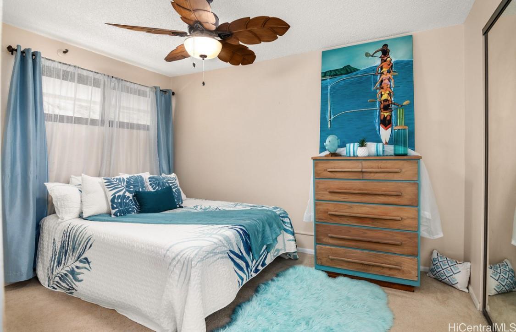
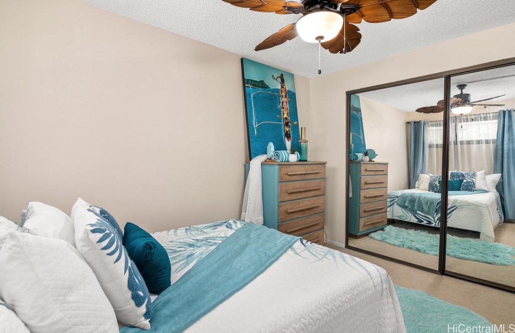
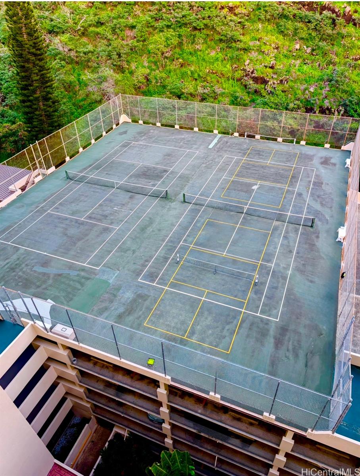
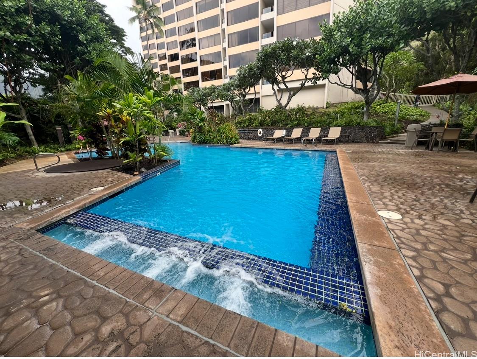
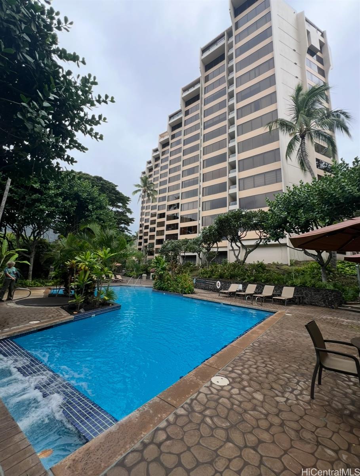
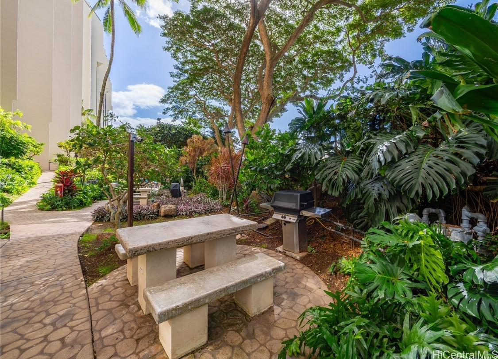
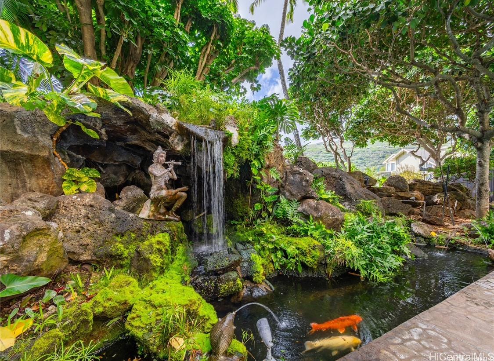
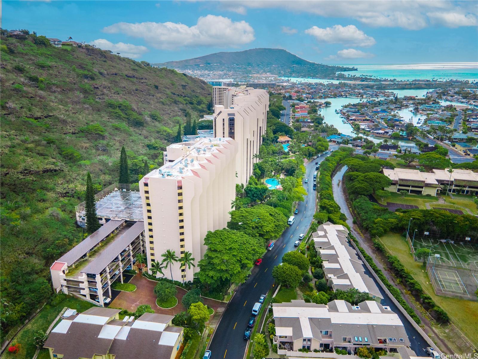
| Description | Military Veterans may assume a VA Mortgage. 4.5% 30y fixed, P&I $848.86, Taxes & Ins. $1,95.92, Escrow $220.4 = Mortgage $3,019.47 mo. Renovated primary bath. Condo with spectacular ocean and marina views in a desirable community that offers a relaxed Hawaiian lifestyle. This 2-bedroom, 2-bath unit features an open floor plan that allows for plenty of natural light and a seamless flow between living spaces, with a lanai overlooking a majestic mountain. Fire sprinklers, spacious LR & Primary adorned w/ large windows that provide stunning views of the tropical landscape below and blue ocean to the left. The kitchen is well-equipped w/ modern appliances, cabinet space, and cozy dining. Bedrooms are generously-sized, with the main suite boasting a large en-suite bathroom and fire sprinklers throughout. On the grounds, residents can enjoy the beautiful Hawaiian tropical landscape. Additional amenities feature access to a heated swimming pool, spa, fitness center, sauna, recreation rooms, manicured landscaped gardens, and more. Some of the photos may be enhanced. |
| Status | Sold since 02-04-2026 |
| MLS# | 202602281 |
| Price | $650,000 |
| Original Price | $650,000 |
| Price Change | (0.00%) |
| Beds / Baths / Half | 2 / 2 / 0 |
| Parking Spaces | 2 |
| Living Sq Ft | 1,238 |
| Land Tenure | FS - Fee Simple |
| Maintenance Fee | $1,854 |
| Building | Commodore |
| Address | 555 Hahaione Street 14C Honolulu HI 96825 |
| Region | Hawaii Kai |
| Neighborhood | Hahaione-Lower |
| Days on Market | 7 |
| Year Built | 1982 |
| Year Remodeled | 2025 |
| Condition | Excellent |
| View | Marina/Canal, Mountain, Ocean, Other, Sunset |
| Frontage | Other |
| Parking | Covered - 2, Garage, Guest |
| Zoning | 12 - A-2 Medium Density Apartme |
| Flood Zone | Zone D |
| Tax Amount | $139 |
| Assessed Land | $182,900 |
| Assessed Building | $454,800 |
| Assessed Total | $637,700 |
| Assessed Ratio | 102% |
| Inclusions | AC Central, Blinds, Book Shelves, Ceiling Fan, Chandelier, Dishwasher, Dryer, Microwave Hood, Range/Oven, Refrigerator, Washer |
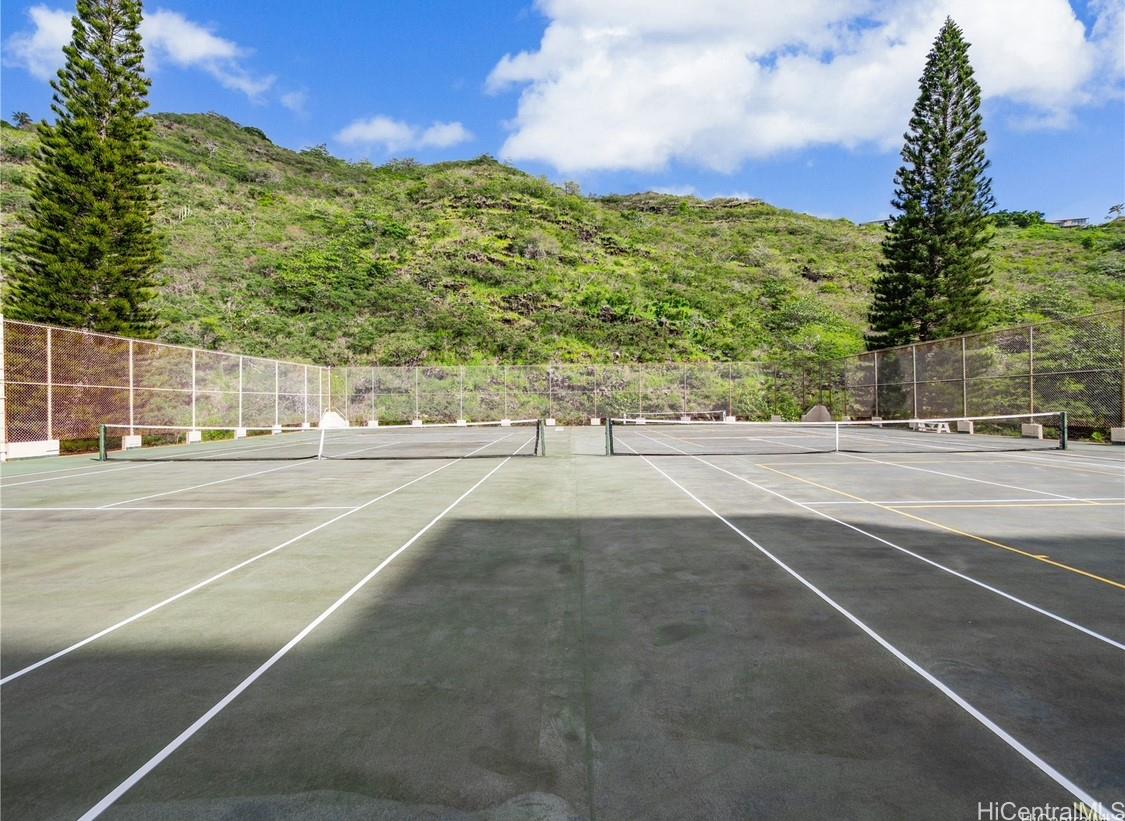
| Amenities | BBQ, Car Wash, Club House, Condo Association Pool, Exercise Room, Fire Sprinkler, Heated Pool, Meeting Room, Patio/Deck, Pool on Property, Recreation Area, Recreation Room, Resident Manager, Sauna, Security Guard, Storage, Tennis Court, Wall/Fence, Whirlpool |
| Construction | Above Ground, Concrete, Double Wall, Masonry/Stucco |
| Flooring | Ceramic Tile, Laminate, W/W Carpet |
| Disclosures | Pets Allowed (Verify), Property Disclosure Stmt |
| Furnished | Partial |
| Land Recorded | Regular System |
| Possession | 45 Days or More |
| Sale Conditions | None |
| Building Style | High-Rise 7+ Stories |
| Security | Card, Gated Community, Key, Keyed Elevator, Security Patrol |
| Parcel # | 1-3-9-070-006-0099 |
| Listing courtesy of | Sandra Sagisi HI Realty Serv. |
Property History from MLS
| Date | MLS# | Change | Old Value | New Value | List Price | Sold Price | Assessed Total | Land | Building |
|---|---|---|---|---|---|---|---|---|---|
| 04-08-2026 | 202602281 | Sold | C | S | $650,000 | $650,000 | $637,700 | $182,900 | $454,800 |
| 02-11-2026 | 202602281 | Active Under Contract | A | C | $650,000 | $650,000 | $637,700 | $182,900 | $454,800 |
| 02-04-2026 | 202602281 | New Listing | A | $650,000 | $650,000 | $637,700 | $182,900 | $454,800 | |
| 04-22-2025 | 202427557 | Cancelled | T | W | $680,000 | $0 | $622,400 | $182,900 | $439,500 |
| 04-22-2025 | 202427557 | Hold | A | T | $680,000 | $0 | $622,400 | $182,900 | $439,500 |
| 01-12-2025 | 202427557 | Back On Market | T | A | $680,000 | $0 | $622,400 | $182,900 | $439,500 |
| 12-27-2024 | 202427557 | Hold | A | T | $680,000 | $0 | $622,400 | $182,900 | $439,500 |
| 12-02-2024 | 202427557 | New Listing | CS | A | $680,000 | $0 | $622,400 | $182,900 | $439,500 |
| 10-15-2019 | 201923154 | Sold | C | S | $525,000 | $525,000 | $504,700 | $143,700 | $361,000 |
| 09-16-2019 | 201923154 | In Escrow Showing | A | C | $525,000 | $525,000 | $504,700 | $143,700 | $361,000 |
| 08-16-2019 | 201923154 | New Listing | A | $525,000 | $525,000 | $504,700 | $143,700 | $361,000 | |
| 03-07-2013 | 1212579 | Sold | C | S | $399,000 | $399,000 | $494,700 | $68,200 | $426,500 |
| 01-24-2013 | 1212579 | Active Continue to Show | A | C | $399,000 | $399,000 | $494,700 | $68,200 | $426,500 |
| 11-15-2012 | 1212579 | New Listing | A | $399,000 | $399,000 | $494,700 | $68,200 | $426,500 | |
| 06-10-2001 | 2103549 | Temporarily Withdrawn | A | T | $325,000 | $0 | $250,900 | $62,900 | $188,000 |
| 04-09-2001 | 2103549 | Price Increase | $315,000 | $325,000 | $325,000 | $0 | $250,900 | $62,900 | $188,000 |
| 04-09-2001 | 2103549 | New Listing | A | $325,000 | $0 | $250,900 | $62,900 | $188,000 |
View the public schools for this property · Google Maps · Supermarkets · Schools · Hospitals · Restaurants · Beaches · City Tax Record / Plat Map · View beach access points all over Oahu · Buyer Closing Cost Calculator · Seller Closing Cost Calculator