| Rebate | 20% Buyer's Rebate | $3,500 Flat Fee Selling | 2% Full Service Selling |
|---|---|
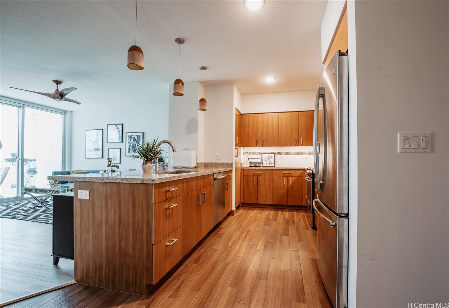
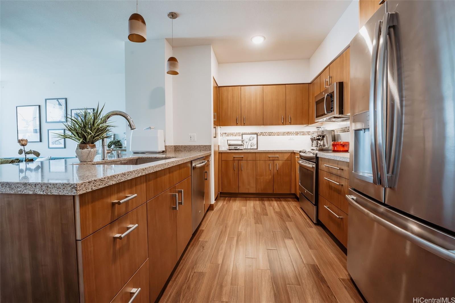
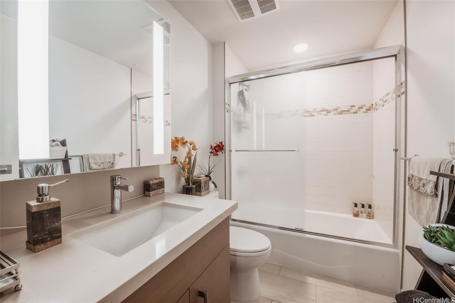
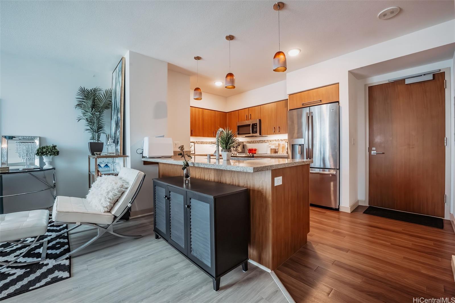
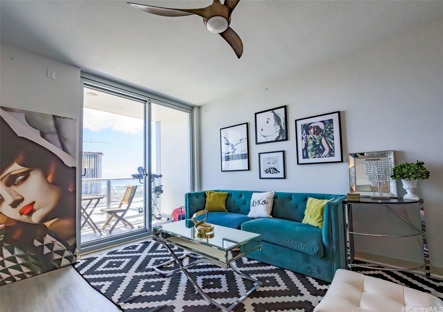
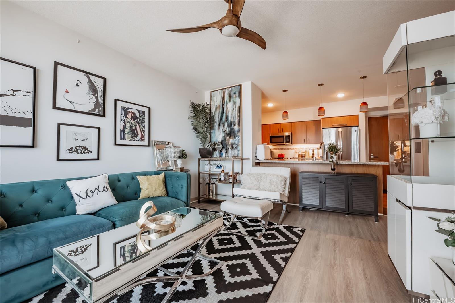
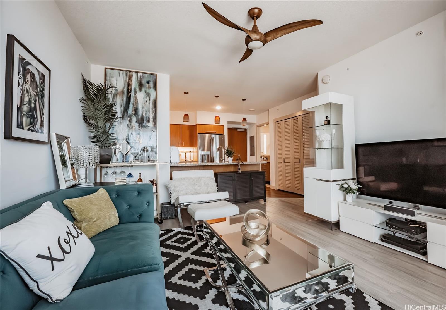
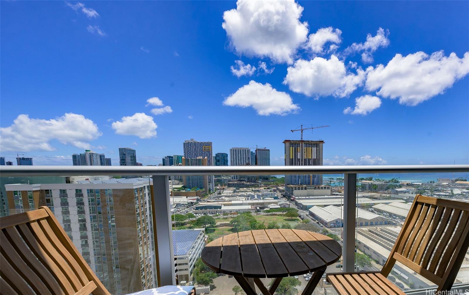
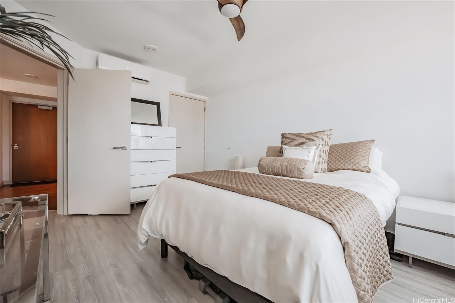
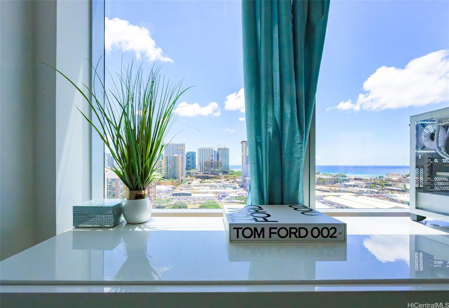
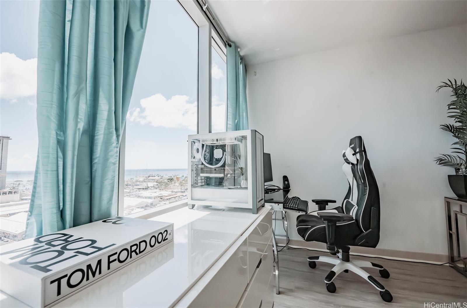
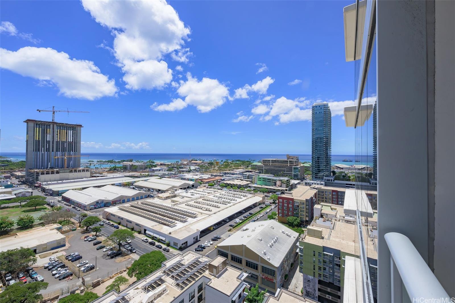
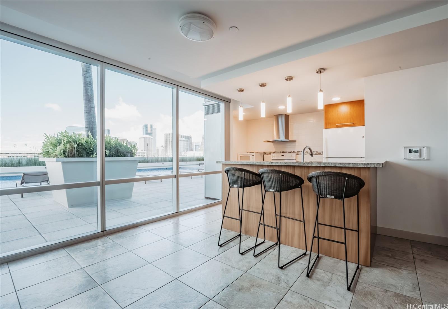
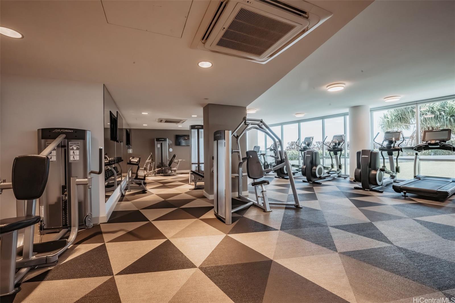
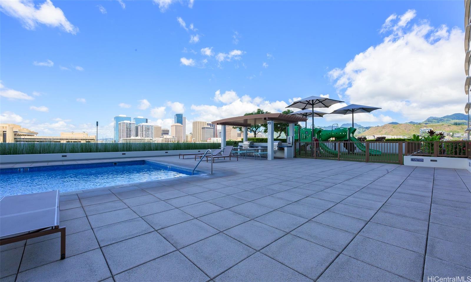
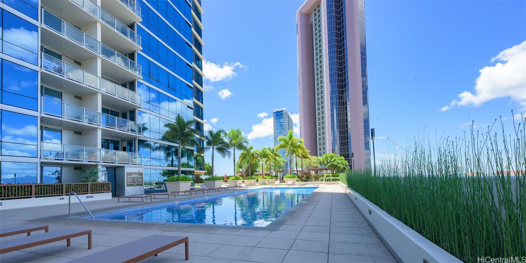
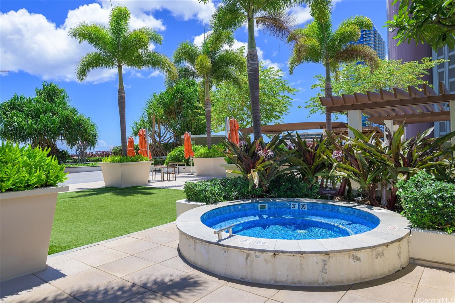
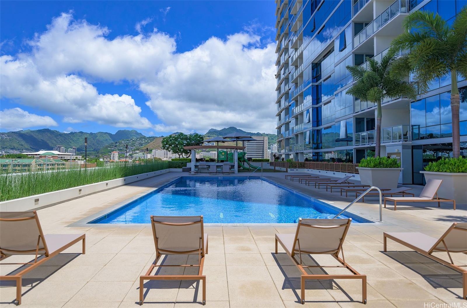
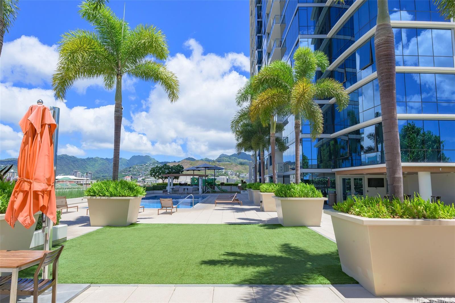
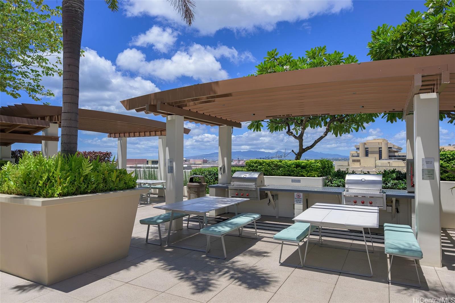
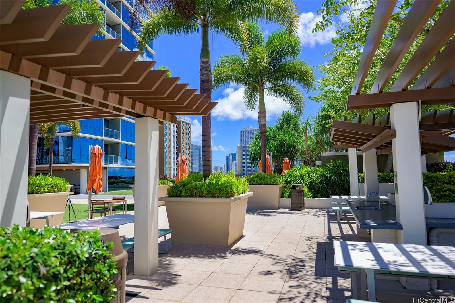
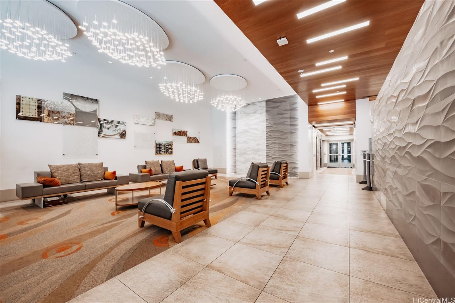
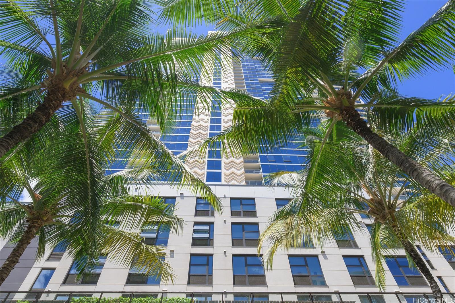
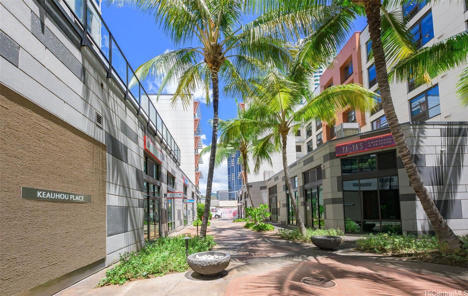
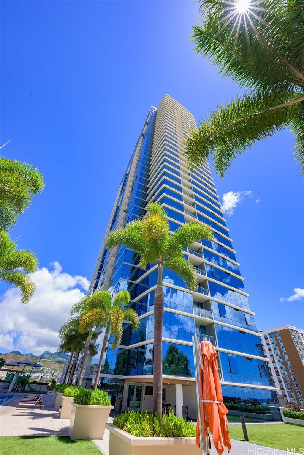
| Description | Welcome to the highly sought-after "04" stack at Keauhou Place! This spacious 1-bed, 1-bath unit on the 20th floor boasts stunning floor-to-ceiling ocean and city views. The open concept floor plan maximizes space and functionality, featuring a patio for you to enjoy the breathtaking surroundings. This well-appointed unit includes split AC units, a walk-in closet, in-unit washer/dryer, dishwasher, and stainless steel appliances. Located in the heart of Kaka'ako, you’ll find Down to Earth, H-Mart, and Ya Ya’s just downstairs, with the vibrant dining and entertainment options of SALT and Restaurant Row only steps away. Perfect for those who thrive in the eat, work, and play lifestyle, Keauhou Place offers convenient access to Downtown Honolulu and a pet-friendly atmosphere. Enjoy an array of amenities, including BBQ grills, a pool, jacuzzi, playground, workout room, and more. The building is equipped with 100% hurricane insurance coverage, a secured garage with covered parking, an on-site resident manager, and 24/7 security. Property to be sold AS-IS. |
| Status | Sold since 09-06-2024 |
| MLS# | 202420564 |
| Price | $699,000 |
| Original Price | $708,000 |
| Price Change | $-9,000 (-1.27%) |
| Beds / Baths / Half | 1 / 1 / 0 |
| Parking Spaces | 1 |
| Living Sq Ft | 652 |
| Land Tenure | FS - Fee Simple |
| Maintenance Fee | $747 |
| Lanai Sq Ft | 58 |
| Building | Keauhou Place |
| Address | 555 South Street 2004 Honolulu HI 96813 |
| Region | Metro |
| Neighborhood | Kakaako |
| Days on Market | 166 |
| Year Built | 2017 |
| Condition | Excellent |
| View | City |
| Frontage | Other |
| Parking | Assigned, Covered - 1, Garage, Secured Entry, Street |
| Zoning | Kak – Kakaako Community Development Project |
| Flood Zone | Zone X |
| Elementary | Royal |
| Middle | Keelikolani |
| High | Mckinley |
| Tax Amount | $163 |
| Assessed Land | $36,800 |
| Assessed Building | $683,900 |
| Assessed Total | $720,700 |
| Assessed Ratio | 97% |
| Inclusions | AC Split, Blinds, Cable TV, Convection Oven, Dishwasher, Disposal, Dryer, Microwave, Range Hood, Range/Oven, Refrigerator, Smoke Detector, Washer, Water Heater |
| Amenities | BBQ, Condo Association Pool, Exercise Room, Fire Sprinkler, Heated Pool, Patio/Deck, Playground, Pool on Property, Recreation Area, Recreation Room, Resident Manager, Security Guard, Trash Chute, Whirlpool |
| Construction | Concrete, Double Wall, Slab, Steel Frame |
| Flooring | Ceramic Tile, Laminate |
| Disclosures | Non Resident Owner |
| Furnished | None |
| Land Recorded | Regular System |
| Possession | At Closing |
| Sale Conditions | None |
| Building Style | High-Rise 7+ Stories |
| Security | Card, Key, Keyed Elevator, Security Patrol, Video |
| Parcel # | 1-2-1-030-051-0168 |
| Listing courtesy of | SC Realty, LLC |
Property History from MLS
| Date | MLS# | Change | Old Value | New Value | List Price | Sold Price | Assessed Total | Land | Building |
|---|---|---|---|---|---|---|---|---|---|
| 03-14-2025 | 202420564 | Sold | C | S | $699,000 | $690,000 | $720,700 | $36,800 | $683,900 |
| 02-19-2025 | 202420564 | Active Under Contract | A | C | $699,000 | $690,000 | $720,700 | $36,800 | $683,900 |
| 01-08-2025 | 202420564 | Price Decrease | $708,000 | $699,000 | $699,000 | $690,000 | $720,700 | $36,800 | $683,900 |
| 09-07-2024 | 202420564 | New Listing | CS | A | $699,000 | $690,000 | $720,700 | $36,800 | $683,900 |
View the public schools for this property · Google Maps · Supermarkets · Schools · Hospitals · Restaurants · Beaches · City Tax Record / Plat Map · View beach access points all over Oahu · Buyer Closing Cost Calculator · Seller Closing Cost Calculator