| Rebate | 20% Buyer's Rebate | $3,500 Flat Fee Selling | 2% Full Service Selling |
|---|---|
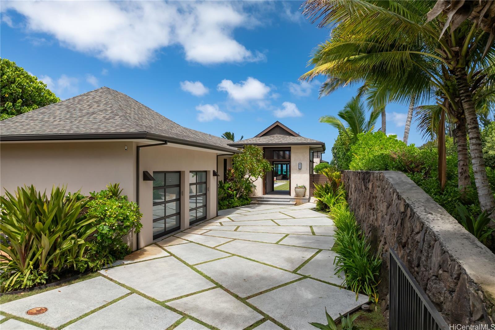
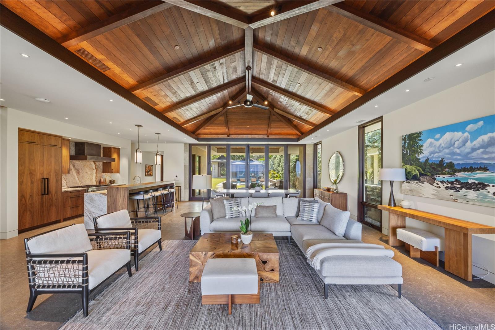
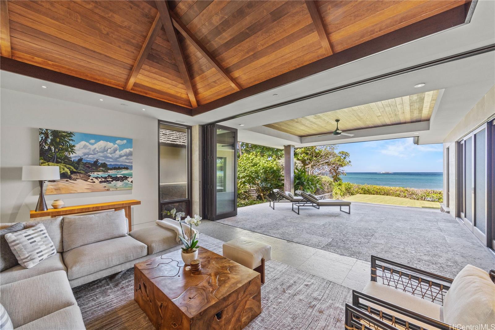
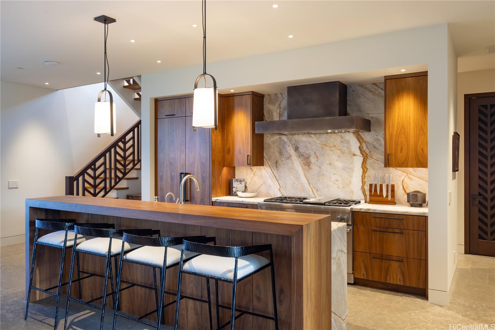
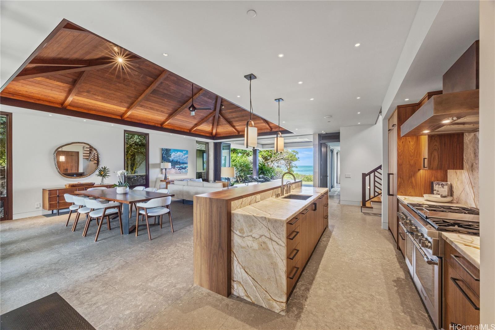
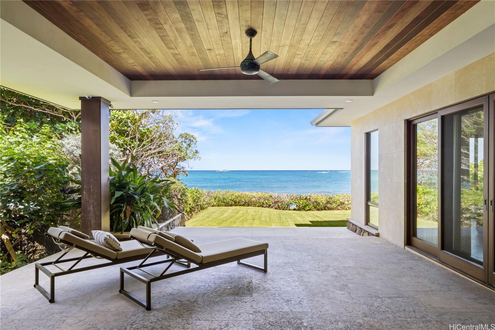
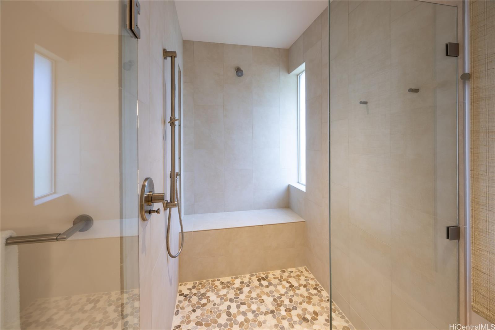
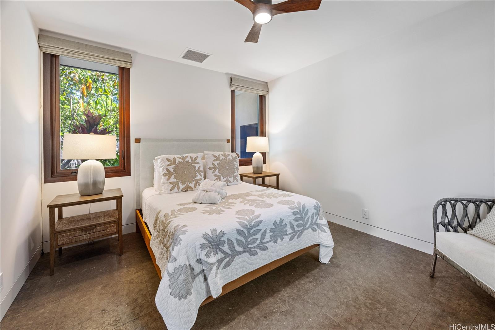
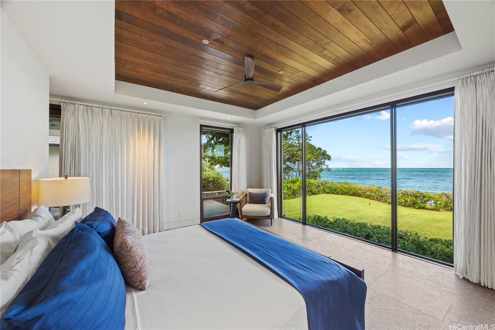
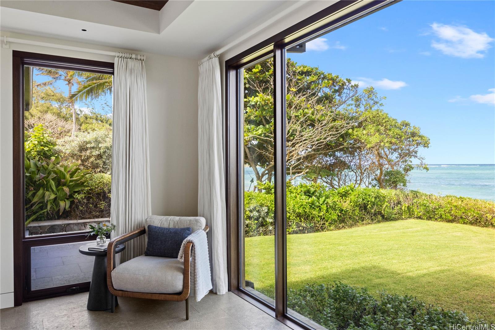
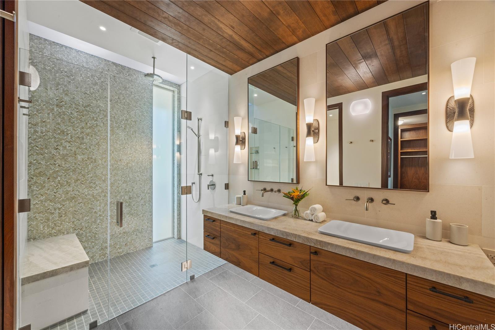
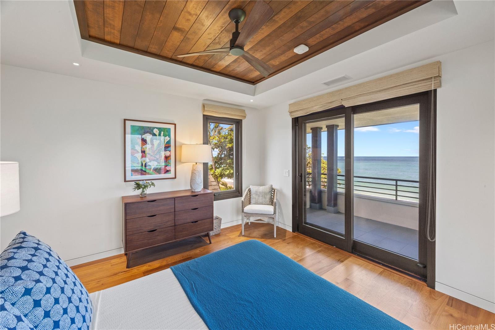
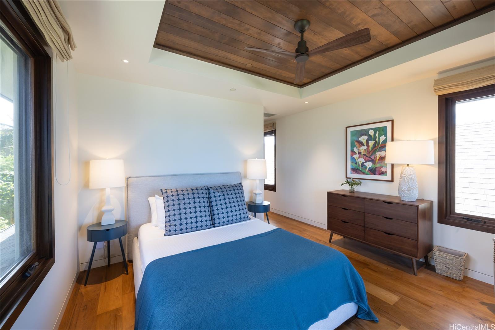
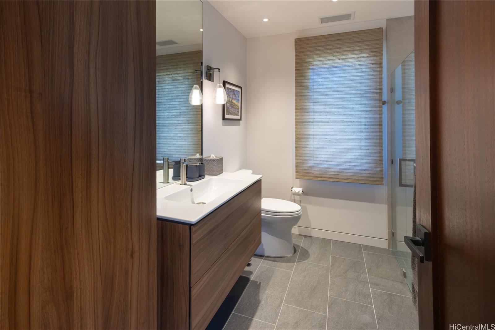
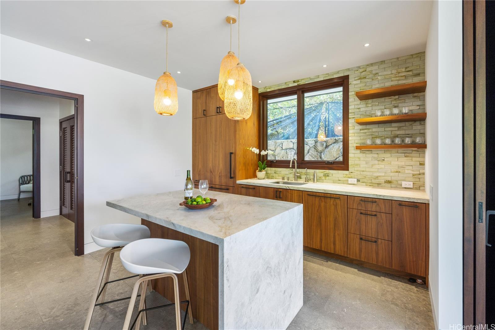
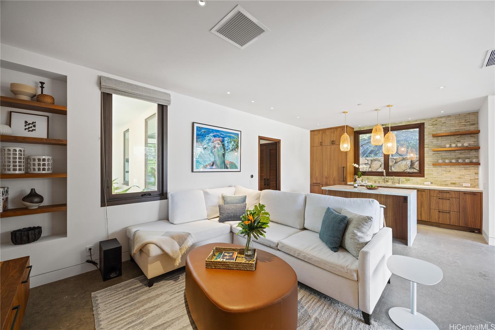
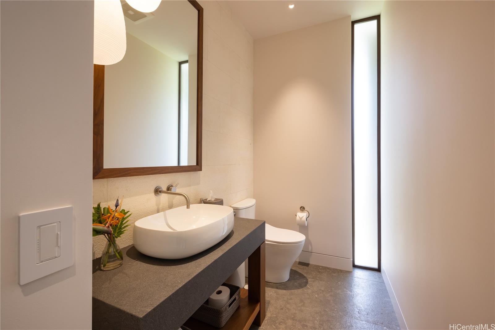
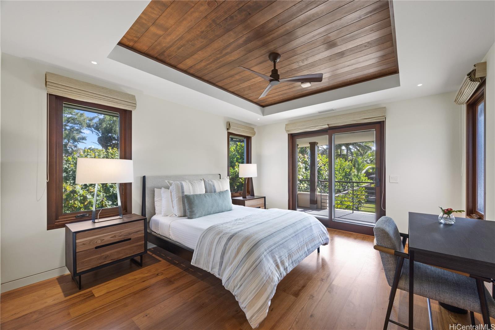
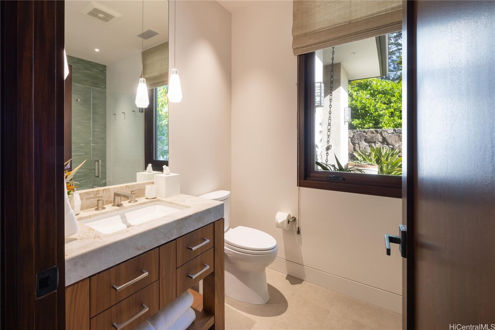
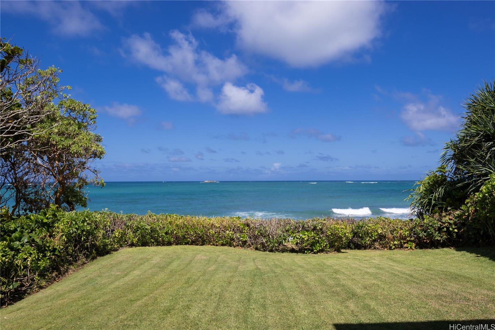
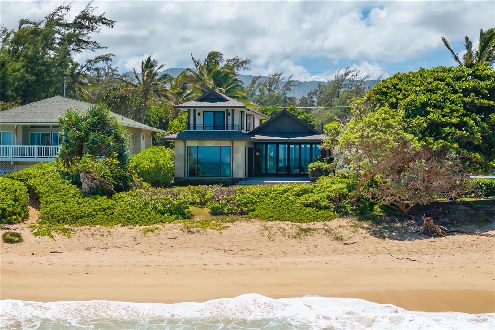
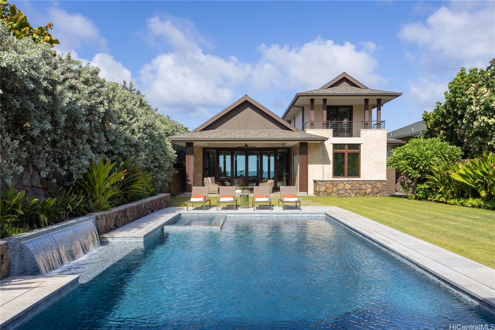
| Description | Masterfully designed beachfront residence in Malaekahana by architect Peter Vincent and Mokulua Builders. This exceptional home blends cutting-edge green design with dramatic ocean views and seamless indoor-outdoor living. A thoughtfully planned oceanfront lot features multiple pavilion-style structures that maximize views, natural light, and ventilation. The grand outdoor pavilion offers a covered lanai with full bath, kitchenette, travertine flooring, and mahogany doors opening to a lush courtyard. A striking 45-foot lap pool sits between the pavilion and main residence, creating a seamless water axis and direct connection to the ocean. Expansive lanais and large glazed walls bring in ocean breezes and continuous coastal views. Refined finishes include natural stone floors, limestone feature walls, custom woodwork, teak stair treads, mahogany railings, and custom doors and windows. A rare opportunity to own a world-class oceanfront estate on Hawai‘i’s North Shore—pairing modern luxury with thoughtful sustainability in one of the island’s most desirable settings. |
| Status | Active since 12-15-2025 |
| MLS# | 202521340 |
| Price | $8,300,000 |
| Original Price | $8,300,000 |
| Price Change | (0.00%) |
| Beds / Baths / Half | 4 / 4 / 2 |
| Parking Spaces | 4 |
| Living Sq Ft | 3,450 |
| Land Sq Ft | 19,340 |
| Land Tenure | FS - Fee Simple |
| Maintenance Fee | $0 |
| Address | 56-201 Kamehameha Highway Kahuku HI 96731 |
| Region | North Shore |
| Neighborhood | Malaekahana |
| Days on Market | 307 |
| Year Built | 2022 |
| Condition | Above Average |
| View | Ocean |
| Frontage | Ocean |
| Pool | In Ground, Plaster, Spa/HotTub, Tile |
| Parking | 3 Car+ |
| Zoning | 05 - R-5 Residential District |
| Flood Zone | Zone X |
| Elementary | Laie |
| Middle | Kahuku |
| High | Kahuku |
| Tax Amount | $2,517 |
| Assessed Land | $1,520,300 |
| Assessed Building | $1,778,300 |
| Assessed Total | $3,298,600 |
| Assessed Ratio | 252% |
| Inclusions | Blinds, Ceiling Fan, Refrigerator, Washer |
| Amenities | Bedroom on 1st Floor, Entry, Full Bath on 1st Floor, Landscaped, Maids/Guest Qrters, Patio/Deck, Storage, Wall/Fence |
| Utilities | Cable, Gas, Internet, Septic, Water |
| Construction | Concrete, Double Wall, Stone |
| Lot Features | Clear, Other |
| Flooring | Ceramic Tile, Hardwood, Marble/Granite |
| Disclosures | Property Disclosure Stmt |
| Land Recorded | Land Court |
| Possession | At Closing |
| Sale Conditions | None |
| Topography | Gentle Slope, Level |
| Building Style | 1 Bedroom Cottage, Detach Single Family, Multiple Dwellings |
| Roofing | Asphalt Shingle |
| Easements | Driveway, Other |
| Security | Video |
| Parcel # | 1-5-6-001-084-0000 |
| Listing courtesy of | Compass |
Property History from MLS
| Date | MLS# | Change | Old Value | New Value | List Price | Sold Price | Assessed Total | Land | Building |
|---|---|---|---|---|---|---|---|---|---|
| 12-16-2025 | 202521340 | New Listing | A | $8,300,000 | $0 | $3,298,600 | $1,520,300 | $1,778,300 | |
| 07-12-2017 | 201704713 | Sold | P | S | $1,888,000 | $1,740,000 | $1,158,700 | $1,065,400 | $93,300 |
| 05-08-2017 | 201704713 | In Escrow Not Showing | C | P | $1,888,000 | $1,740,000 | $1,158,700 | $1,065,400 | $93,300 |
| 04-25-2017 | 201704713 | In Escrow Showing | A | C | $1,888,000 | $1,740,000 | $1,158,700 | $1,065,400 | $93,300 |
| 03-02-2017 | 201704713 | New Listing | A | $1,888,000 | $1,740,000 | $1,158,700 | $1,065,400 | $93,300 | |
| 01-20-2017 | 201615932 | Withdrawn | A | W | $1,998,000 | $0 | $1,158,700 | $1,065,400 | $93,300 |
| 06-16-2016 | 201615932 | New Listing | A | $1,998,000 | $0 | $1,158,700 | $1,065,400 | $93,300 |
View the public schools for this property · Google Maps · Supermarkets · Schools · Hospitals · Restaurants · Beaches · City Tax Record / Plat Map · View beach access points all over Oahu · Buyer Closing Cost Calculator · Seller Closing Cost Calculator