| Rebate | 20% Buyer's Rebate | $3,500 Flat Fee Selling | 2% Full Service Selling |
|---|---|
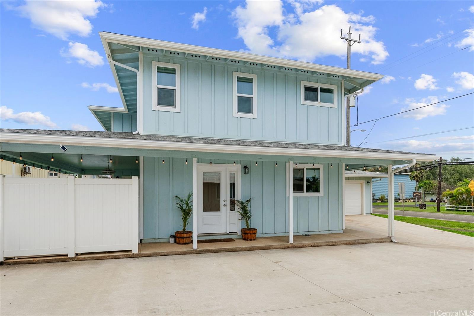
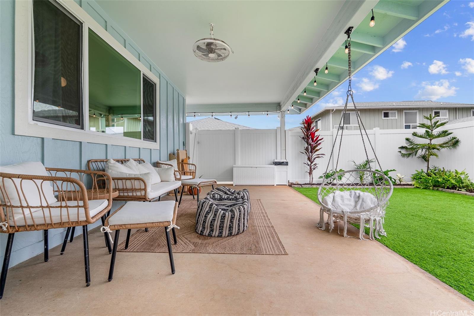
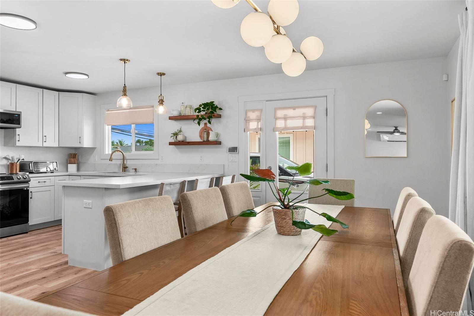
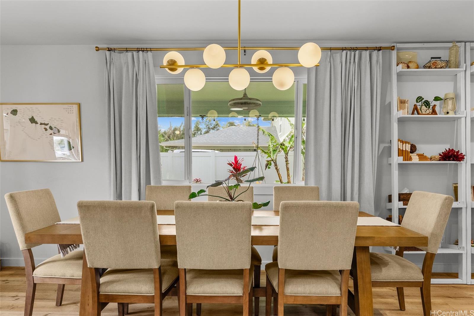
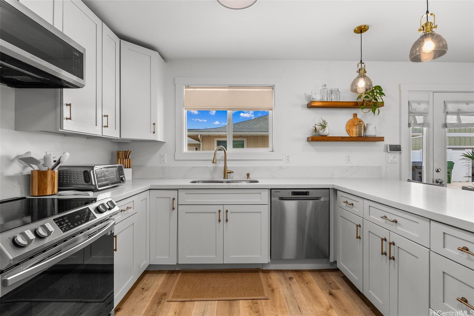
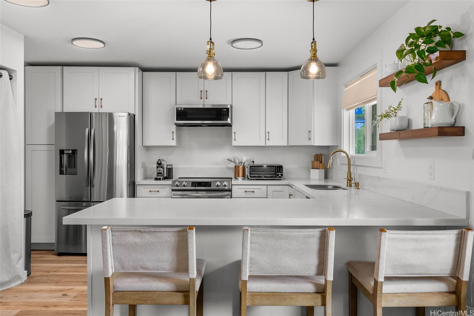
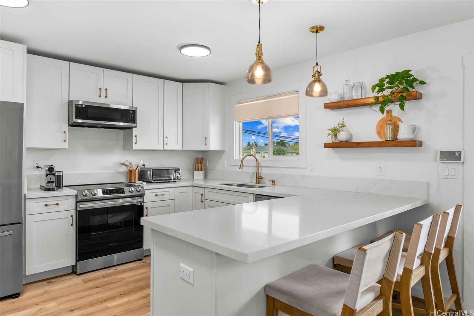
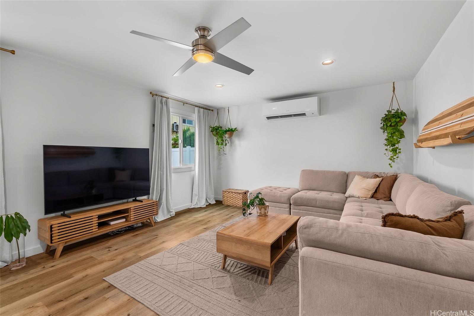
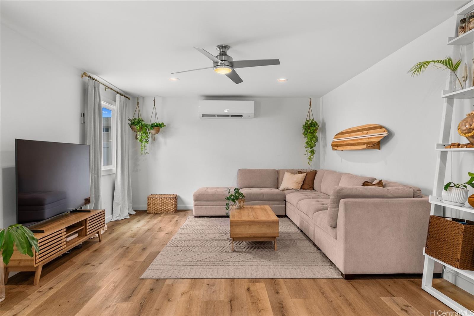
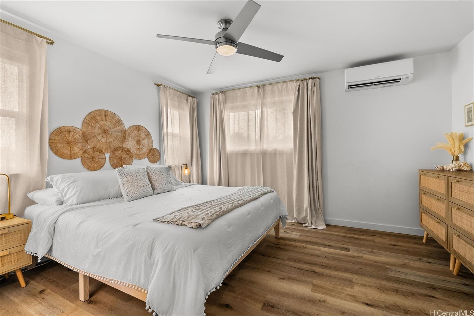
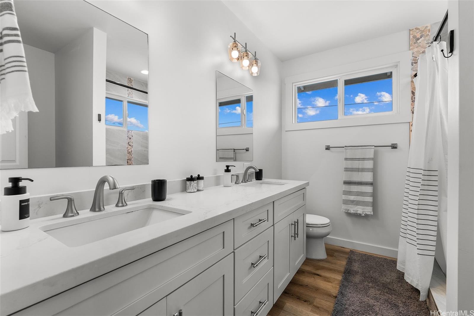
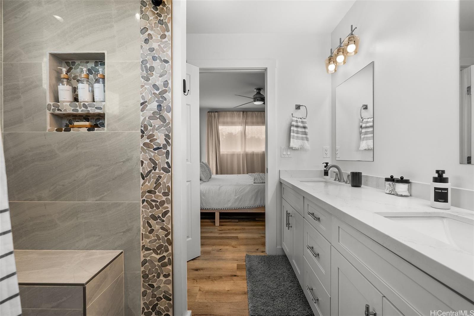
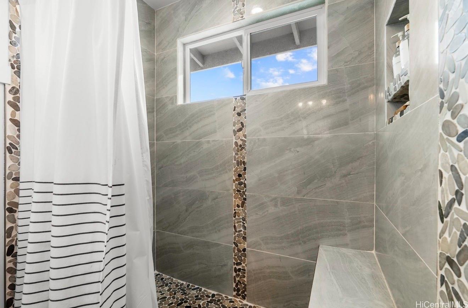
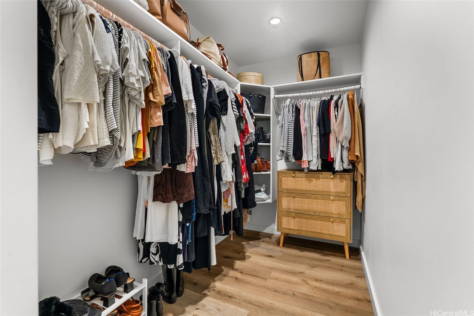
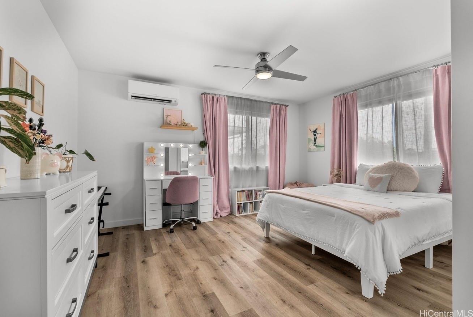
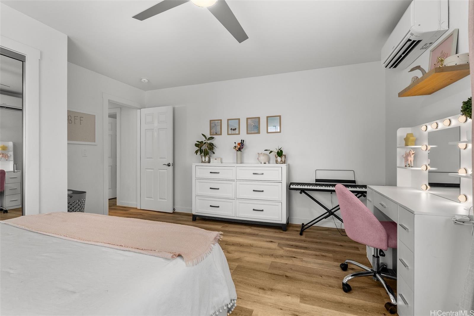
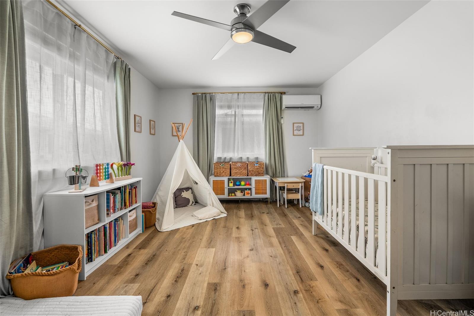
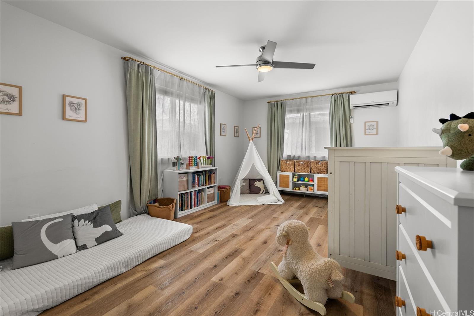
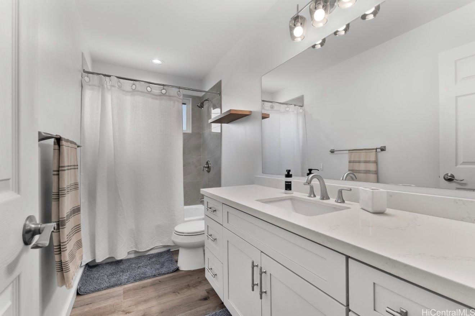
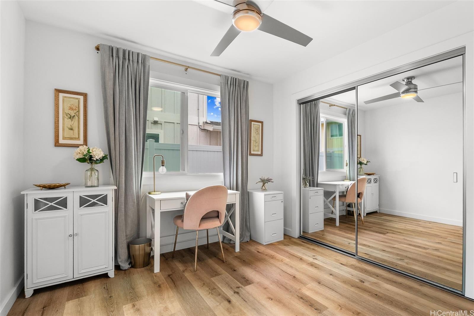
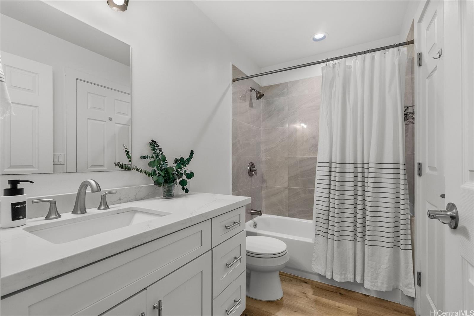
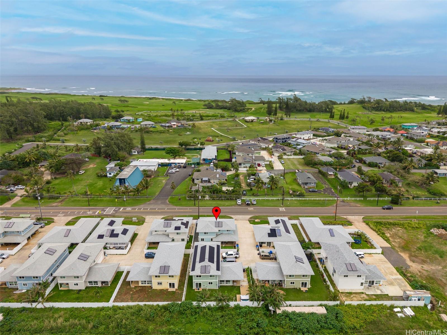
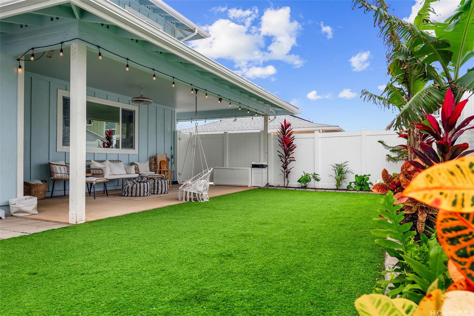
| Description | Beautiful 4-Bedroom Home in Kahuku Villas – North Shore Living Welcome to this stunning 4-bedroom, 3-bath home built in 2022, located in the desirable Kahuku Villas community on Oahu’s North Shore. Just minutes from the ocean and the scenic Kahuku Golf Course, this move-in ready home offers the perfect blend of modern comfort and relaxed island living. Step inside to a bright, contemporary interior featuring an open layout, sleek finishes, and split AC throughout for year-round comfort. The home is designed for both everyday living and entertaining. Enjoy outdoor living with your own private lanai and yard—ideal for relaxing, dining, or soaking in the peaceful country surroundings. Conveniently located near BYU–Hawaii, beaches, dining, and outdoor activities, this home offers the best of North Shore living in a quiet, welcoming neighborhood. |
| Status | Sold since 03-19-2026 |
| MLS# | 202605611 |
| Price | $1,175,000 |
| Original Price | $1,175,000 |
| Price Change | (0.00%) |
| Beds / Baths / Half | 4 / 3 / 0 |
| Parking Spaces | 3 |
| Living Sq Ft | 2,004 |
| Land Sq Ft | 5,000 |
| Land Tenure | FS - Fee Simple |
| Maintenance Fee | $305 |
| Address | 56-458 Kamehameha Highway 11 Kahuku HI 96731 |
| Region | North Shore |
| Neighborhood | Kahuku |
| Days on Market | 11 |
| Year Built | 2022 |
| Condition | Excellent |
| View | Mountain, Sunrise |
| Frontage | Other |
| Pool | None |
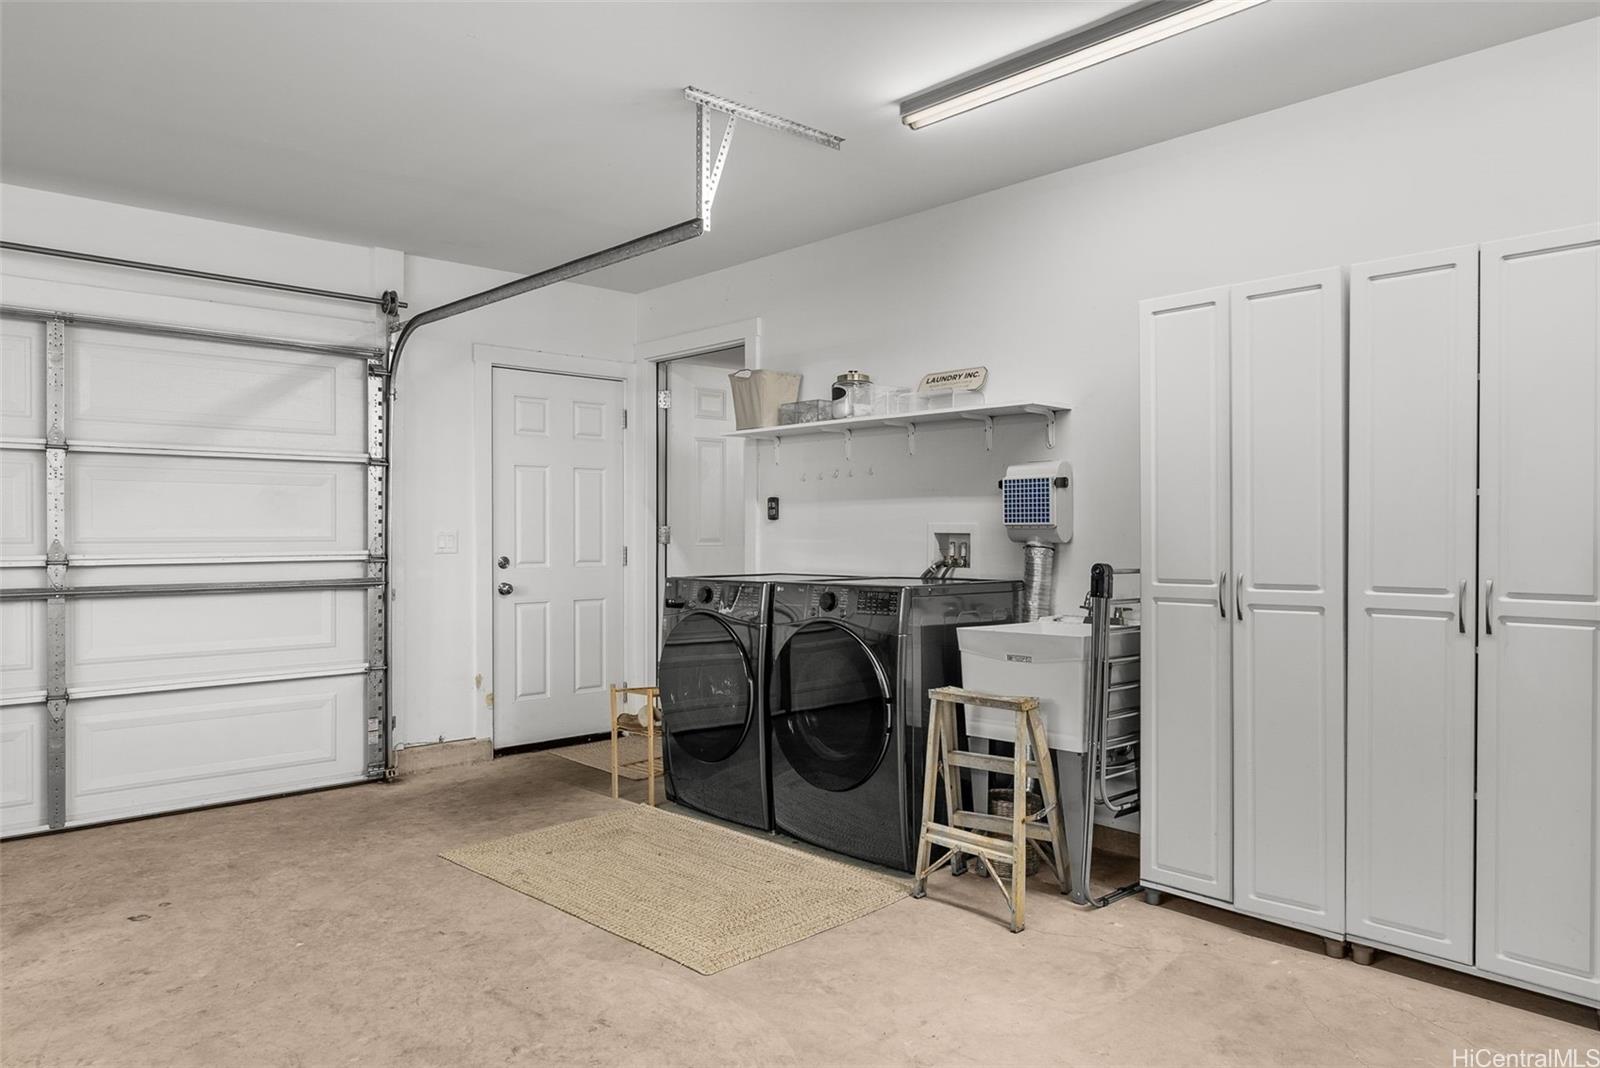
| Parking | 3 Car+, Garage |
| Zoning | 05 - R-5 Residential District |
| Flood Zone | Zone AE |
| Elementary | Kahuku |
| Middle | Kahuku |
| High | Kahuku |
| Tax Amount | $232 |
| Assessed Land | $475,000 |
| Assessed Building | $437,500 |
| Assessed Total | $912,500 |
| Assessed Ratio | 129% |
| Inclusions | AC Split, Auto Garage Door Opener, Blinds, Cable TV, Ceiling Fan, Convection Oven, Dishwasher, Disposal, Microwave Hood, Microwave, Range/Oven, Refrigerator, Water Heater |
| Amenities | ADA Accessible, Bedroom on 1st Floor, Entry, Full Bath on 1st Floor, Landscaped, Patio/Deck, Storage, Wall/Fence |
| Utilities | Cable, Internet, Public Water, Telephone |
| Construction | Double Wall, Slab, Wood Frame |
| Lot Features | Clear |
| Flooring | Laminate, W/W Carpet |
| Disclosures | Call Listor, Pet on Property, Pets Allowed (Verify), Property Disclosure Stmt, See Remarks |
| Furnished | None |
| Land Recorded | Regular System |
| Possession | At Closing, Negotiable, Other |
| Sale Conditions | None |
| Topography | Level |
| Building Style | CPR, Detach Single Family |
| Roofing | Asphalt Shingle |
| Easements | Driveway |
| Security | Key |
| Parcel # | 1-5-6-011-001-0011 |
| Listing courtesy of | Sterman Realty |
Property History from MLS
| Date | MLS# | Change | Old Value | New Value | List Price | Sold Price | Assessed Total | Land | Building |
|---|---|---|---|---|---|---|---|---|---|
| 05-22-2026 | 202605611 | Sold | P | S | $1,175,000 | $1,175,000 | $912,500 | $475,000 | $437,500 |
| 05-20-2026 | 202605611 | Pending | C | P | $1,175,000 | $1,175,000 | $912,500 | $475,000 | $437,500 |
| 03-30-2026 | 202605611 | Active Under Contract | A | C | $1,175,000 | $1,175,000 | $912,500 | $475,000 | $437,500 |
| 03-19-2026 | 202605611 | New Listing | CS | A | $1,175,000 | $1,175,000 | $912,500 | $475,000 | $437,500 |
| 08-30-2024 | 202414450 | Sold | C | S | $1,130,000 | $1,110,000 | $967,000 | $427,500 | $539,500 |
| 07-19-2024 | 202414450 | Active Under Contract | A | C | $1,130,000 | $1,110,000 | $967,000 | $427,500 | $539,500 |
| 06-17-2024 | 202414450 | New Listing | A | $1,130,000 | $1,110,000 | $967,000 | $427,500 | $539,500 | |
| 06-10-2024 | 202408408 | Cancelled | A | W | $1,250,000 | $0 | $967,000 | $427,500 | $539,500 |
| 05-16-2024 | 202408408 | Price Decrease | $1,395,000 | $1,250,000 | $1,250,000 | $0 | $967,000 | $427,500 | $539,500 |
| 05-10-2024 | 202408408 | Price Decrease | $1,495,000 | $1,395,000 | $1,250,000 | $0 | $967,000 | $427,500 | $539,500 |
| 04-17-2024 | 202408408 | New Listing | CS | A | $1,250,000 | $0 | $967,000 | $427,500 | $539,500 |
| 07-29-2022 | 202211312 | Withdrawn | CS | W | $0 | $0 | $127,900 | $127,900 | $0 |
| 06-28-2022 | 202211312 | Coming Soon | I | CS | $0 | $0 | $127,900 | $127,900 | $0 |
View the public schools for this property · Google Maps · Supermarkets · Schools · Hospitals · Restaurants · Beaches · City Tax Record / Plat Map · View beach access points all over Oahu · Buyer Closing Cost Calculator · Seller Closing Cost Calculator