| Rebate | 20% Buyer's Rebate | $3,500 Flat Fee Selling | 2% Full Service Selling |
|---|---|
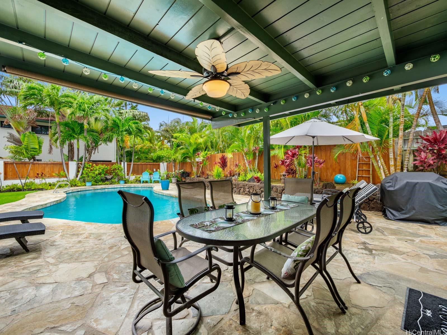
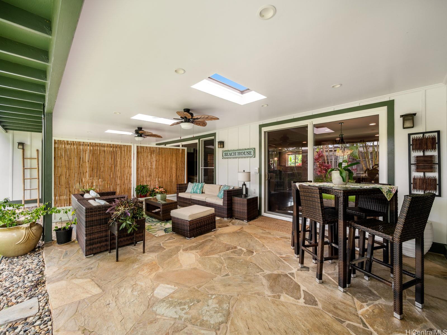
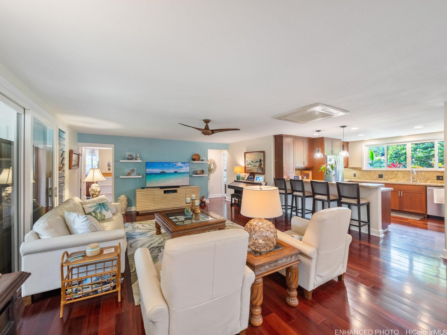
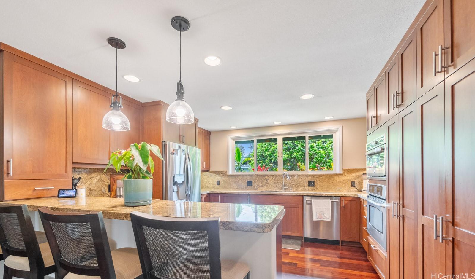
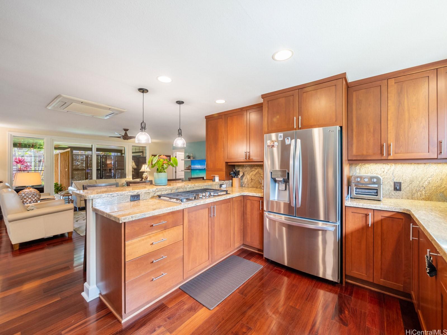
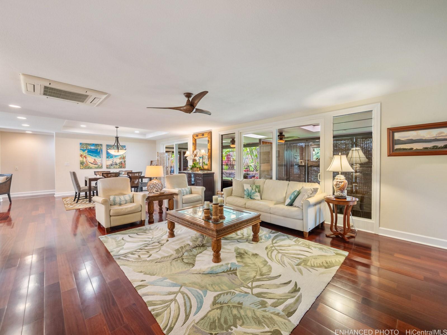
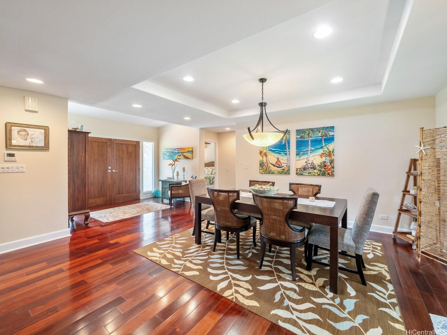
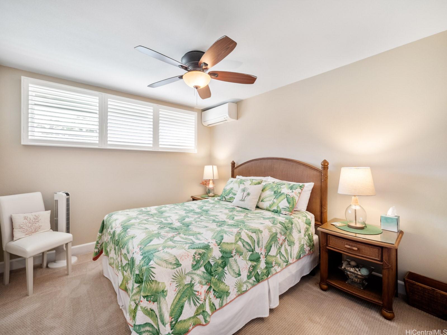
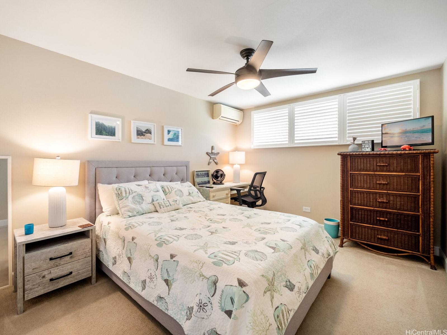
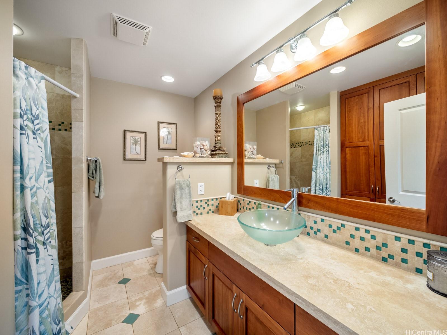
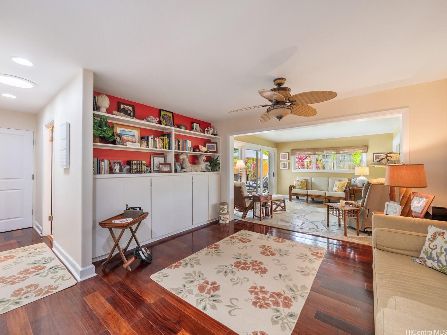
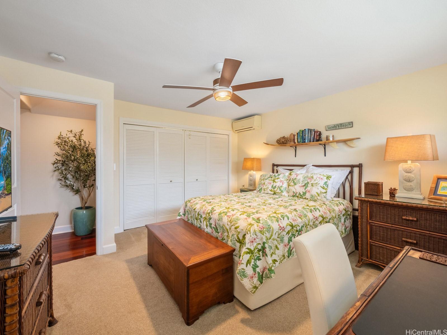
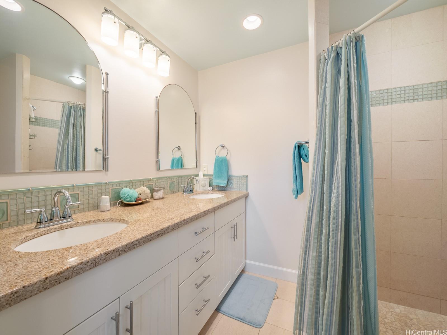
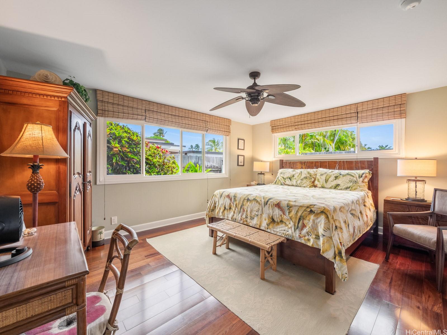
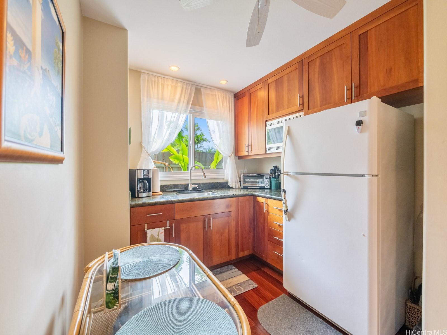
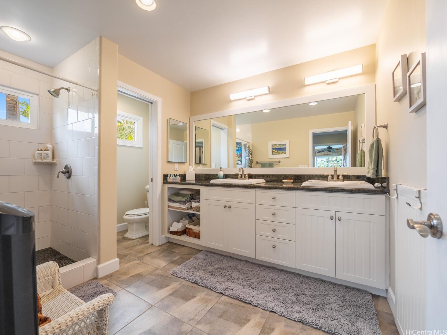
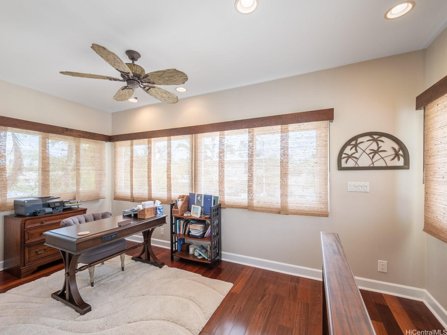
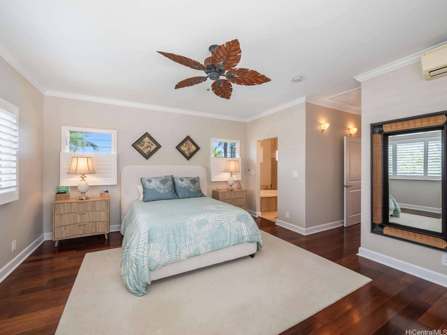
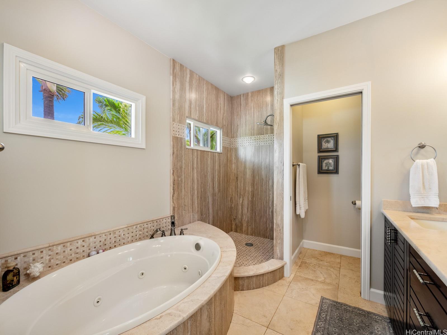
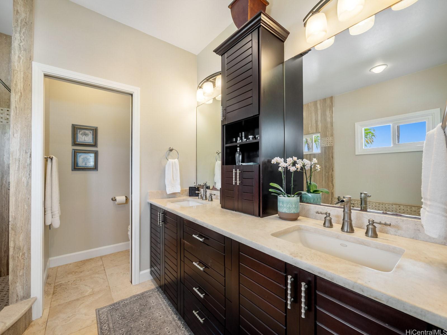
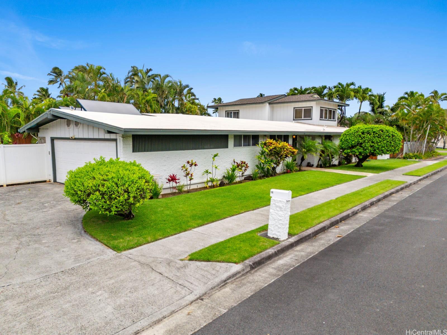
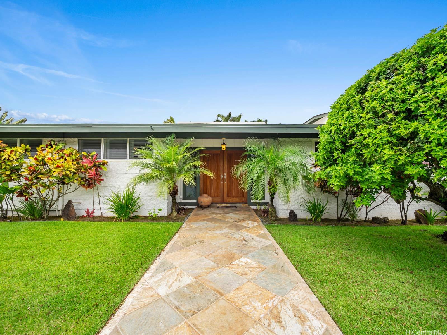
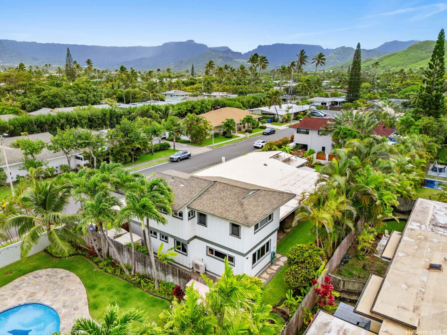
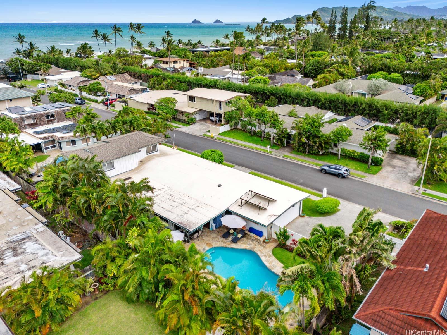
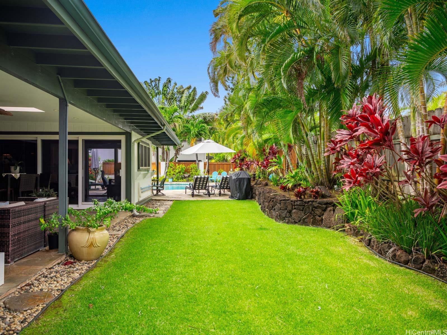
| Description | This elegant two-story 6 bedroom and 4 bathroom home blends functional layout with a distinct tropical Hawaiian aesthetic. The expansive main floor includes two living areas. A dining room and multiple bedrooms. The primary kitchen features rich cherry wood cabinetry, granite countertops, stainless steel wall ovens and hardwood flooring. A secondary kitchenette includes dark granite counters and a cozy dining nook. The main living areas showcases gleaming engineered floors, tropical-style ceiling fans, and large sliding glass doors that open directly to an outdoor pool and covered patios, ideal for seamless indoor-outdoor living. Bedrooms are generously sized, with three primary ensuite bedrooms. Plantation shutters, hardwood floors, ceiling fans, and split AC’s throughout the home. The upstairs ensuite bedroom features a walk in closet and separate office area. Bathrooms are well-appointed, green mosaic tile accents, and tropical-themed décor. The home carries a warm island-inspired character with vibrant natural materials. A gated, keyed, beach entrance is available exclusively for neighbors on this street. |
| Status | Active since 09-16-2026 |
| MLS# | 202617181 |
| Price | $4,859,999 |
| Original Price | $4,859,999 |
| Price Change | (0.00%) |
| Beds / Baths / Half | 6 / 4 / 0 |
| Parking Spaces | 6 |
| Living Sq Ft | 3,358 |
| Land Sq Ft | 10,140 |
| Land Tenure | FS - Fee Simple |
| Maintenance Fee | $0 |
| Address | 56 Namala Place Kailua HI 96734 |
| Region | Kailua |
| Neighborhood | Beachside |
| Days on Market | 32 |
| Year Built | 1968 |
| Year Remodeled | 2008 |
| Condition | Excellent |
| View | Garden |
| Pool | In Ground |
| Parking | 3 Car+, Boat, Driveway, Garage, Street |
| Zoning | 03 - R10 - Residential District |
| Flood Zone | Zone X |
| Assessed Land | $2,308,100 |
| Assessed Building | $756,500 |
| Assessed Total | $3,064,600 |
| Assessed Ratio | 159% |
| Inclusions | AC Split, Auto Garage Door Opener, Blinds, Book Shelves, Cable TV, Ceiling Fan, Chandelier, Convection Oven, Dishwasher, Disposal, Dryer, Lawn Sprinkler, Microwave, Refrigerator, Smoke Detector, Washer, Water Heater |
| Amenities | Bedroom on 1st Floor, Entry, Full Bath on 1st Floor, Landscaped, Maids/Guest Qrters, Patio/Deck, Storage, Wall/Fence |
| Utilities | Cable, Gas, Internet, Overhead Electricity, Public Water, Telephone, Underground Electricity, Water |
| Construction | Concrete, Double Wall, Slab, Wood Frame |
| Lot Features | Clear |
| Flooring | Ceramic Tile, Hardwood, Other, W/W Carpet |
| Disclosures | Property Disclosure Stmt |
| Furnished | None |
| Land Recorded | Regular System |
| Possession | 45 Days or Less, At Closing |
| Sale Conditions | None |
| Topography | Level |
| Building Style | Detach Single Family |
| Roofing | Asphalt Shingle, Other |
| Easements | None |
| Parcel # | 1-4-3-020-067-0000 |
| Listing courtesy of | Coldwell Banker Realty |
Property History from MLS
| Date | MLS# | Change | Old Value | New Value | List Price | Sold Price | Assessed Total | Land | Building |
|---|---|---|---|---|---|---|---|---|---|
| 09-16-2026 | 202617181 | New Listing | A | $4,859,999 | $0 | $3,064,600 | $2,308,100 | $756,500 | |
| 08-18-2003 | 2310709 | Price Decrease | $949,900 | $925,000 | $949,900 | $925,000 | $792,700 | $604,200 | $188,500 |
| 08-18-2003 | 2310709 | Sold | P | S | $949,900 | $925,000 | $792,700 | $604,200 | $188,500 |
| 08-18-2003 | 2310709 | Pending | A | P | $949,900 | $925,000 | $792,700 | $604,200 | $188,500 |
| 08-18-2003 | 2310709 | New Listing | A | $949,900 | $925,000 | $792,700 | $604,200 | $188,500 |
View the public schools for this property · Google Maps · Supermarkets · Schools · Hospitals · Restaurants · Beaches · City Tax Record / Plat Map · View beach access points all over Oahu · Buyer Closing Cost Calculator · Seller Closing Cost Calculator