| Rebate | 20% Buyer's Rebate | $3,500 Flat Fee Selling | 2% Full Service Selling |
|---|---|
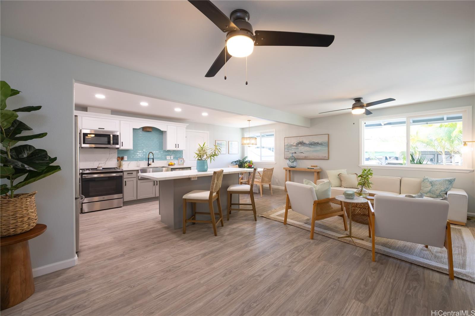
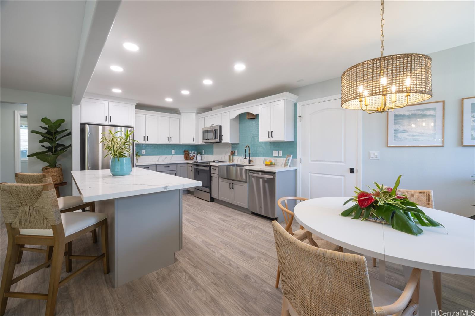
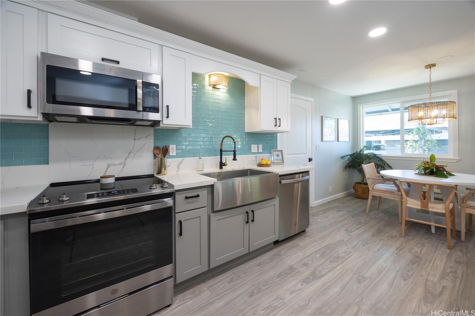
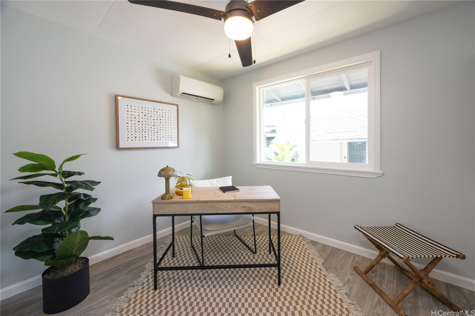
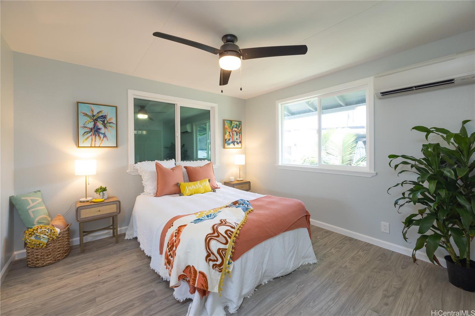
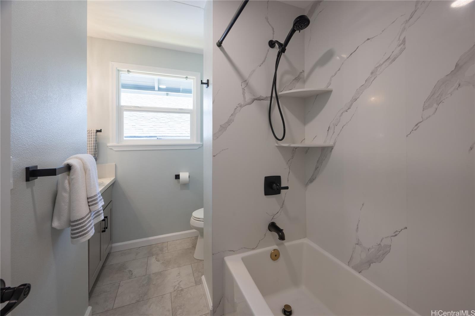
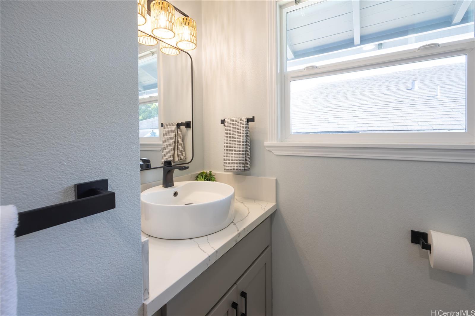
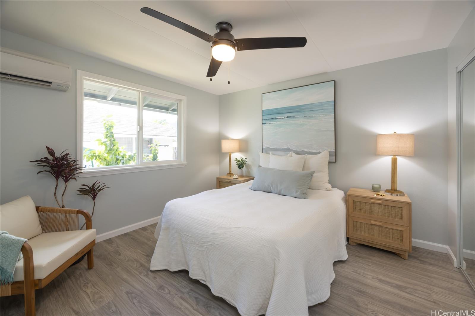
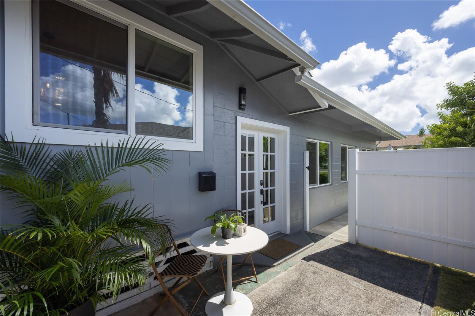
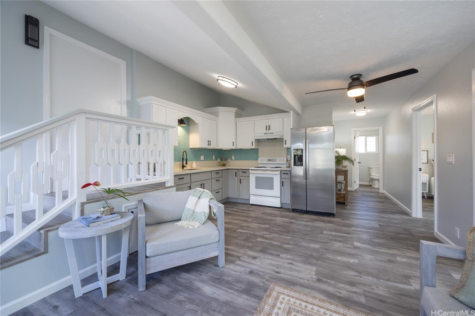
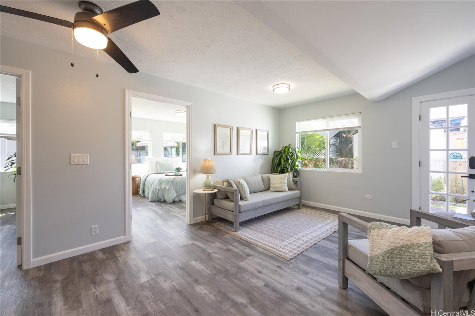
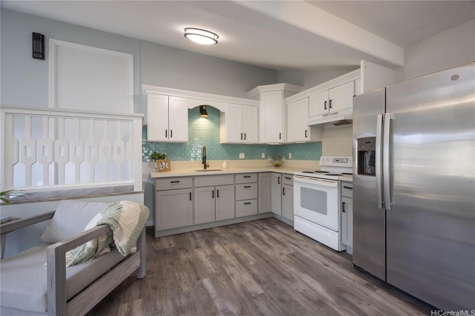
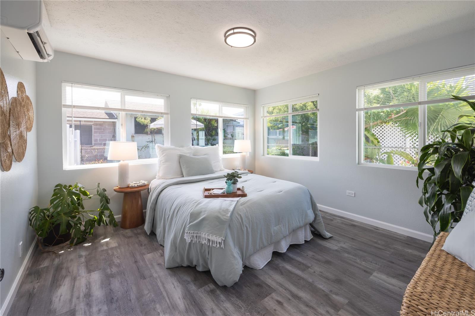
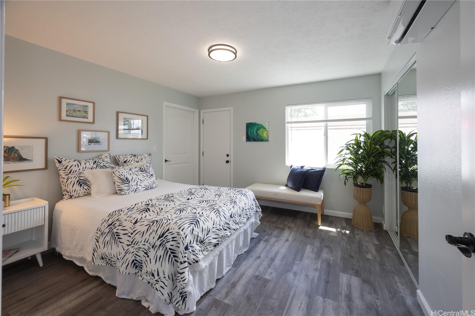
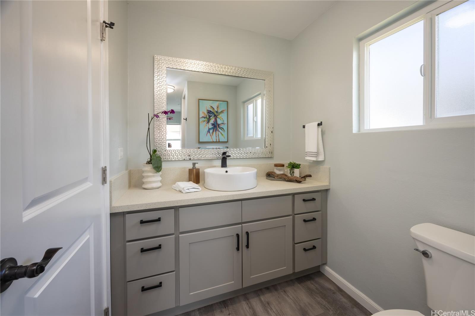
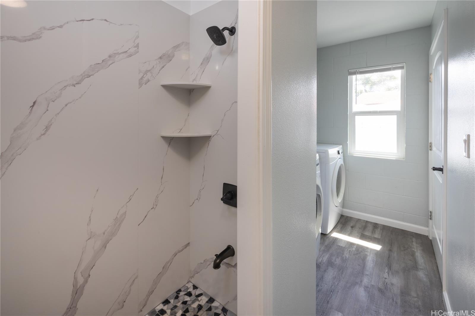
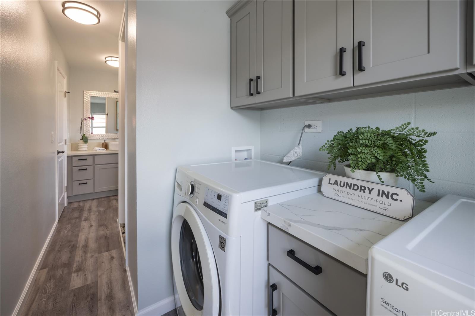
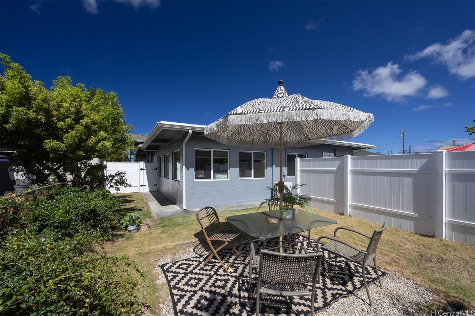
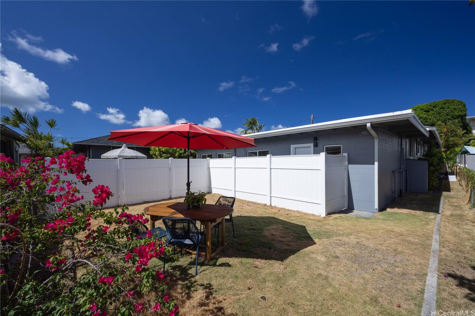
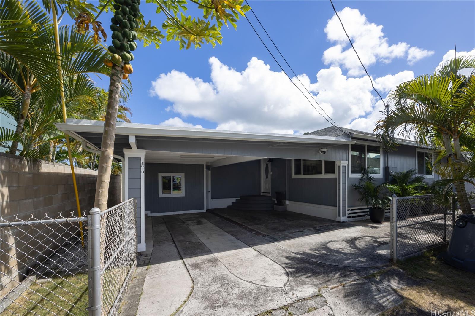
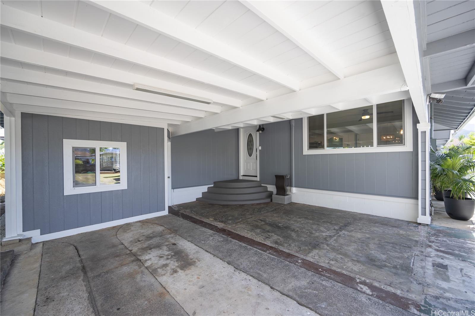
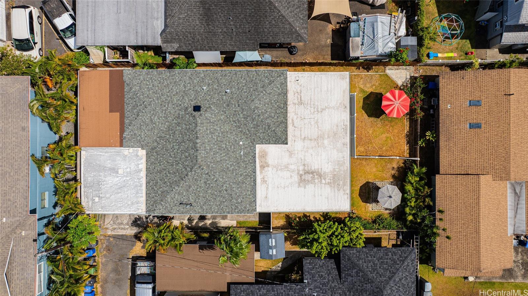
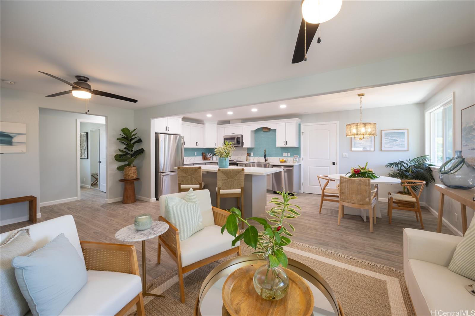
| Description | Rare 2.75% VA Assumable Opportunity in Kailua! Fall in love w/ this beautifully renovated home featuring a flexible floor plan perfect for multi-generational living or rental income. Main home offers a large open kitchen/living area, 3 bedrooms / 1 bath, LVP flooring & vinyl windows throughout. Attached is a spacious 2 bedroom/1 bath unit w/ its own kitchenette, laundry room and private backyard - ideal as a rental, guest suite, or extended Ohana space. Every detail has been updated - the home underwent a complete renovation in 2021, including splits, flooring, kitchens, and baths, and a new roof was installed in 2023. A large enclosed workshop off the 2-car carport provides room for tools, surfboards, bikes & all your lifestyle gear. The location is hard to beat - a short stroll to shops, restaurants & a quick bike or walk to world-famous Kailua Beach. Don’t miss your chance to secure this low 2.75% rate & enjoy the best of island living! PI pmt/mo is $5860 & current Gap is ~$281k. Secondary financing may reduce Gap to ~$160k. Recently producing $6,700/mo rental income, Open Sat, Oct 18th 10AM-1PM. |
| Status | Sold since 09-09-2025 |
| MLS# | 202518717 |
| Price | $1,600,000 |
| Original Price | $1,600,000 |
| Price Change | (0.00%) |
| Beds / Baths / Half | 5 / 2 / 0 |
| Parking Spaces | 3 |
| Living Sq Ft | 2,260 |
| Land Sq Ft | 5,004 |
| Land Tenure | FS - Fee Simple |
| Maintenance Fee | $0 |
| Address | 561 Kawainui Street B Kailua HI 96734 |
| Region | Kailua |
| Neighborhood | Coconut Grove |
| Days on Market | 41 |
| Year Built | 1954 |
| Year Remodeled | 2021 |
| Condition | Above Average |
| View | Mountain |
| Frontage | Other |
| Pool | None |
| Parking | 3 Car+ |
| Zoning | 05 - R-5 Residential District |
| Flood Zone | Zone X |
| Elementary | Kailua |
| Middle | Kailua |
| High | Kalaheo |
| Tax Amount | $266 |
| Assessed Land | $1,038,300 |
| Assessed Building | $326,700 |
| Assessed Total | $1,365,000 |
| Assessed Ratio | 117% |
| Inclusions | AC Split, Ceiling Fan, Dishwasher, Dryer, Microwave, Range/Oven, Refrigerator, Washer, Water Heater, Wine Refrigerator |
| Amenities | Bedroom on 1st Floor, Full Bath on 1st Floor |
| Utilities | Connected, Public Water |
| Construction | Concrete, Double Wall |
| Lot Features | Clear |
| Flooring | Vinyl |
| Disclosures | Property Disclosure Stmt, See Remarks |
| Furnished | None |
| Land Recorded | Land Court |
| Possession | At Closing |
| Sale Conditions | None |
| Topography | Level |
| Building Style | Detach Single Family |
| Roofing | Asphalt Shingle |
| Easements | Driveway |
| Parcel # | 1-4-3-059-038-0000 |
| Listing courtesy of | Island Living Homes |
Property History from MLS
| Date | MLS# | Change | Old Value | New Value | List Price | Sold Price | Assessed Total | Land | Building |
|---|---|---|---|---|---|---|---|---|---|
| 01-21-2026 | 202518717 | Sold | X | S | $1,600,000 | $1,575,000 | $1,365,000 | $1,038,300 | $326,700 |
| 12-10-2025 | 202518717 | Expired | C | X | $1,600,000 | $1,575,000 | $1,365,000 | $1,038,300 | $326,700 |
| 10-20-2025 | 202518717 | Active Under Contract | A | C | $1,600,000 | $1,575,000 | $1,365,000 | $1,038,300 | $326,700 |
| 09-10-2025 | 202518717 | New Listing | CS | A | $1,600,000 | $1,575,000 | $1,365,000 | $1,038,300 | $326,700 |
| 01-28-2022 | 202129372 | Sold | C | S | $1,350,000 | $1,403,000 | $841,700 | $728,900 | $112,800 |
| 12-15-2021 | 202129372 | In Escrow Showing | A | C | $1,350,000 | $1,403,000 | $841,700 | $728,900 | $112,800 |
| 11-29-2021 | 202129372 | New Listing | CS | A | $1,350,000 | $1,403,000 | $841,700 | $728,900 | $112,800 |
| 11-21-2021 | 202129372 | Coming Soon | CS | $1,350,000 | $1,403,000 | $841,700 | $728,900 | $112,800 | |
| 09-10-2021 | 202118756 | Sold | C | S | $950,000 | $900,000 | $841,700 | $728,900 | $112,800 |
| 08-07-2021 | 202118756 | In Escrow Showing | A | C | $950,000 | $900,000 | $841,700 | $728,900 | $112,800 |
| 08-04-2021 | 202118756 | Back On Market | C | A | $950,000 | $900,000 | $841,700 | $728,900 | $112,800 |
| 08-01-2021 | 202118756 | In Escrow Showing | A | C | $950,000 | $900,000 | $841,700 | $728,900 | $112,800 |
| 07-15-2021 | 202118756 | New Listing | A | $950,000 | $900,000 | $841,700 | $728,900 | $112,800 |
View the public schools for this property · Google Maps · Supermarkets · Schools · Hospitals · Restaurants · Beaches · City Tax Record / Plat Map · View beach access points all over Oahu · Buyer Closing Cost Calculator · Seller Closing Cost Calculator