| Rebate | 20% Buyer's Rebate | $3,500 Flat Fee Selling | 2% Full Service Selling |
|---|---|
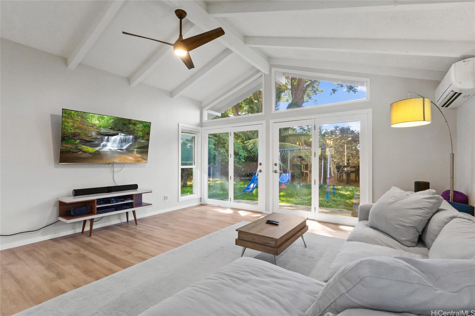
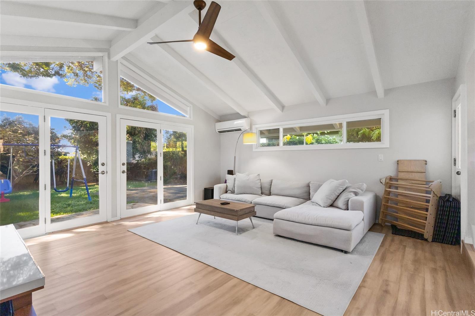
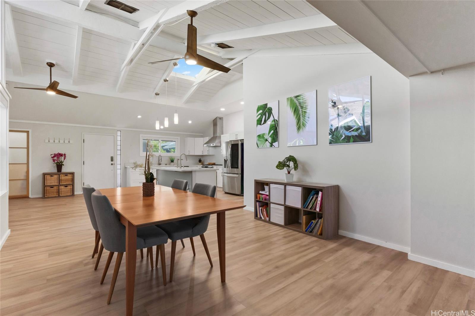
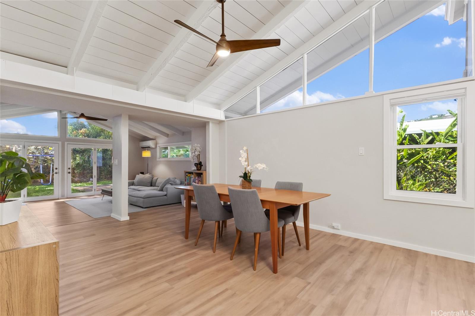
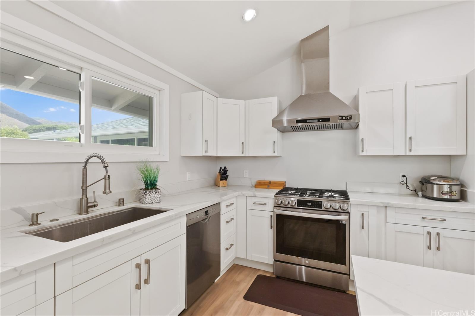
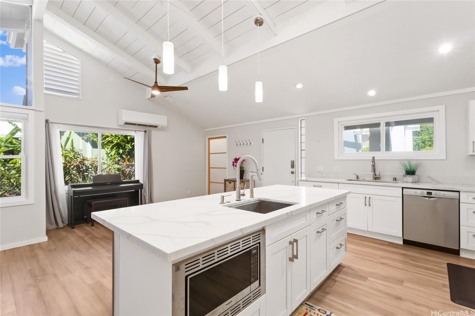
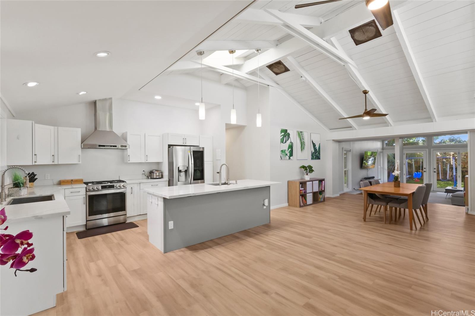
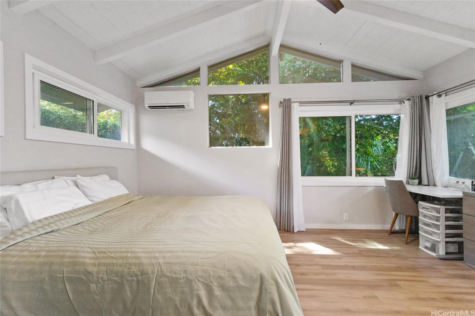
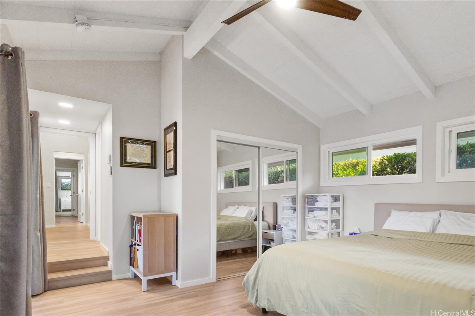
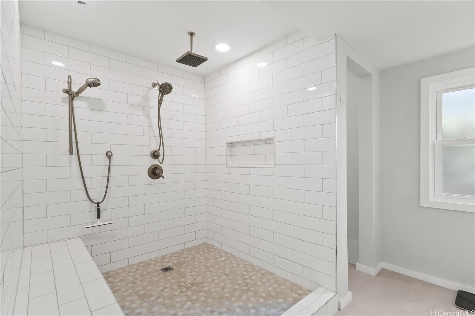
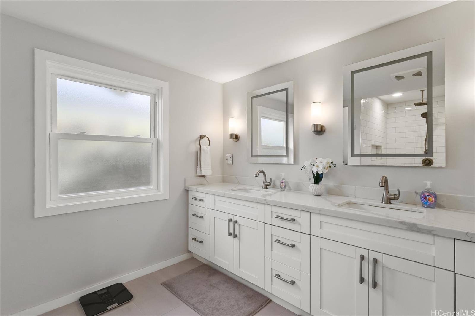
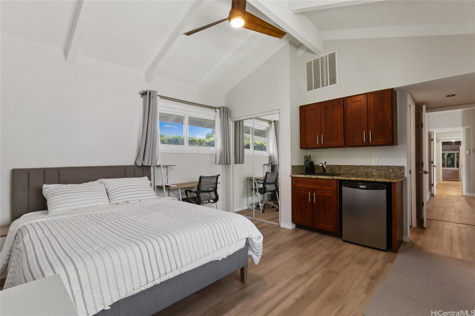
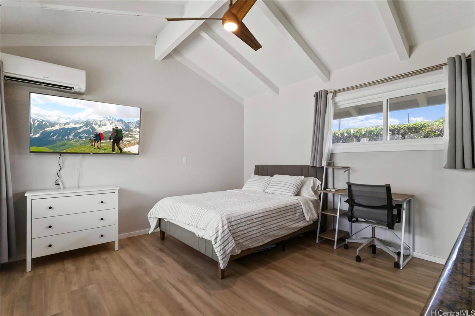
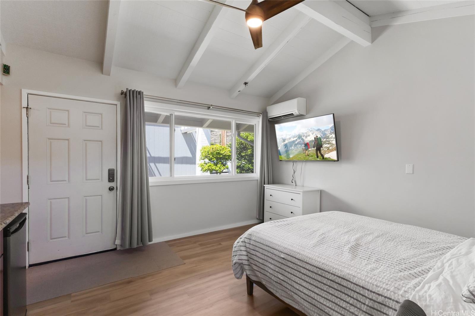
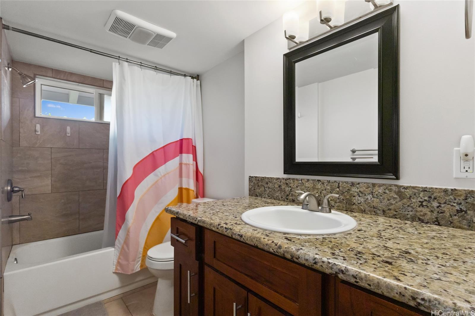
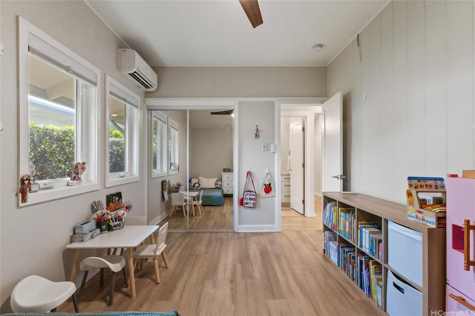
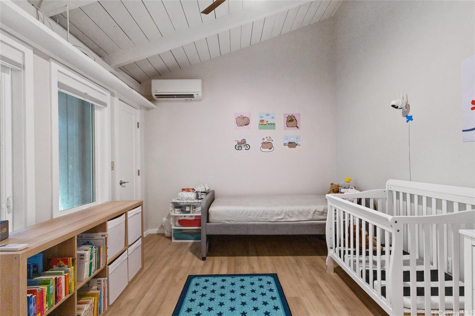
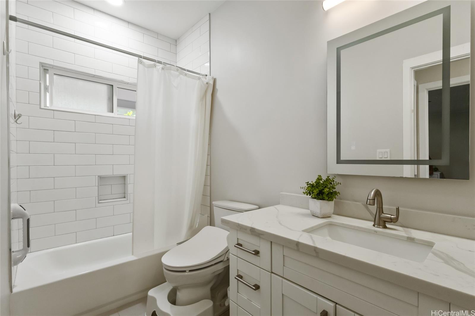
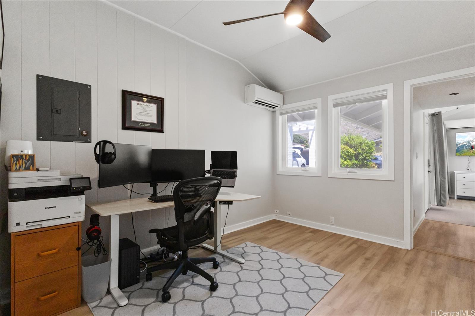
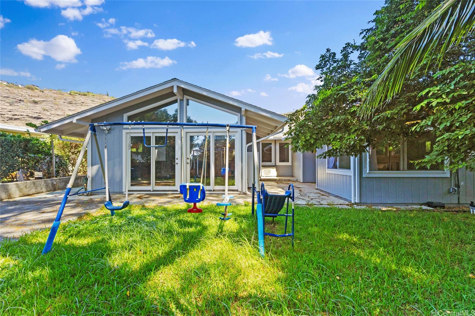
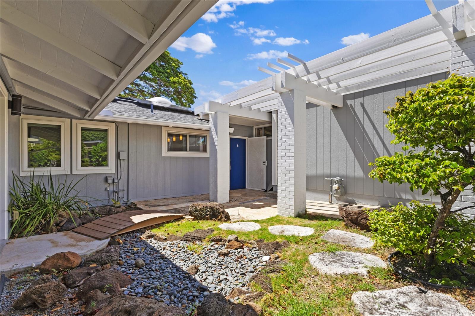
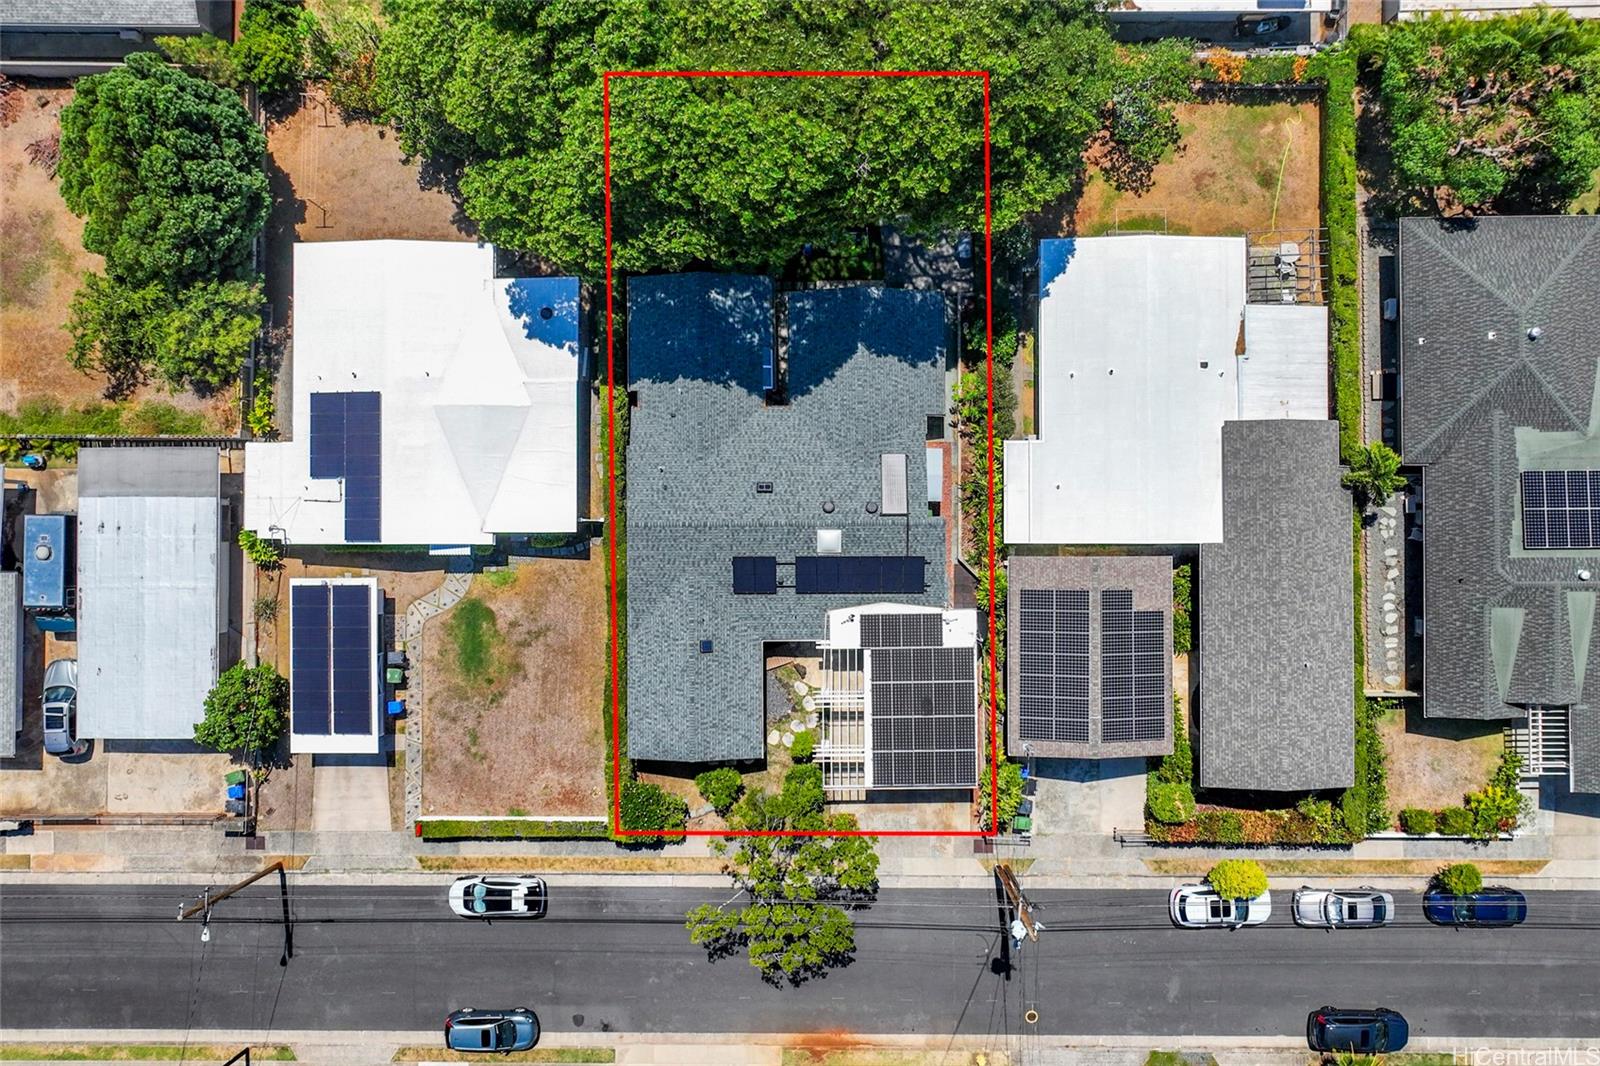
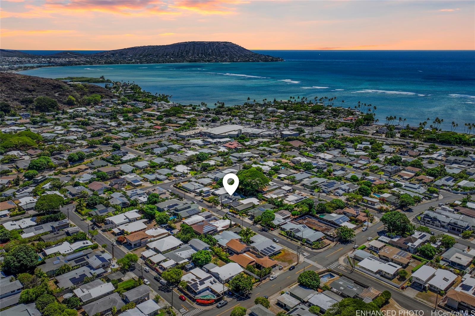
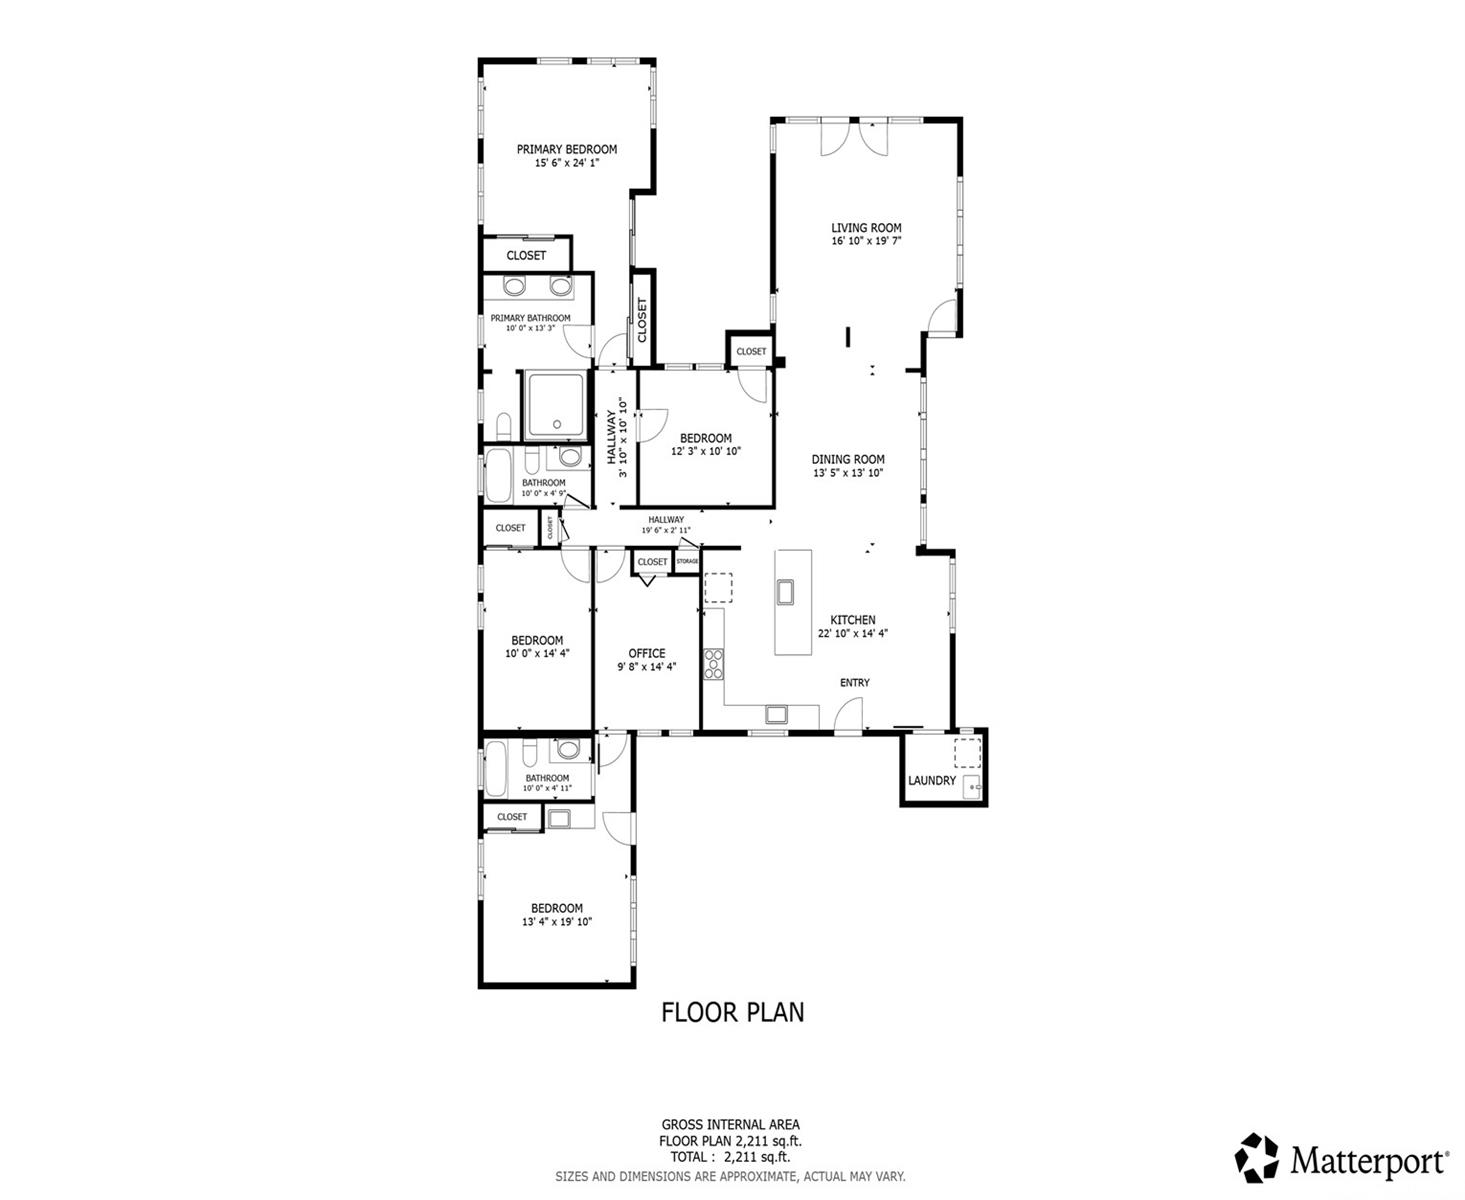
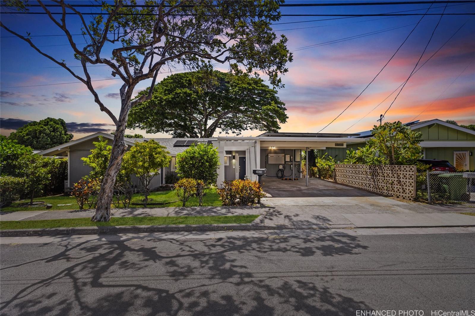
| Description | This single-level home in desirable Niu Valley blends modern upgrades with everyday comfort. Inside, enjoy a bright renovated open kitchen, remodeled bathrooms—including a primary suite with a walk-in shower—plus new LVP flooring, drywall, paint, and split A/Cs throughout. A separate guest Ohana suite with private entrance and bathroom adds flexibility for extended living or guests. Major improvements include completely new electrical wiring with dual 100-amp panels, replaced/re-lined sewer lines, a PV system with battery backup, and an EV charging port. A new roof and carport roof provide peace of mind for years to come. Outdoors, the yard offers fruit trees—starfruit, lemon, and coconut—along with a large storage shed. Set in the cool, quiet surroundings of Niu Valley, this move-in ready home combines convenience, thoughtful upgrades, and a lifestyle close to schools, shopping, dining, and freeway access. One or more photos have been enhanced. The information herein may contain inaccuracies and is provided without warranty or guarantee. Buyer must independently verify any information deemed material fact. |
| Status | Sold since 10-09-2025 |
| MLS# | 202520838 |
| Price | $1,938,888 |
| Original Price | $1,938,888 |
| Price Change | (0.00%) |
| Beds / Baths / Half | 4 / 3 / 0 |
| Parking Spaces | 2 |
| Living Sq Ft | 2,313 |
| Land Sq Ft | 7,500 |
| Land Tenure | FS - Fee Simple |
| Maintenance Fee | $0 |
| Address | 5633 Kanau Street Honolulu HI 96821 |
| Region | Diamond Head |
| Neighborhood | Niu Valley |
| Days on Market | 11 |
| Year Built | 1955 |
| Condition | Above Average |
| View | None |
| Pool | None |
| Parking | 2 Car, Carport, Street |
| Zoning | 04 - R-7.5 Residential District |
| Flood Zone | Zone D |
| Tax Amount | $464 |
| Assessed Land | $1,260,000 |
| Assessed Building | $450,000 |
| Assessed Total | $1,710,000 |
| Assessed Ratio | 113% |
| Inclusions | AC Split, Blinds, Ceiling Fan, Dishwasher, Disposal, Dryer, Photovoltaic - Owned, Range Hood, Range/Oven, Refrigerator, Smoke Detector, Solar Heater, Washer |
| Amenities | Bedroom on 1st Floor, Full Bath on 1st Floor, Landscaped, Patio/Deck, Storage, Wall/Fence |
| Utilities | Cable, Gas, Internet, Overhead Electricity, Public Water |
| Construction | Above Ground, Single Wall, Slab, Wood Frame |
| Lot Features | Clear |
| Flooring | Vinyl |
| Disclosures | Property Disclosure Stmt |
| Land Recorded | Regular System |
| Possession | 45 Days or Less, Negotiable |
| Sale Conditions | None |
| Topography | Level |
| Building Style | Detach Single Family |
| Roofing | Asphalt Shingle |
| Easements | None |
| Security | Key |
| Parcel # | 1-3-7-006-033-0000 |
| Listing courtesy of | Redfin Corporation |
Property History from MLS
| Date | MLS# | Change | Old Value | New Value | List Price | Sold Price | Assessed Total | Land | Building |
|---|---|---|---|---|---|---|---|---|---|
| 12-02-2025 | 202520838 | Sold | P | S | $1,938,888 | $2,100,000 | $1,710,000 | $1,260,000 | $450,000 |
| 10-31-2025 | 202520838 | Pending | C | P | $1,938,888 | $2,100,000 | $1,710,000 | $1,260,000 | $450,000 |
| 10-20-2025 | 202520838 | Active Under Contract | A | C | $1,938,888 | $2,100,000 | $1,710,000 | $1,260,000 | $450,000 |
| 10-09-2025 | 202520838 | New Listing | CS | A | $1,938,888 | $2,100,000 | $1,710,000 | $1,260,000 | $450,000 |
| 04-18-2023 | 202301625 | Sold | C | S | $1,618,000 | $1,575,000 | $1,425,600 | $975,000 | $450,600 |
| 02-15-2023 | 202301625 | Active Under Contract | A | C | $1,618,000 | $1,575,000 | $1,425,600 | $975,000 | $450,600 |
| 01-28-2023 | 202301625 | New Listing | A | $1,618,000 | $1,575,000 | $1,425,600 | $975,000 | $450,600 | |
| 11-24-2021 | 202120714 | Withdrawn | A | W | $1,535,000 | $0 | $1,248,200 | $922,500 | $325,700 |
| 08-20-2021 | 202120714 | New Listing | CS | A | $1,535,000 | $0 | $1,248,200 | $922,500 | $325,700 |
| 08-14-2021 | 202120714 | Coming Soon | I | CS | $1,535,000 | $0 | $1,248,200 | $922,500 | $325,700 |
| 01-11-2013 | 1212233 | Sold | C | S | $950,000 | $950,000 | $758,700 | $532,500 | $226,200 |
| 11-20-2012 | 1212233 | Active Continue to Show | A | C | $950,000 | $950,000 | $758,700 | $532,500 | $226,200 |
| 11-06-2012 | 1212233 | New Listing | A | $950,000 | $950,000 | $758,700 | $532,500 | $226,200 | |
| 10-09-2000 | 2007129 | Sold | P | S | $495,000 | $495,000 | $389,200 | $285,000 | $104,200 |
| 08-29-2000 | 2007129 | Pending | C | P | $495,000 | $495,000 | $389,200 | $285,000 | $104,200 |
| 07-31-2000 | 2007129 | New Listing | A | $495,000 | $495,000 | $389,200 | $285,000 | $104,200 |
View the public schools for this property · Google Maps · Supermarkets · Schools · Hospitals · Restaurants · Beaches · City Tax Record / Plat Map · View beach access points all over Oahu · Buyer Closing Cost Calculator · Seller Closing Cost Calculator