| Rebate | 20% Buyer's Rebate | $3,500 Flat Fee Selling | 2% Full Service Selling |
|---|---|
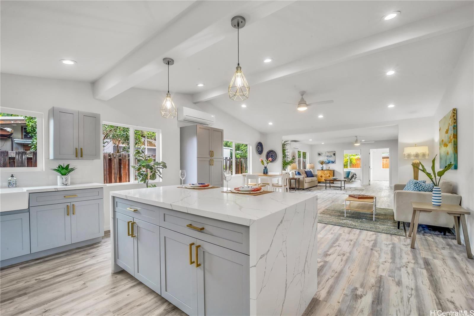
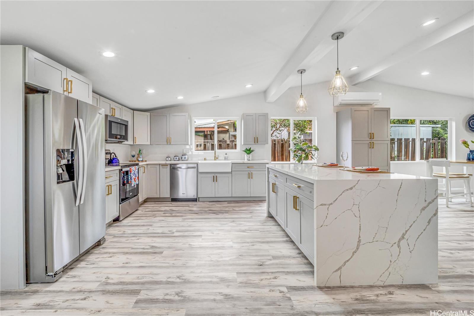
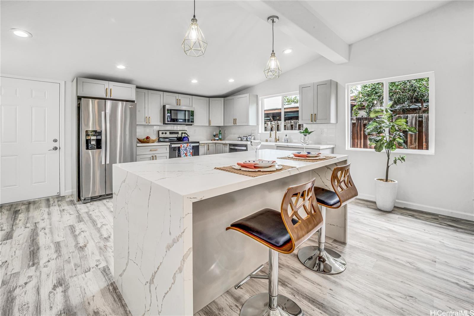
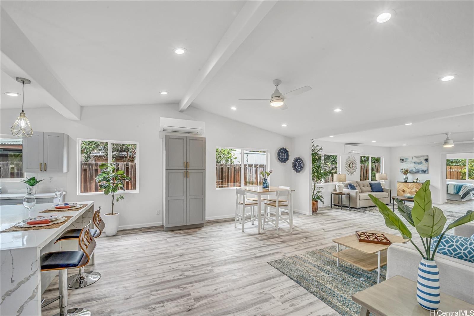
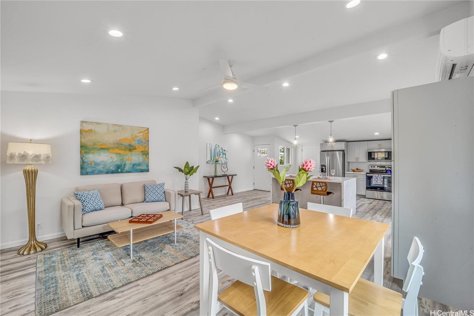
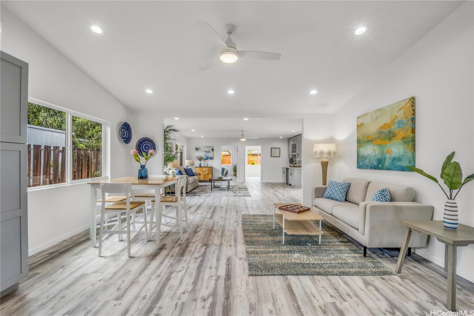
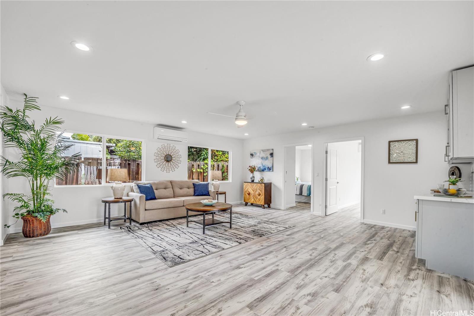
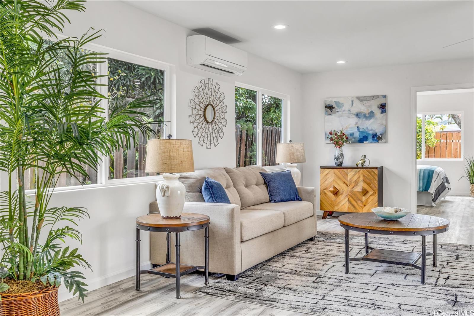
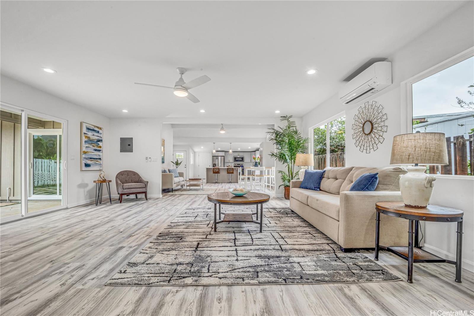
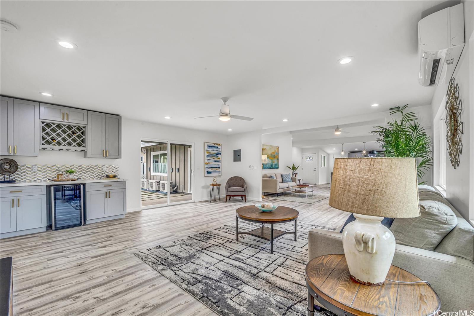
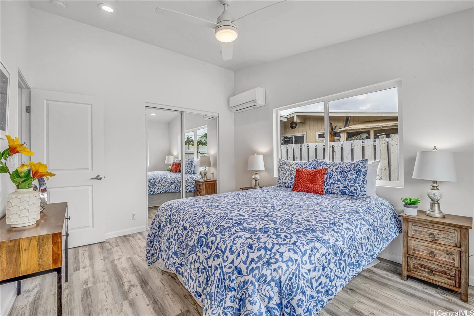
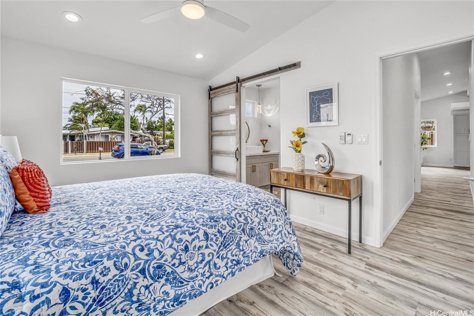
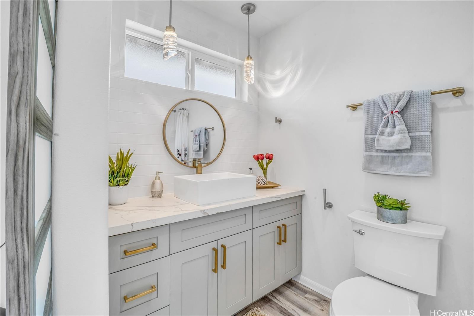
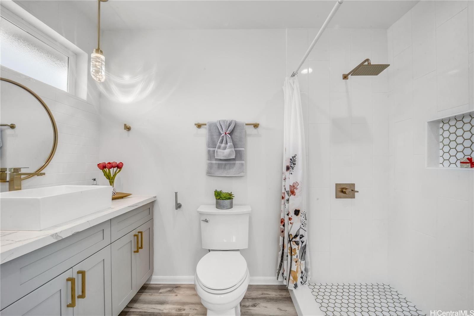
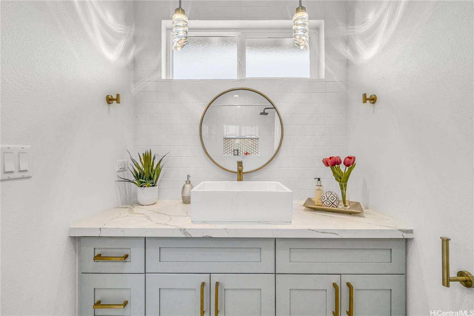
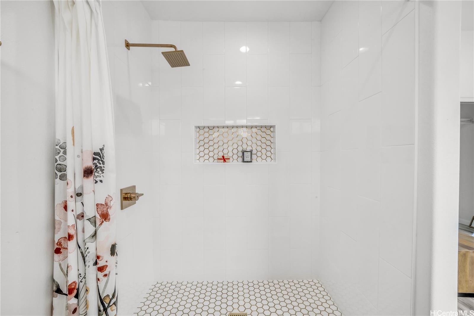
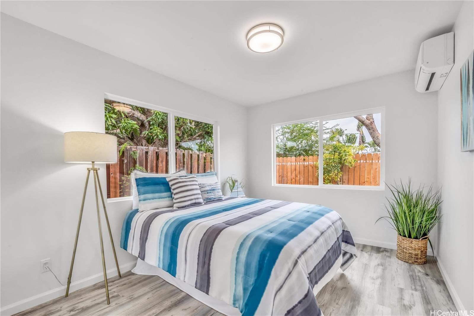
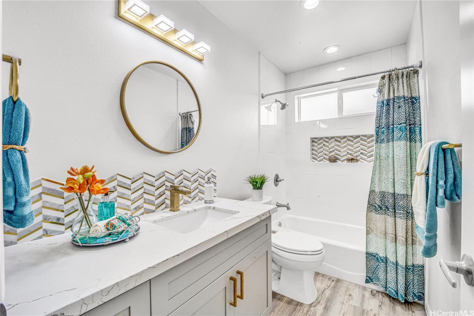
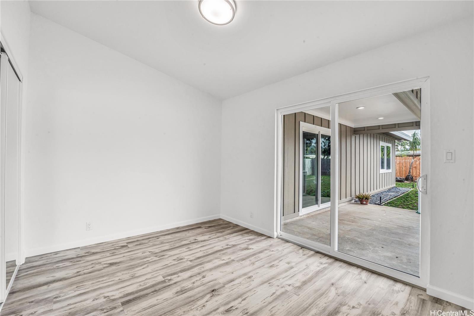
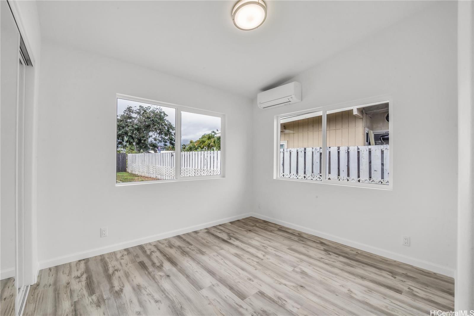
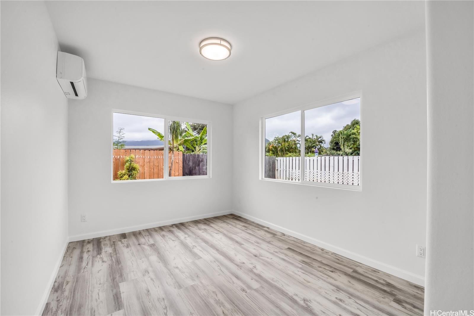
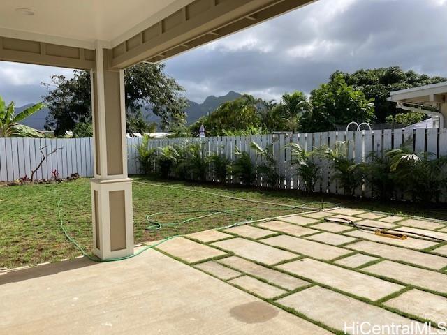
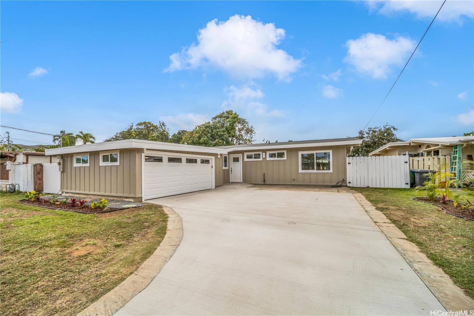
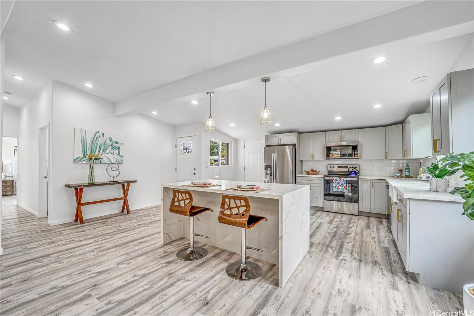
| Description | **ACCEPTING BACKUP OFFERS!** Fully renovated in 2022, this gorgeous home is located in the desirable neighborhood of Enchanted Lake in Kailua. This home features a spacious living room with an open floorplan, vaulted ceilings, a newer (permitted) extension with two bedrooms, and a family room with a wine fridge, giving this home 5 bedrooms total. The sliding door opens to a covered lanai with a large landscaped and fenced backyard for a secure and safe area for kids/pets/outdoor play or entertaining. Updated electrical and plumbing, new sliding vinyl windows, kitchen cabinets, stainless steel appliances, quartz countertops, split A/Cs, gorgeous tile work in bathrooms, water-resistant vinyl floors throughout, gas water heater, enclosed 2-car garage with a long driveway large enough to park a boat and multiple vehicles, plus street parking. Minutes away from shopping, restaurants, schools, hiking, park, and Kailua beach. Photos from the previous staging do not match the current furniture; otherwise, the interior is the same. Contractors have confirmed that a third bathroom can be added. |
| Status | Sold since 02-18-2025 |
| MLS# | 202505118 |
| Price | $1,749,000 |
| Original Price | $1,749,000 |
| Price Change | (0.00%) |
| Beds / Baths / Half | 5 / 2 / 0 |
| Parking Spaces | 5 |
| Living Sq Ft | 2,097 |
| Land Sq Ft | 7,723 |
| Land Tenure | FS - Fee Simple |
| Maintenance Fee | $0 |
| Address | 565 Papalani Street Kailua HI 96734 |
| Region | Kailua |
| Neighborhood | Enchanted Lake |
| Days on Market | 21 |
| Year Built | 1962 |
| Year Remodeled | 2022 |
| Condition | Excellent,Above Average |
| View | Mountain |
| Frontage | Other |
| Pool | None |
| Parking | 3 Car+ |
| Zoning | 05 - R-5 Residential District |
| Flood Zone | Zone AE |
| Tax Amount | $872 |
| Assessed Land | $1,246,700 |
| Assessed Building | $320,100 |
| Assessed Total | $1,566,800 |
| Assessed Ratio | 112% |
| Inclusions | AC Split, Auto Garage Door Opener, Ceiling Fan, Dishwasher, Disposal, Dryer, Microwave Hood, Range/Oven, Refrigerator, Washer, Water Heater, Wine Refrigerator |
| Amenities | Bedroom on 1st Floor, Full Bath on 1st Floor |
| Utilities | Cable, Gas, Overhead Electricity, Public Water, Sewer Fee |
| Construction | Above Ground, Double Wall, Slab, Wood Frame |
| Lot Features | Clear |
| Flooring | Vinyl |
| Disclosures | Property Disclosure Stmt |
| Furnished | None |
| Land Recorded | Regular System |
| Possession | 45 Days or Less, At Closing |
| Sale Conditions | None |
| Topography | Level |
| Building Style | Detach Single Family |
| Roofing | Other |
| Easements | None |
| Security | Key |
| Parcel # | 1-4-2-052-056-0000 |
| Listing courtesy of | Real Broker, LLC |
Property History from MLS
| Date | MLS# | Change | Old Value | New Value | List Price | Sold Price | Assessed Total | Land | Building |
|---|---|---|---|---|---|---|---|---|---|
| 06-05-2025 | 202505118 | Sold | C | S | $1,749,000 | $1,685,000 | $1,566,800 | $1,246,700 | $320,100 |
| 03-11-2025 | 202505118 | Active Under Contract | A | C | $1,749,000 | $1,685,000 | $1,566,800 | $1,246,700 | $320,100 |
| 02-18-2025 | 202505118 | New Listing | A | $1,749,000 | $1,685,000 | $1,566,800 | $1,246,700 | $320,100 | |
| 11-26-2023 | 202319788 | Cancelled | A | W | $1,790,000 | $0 | $1,563,100 | $1,246,700 | $316,400 |
| 08-23-2023 | 202319788 | New Listing | A | $1,790,000 | $0 | $1,563,100 | $1,246,700 | $316,400 | |
| 11-28-2022 | 202221943 | Withdrawn | A | W | $1,600,000 | $0 | $1,267,100 | $1,095,600 | $171,500 |
| 10-23-2022 | 202221943 | New Listing | A | $1,600,000 | $0 | $1,267,100 | $1,095,600 | $171,500 | |
| 07-04-2022 | 202205293 | Sold | C | S | $1,778,000 | $1,748,000 | $1,267,100 | $1,095,600 | $171,500 |
| 05-20-2022 | 202205293 | In Escrow Showing | A | C | $1,778,000 | $1,748,000 | $1,267,100 | $1,095,600 | $171,500 |
| 04-28-2022 | 202205293 | Price Decrease | $1,848,000 | $1,778,000 | $1,778,000 | $1,748,000 | $1,267,100 | $1,095,600 | $171,500 |
| 03-22-2022 | 202205293 | New Listing | A | $1,778,000 | $1,748,000 | $1,267,100 | $1,095,600 | $171,500 | |
| 09-29-2021 | 202120447 | Sold | P | S | $993,000 | $1,133,000 | $1,079,000 | $808,500 | $270,500 |
| 08-25-2021 | 202120447 | In Escrow Not Showing | A | P | $993,000 | $1,133,000 | $1,079,000 | $808,500 | $270,500 |
| 08-13-2021 | 202120447 | New Listing | A | $993,000 | $1,133,000 | $1,079,000 | $808,500 | $270,500 |
View the public schools for this property · Google Maps · Supermarkets · Schools · Hospitals · Restaurants · Beaches · City Tax Record / Plat Map · View beach access points all over Oahu · Buyer Closing Cost Calculator · Seller Closing Cost Calculator