| Rebate | 20% Buyer's Rebate | $3,500 Flat Fee Selling | 2% Full Service Selling |
|---|---|
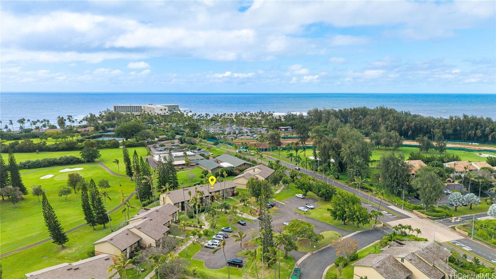
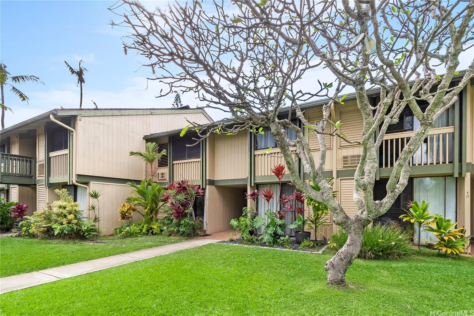
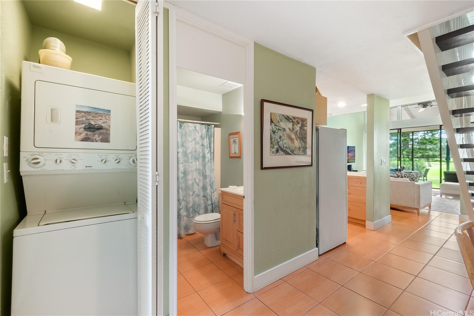
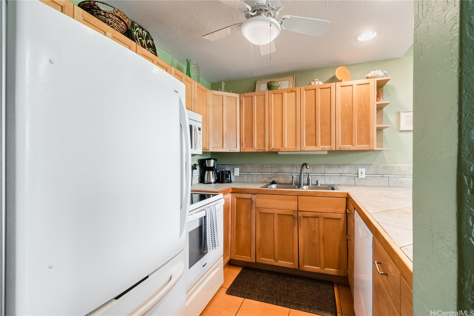
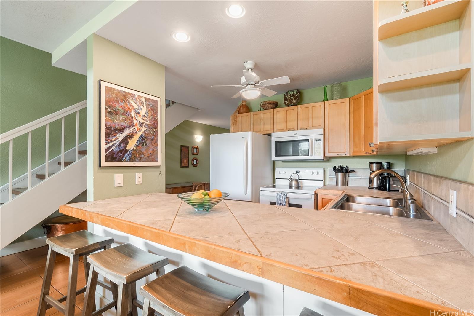
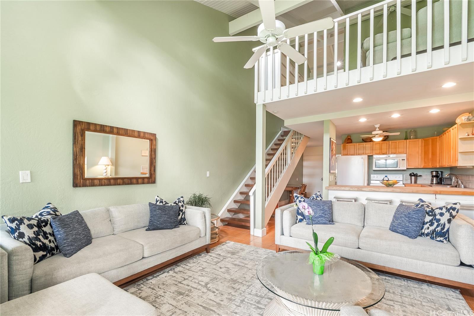
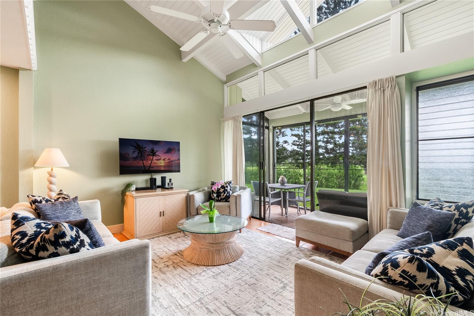
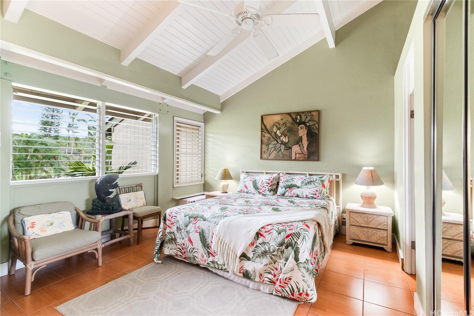
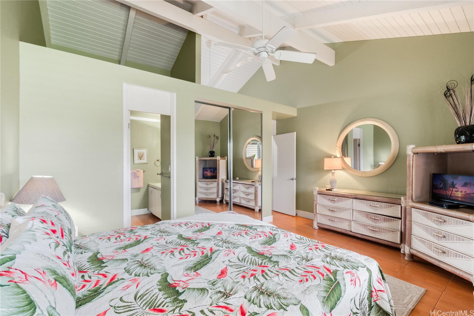
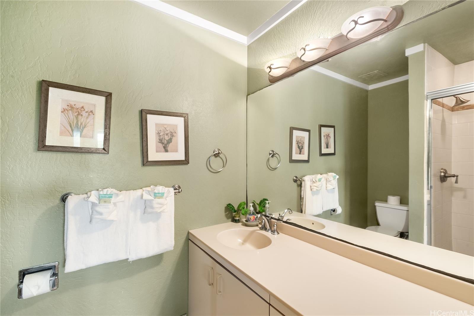
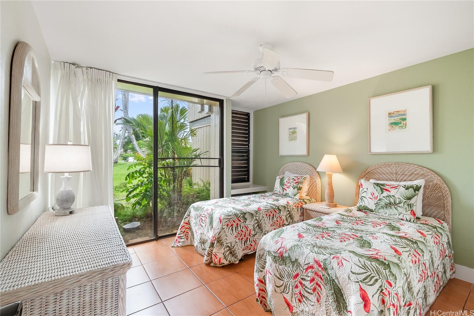
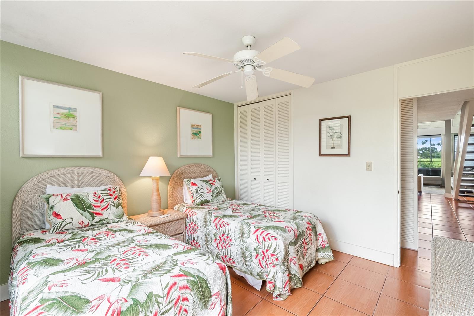
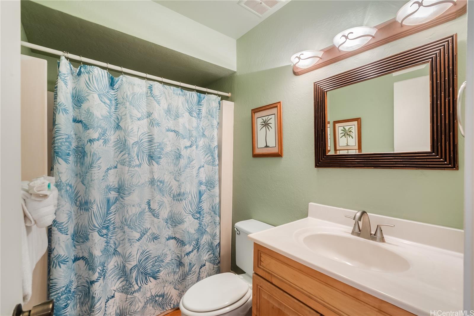
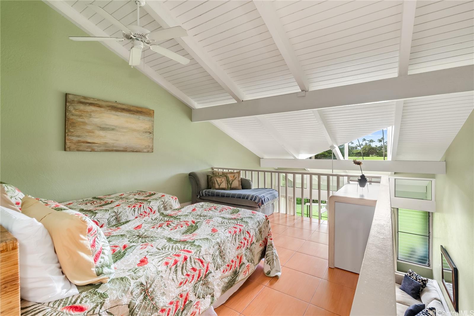
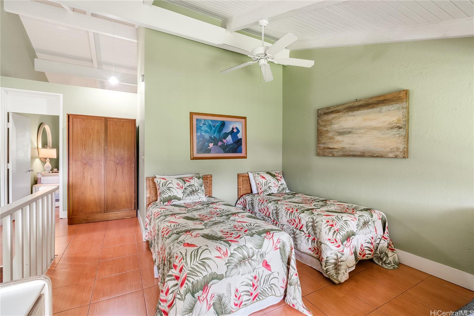
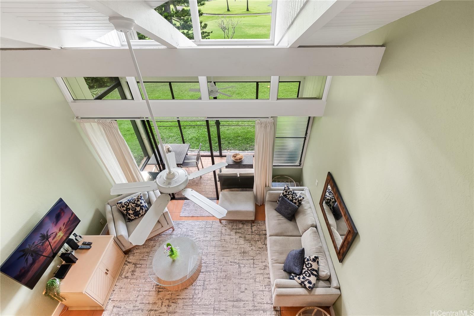
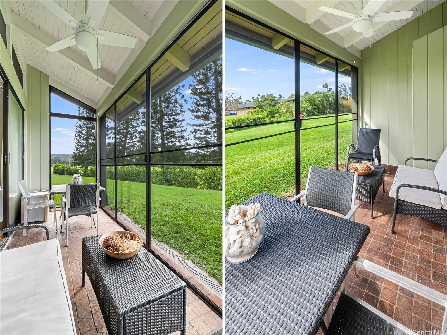
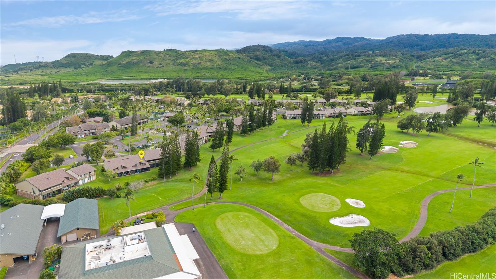
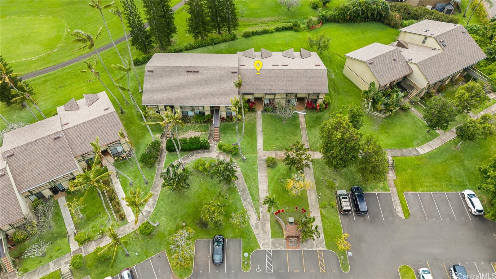
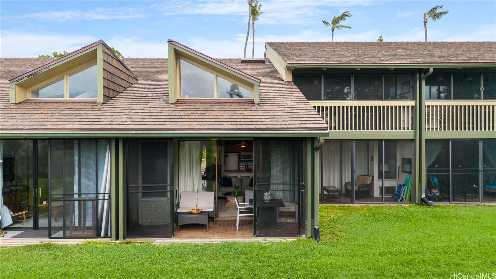
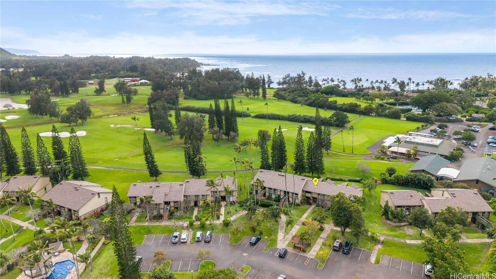
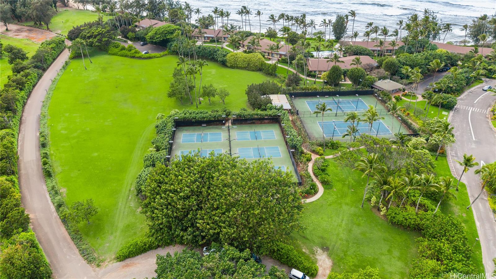
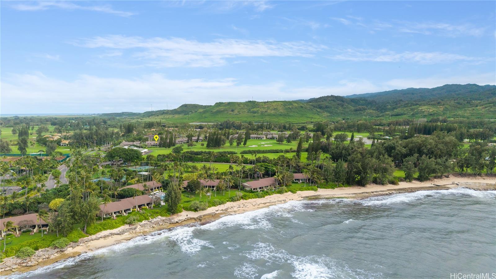
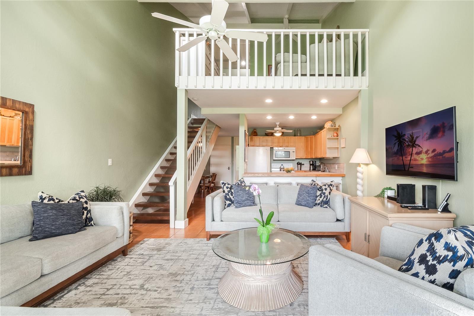
| Description | Highly desired ground floor unit and legal short-term rental in Kuilima Estates West at Turtle Bay on O'ahu’s North Shore. Ideally positioned on the 1st tee of the Fazio Course and just steps from the clubhouse, this 2-bedroom, 2-bath + loft home offers premier golf course frontage with beautiful views. The screened lanai enhances the indoor-outdoor island living. The well-maintained interior features tile flooring throughout, granite countertops, updated appliances, window A/C units in both bedrooms, ceiling fans, and a full-size washer and dryer. The flexible floor plan accommodates up to six guests with one king bed and four twin beds, offering versatility for personal use or short-term rental occupancy. Enjoy access to multiple swimming pools, BBQ areas, tennis, pickleball, and basketball courts, championship golf courses, and nearby beach access within the world-renowned Turtle Bay resort community. Whether used as a vacation retreat, second home, or legal short-term rental, this property offers the opportunity to experience the best of North Shore living. |
| Status | Sold since 04-15-2026 |
| MLS# | 202605739 |
| Price | $1,880,000 |
| Original Price | $1,988,000 |
| Price Change | $-108,000 (-5.43%) |
| Beds / Baths / Half | 2 / 2 / 0 |
| Parking Spaces | 1 |
| Living Sq Ft | 1,072 |
| Land Tenure | FS - Fee Simple |
| Maintenance Fee | $1,244 |
| Building | Kuilima Ests West |
| Address | 57-101 Kuilima Drive 12 Kahuku HI 96731 |
| Region | North Shore |
| Neighborhood | Kuilima |
| Days on Market | 120 |
| Year Built | 1973 |
| Condition | Excellent |
| View | Golf Course |
| Frontage | Golf Course |
| Parking | Assigned, Open - 1, Secured Entry |
| Zoning | 11 - A-1 Low Density Apartment |
| Flood Zone | Zone X |
| Middle | Kahuku |
| High | Kahuku |
| Tax Amount | $1,584 |
| Assessed Land | $331,100 |
| Assessed Building | $1,495,500 |
| Assessed Total | $1,826,600 |
| Assessed Ratio | 103% |
| Inclusions | AC Window Unit, Blinds, Cable TV, Ceiling Fan, Dishwasher, Dryer, Kitchenware, Linens, Microwave, Range/Oven, Refrigerator, Smoke Detector, Washer |
| Amenities | BBQ, Club House, Fire Sprinkler, Heated Pool, Patio/Deck, Pool on Property, Resident Manager, Security Guard, Tennis Court, Walking/Jogging Path |
| Construction | Double Wall, Slab, Wood Frame |
| Flooring | Ceramic Tile |
| Disclosures | 1031 Exchange |
| Furnished | Full |
| Land Recorded | Land Court |
| Possession | 45 Days or Less, At Closing, Negotiable |
| Sale Conditions | None |
| Building Style | Townhouse |
| Security | Gated Community |
| Parcel # | 1-5-7-001-029-0012 |
| Listing courtesy of | Talk Realty LLC |
Property History from MLS
| Date | MLS# | Change | Old Value | New Value | List Price | Sold Price | Assessed Total | Land | Building |
|---|---|---|---|---|---|---|---|---|---|
| 10-05-2026 | 202605739 | Sold | C | S | $1,880,000 | $1,715,000 | $1,826,600 | $331,100 | $1,495,500 |
| 08-20-2026 | 202605739 | Active Under Contract | A | C | $1,880,000 | $1,715,000 | $1,826,600 | $331,100 | $1,495,500 |
| 08-18-2026 | 202605739 | Back On Market | C | A | $1,880,000 | $1,715,000 | $1,826,600 | $331,100 | $1,495,500 |
| 08-11-2026 | 202605739 | Active Under Contract | A | C | $1,880,000 | $1,715,000 | $1,826,600 | $331,100 | $1,495,500 |
| 05-28-2026 | 202605739 | Price Decrease | $1,988,000 | $1,880,000 | $1,880,000 | $1,715,000 | $1,826,600 | $331,100 | $1,495,500 |
| 04-15-2026 | 202605739 | New Listing | CS | A | $1,880,000 | $1,715,000 | $1,826,600 | $331,100 | $1,495,500 |
| 03-04-2016 | 201522198 | Sold | C | S | $699,000 | $690,000 | $494,100 | $207,000 | $287,100 |
| 01-18-2016 | 201522198 | Active Continue to Show | A | C | $699,000 | $690,000 | $494,100 | $207,000 | $287,100 |
| 12-11-2015 | 201522198 | New Listing | A | $699,000 | $690,000 | $494,100 | $207,000 | $287,100 | |
| 05-18-1998 | 9816880 | Price Decrease | $180,000 | $152,000 | $180,000 | $152,000 | $217,200 | $98,500 | $118,700 |
| 05-18-1998 | 9816880 | Sold | P | S | $180,000 | $152,000 | $217,200 | $98,500 | $118,700 |
View the public schools for this property · Google Maps · Supermarkets · Schools · Hospitals · Restaurants · Beaches · City Tax Record / Plat Map · View beach access points all over Oahu · Buyer Closing Cost Calculator · Seller Closing Cost Calculator