| Rebate | 20% Buyer's Rebate | $3,500 Flat Fee Selling | 2% Full Service Selling |
|---|---|
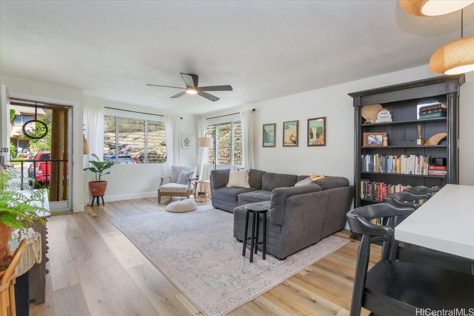
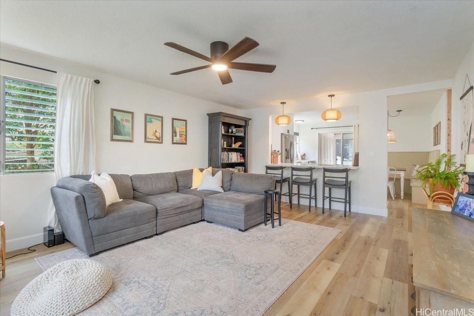
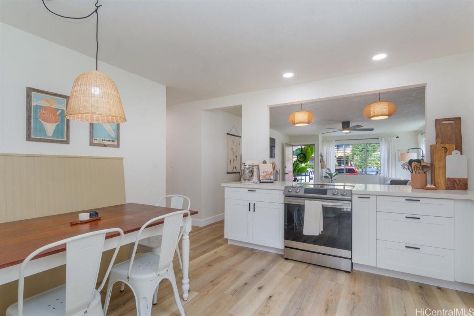
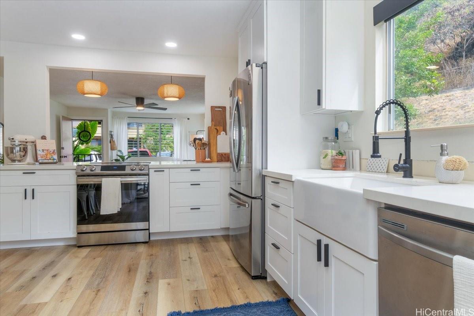
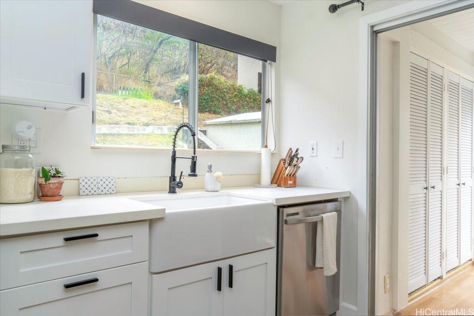
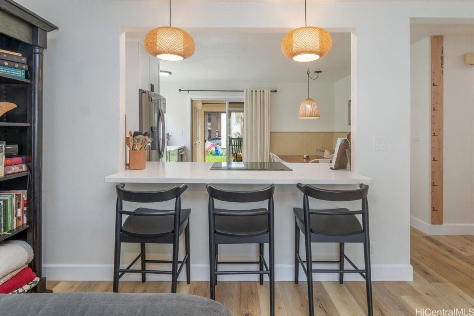
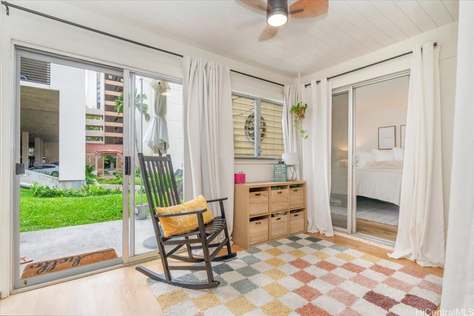
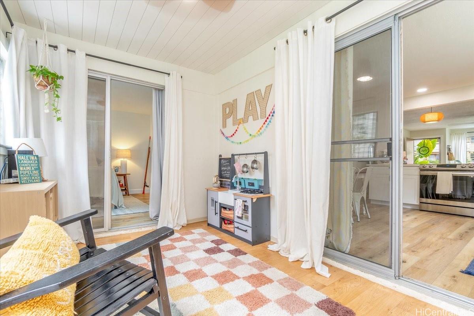
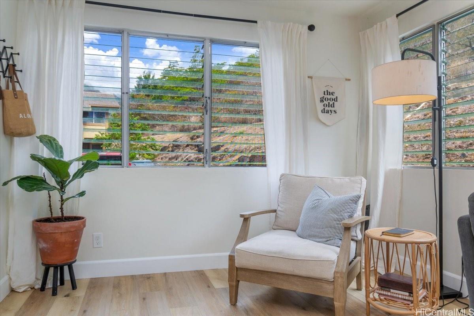
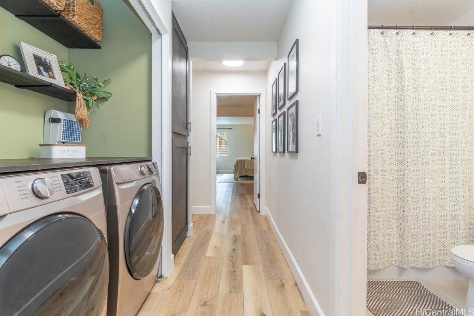
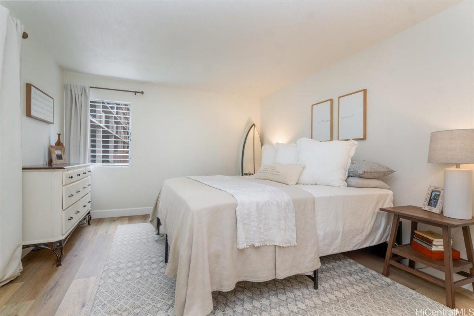
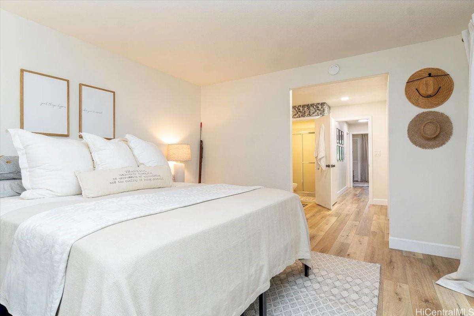
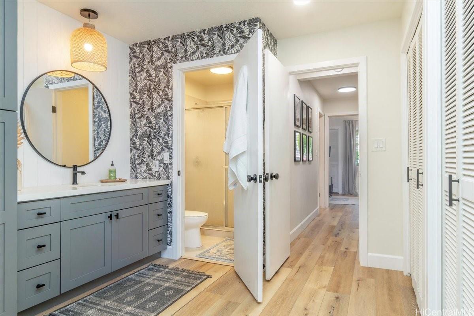
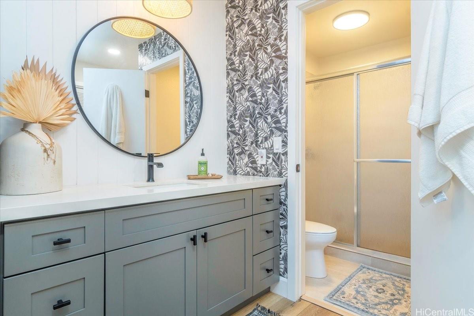
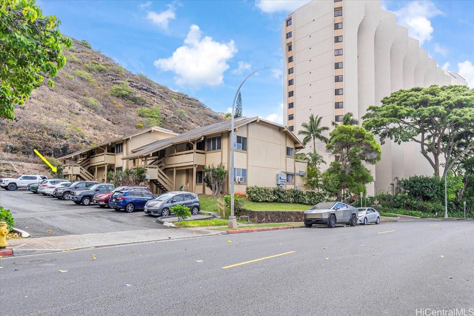
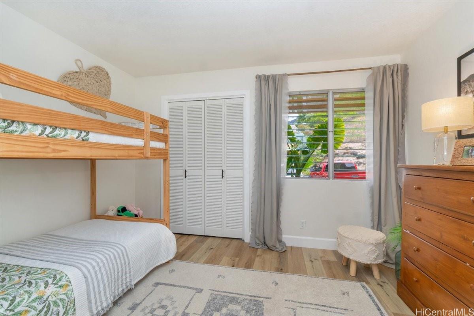
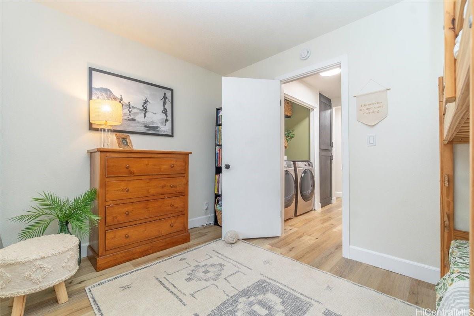
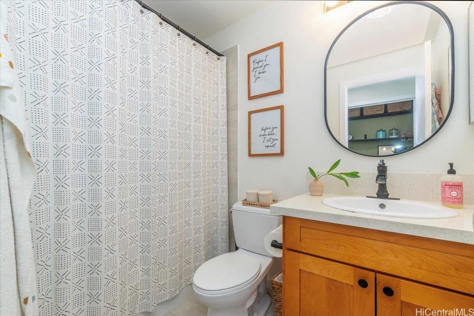
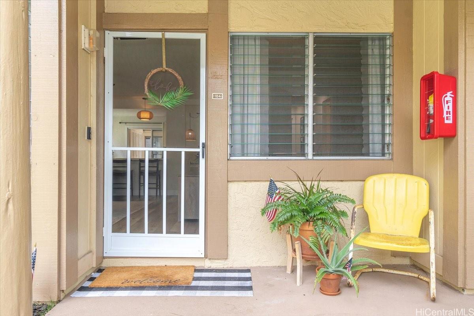
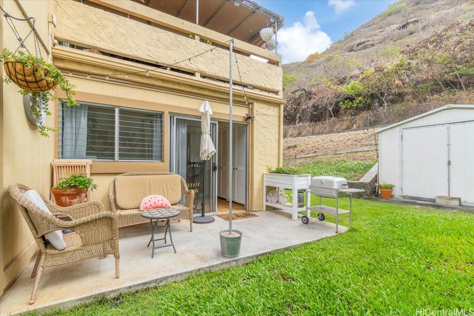
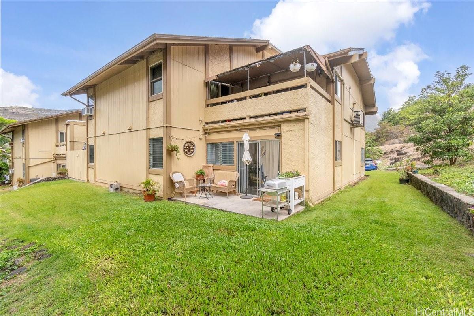
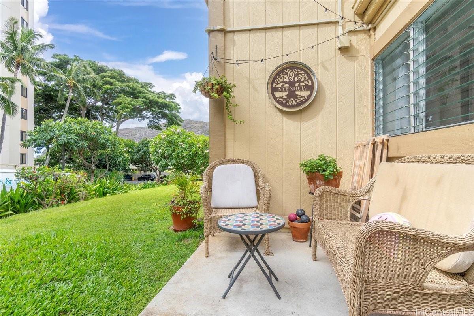
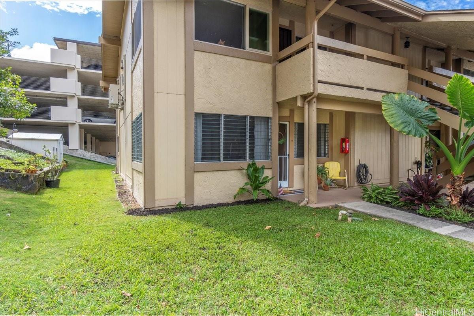
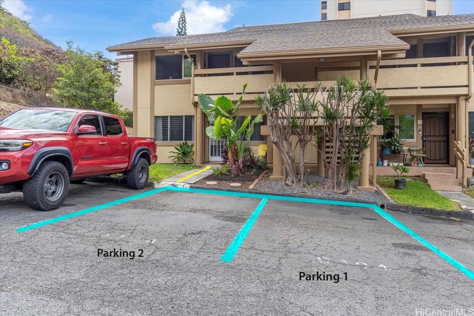
| Description | Welcome to Mariners Village 2 in Hawaii Kai! This beautifully renovated single-level end unit townhome has been updated from top to bottom. As you step inside, you'll find an open-concept living, kitchen, and dining area that flows effortlessly into your private outdoor entertaining space. A highlight of this home is the enclosed lanai, offering versatile extra space—ideal for a home office or additional living area. The back lanai leads to a spacious grassy area that wraps around to the front door, providing plenty of outdoor enjoyment. The home also features a generous primary suite, built-in storage in the hallway, and an additional bedroom and full bath. Recent updates include new LVP flooring throughout, removal of popcorn ceilings, modern lighting and ceiling fans, upgraded kitchen with new cabinets, countertops, and appliances, plus renovated bathrooms. Two assigned parking stalls are right out front the front door! |
| Status | Sold since 11-07-2024 |
| MLS# | 202426120 |
| Price | $695,000 |
| Original Price | $695,000 |
| Price Change | (0.00%) |
| Beds / Baths / Half | 2 / 2 / 0 |
| Parking Spaces | 2 |
| Living Sq Ft | 1,095 |
| Land Tenure | FS - Fee Simple |
| Maintenance Fee | $999 |
| Lanai Sq Ft | 210 |
| Building | Mariners Village 2 |
| Address | 575 Hahaione Street D104 Honolulu HI 96825 |
| Region | Hawaii Kai |
| Neighborhood | Hahaione-Lower |
| Days on Market | 78 |
| Year Built | 1972 |
| Year Remodeled | 2024 |
| Condition | Excellent |
| View | Mountain |
| Parking | Assigned, Open - 2 |
| Zoning | 12 - A-2 Medium Density Apartme |
| Flood Zone | Zone D |
| Tax Amount | $133 |
| Assessed Land | $542,000 |
| Assessed Building | $33,700 |
| Assessed Total | $575,700 |
| Assessed Ratio | 121% |
| Inclusions | Cable TV, Ceiling Fan, Dishwasher, Disposal, Dryer, Range/Oven, Refrigerator, Washer, Water Heater |
| Amenities | None |
| Construction | Double Wall, Masonry/Stucco, Wood Frame |
| Flooring | Vinyl |
| Disclosures | Property Disclosure Stmt |
| Land Recorded | Regular System |
| Possession | 45 Days or Less, At Closing |
| Sale Conditions | None |
| Building Style | Townhouse |
| Parcel # | 1-3-9-070-007-0024 |
| Listing courtesy of | Compass |
Property History from MLS
| Date | MLS# | Change | Old Value | New Value | List Price | Sold Price | Assessed Total | Land | Building |
|---|---|---|---|---|---|---|---|---|---|
| 07-10-2025 | 202426120 | Sold | C | S | $695,000 | $675,000 | $575,700 | $542,000 | $33,700 |
| 01-24-2025 | 202426120 | Active Under Contract | A | C | $695,000 | $675,000 | $575,700 | $542,000 | $33,700 |
| 11-07-2024 | 202426120 | New Listing | A | $695,000 | $675,000 | $575,700 | $542,000 | $33,700 | |
| 01-13-2022 | 202129158 | Sold | P | S | $600,000 | $600,000 | $525,600 | $435,600 | $90,000 |
| 01-03-2022 | 202129158 | In Escrow Not Showing | C | P | $600,000 | $600,000 | $525,600 | $435,600 | $90,000 |
| 12-14-2021 | 202129158 | In Escrow Showing | A | C | $600,000 | $600,000 | $525,600 | $435,600 | $90,000 |
| 12-10-2021 | 202129158 | Back On Market | C | A | $600,000 | $600,000 | $525,600 | $435,600 | $90,000 |
| 11-17-2021 | 202129158 | In Escrow Showing | A | C | $600,000 | $600,000 | $525,600 | $435,600 | $90,000 |
| 11-17-2021 | 202129158 | New Listing | A | $600,000 | $600,000 | $525,600 | $435,600 | $90,000 |
View the public schools for this property · Google Maps · Supermarkets · Schools · Hospitals · Restaurants · Beaches · City Tax Record / Plat Map · View beach access points all over Oahu · Buyer Closing Cost Calculator · Seller Closing Cost Calculator