| Rebate | 20% Buyer's Rebate | $3,500 Flat Fee Selling | 2% Full Service Selling |
|---|---|
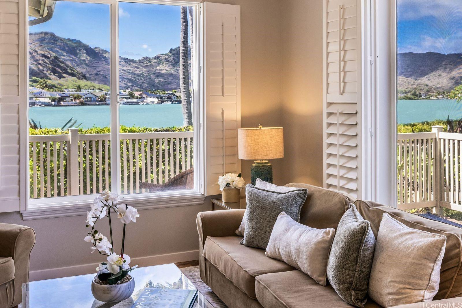
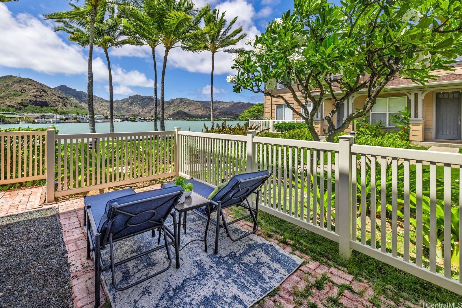
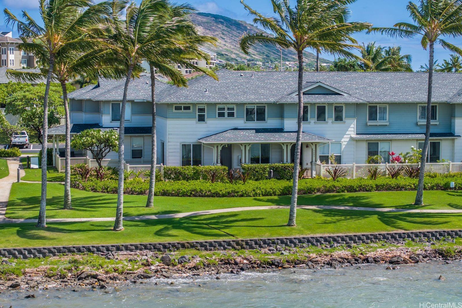
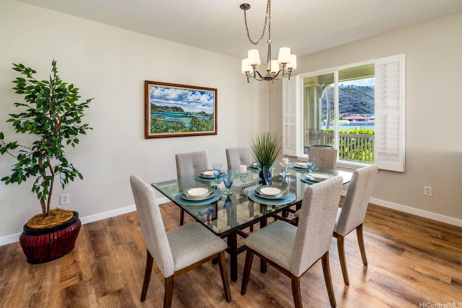
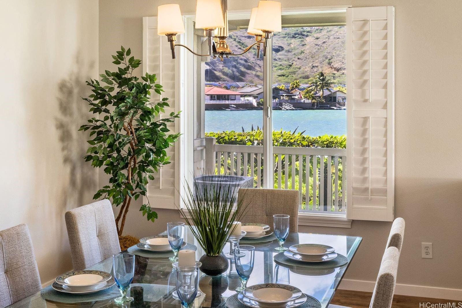
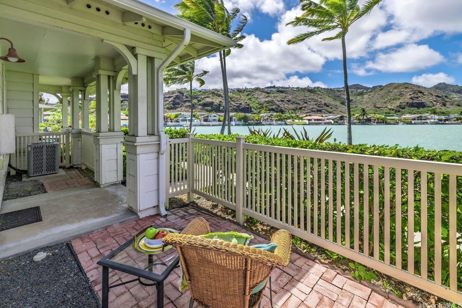
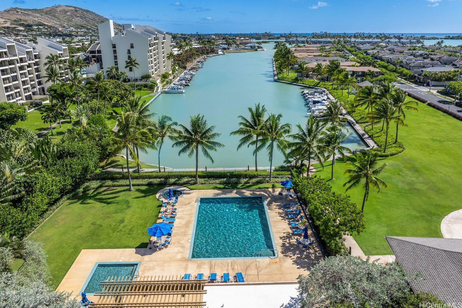
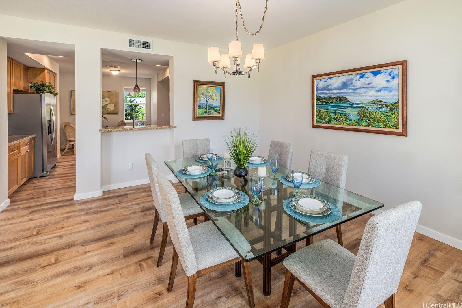
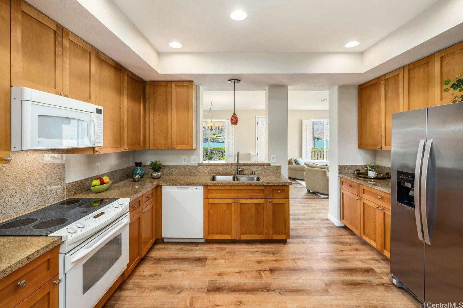
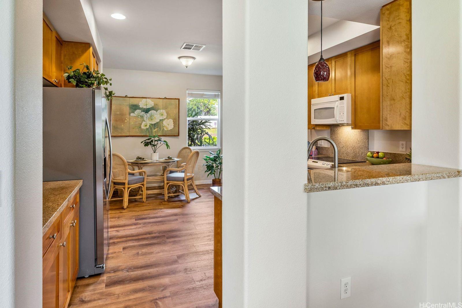
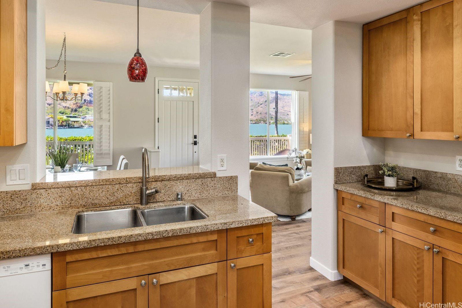
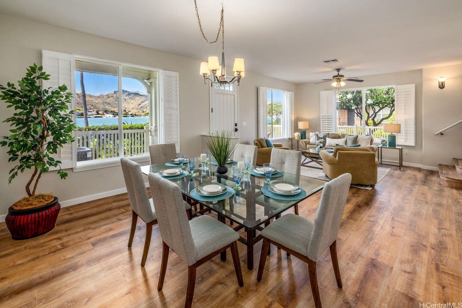
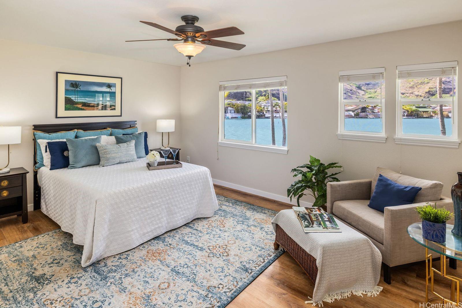
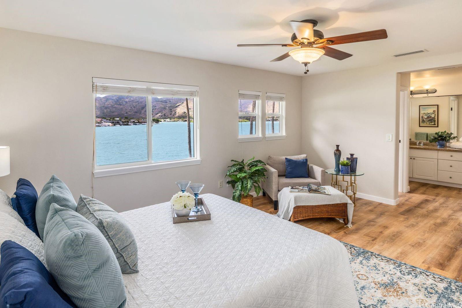
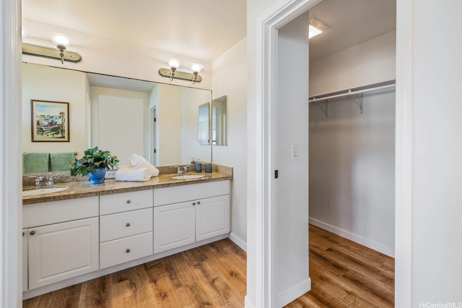
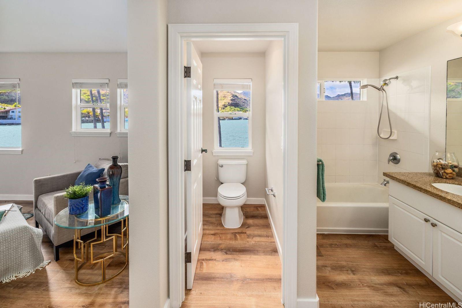
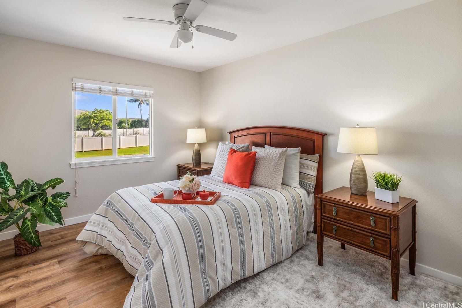
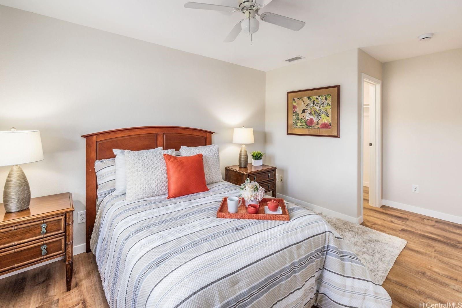
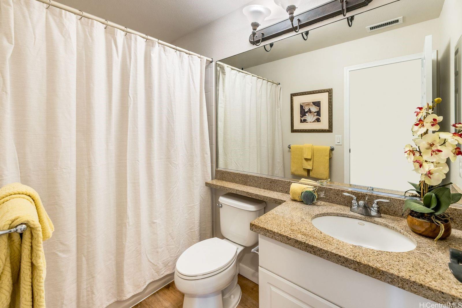
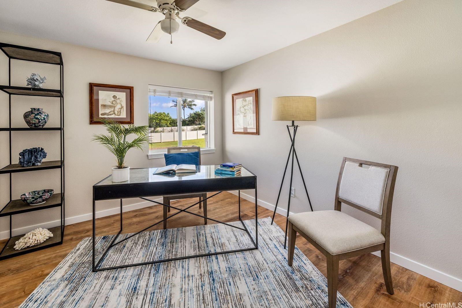
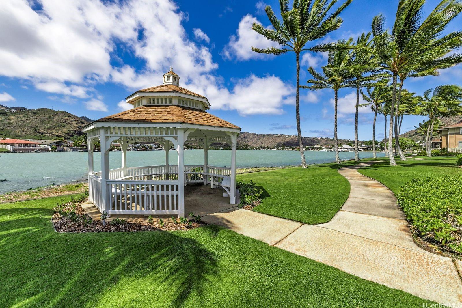
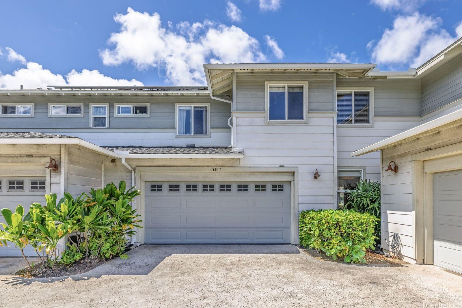
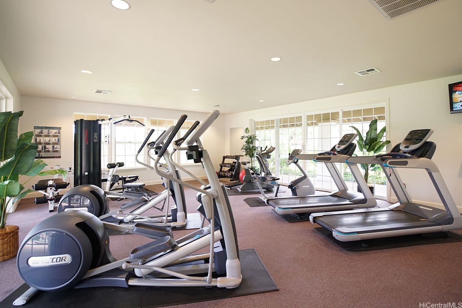
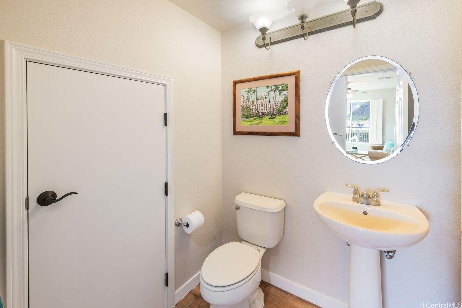
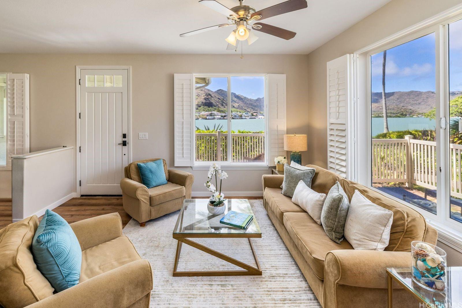
| Description | First Open House 6/22/25 from 2-5pm. This Amazing waterfront Villa townhome with panoramic views of the large vibrant bay and lush mountains is located in the prestigious Peninsula at Hawaii Kai. This 3-bedroom 2½ bathroom CORNER unit features 2 patios, including a rare side patio for lounging or dining, a newer central AC, new luxury vinyl plank flooring throughout, a spacious 2-car garage, and the entire interior has been newly painted. Resort style amenities include a pool, spa, BBQ area, party room, playground, and promenade around the marina. Located near restaurants, beaches, Koko Marina Shopping Center, Costco, and hiking trails, this rare move-in ready townhome offers the best of island living in one of Oahu's most desirable communities. |
| Status | Sold since 06-20-2025 |
| MLS# | 202513734 |
| Price | $1,200,000 |
| Original Price | $1,200,000 |
| Price Change | (0.00%) |
| Beds / Baths / Half | 3 / 2 / 1 |
| Parking Spaces | 2 |
| Living Sq Ft | 1,600 |
| Land Tenure | FS - Fee Simple |
| Maintenance Fee | $919 — includes Cable TV, Internet Service, Other Common Expenses, Water |
| Lanai Sq Ft | 112 |
| Building | Peninsula At Hawaii Kai Ii |
| Address | 580 Lunalilo Home Road B3402 Honolulu HI 96825 |
| Region | Hawaii Kai |
| Neighborhood | West Marina |
| Days on Market | 20 |
| Year Built | 2004 |
| Year Remodeled | 2025 |
| Condition | Excellent |
| View | Marina/Canal, Mountain |
| Frontage | Marina, Waterfront |
| Parking | Covered - 2, Garage, Guest |
| Zoning | 11 - A-1 Low Density Apartment |
| Flood Zone | Zone AE · See flood zone map · Explain flood zones |
| Monthly Tax | $291 |
| Assessed Land | $944,500 |
| Assessed Building | $346,900 |
| Assessed Total | $1,291,400 |
| Assessed Ratio | 93% |
| Inclusions | AC Central, Auto Garage Door Opener, Blinds, Cable TV, Ceiling Fan, Chandelier, Dishwasher, Disposal, Dryer, Microwave Hood, Range Hood, Range/Oven, Smoke Detector, Washer, Water Heater |
| Amenities | BBQ, Condo Association Pool, Exercise Room, Patio/Deck, Playground, Private Yard, Recreation Room, Wall/Fence, Whirlpool |
| Construction | Double Wall, Slab, Steel Frame |
| Flooring | Vinyl |
| Disclosures | 1031 Exchange, Property Disclosure Stmt |
| Land Recorded | Regular System |
| Possession | At Closing |
| Sale Conditions | None |
| Building Style | Townhouse |
| Stories | Two |
| Floor Number | 1 |
| Security | Key |
| Parcel # | 1-3-9-008-036-0086 |
| Listing courtesy of | Coldwell Banker Realty |
Property History from MLS · Top
| Date | MLS# | Change | Old Value | New Value | List Price | Sold Price | Assessed Total | Land | Building |
|---|---|---|---|---|---|---|---|---|---|
| 08-20-2025 | 202513734 | Sold | C | S | $1,200,000 | $1,210,000 | $1,291,400 | $944,500 | $346,900 |
| 07-17-2025 | 202513734 | Active Under Contract | A | C | $1,200,000 | $1,210,000 | $1,291,400 | $944,500 | $346,900 |
| 07-03-2025 | 202513734 | Back On Market | C | A | $1,200,000 | $1,210,000 | $1,291,400 | $944,500 | $346,900 |
| 06-26-2025 | 202513734 | Active Under Contract | A | C | $1,200,000 | $1,210,000 | $1,291,400 | $944,500 | $346,900 |
| 06-20-2025 | 202513734 | New Listing | A | $1,200,000 | $1,210,000 | $1,291,400 | $944,500 | $346,900 |
Similar properties in this Region · Similar properties in this neighborhood · Similar properties in this building · Similar properties island-wide
Show Buyer's Closing Costs · Show Seller's Closing Costs · Receive automatic email updates for this property
Public Schools · City Tax Record / Plat Map · Tsunami Evacuation Zones · Mortgage Calculator · Neighborhood Boundary Map · Traffic Maps
Google Maps · This property · Supermarkets · Schools · Hospitals · Restaurants · Beaches · Beach access points all over Oahu · Top