| Rebate | 20% Buyer's Rebate | $3,500 Flat Fee Selling | 2% Full Service Selling |
|---|---|
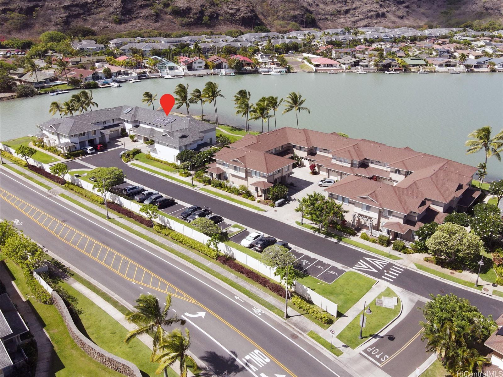
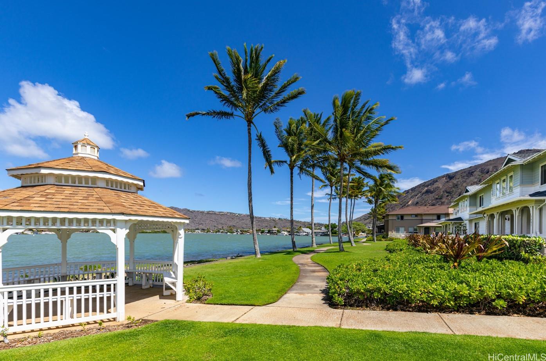
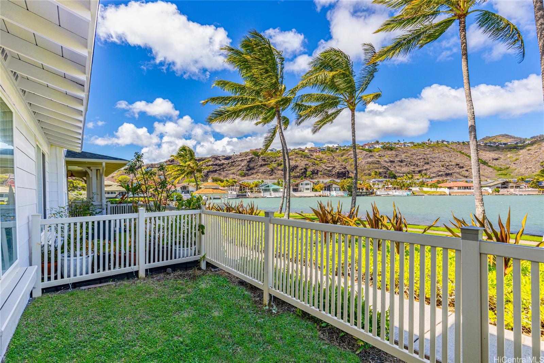
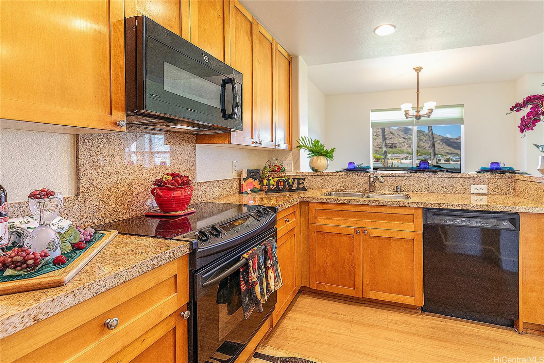
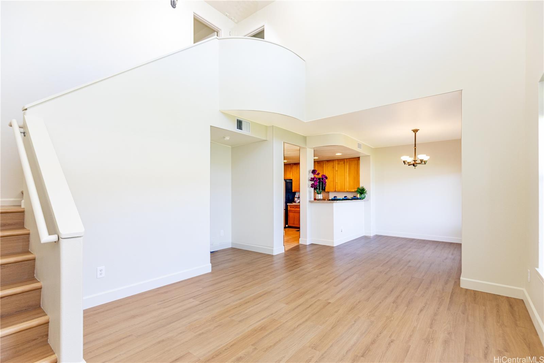
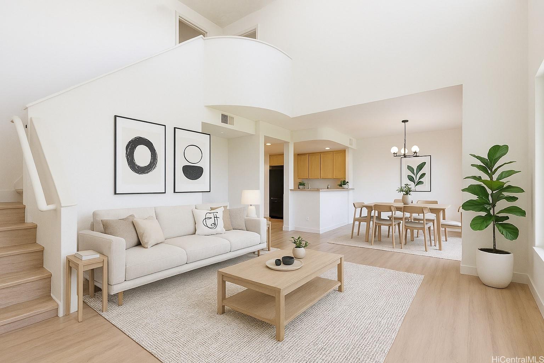
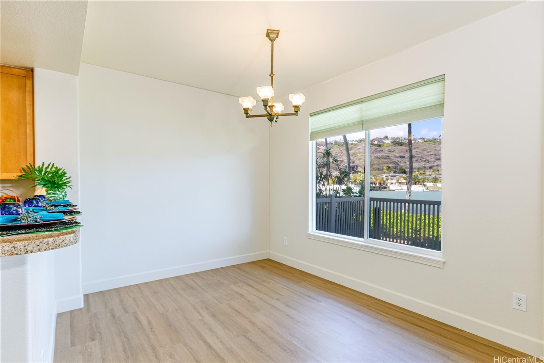
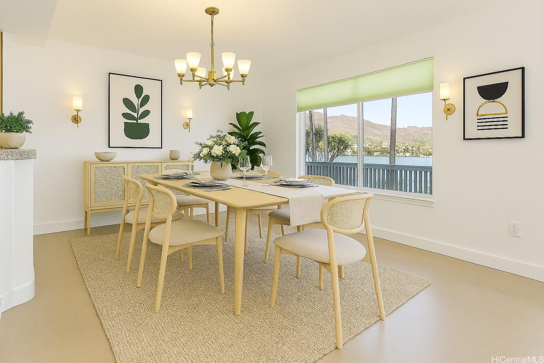
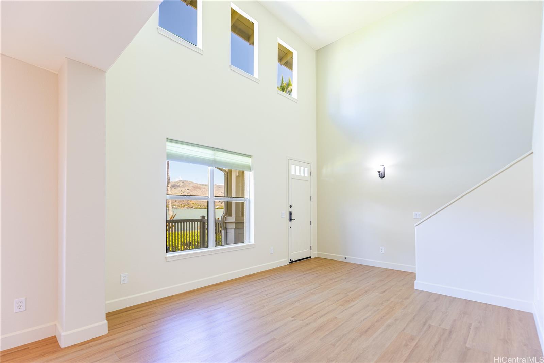
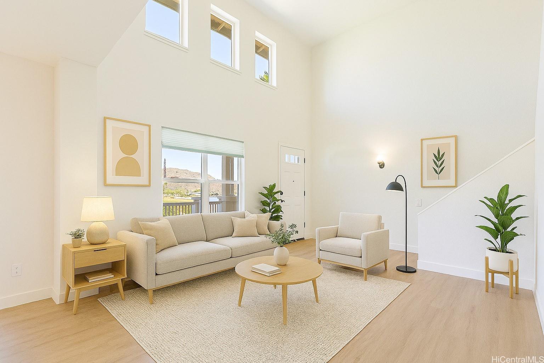
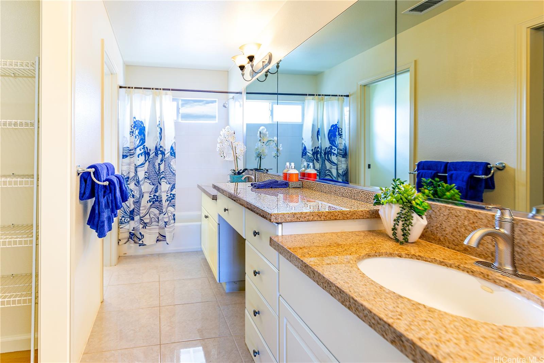
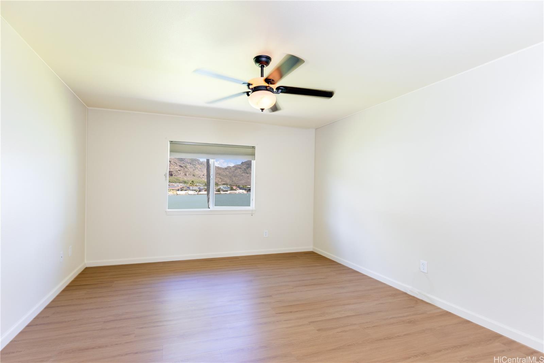
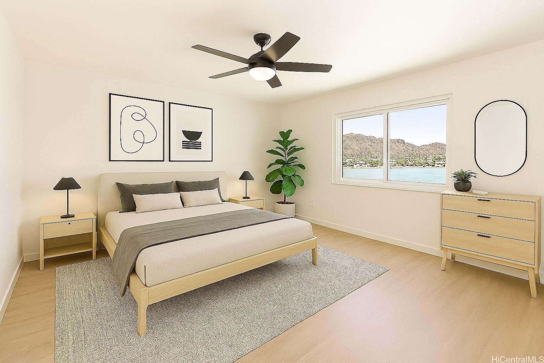
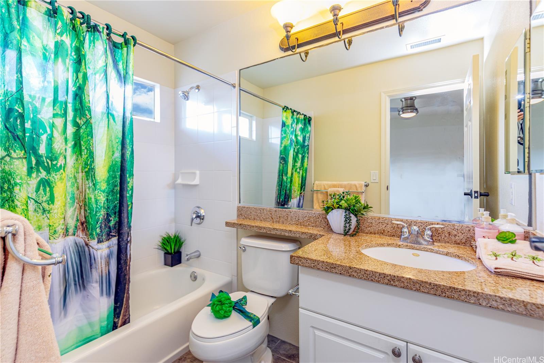
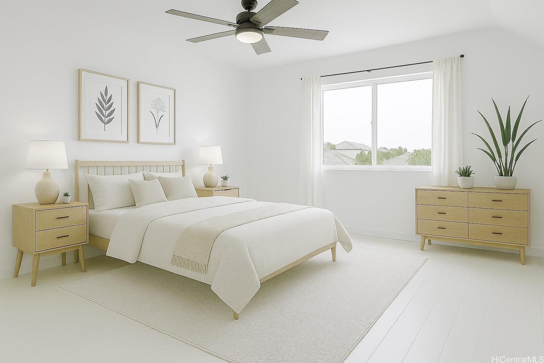
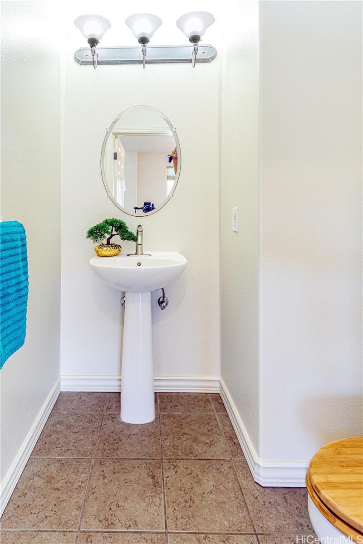
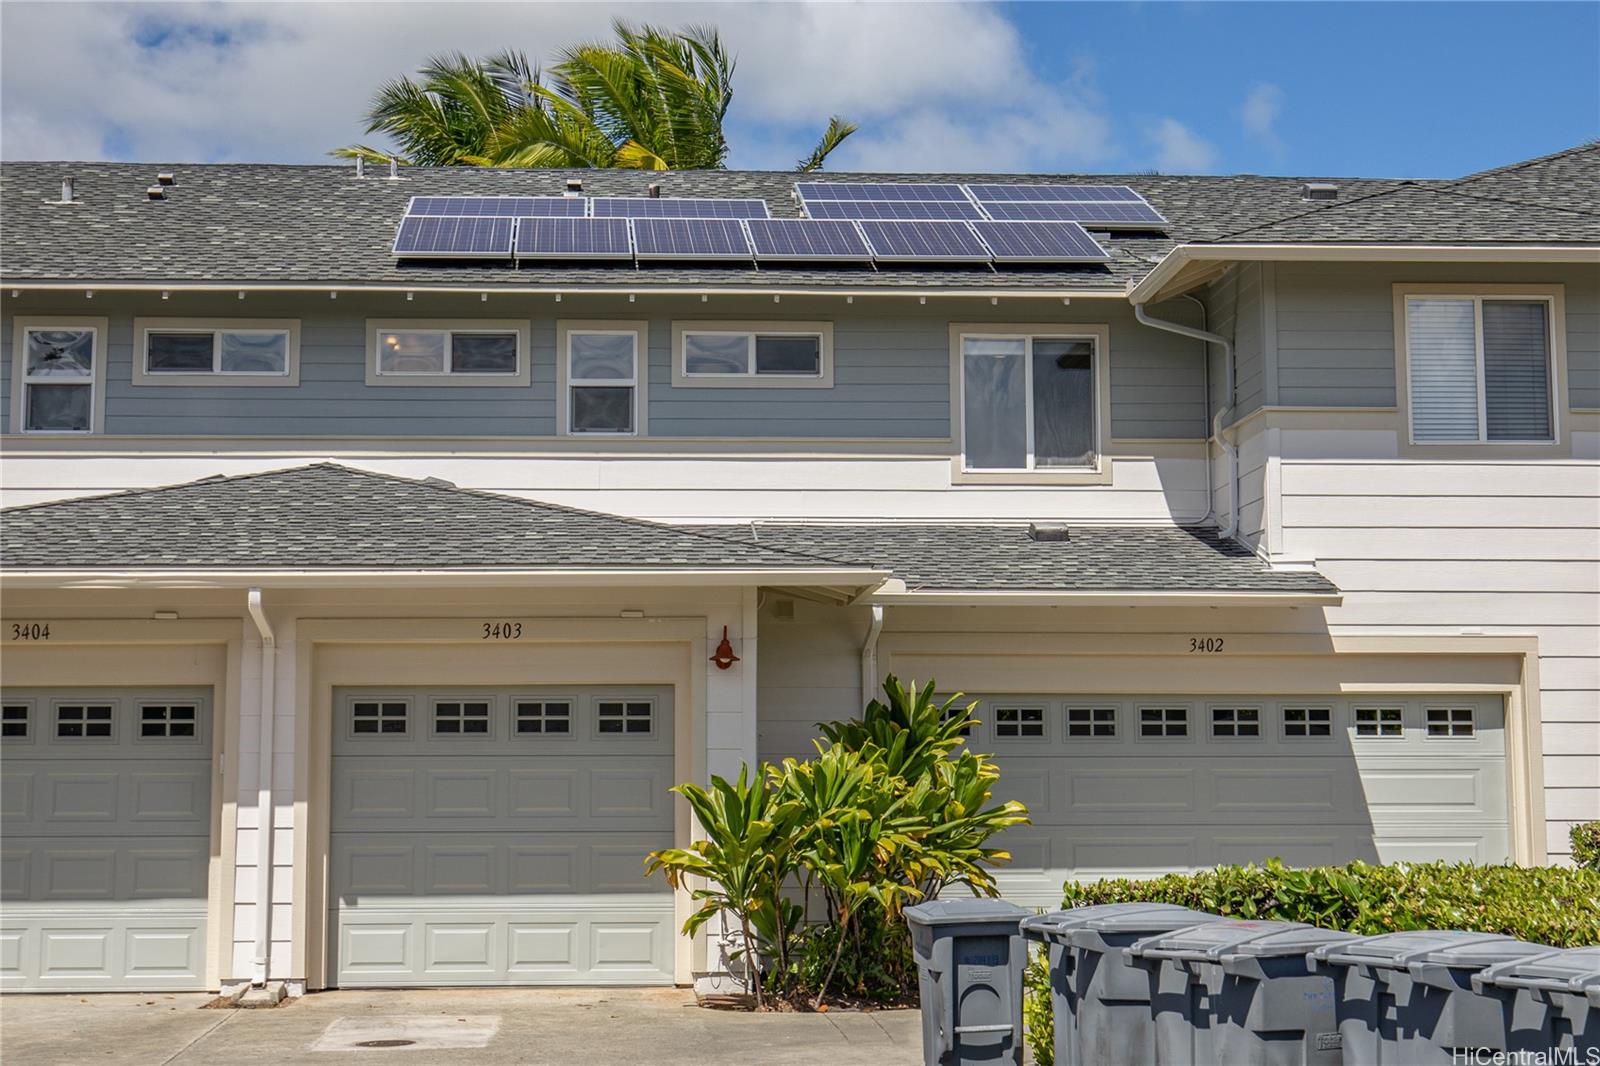
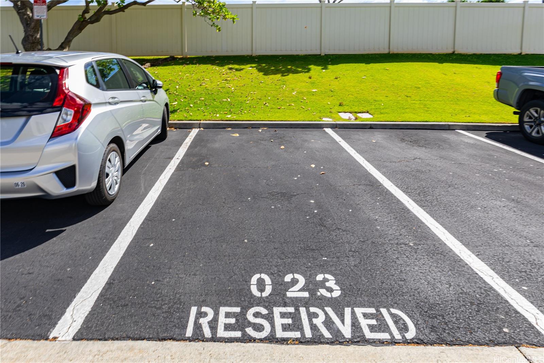
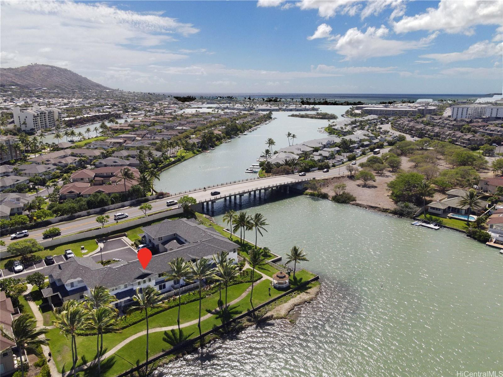
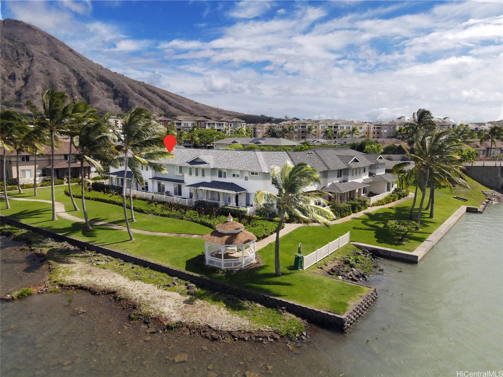
| Description | Welcome to your dream waterfront retreat at the prestigious Peninsula at Hawaii Kai II! This rare 2-bedroom, 2.5 bath Move In Ready marina-front townhome offers the perfect blend of luxury, comfort, and sustainability. Built by Stanford Carr Development LLC in 2004 with durable steel-frame construction, this project insures lasting quality. Enjoy soaring vaulted ceilings, a spacious two-story layout, with a primary ensuite bath, dual sinks & walk-in closet. Meticulously maintained, this home features 12 owned PV panels, an EV charger, Central AC, Stainless Steel appliances, Washer/Dryer, and freshly painted throughout - including the garage. A one car enclosed garage and a 2nd assigned uncovered stall nearby, adds for family convenience. Hand selected as the third lottery pick by the seller, this unit boasts one of the most private and desirable locations in the community with serene marina views. Conveniently located near shopping centers, restaurants, schools, water activities, and more! Hawaii Kai Marina-Fees - $600 per year & American Water-(Sewer Fees )$141.44 every 2 months & are not included in the monthly HOA. |
| Status | Sold since 10-22-2025 |
| MLS# | 202523808 |
| Price | $998,000 |
| Original Price | $1,025,000 |
| Price Change | $-27,000 (-2.63%) |
| Beds / Baths / Half | 2 / 2 / 1 |
| Parking Spaces | 2 |
| Living Sq Ft | 1,100 |
| Land Tenure | FS - Fee Simple |
| Maintenance Fee | $757 |
| Lanai Sq Ft | 66 |
| Building | Peninsula At Hawaii Kai Ii |
| Address | 580 Lunalilo Home Road B3403 Honolulu HI 96825 |
| Region | Hawaii Kai |
| Neighborhood | West Marina |
| Days on Market | 30 |
| Year Built | 2004 |
| Condition | Above Average |
| View | Marina/Canal, Mountain |
| Frontage | Marina, Waterfront |
| Parking | Assigned, Covered - 1, Garage, Guest, Open - 1 |
| Zoning | 11 - A-1 Low Density Apartment |
| Flood Zone | Zone AE |
| Elementary | Kamiloiki |
| Middle | Niu Valley |
| High | Kaiser |
| Tax Amount | $376 |
| Assessed Land | $649,300 |
| Assessed Building | $384,000 |
| Assessed Total | $1,033,300 |
| Assessed Ratio | 97% |
| Inclusions | AC Central, Auto Garage Door Opener, Ceiling Fan, Dishwasher, Disposal, Dryer, Microwave Hood, Photovoltaic - Owned, Range/Oven, Refrigerator, Smoke Detector, Washer, Water Heater |
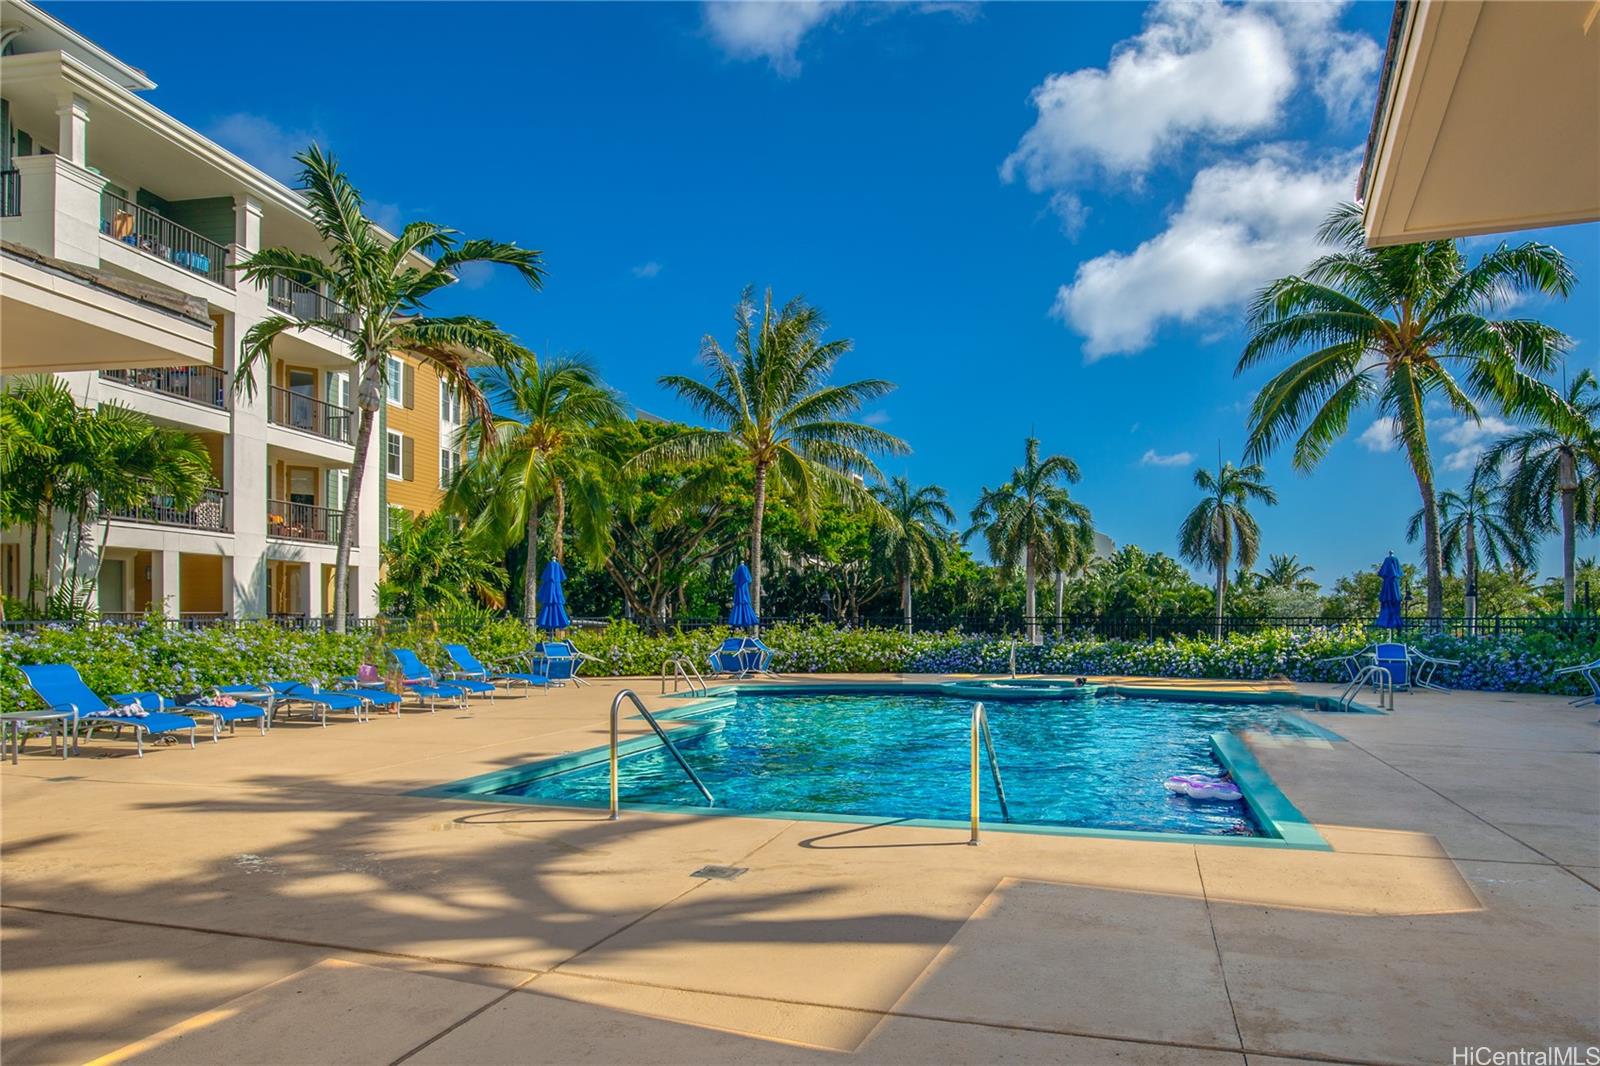
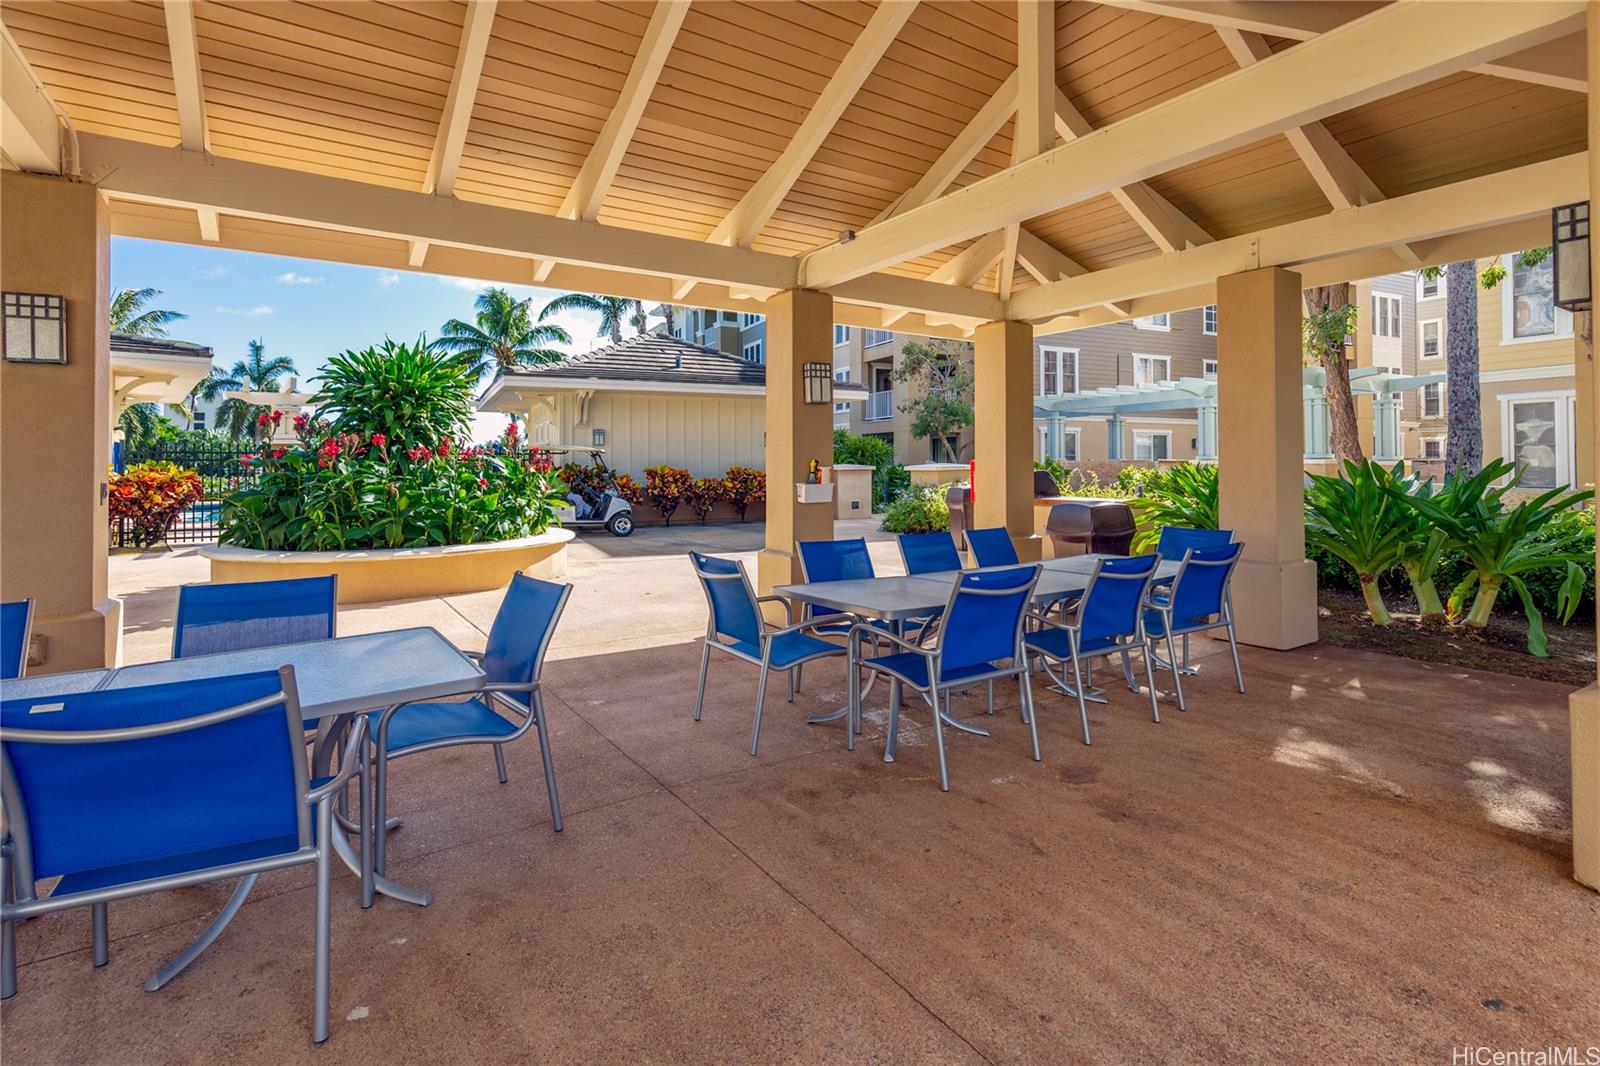
| Amenities | BBQ, Condo Association Pool, Exercise Room, Meeting Room, Playground, Recreation Room, Resident Manager, Walking/Jogging Path, Whirlpool |
| Construction | Concrete, Double Wall, Slab, Steel Frame, Wood Frame |
| Flooring | Ceramic Tile, Laminate |
| Disclosures | 1031 Exchange, Pets Allowed (Verify), Photovoltaic, Property Disclosure Stmt |
| Land Recorded | Regular System |
| Possession | 45 Days or Less, 45 Days or More, At Closing |
| Sale Conditions | None |
| Building Style | Townhouse |
| Security | Key |
| Parcel # | 1-3-9-008-036-0087 |
| Listing courtesy of | Coldwell Banker Realty |
Property History from MLS
| Date | MLS# | Change | Old Value | New Value | List Price | Sold Price | Assessed Total | Land | Building |
|---|---|---|---|---|---|---|---|---|---|
| 12-11-2025 | 202523808 | Sold | C | S | $998,000 | $950,000 | $1,033,300 | $649,300 | $384,000 |
| 11-21-2025 | 202523808 | Active Under Contract | A | C | $998,000 | $950,000 | $1,033,300 | $649,300 | $384,000 |
| 11-14-2025 | 202523808 | Price Decrease | $1,025,000 | $998,000 | $998,000 | $950,000 | $1,033,300 | $649,300 | $384,000 |
| 10-22-2025 | 202523808 | New Listing | CS | A | $998,000 | $950,000 | $1,033,300 | $649,300 | $384,000 |
View the public schools for this property · Google Maps · Supermarkets · Schools · Hospitals · Restaurants · Beaches · City Tax Record / Plat Map · View beach access points all over Oahu · Buyer Closing Cost Calculator · Seller Closing Cost Calculator