| Rebate | 20% Buyer's Rebate | $3,500 Flat Fee Selling | 2% Full Service Selling |
|---|---|
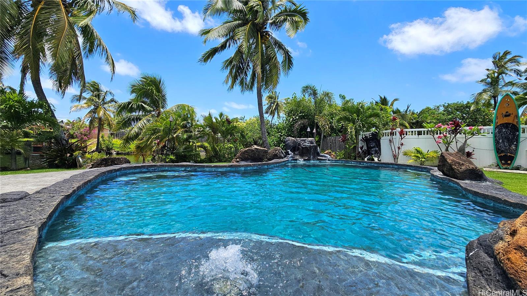
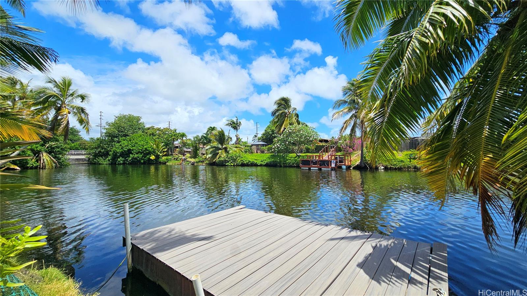
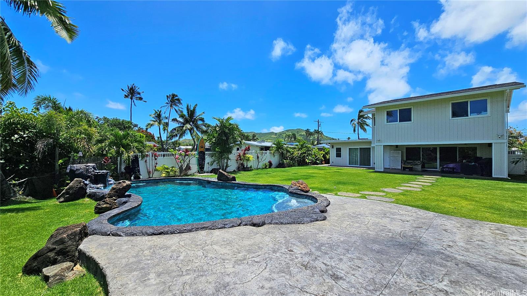
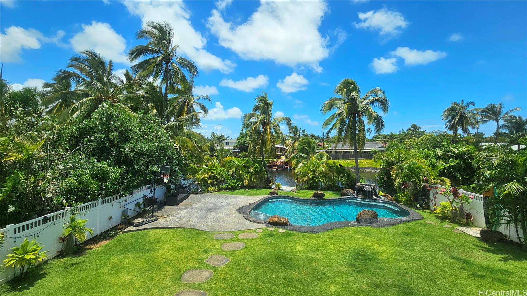
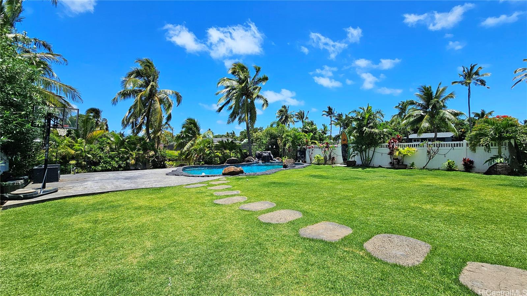
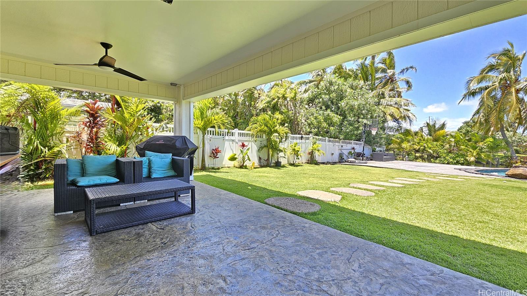
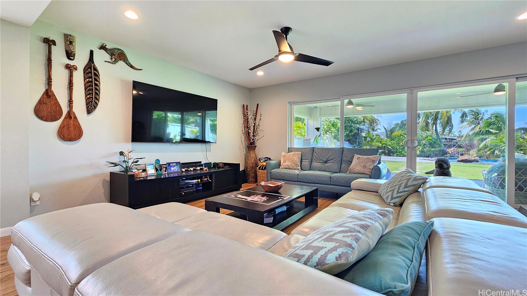
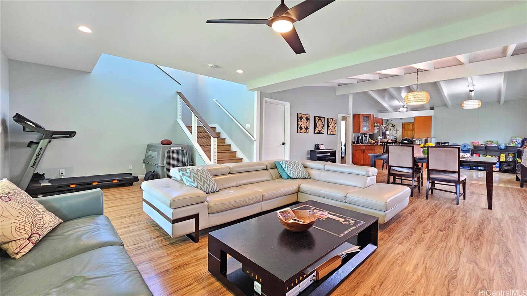
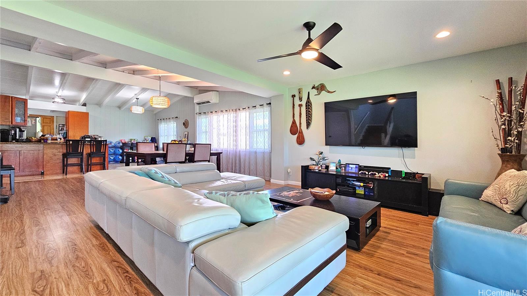
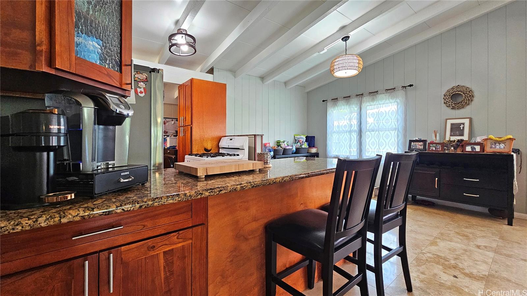
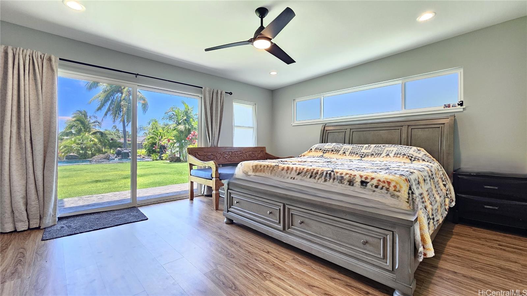
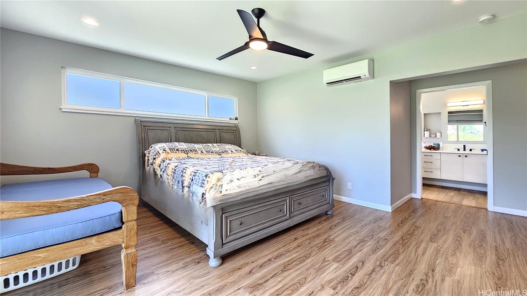
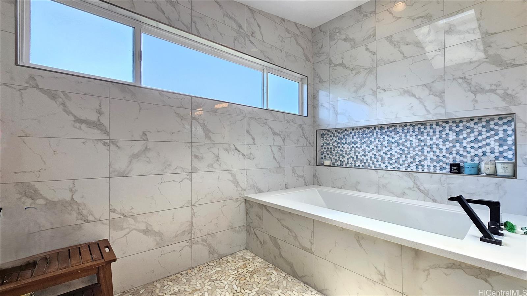
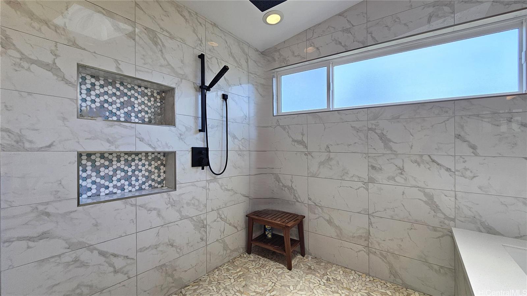
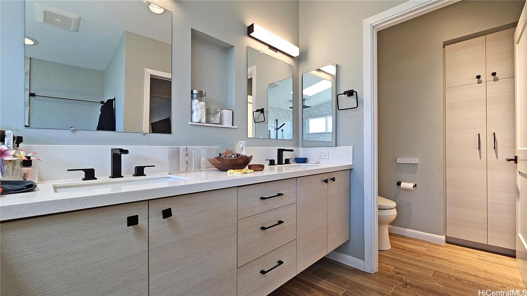
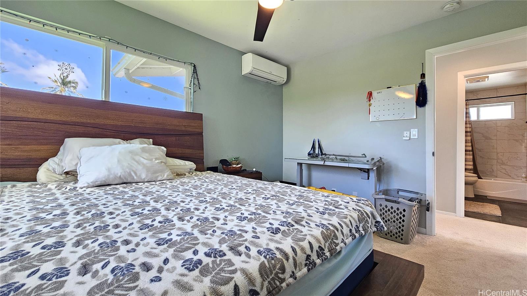
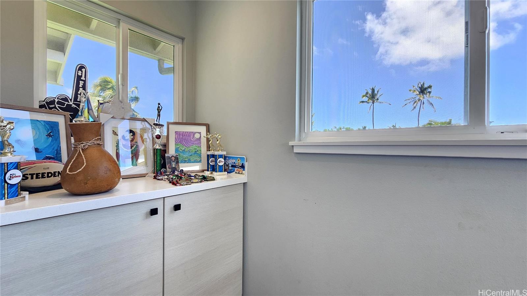
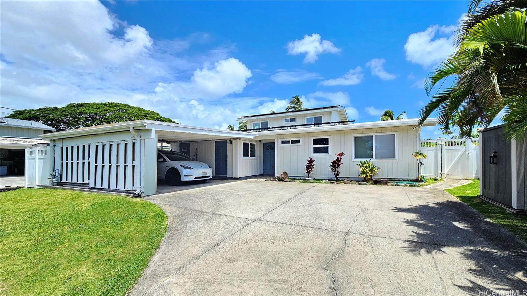
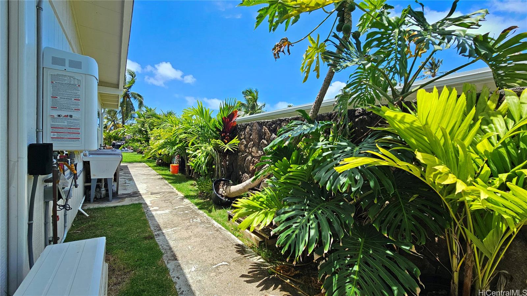
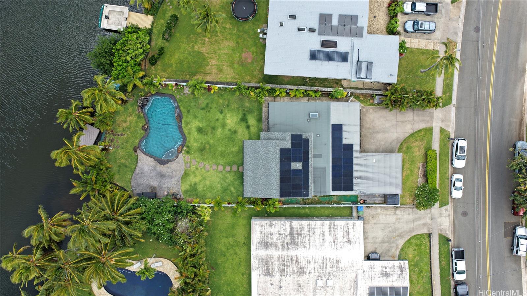
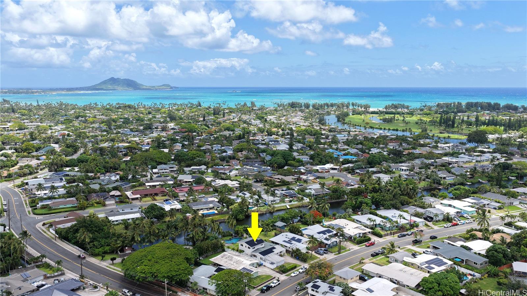
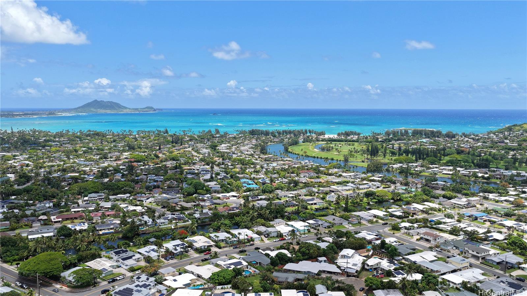
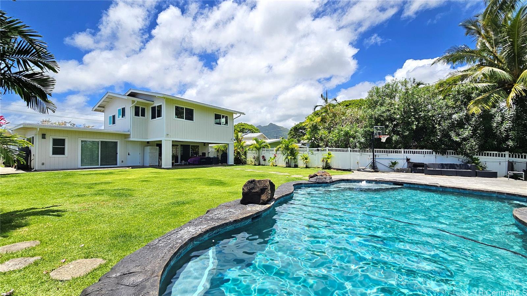
| Description | Embrace premier Kailua waterfront living at 580 Papalani St. Extensively renovated in 2022, this beautiful canal-front home blends modern comfort with seamless indoor-outdoor island living. The light-filled, open-concept layout flows to a spacious covered patio, a landscaped yard, a tropical waterfall pool, and a private boat dock with direct ocean access for kayaking or paddleboarding. The versatile 4-bedroom, 4-bath floor plan features generous ensuite bedrooms, a large den, and a new 2-bed, 1-bath second-floor addition. Designed for efficiency, the home is equipped with thirty-seven owned PV panels, two Tesla batteries, six Mitsubishi split A/C systems, and two tankless water heaters. Complete with parking for up to three vehicles plus recreational gear, and conveniently situated just moments from Kailua Town’s schools, beaches, shopping, and dining, this property is priced to sell. Act now to personalize and complete the updates. Don’t miss this incredible opportunity. |
| Status | Sold since 06-01-2026 |
| MLS# | 202610584 |
| Price | $2,245,000 |
| Original Price | $2,245,000 |
| Price Change | (0.00%) |
| Beds / Baths / Half | 4 / 4 / 0 |
| Parking Spaces | 3 |
| Living Sq Ft | 2,577 |
| Land Sq Ft | 9,972 |
| Land Tenure | FS - Fee Simple |
| Maintenance Fee | $0 |
| Address | 580 Papalani Street Kailua HI 96734 |
| Region | Kailua |
| Neighborhood | Enchanted Lake |
| Days on Market | 4 |
| Year Built | 1962 |
| Year Remodeled | 2022 |
| Condition | Above Average,Average |
| View | Marina/Canal, Mountain, Sunrise |
| Frontage | Stream/Canal |
| Pool | In Ground, Plaster, Pool on Property |
| Parking | 3 Car+, Boat, Carport |
| Zoning | 05 - R-5 Residential District |
| Flood Zone | Zone AE |
| Elementary | Enchanted Lake |
| Middle | Kailua |
| High | Kalaheo |
| Tax Amount | $593 |
| Assessed Land | $1,627,700 |
| Assessed Building | $495,400 |
| Assessed Total | $2,123,100 |
| Assessed Ratio | 106% |
| Inclusions | AC Split, Ceiling Fan, Dryer, Lawn Sprinkler, Photovoltaic - Owned, Range/Oven, Smoke Detector, Washer, Water Heater |
| Amenities | ADA Accessible, Bedroom on 1st Floor, Entry, Full Bath on 1st Floor, Landscaped, Patio/Deck |
| Utilities | Cable, Connected, Gas, Public Water, Water |
| Construction | Above Ground, Double Wall |
| Lot Features | Other |
| Flooring | Ceramic Tile, Laminate |
| Disclosures | Pet on Property, Photovoltaic, Property Disclosure Stmt |
| Furnished | None |
| Land Recorded | Regular System |
| Possession | At Closing, Negotiable |
| Sale Conditions | None |
| Topography | Level |
| Building Style | Detach Single Family |
| Roofing | Asphalt Shingle |
| Easements | Other |
| Security | Key |
| Parcel # | 1-4-2-052-076-0000 |
| Listing courtesy of | Coldwell Banker Realty |
Property History from MLS
| Date | MLS# | Change | Old Value | New Value | List Price | Sold Price | Assessed Total | Land | Building |
|---|---|---|---|---|---|---|---|---|---|
| 08-31-2026 | 202610584 | Sold | P | S | $2,245,000 | $2,310,000 | $2,123,100 | $1,627,700 | $495,400 |
| 06-24-2026 | 202610584 | Pending | C | P | $2,245,000 | $2,310,000 | $2,123,100 | $1,627,700 | $495,400 |
| 06-05-2026 | 202610584 | Active Under Contract | A | C | $2,245,000 | $2,310,000 | $2,123,100 | $1,627,700 | $495,400 |
| 06-01-2026 | 202610584 | New Listing | A | $2,245,000 | $2,310,000 | $2,123,100 | $1,627,700 | $495,400 | |
| 11-30-2017 | 201704607 | Sold | C | S | $1,250,000 | $1,150,000 | $994,000 | $848,800 | $145,200 |
| 10-29-2017 | 201704607 | In Escrow Showing | A | C | $1,250,000 | $1,150,000 | $994,000 | $848,800 | $145,200 |
| 09-15-2017 | 201704607 | Price Decrease | $1,300,000 | $1,250,000 | $1,250,000 | $1,150,000 | $994,000 | $848,800 | $145,200 |
| 08-09-2017 | 201704607 | Price Decrease | $1,325,000 | $1,300,000 | $1,250,000 | $1,150,000 | $994,000 | $848,800 | $145,200 |
| 03-02-2017 | 201704607 | New Listing | A | $1,250,000 | $1,150,000 | $994,000 | $848,800 | $145,200 | |
| 02-15-2017 | 201622016 | Withdrawn | A | W | $1,425,000 | $0 | $994,000 | $848,800 | $145,200 |
| 10-04-2016 | 201622016 | Price Decrease | $1,495,000 | $1,425,000 | $1,425,000 | $0 | $994,000 | $848,800 | $145,200 |
| 08-23-2016 | 201622016 | New Listing | A | $1,425,000 | $0 | $994,000 | $848,800 | $145,200 |
View the public schools for this property · Google Maps · Supermarkets · Schools · Hospitals · Restaurants · Beaches · City Tax Record / Plat Map · View beach access points all over Oahu · Buyer Closing Cost Calculator · Seller Closing Cost Calculator