| Rebate | 20% Buyer's Rebate | $3,500 Flat Fee Selling | 2% Full Service Selling |
|---|---|
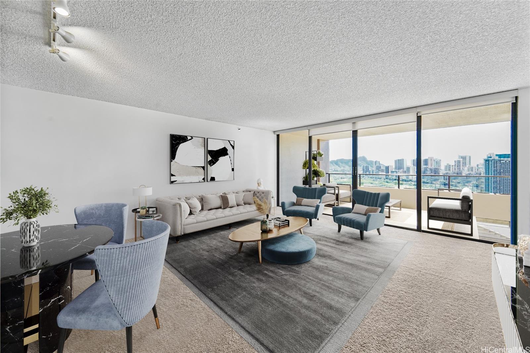
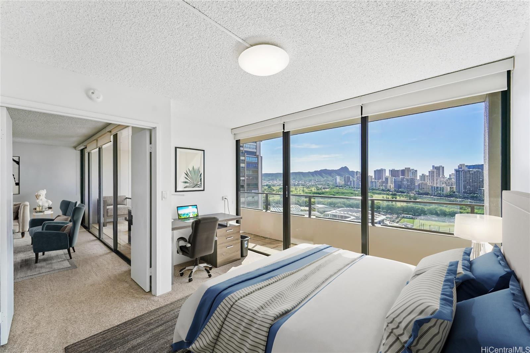
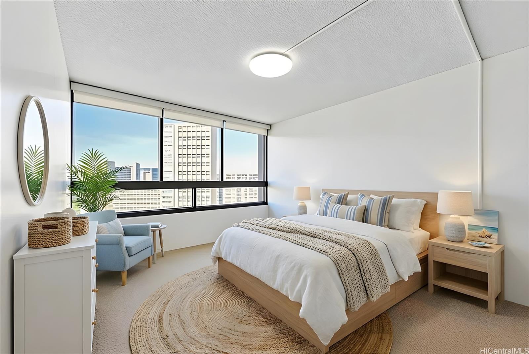
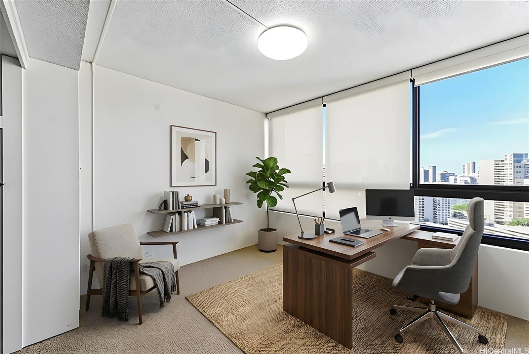
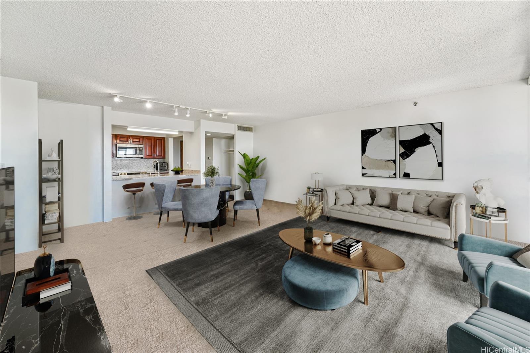
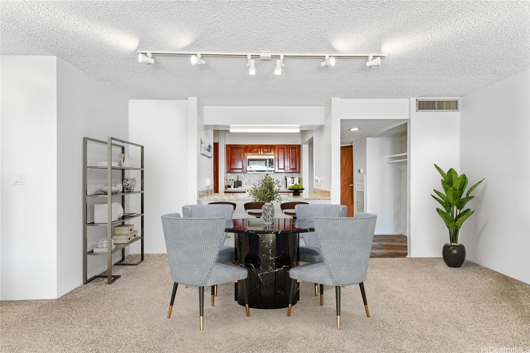
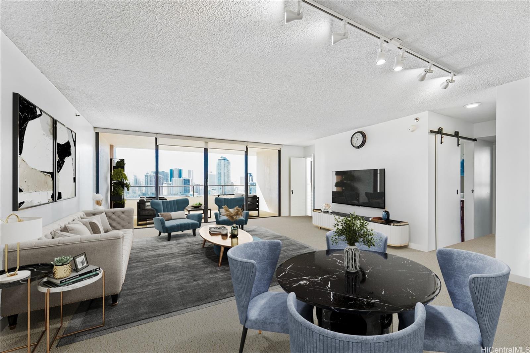
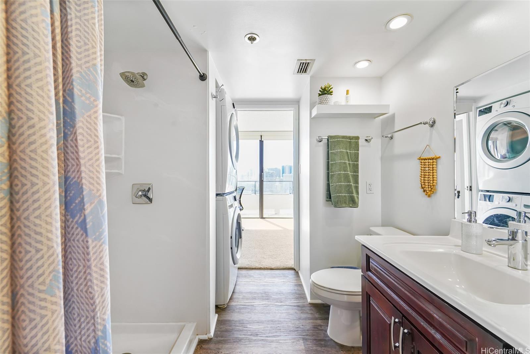
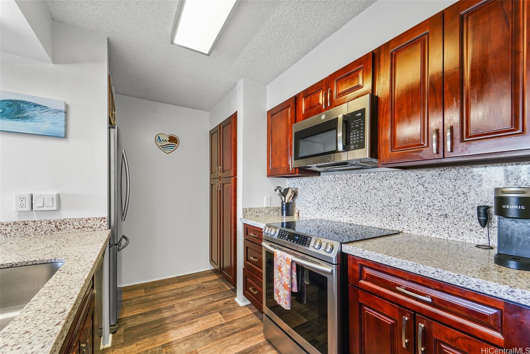
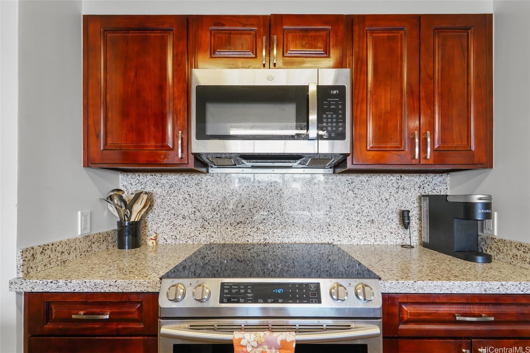
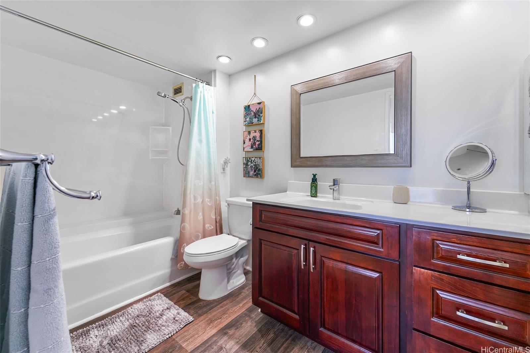
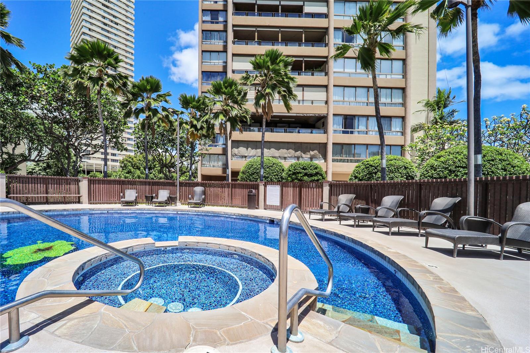
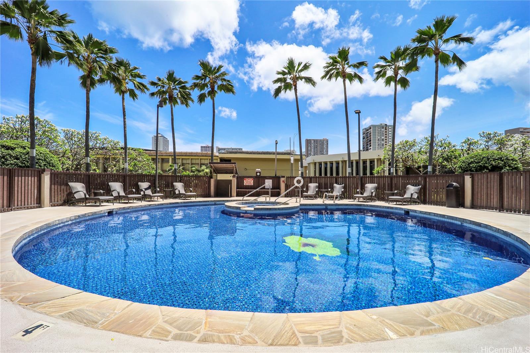
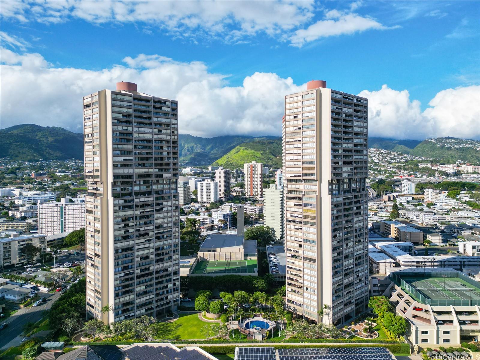
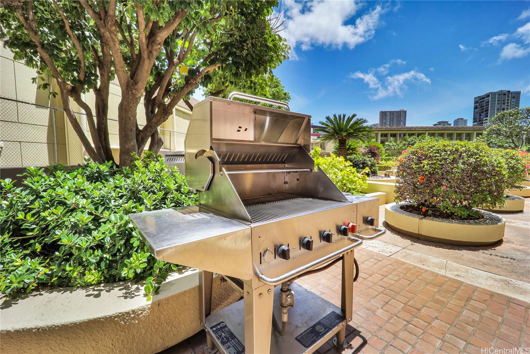
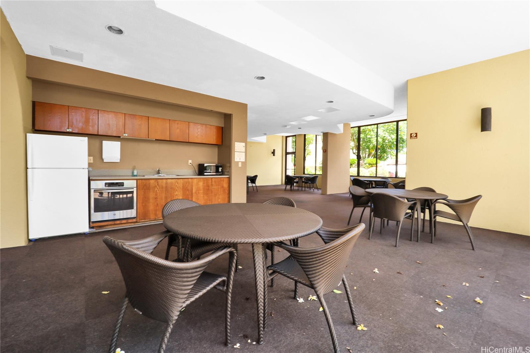
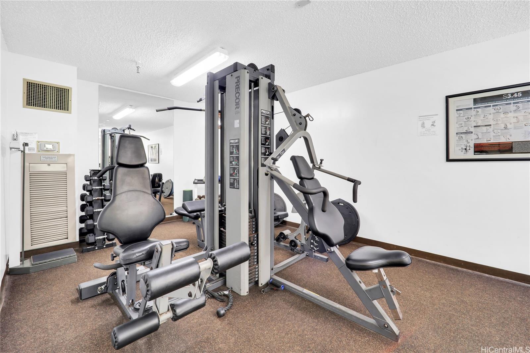
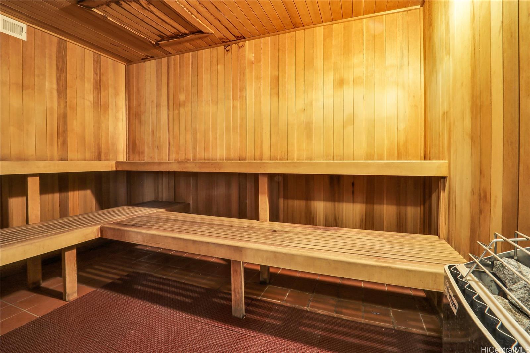
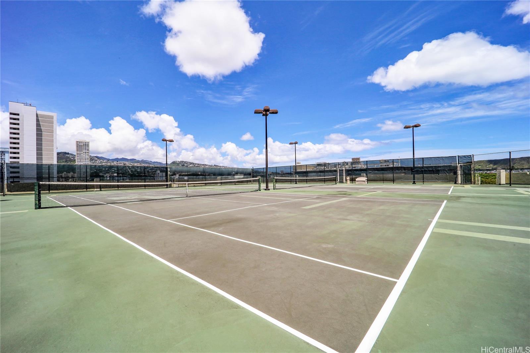
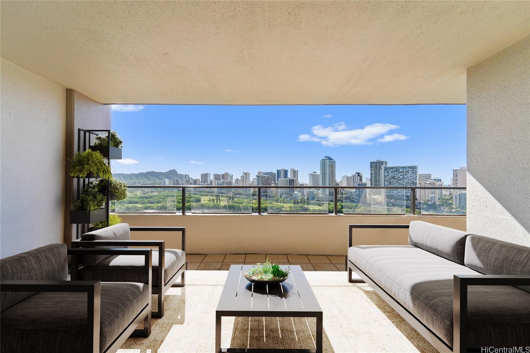
| Description | Come experience Luxury Living at Royal Iolani. Honolulu Experience elevated island living in this beautifully remodeled residence! Amazing 3 bedroom x 2 bathroom, wake up to breathtaking, unobstructed views of Diamond Head, the Waikiki skyline, and Ala Wai Golf Course the moment you step inside this beautifully remodeled home. This rarely available residence features a 227 sq ft spacious private lanai, perfect for entertaining, unwinding, or simply enjoying the cooling trade winds. The expansive living area and generously sized bedrooms offer incredible flexibility to design your ideal living space. Enjoy top-tier amenities, including a jacuzzi, heated pool, sauna, fitness center, tennis court, BBQ area, dog park, and rec room. Ample and convenient guest parking is available, along with EV charging stations. Located in one of Honolulu’s most desirable neighborhoods—right behind Iolani School and just minutes from UH Manoa, Waikiki, dining, shopping, and more—this home delivers both convenience and lifestyle. NO INCREASED MAINTENANCE FEES IN 2026! BONUS: 100% Insured for Hurricane Insurance & In-Unit Washer Dryer! |
| Status | Sold since 01-26-2026 |
| MLS# | 202601229 |
| Price | $815,000 |
| Original Price | $834,997 |
| Price Change | $-19,997 (-2.39%) |
| Beds / Baths / Half | 3 / 2 / 0 |
| Parking Spaces | 1 |
| Living Sq Ft | 1,187 |
| Land Tenure | FS - Fee Simple |
| Maintenance Fee | $2,057 |
| Building | Royal Iolani |
| Address | 581 Kamoku Street 2006 Honolulu HI 96826 |
| Region | Metro |
| Neighborhood | Kapiolani |
| Days on Market | 17 |
| Year Built | 1978 |
| Year Remodeled | 2016 |
| Condition | Excellent |
| View | Coastline, Diamond Head, Golf Course, Ocean, Sunrise, Sunset |
| Parking | Assigned, Covered - 1, Guest, Secured Entry, Street |
| Zoning | 13 - A-3 High Density Apartment |
| Flood Zone | Zone X |
| Elementary | Ala Wai |
| Middle | Washington |
| High | Kaimuki |
| Tax Amount | $237 |
| Assessed Land | $87,800 |
| Assessed Building | $725,900 |
| Assessed Total | $813,700 |
| Assessed Ratio | 100% |
| Inclusions | AC Central, Auto Garage Door Opener, Blinds, Cable TV, Dishwasher, Disposal, Drapes, Dryer, Microwave Hood, Range/Oven, Refrigerator, Security System, Smoke Detector, Washer |
| Amenities | BBQ, Dog Park, Exercise Room, Fire Sprinkler, Heated Pool, Patio/Deck, Recreation Area, Sauna, Security Guard, Storage, Tennis Court, Trash Chute, Walking/Jogging Path, Whirlpool |
| Construction | Concrete, Double Wall, Other |
| Flooring | Ceramic Tile, Vinyl, W/W Carpet |
| Disclosures | Call Listor, Pets Allowed (Verify), Property Disclosure Stmt |
| Furnished | Negotiable |
| Land Recorded | Land Court |
| Possession | At Closing |
| Sale Conditions | None |
| Building Style | High-Rise 7+ Stories |
| Security | Key, Keyed Elevator, Security Patrol, Video |
| Parcel # | 1-2-7-020-009-0214 |
| Listing courtesy of | Luxury Homes International |
Property History from MLS
| Date | MLS# | Change | Old Value | New Value | List Price | Sold Price | Assessed Total | Land | Building |
|---|---|---|---|---|---|---|---|---|---|
| 03-11-2026 | 202601229 | Sold | C | S | $815,000 | $770,000 | $813,700 | $87,800 | $725,900 |
| 02-12-2026 | 202601229 | Active Under Contract | A | C | $815,000 | $770,000 | $813,700 | $87,800 | $725,900 |
| 02-08-2026 | 202601229 | Price Decrease | $834,997 | $815,000 | $815,000 | $770,000 | $813,700 | $87,800 | $725,900 |
| 01-26-2026 | 202601229 | New Listing | A | $815,000 | $770,000 | $813,700 | $87,800 | $725,900 | |
| 10-21-2025 | 202503117 | Expired | A | X | $834,997 | $0 | $753,200 | $87,800 | $665,400 |
| 10-02-2025 | 202503117 | Price Decrease | $834,998 | $834,997 | $834,997 | $0 | $753,200 | $87,800 | $665,400 |
| 09-09-2025 | 202503117 | Price Decrease | $834,999 | $834,998 | $834,997 | $0 | $753,200 | $87,800 | $665,400 |
| 06-19-2025 | 202503117 | Price Decrease | $836,000 | $834,999 | $834,997 | $0 | $753,200 | $87,800 | $665,400 |
| 05-07-2025 | 202503117 | Price Decrease | $837,000 | $836,000 | $834,997 | $0 | $753,200 | $87,800 | $665,400 |
| 04-15-2025 | 202503117 | Price Decrease | $847,000 | $837,000 | $834,997 | $0 | $753,200 | $87,800 | $665,400 |
| 04-15-2025 | 202503117 | Back On Market | C | A | $834,997 | $0 | $753,200 | $87,800 | $665,400 |
| 04-02-2025 | 202503117 | Active Under Contract | A | C | $834,997 | $0 | $753,200 | $87,800 | $665,400 |
| 02-10-2025 | 202503117 | New Listing | A | $834,997 | $0 | $753,200 | $87,800 | $665,400 | |
| 01-31-2025 | 202421077 | Cancelled | A | W | $847,000 | $0 | $753,200 | $87,800 | $665,400 |
| 01-06-2025 | 202421077 | Price Decrease | $849,000 | $847,000 | $847,000 | $0 | $753,200 | $87,800 | $665,400 |
| 11-11-2024 | 202421077 | Price Decrease | $875,000 | $849,000 | $847,000 | $0 | $753,200 | $87,800 | $665,400 |
| 09-18-2024 | 202421077 | New Listing | A | $847,000 | $0 | $753,200 | $87,800 | $665,400 | |
| 09-03-2024 | 202411192 | Cancelled | A | W | $899,000 | $0 | $753,200 | $87,800 | $665,400 |
| 07-15-2024 | 202411192 | Price Decrease | $928,000 | $899,000 | $899,000 | $0 | $753,200 | $87,800 | $665,400 |
| 06-19-2024 | 202411192 | Price Decrease | $950,000 | $928,000 | $899,000 | $0 | $753,200 | $87,800 | $665,400 |
| 05-21-2024 | 202411192 | New Listing | CS | A | $899,000 | $0 | $753,200 | $87,800 | $665,400 |
| 05-20-2024 | 202411192 | Coming Soon | I | CS | $899,000 | $0 | $753,200 | $87,800 | $665,400 |
| 06-23-2016 | 201607167 | Sold | C | S | $660,000 | $720,000 | $722,500 | $53,900 | $668,600 |
| 05-06-2016 | 201607167 | Active Continue to Show | A | C | $660,000 | $720,000 | $722,500 | $53,900 | $668,600 |
| 04-15-2016 | 201607167 | New Listing | A | $660,000 | $720,000 | $722,500 | $53,900 | $668,600 |
View the public schools for this property · Google Maps · Supermarkets · Schools · Hospitals · Restaurants · Beaches · City Tax Record / Plat Map · View beach access points all over Oahu · Buyer Closing Cost Calculator · Seller Closing Cost Calculator