| Rebate | 20% Buyer's Rebate | $3,500 Flat Fee Selling | 2% Full Service Selling |
|---|---|
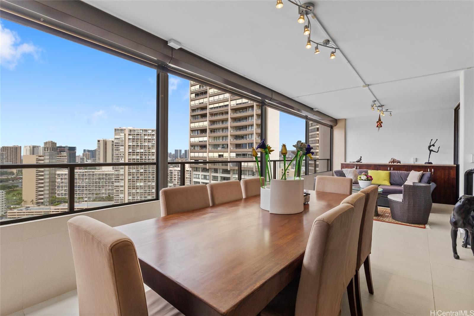
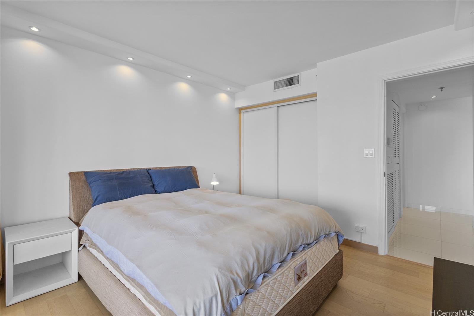
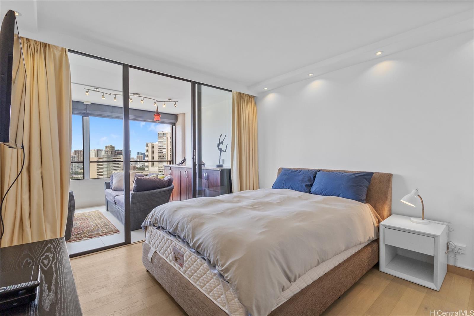
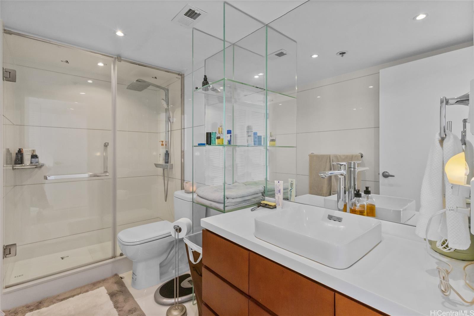
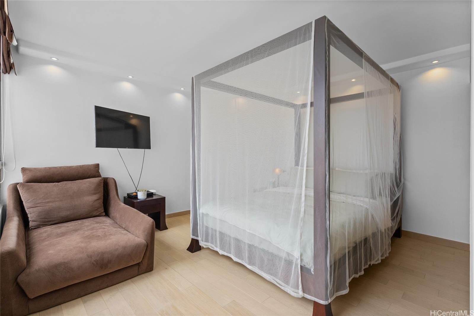
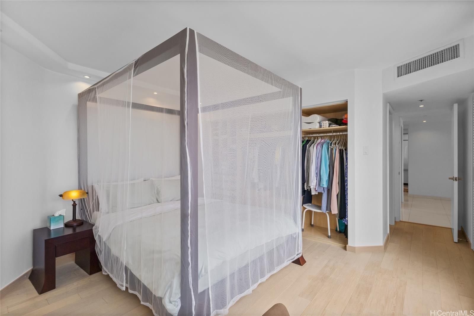
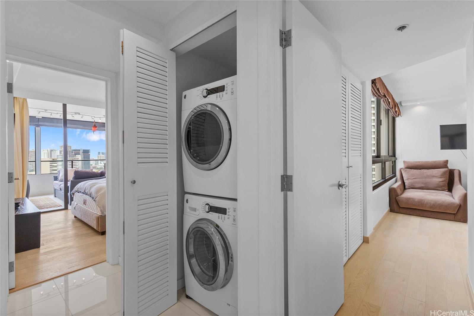
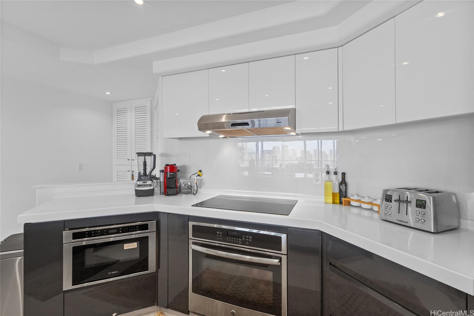
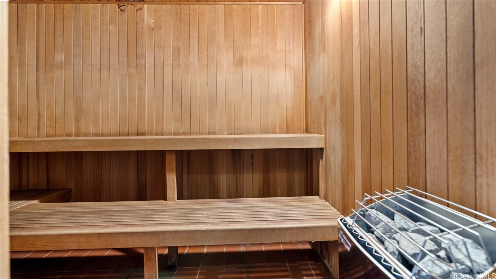
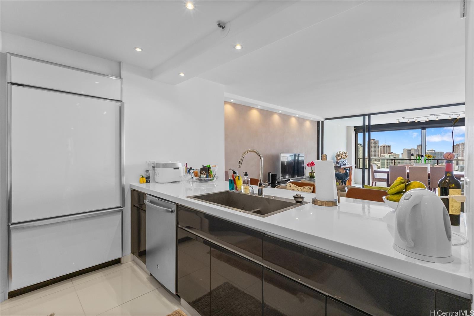
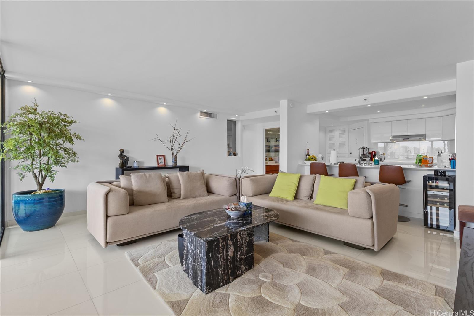
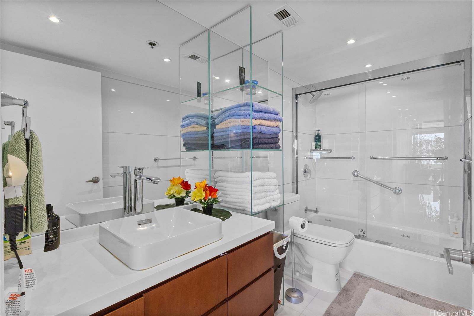
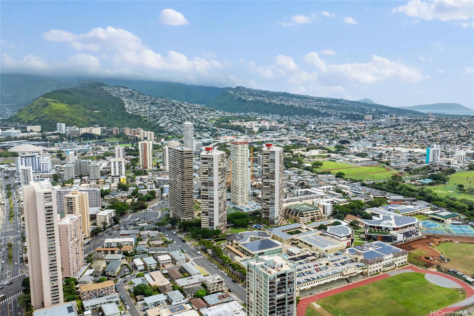
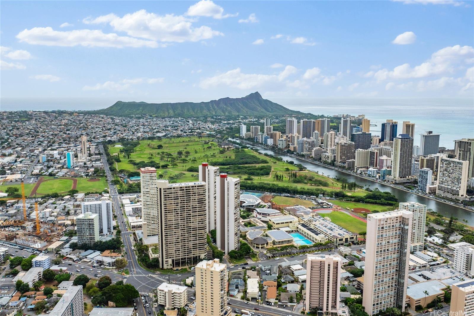
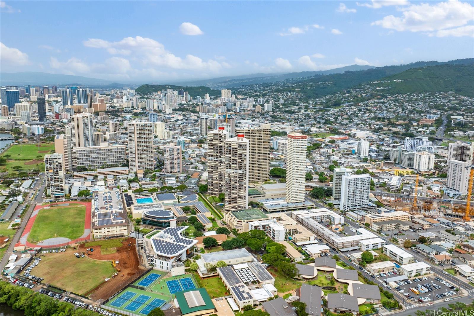
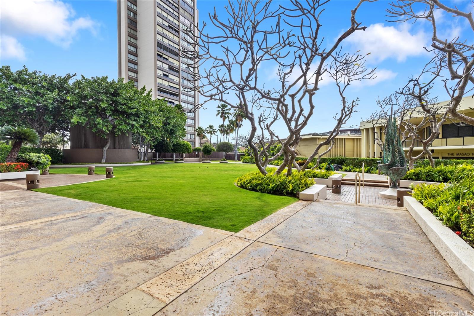
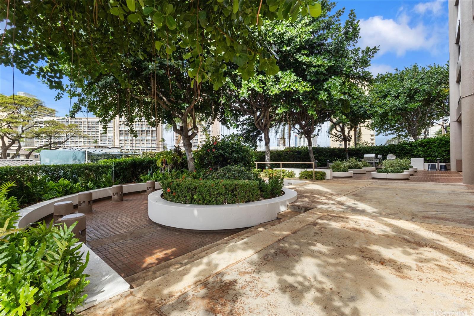
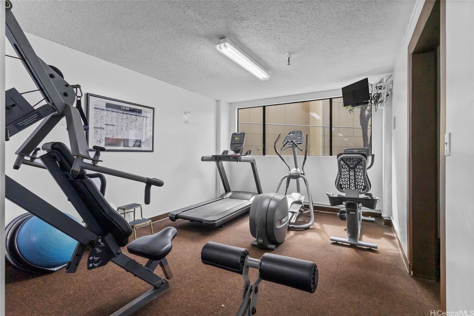
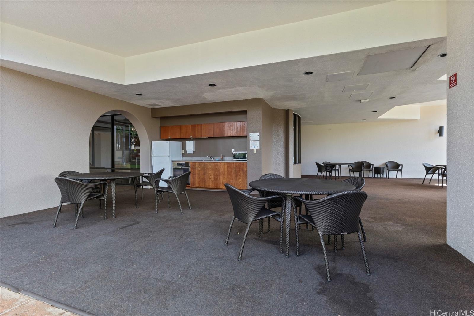
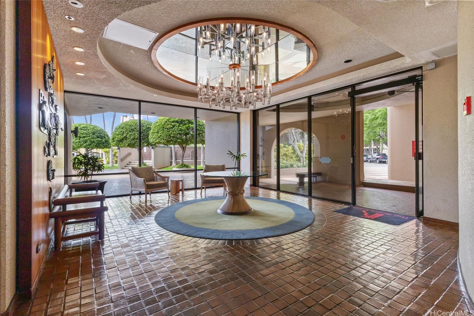
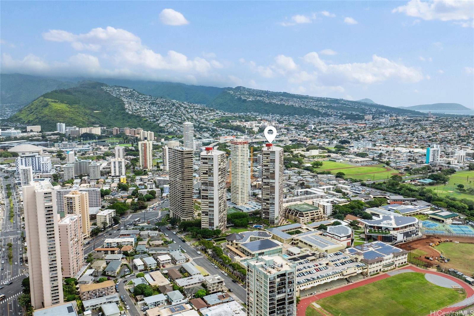
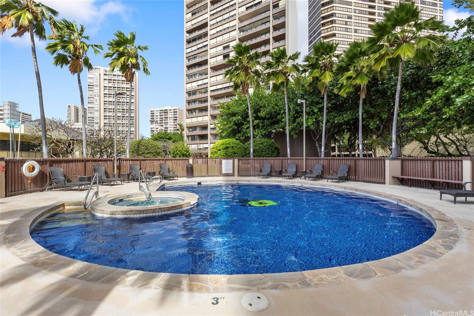
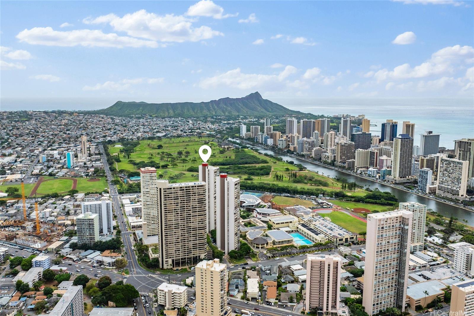
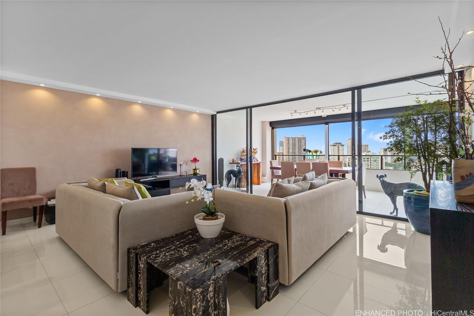
| Description | Rarely available, thoughtfully updated 2-bedroom, 2-bath residence featuring an expansive open-air lanai/patio that extends the living space outdoors. The unit has been tastefully refreshed with smooth ceilings, new flooring, fresh interior paint, and fully renovated kitchen and bathrooms. Spacious bedrooms and a full-size washer and dryer add everyday comfort and functionality. Enjoy sweeping ocean and city views. The building has completed and fully paid-for plumbing upgrades, offering added peace of mind. With only four units per floor, residents enjoy enhanced privacy and larger floor plans. Fire sprinkler system is in place.Resort-style amenities include a heated swimming pool, tennis courts, fitness center, sauna, BBQ, Jacuzzi and recreation areas, putting green, EV charging stations, and 24-hour security. Pet-friendly community with central air conditioning and excellent on-site management. Maintenance fees conveniently include electricity, central AC, water, sewer, basic cable, and internet. Truly move-in ready—just bring your suitcases and enjoy island living at its best. |
| Status | Sold since 03-02-2026 |
| MLS# | 202603598 |
| Price | $820,000 |
| Original Price | $870,000 |
| Price Change | $-50,000 (-5.75%) |
| Beds / Baths / Half | 2 / 2 / 0 |
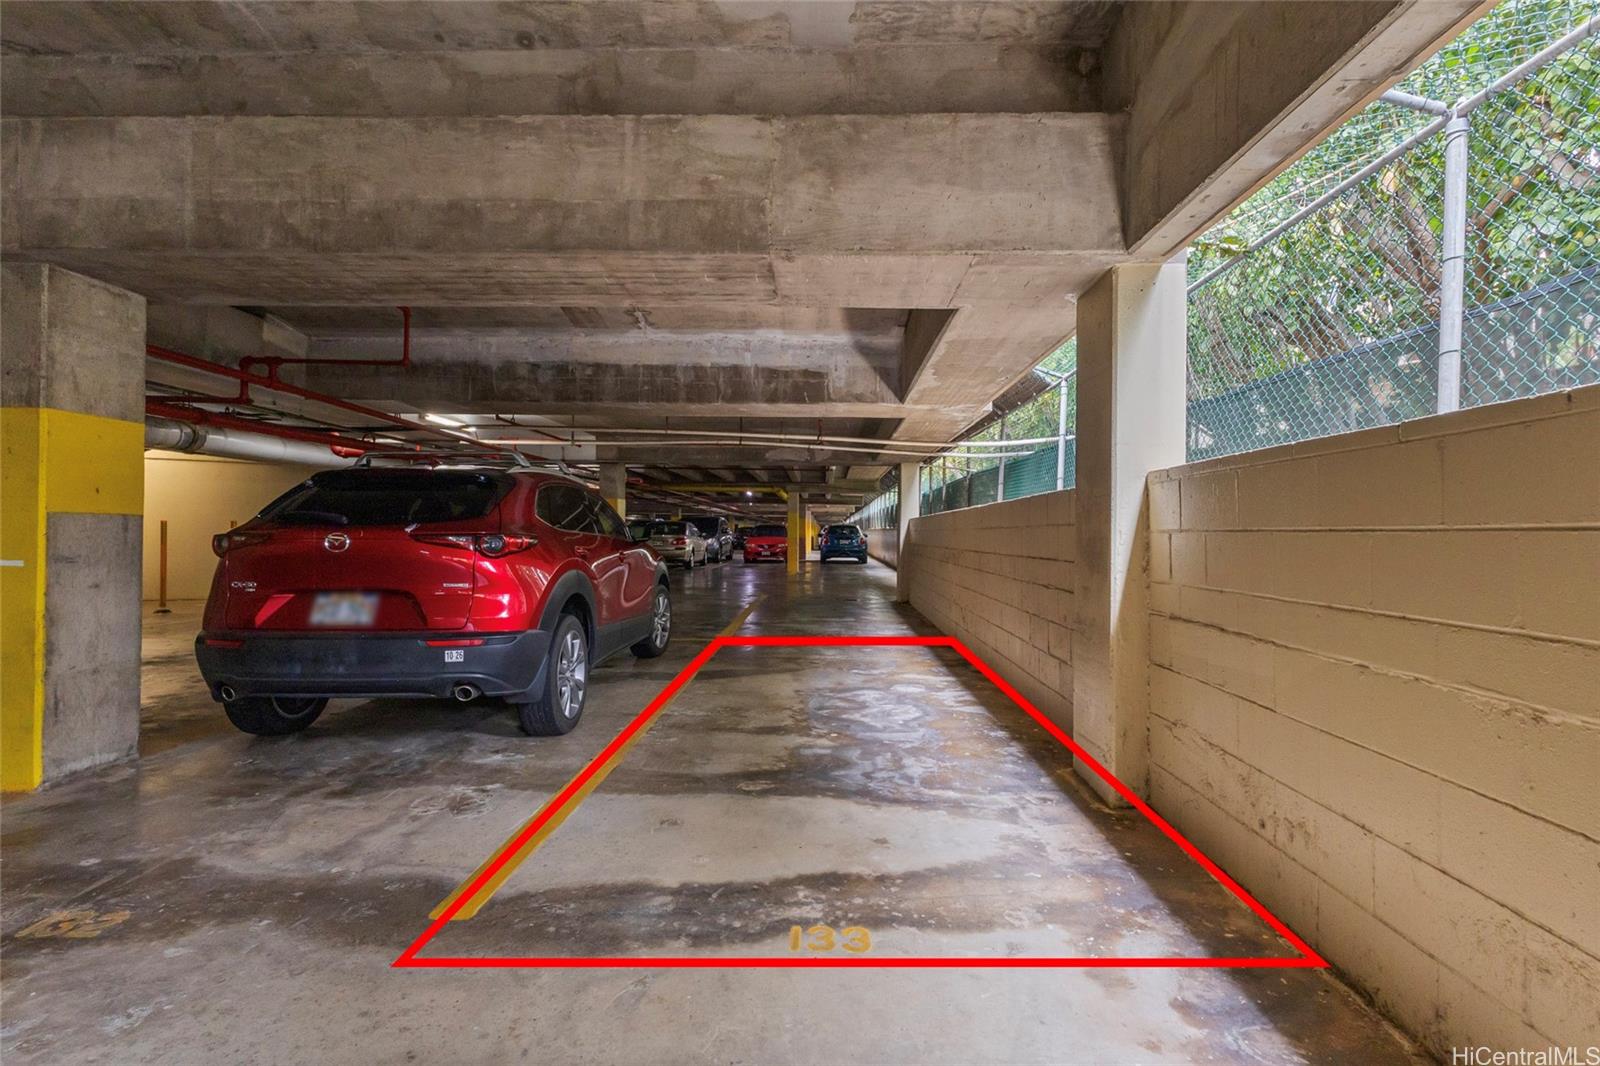
| Parking Spaces | 1 |
| Living Sq Ft | 1,082 |
| Land Tenure | FS - Fee Simple |
| Maintenance Fee | $1,934 |
| Building | Royal Iolani |
| Address | 583 Kamoku Street DH/2807 Honolulu HI 96826 |
| Region | Metro |
| Neighborhood | Kapiolani |
| Days on Market | 121 |
| Year Built | 1978 |
| Condition | Excellent |
| View | City |
| Frontage | Other |
| Parking | Assigned, Covered - 1 |
| Zoning | 13 - A-3 High Density Apartment |
| Flood Zone | Zone AE |
| Tax Amount | $209 |
| Assessed Land | $82,500 |
| Assessed Building | $634,900 |
| Assessed Total | $717,400 |
| Assessed Ratio | 114% |
| Inclusions | AC Central, Dishwasher, Disposal, Dryer, Microwave, Range Hood, Range/Oven, Refrigerator, Smoke Detector, Washer |
| Amenities | BBQ, Car Wash, Condo Association Pool, Exercise Room, Recreation Room, Resident Manager, Sauna, Tennis Court, Trash Chute |
| Construction | Masonry/Stucco |
| Flooring | Hardwood |
| Disclosures | Property Disclosure Stmt |
| Land Recorded | Land Court |
| Possession | At Closing |
| Sale Conditions | None |
| Building Style | High-Rise 7+ Stories |
| Security | Key |
| Parcel # | 1-2-7-020-009-0099 |
| Listing courtesy of | Locations LLC |
Property History from MLS
| Date | MLS# | Change | Old Value | New Value | List Price | Sold Price | Assessed Total | Land | Building |
|---|---|---|---|---|---|---|---|---|---|
| 08-19-2026 | 202603598 | Sold | C | S | $820,000 | $800,000 | $717,400 | $82,500 | $634,900 |
| 07-01-2026 | 202603598 | Active Under Contract | A | C | $820,000 | $800,000 | $717,400 | $82,500 | $634,900 |
| 06-19-2026 | 202603598 | Price Decrease | $870,000 | $820,000 | $820,000 | $800,000 | $717,400 | $82,500 | $634,900 |
| 03-02-2026 | 202603598 | New Listing | A | $820,000 | $800,000 | $717,400 | $82,500 | $634,900 | |
| 11-13-2015 | 201517040 | Sold | C | S | $217,000 | $220,000 | $664,000 | $50,700 | $613,300 |
| 10-01-2015 | 201517040 | Active Continue to Show | A | C | $217,000 | $220,000 | $664,000 | $50,700 | $613,300 |
| 09-11-2015 | 201517040 | $217,000 | $217,000 | $220,000 | $664,000 | $50,700 | $613,300 | ||
| 09-11-2015 | 201517040 | New Listing | A | $217,000 | $220,000 | $664,000 | $50,700 | $613,300 | |
| 06-10-1999 | 9807074 | Expired | A | X | $295,000 | $0 | $344,700 | $109,300 | $235,400 |
| 06-09-1998 | 9807074 | New Listing | A | $295,000 | $0 | $344,700 | $109,300 | $235,400 | |
| 06-04-1998 | 9814856 | Price Decrease | $315,000 | $295,000 | $295,000 | $0 | $405,500 | $109,300 | $296,200 |
| 06-04-1998 | 9814856 | Expired | A | X | $295,000 | $0 | $405,500 | $109,300 | $296,200 |
View the public schools for this property · Google Maps · Supermarkets · Schools · Hospitals · Restaurants · Beaches · City Tax Record / Plat Map · View beach access points all over Oahu · Buyer Closing Cost Calculator · Seller Closing Cost Calculator