| Rebate | 20% Buyer's Rebate | $3,500 Flat Fee Selling | 2% Full Service Selling |
|---|---|
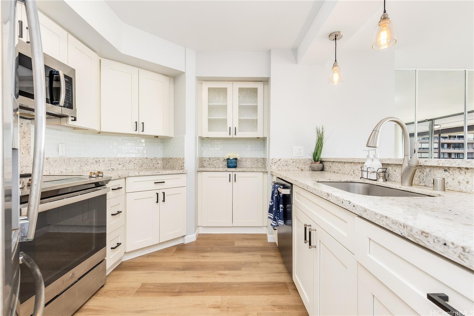
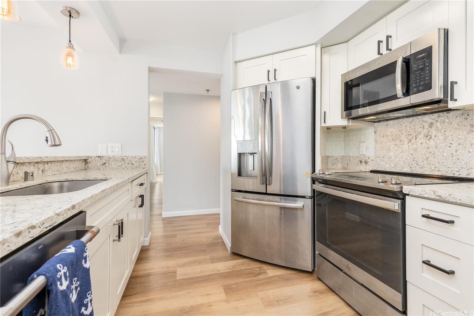
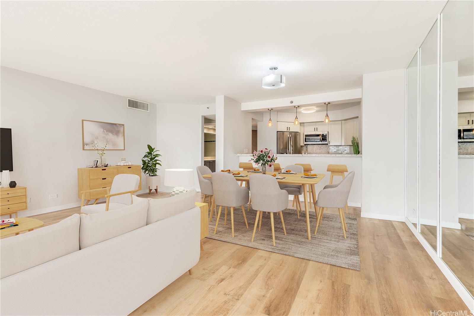
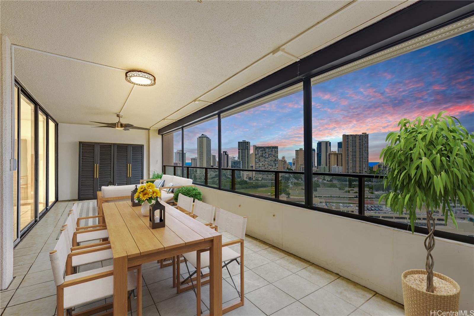
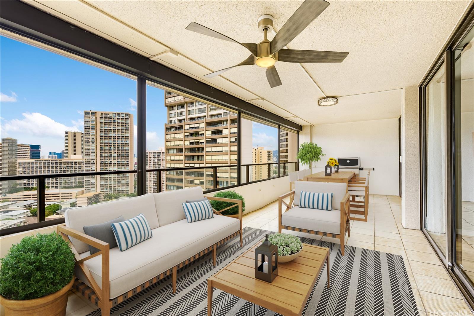
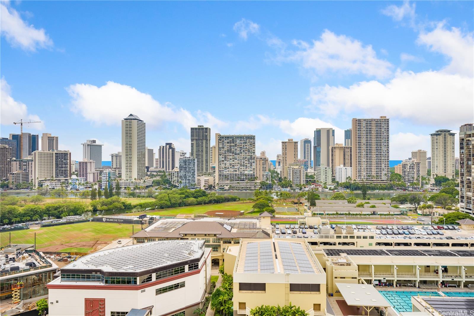
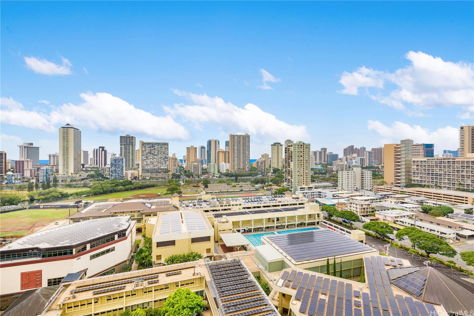
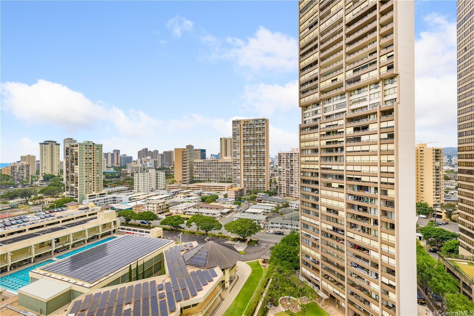
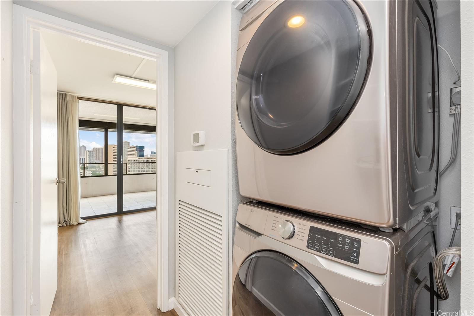
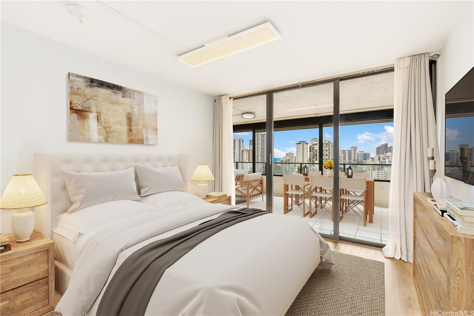
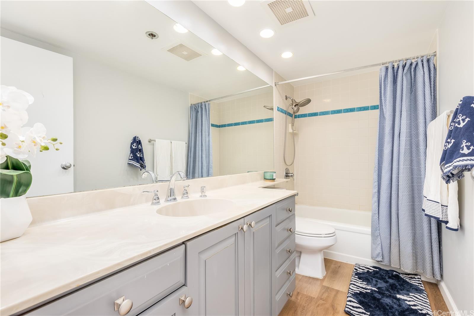
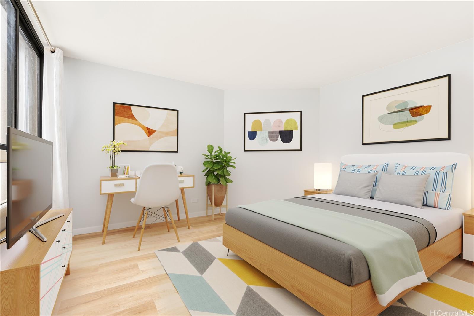
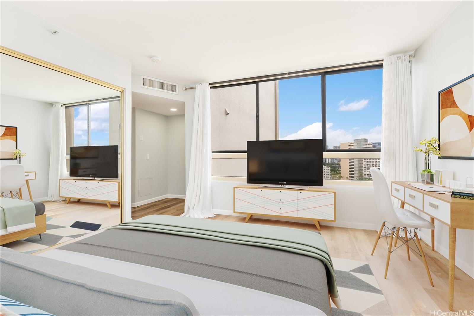
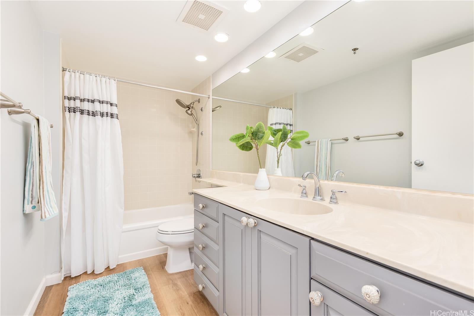
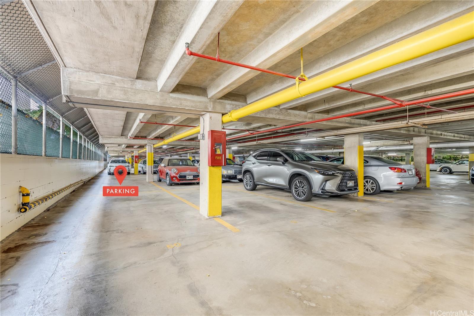
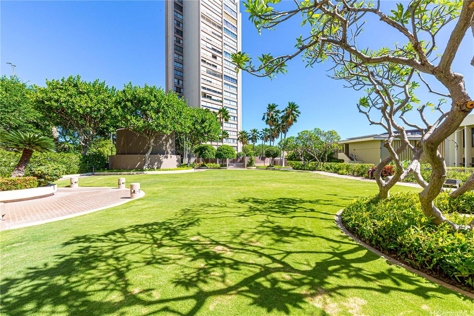
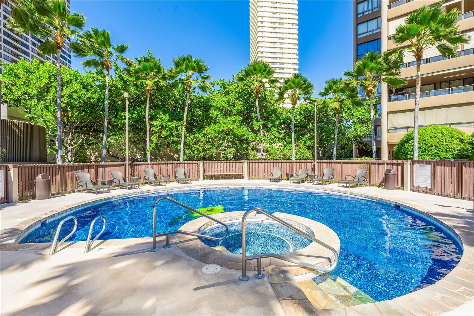
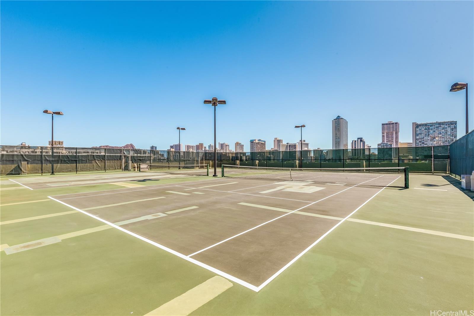
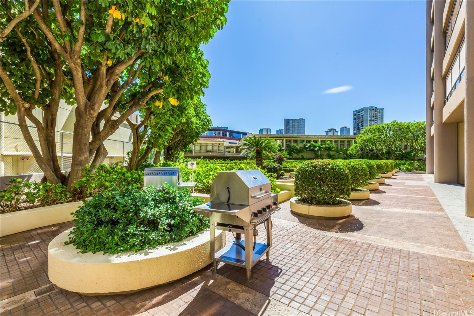
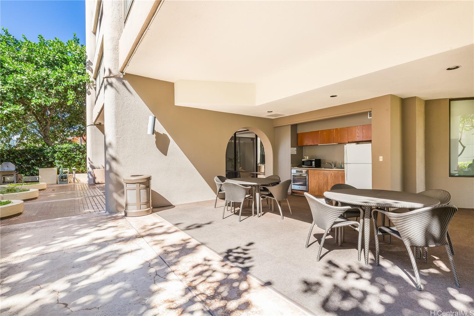
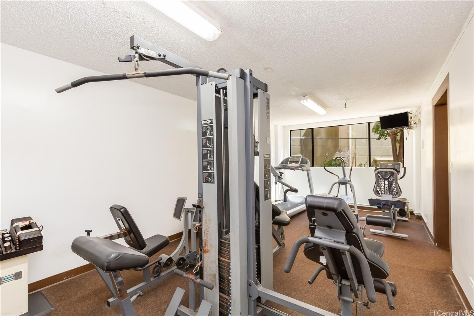
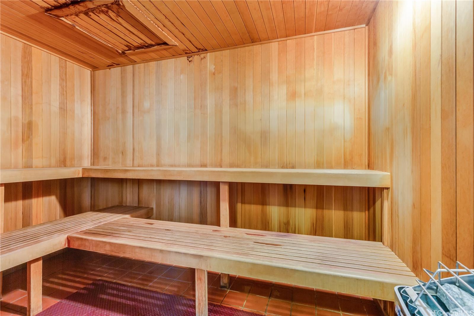
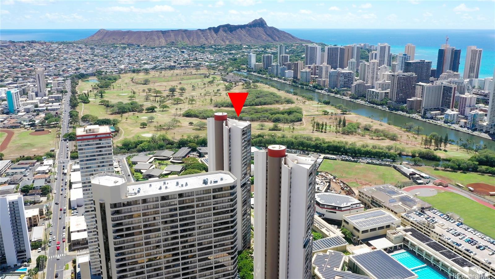
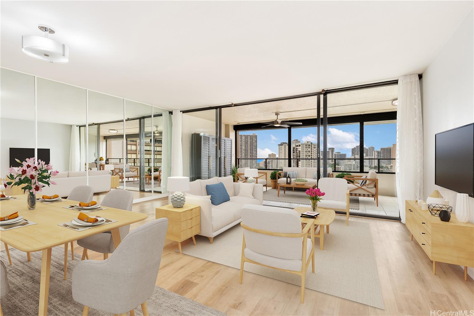
| Description | Welcome to Royal Iolani, a highly sought-after condominium perfectly situated near Waikiki, Ala Moana, and Iolani School. This spacious 2-bedroom, 2-bath corner unit on the 19th floor offers sweeping views of the ocean, Ala Wai Canal, Waikiki Beach, and the Honolulu city skyline. Enjoy cool trade winds and beautiful sunsets from your extra large 331 sqft covered lanai—perfect for relaxing, entertaining, and outdoor dining. The open-concept living area features floor-to-ceiling windows, upgraded laminate flooring, and a modern renovated kitchen with stainless steel appliances and granite countertops. Resort-style amenities include a pool, jacuzzi, sauna, BBQ areas, tennis courts, fitness center, dog park, kids playground, and 24-hour security. Comes with 1 covered parking stall and all utilities are already included in the maintenance fee. Assessment already paid off in full for a lower monthly maintenance fee compared to other units. Don't miss this rare opportunity to experience convenient city living in peace, comfort, and style at Royal Iolani#1907. Schedule your showing today! |
| Status | Sold since 04-06-2026 |
| MLS# | 202606601 |
| Price | $660,000 |
| Original Price | $660,000 |
| Price Change | (0.00%) |
| Beds / Baths / Half | 2 / 2 / 0 |
| Parking Spaces | 1 |
| Living Sq Ft | 1,082 |
| Land Tenure | FS - Fee Simple |
| Maintenance Fee | $1,782 |
| Lanai Sq Ft | 331 |
| Building | Royal Iolani |
| Address | 583 Kamoku Street DH1907 Honolulu HI 96826 |
| Region | Metro |
| Neighborhood | Kapiolani |
| Days on Market | 15 |
| Year Built | 1978 |
| Year Remodeled | 2020 |
| Condition | Above Average |
| View | City, Marina/Canal, Mountain, Ocean, Sunset |
| Parking | Assigned, Covered - 1, Garage, Guest, Secured Entry, Street |
| Zoning | 13 - A-3 High Density Apartment |
| Flood Zone | Zone X |
| Tax Amount | $171 |
| Assessed Land | $82,500 |
| Assessed Building | $681,000 |
| Assessed Total | $763,500 |
| Assessed Ratio | 86% |
| Inclusions | AC Central, Cable TV, Ceiling Fan, Dishwasher, Disposal, Drapes, Dryer, Microwave Hood, Range/Oven, Refrigerator, Smoke Detector, Washer |
| Amenities | BBQ, Car Wash, Club House, Condo Association Pool, Dog Park, Exercise Room, Fire Sprinkler, Meeting Room, Other, Patio/Deck, Playground, Pool on Property, Resident Manager, Sauna, Security Guard, Tennis Court, Trash Chute, Whirlpool |
| Construction | Concrete, Masonry/Stucco, Other |
| Flooring | Ceramic Tile, Laminate |
| Disclosures | Pets Allowed (Verify), Property Disclosure Stmt, See Remarks |
| Land Recorded | Land Court |
| Possession | 45 Days or Less, At Closing |
| Sale Conditions | None |
| Building Style | High-Rise 7+ Stories |
| Security | Card, Keyed Elevator, Security Patrol, Video |
| Parcel # | 1-2-7-020-009-0063 |
| Listing courtesy of | Compass |
Property History from MLS
| Date | MLS# | Change | Old Value | New Value | List Price | Sold Price | Assessed Total | Land | Building |
|---|---|---|---|---|---|---|---|---|---|
| 07-16-2026 | 202606601 | Sold | C | S | $660,000 | $700,000 | $763,500 | $82,500 | $681,000 |
| 04-21-2026 | 202606601 | Active Under Contract | A | C | $660,000 | $700,000 | $763,500 | $82,500 | $681,000 |
| 04-06-2026 | 202606601 | New Listing | A | $660,000 | $700,000 | $763,500 | $82,500 | $681,000 | |
| 01-05-2026 | 202523197 | Expired | A | X | $670,000 | $0 | $707,500 | $82,500 | $625,000 |
| 11-17-2025 | 202523197 | Price Decrease | $680,000 | $670,000 | $670,000 | $0 | $707,500 | $82,500 | $625,000 |
| 10-15-2025 | 202523197 | New Listing | CS | A | $670,000 | $0 | $707,500 | $82,500 | $625,000 |
| 10-06-2025 | 202519576 | Cancelled | A | W | $699,000 | $0 | $680,400 | $82,500 | $597,900 |
| 09-26-2025 | 202519576 | Price Decrease | $739,000 | $699,000 | $699,000 | $0 | $680,400 | $82,500 | $597,900 |
| 09-05-2025 | 202519576 | New Listing | A | $699,000 | $0 | $680,400 | $82,500 | $597,900 | |
| 09-05-2025 | 202502936 | Cancelled | A | W | $770,000 | $0 | $680,400 | $82,500 | $597,900 |
| 06-25-2025 | 202502936 | Price Decrease | $775,000 | $770,000 | $770,000 | $0 | $680,400 | $82,500 | $597,900 |
| 05-02-2025 | 202502936 | Price Decrease | $793,000 | $775,000 | $770,000 | $0 | $680,400 | $82,500 | $597,900 |
| 04-12-2025 | 202502936 | New Listing | CS | A | $770,000 | $0 | $680,400 | $82,500 | $597,900 |
| 03-10-2020 | 201930836 | Sold | C | S | $555,000 | $503,000 | $669,100 | $66,600 | $602,500 |
| 01-02-2020 | 201930836 | In Escrow Showing | A | C | $555,000 | $503,000 | $669,100 | $66,600 | $602,500 |
| 11-06-2019 | 201930836 | New Listing | A | $555,000 | $503,000 | $669,100 | $66,600 | $602,500 |
View the public schools for this property · Google Maps · Supermarkets · Schools · Hospitals · Restaurants · Beaches · City Tax Record / Plat Map · View beach access points all over Oahu · Buyer Closing Cost Calculator · Seller Closing Cost Calculator