| Rebate | 20% Buyer's Rebate | $3,500 Flat Fee Selling | 2% Full Service Selling |
|---|---|
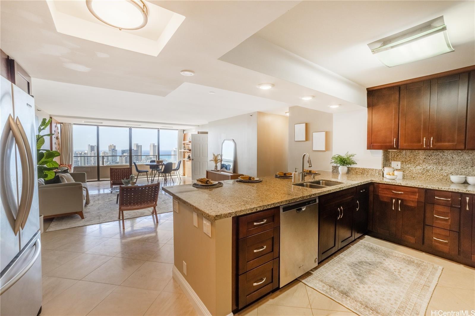
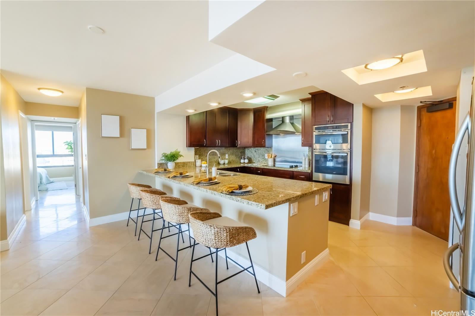
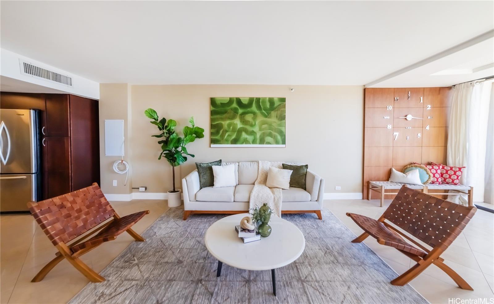
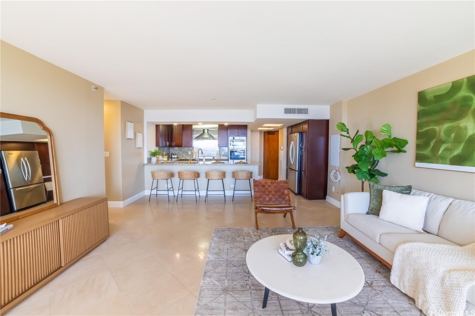
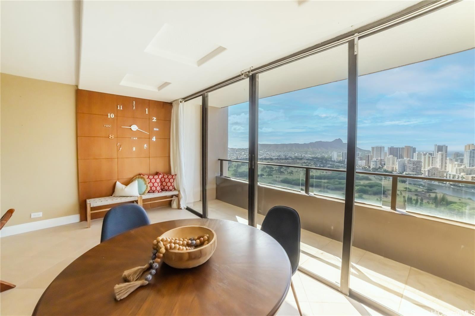
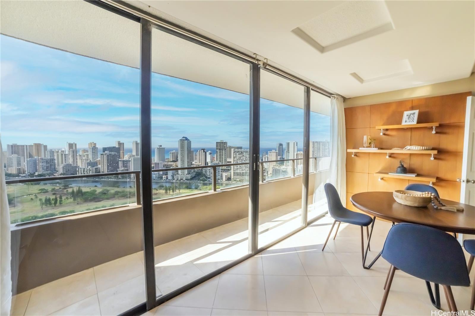
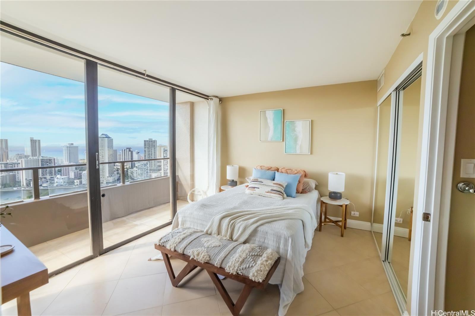
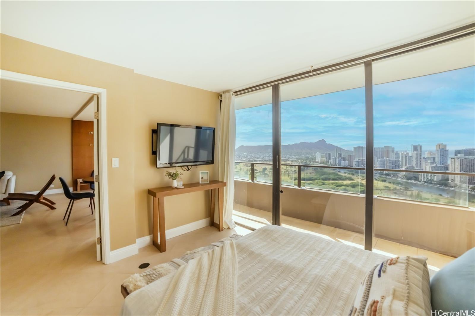
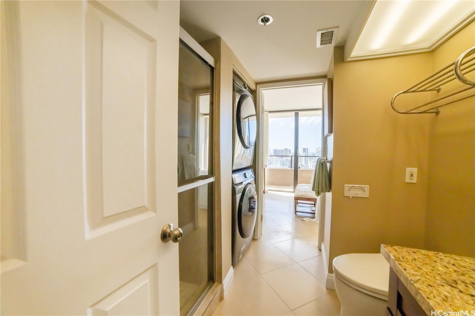
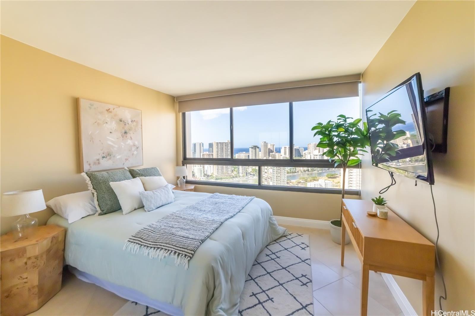
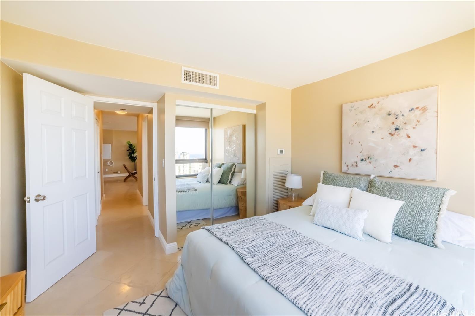
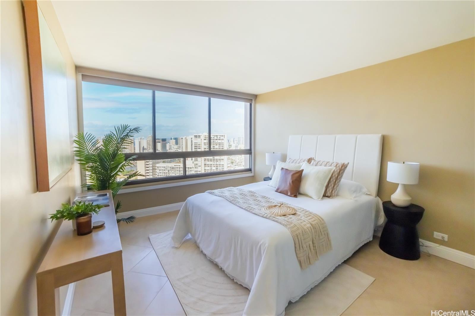
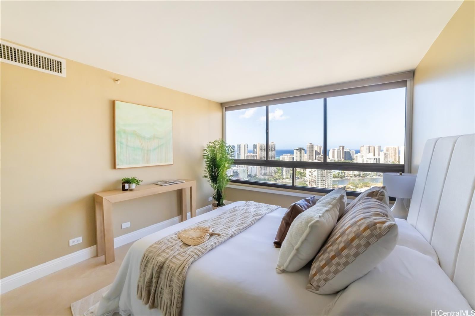
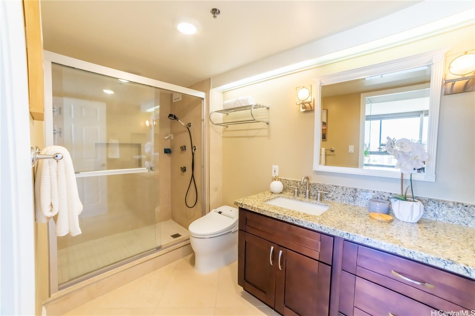
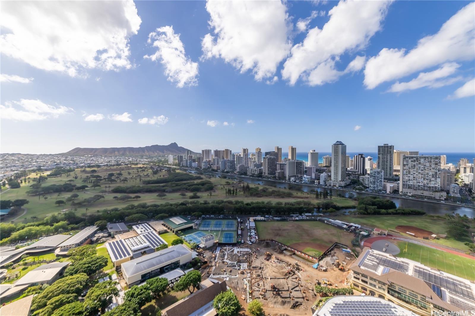
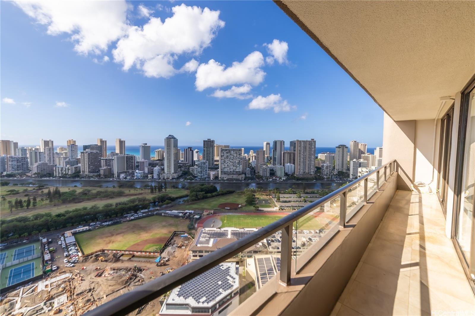
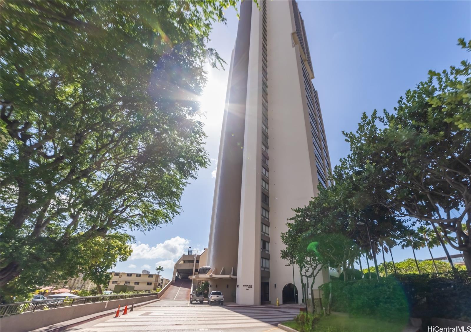
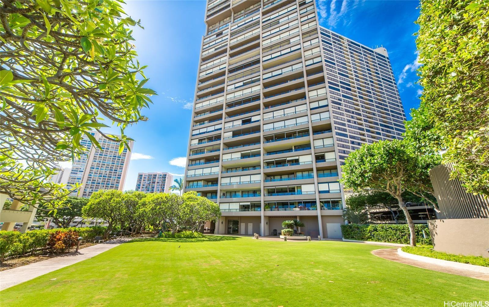
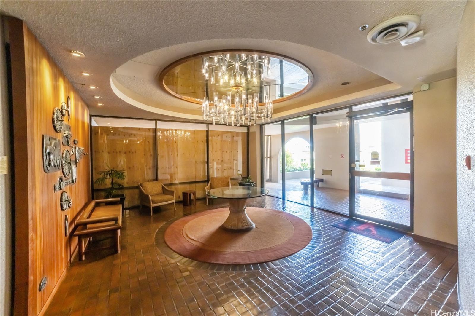
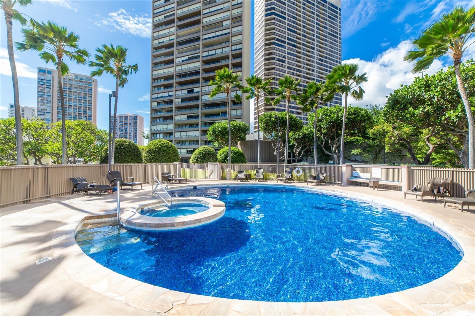
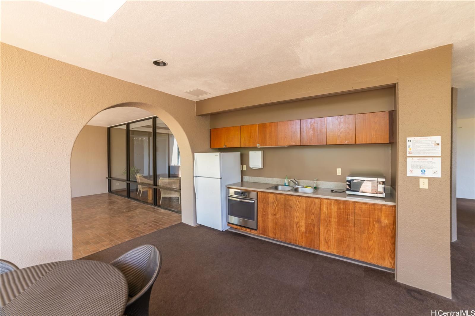
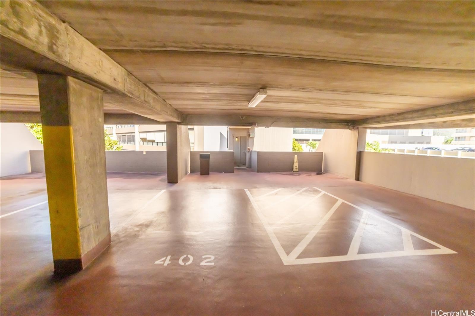
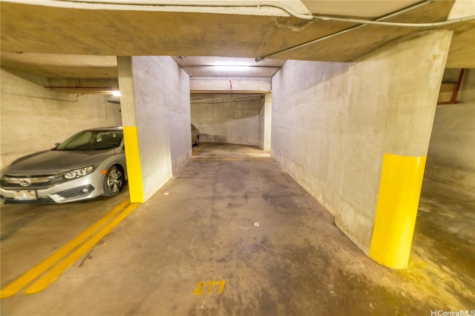

| Description | Step into luxury with this beautifully remodeled condo in the desirable Royal Iolani building. Positioned on a high floor, this property offers mesmerizing Diamond Head views, making it a true urban sanctuary. The 2020 remodel has added a touch of modern elegance - 3 spacious bedrooms, 2 fully equipped bathrooms boasting premium Toto toilets, and a large, breezy lanai. The upgraded kitchen features brand-new stainless steel appliances coupled with stunning granite counter tops. The home comes with the added convenience of central air and ample storage space. The pet-friendly building ensures a warm community feeling, with HOA fees covering everything from electricity, cable and internet to water (both hot and cold), sewer, and maintenance of common areas. Residents can enjoy an array of top-notch amenities, such as a BBQ area, community pool, fitness room, fire sprinkler system, recreation area, resident manager, sauna, security guard, tennis court, and a trash chute. The property also includes 3 covered parking stalls. Experience the best of urban living in this stunning condo. |
| Status | Active since 04-27-2026 |
| MLS# | 202606998 |
| Price | $1,080,000 |
| Original Price | $1,200,000 |
| Price Change | $-120,000 (-10.00%) |
| Beds / Baths / Half | 3 / 2 / 0 |
| Parking Spaces | 3 |
| Living Sq Ft | 1,187 |
| Land Tenure | FS - Fee Simple |
| Maintenance Fee | $1,897 |
| Lanai Sq Ft | 227 |
| Building | Royal Iolani |
| Address | 583 Kamoku Street DH3705 Honolulu HI 96826 |
| Region | Metro |
| Neighborhood | Kapiolani |
| Days on Market | 174 |
| Year Built | 1978 |
| Year Remodeled | 2020 |
| Condition | Excellent |
| View | City, Coastline, Diamond Head, Golf Course, Marina/Canal, Mountain, Sunrise |
| Parking | Assigned, Covered - 3+, Garage, Guest, Secured Entry |
| Zoning | 13 - A-3 High Density Apartment |
| Flood Zone | Zone X |
| Elementary | Ala Wai |
| Middle | Washington |
| High | Kaimuki |
| Tax Amount | $243 |
| Assessed Land | $87,800 |
| Assessed Building | $746,100 |
| Assessed Total | $833,900 |
| Assessed Ratio | 130% |
| Inclusions | AC Central, Auto Garage Door Opener, Blinds, Book Shelves, Cable TV, Dishwasher, Disposal, Drapes, Dryer, Microwave, Range Hood, Range/Oven, Refrigerator, Washer |
| Amenities | BBQ, Condo Association Pool, Exercise Room, Fire Sprinkler, Patio/Deck, Recreation Area, Resident Manager, Sauna, Security Guard, Tennis Court, Trash Chute |
| Construction | Concrete |
| Flooring | Marble/Granite, Other |
| Disclosures | Non Resident Owner, Pets Allowed (Verify), Property Disclosure Stmt |
| Furnished | None |
| Land Recorded | Land Court |
| Possession | 45 Days or Less, At Closing, Negotiable |
| Sale Conditions | None |
| Building Style | High-Rise 7+ Stories |
| Security | Card, Key, Keyed Elevator, Security Patrol, Video |
| Parcel # | 1-2-7-020-009-0134 |
| Listing courtesy of | Harcourts Island Real Estate |
Property History from MLS
| Date | MLS# | Change | Old Value | New Value | List Price | Sold Price | Assessed Total | Land | Building |
|---|---|---|---|---|---|---|---|---|---|
| 09-11-2026 | 202606998 | Price Decrease | $1,150,000 | $1,080,000 | $1,080,000 | $0 | $833,900 | $87,800 | $746,100 |
| 07-08-2026 | 202606998 | Price Decrease | $1,200,000 | $1,150,000 | $1,080,000 | $0 | $833,900 | $87,800 | $746,100 |
| 05-28-2026 | 202606998 | Back On Market | C | A | $1,080,000 | $0 | $833,900 | $87,800 | $746,100 |
| 05-16-2026 | 202606998 | Active Under Contract | A | C | $1,080,000 | $0 | $833,900 | $87,800 | $746,100 |
| 04-27-2026 | 202606998 | New Listing | CS | A | $1,080,000 | $0 | $833,900 | $87,800 | $746,100 |
| 01-27-2025 | 202423960 | Sold | P | S | $1,150,000 | $1,100,000 | $773,100 | $87,800 | $685,300 |
| 01-23-2025 | 202423960 | Pending | C | P | $1,150,000 | $1,100,000 | $773,100 | $87,800 | $685,300 |
| 12-26-2024 | 202423960 | Active Under Contract | A | C | $1,150,000 | $1,100,000 | $773,100 | $87,800 | $685,300 |
| 11-15-2024 | 202423960 | Price Decrease | $1,175,000 | $1,150,000 | $1,150,000 | $1,100,000 | $773,100 | $87,800 | $685,300 |
| 10-16-2024 | 202423960 | New Listing | A | $1,150,000 | $1,100,000 | $773,100 | $87,800 | $685,300 |
View the public schools for this property · Google Maps · Supermarkets · Schools · Hospitals · Restaurants · Beaches · City Tax Record / Plat Map · View beach access points all over Oahu · Buyer Closing Cost Calculator · Seller Closing Cost Calculator