| Rebate | 20% Buyer's Rebate | $3,500 Flat Fee Selling | 2% Full Service Selling |
|---|---|
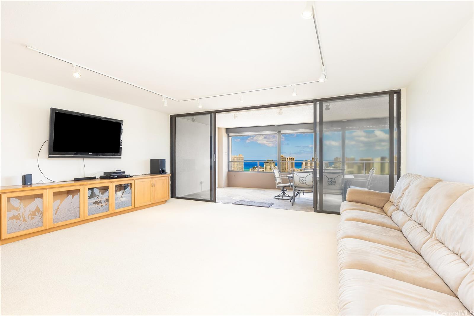
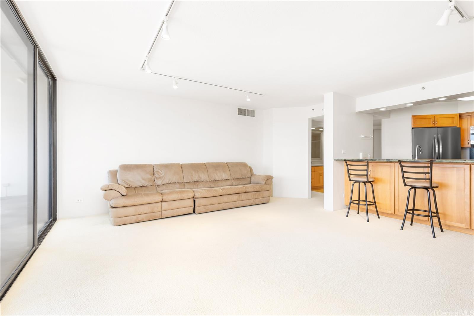
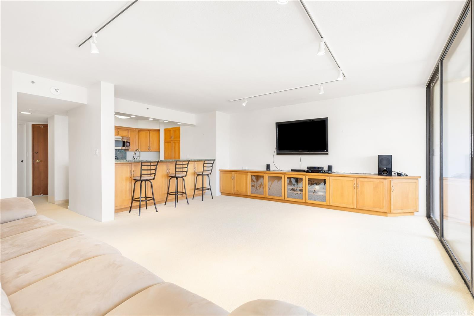
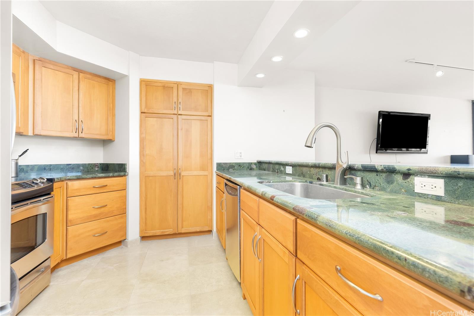
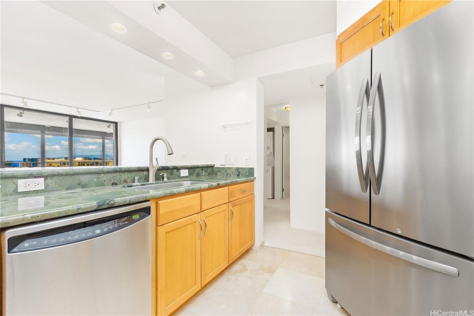
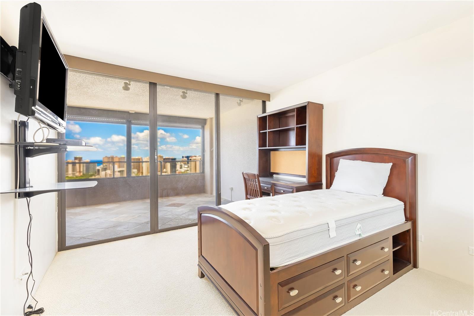
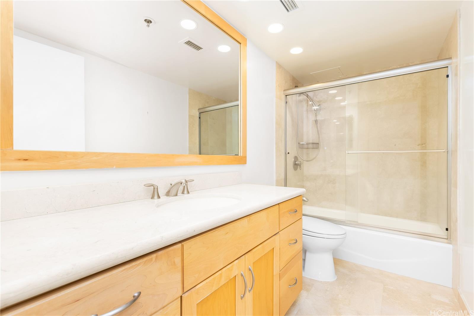
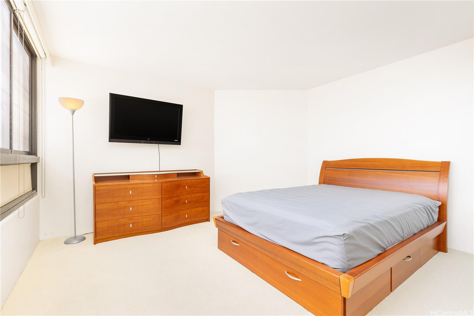
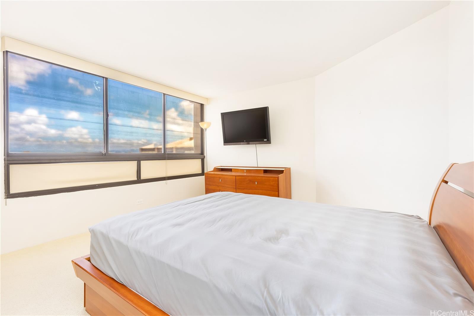
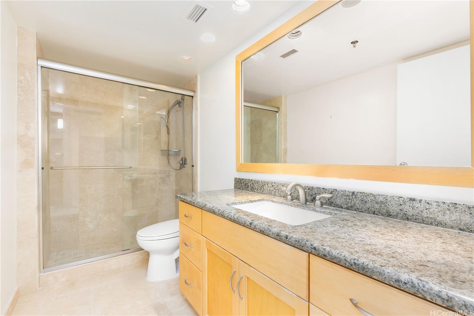
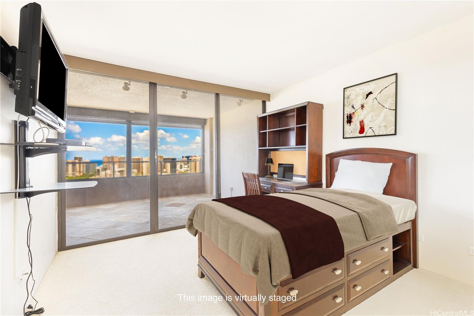
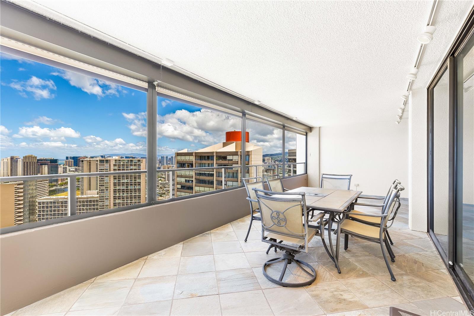
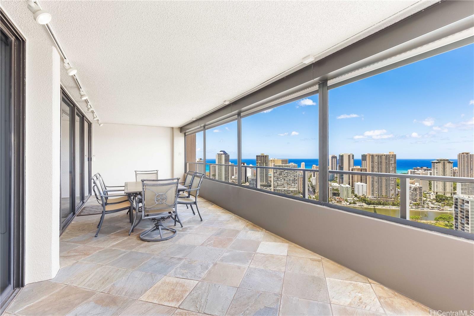
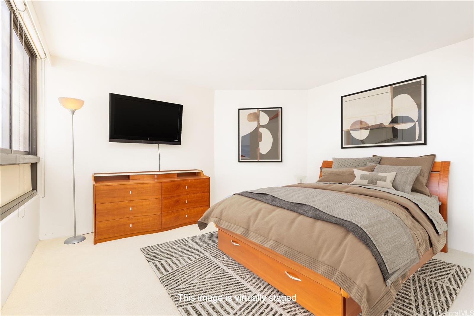
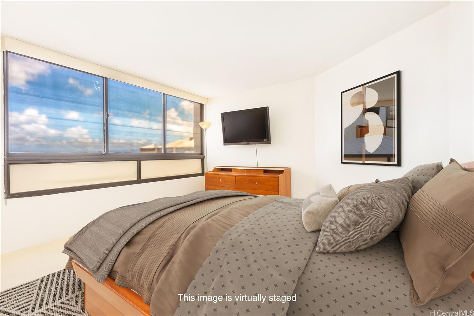
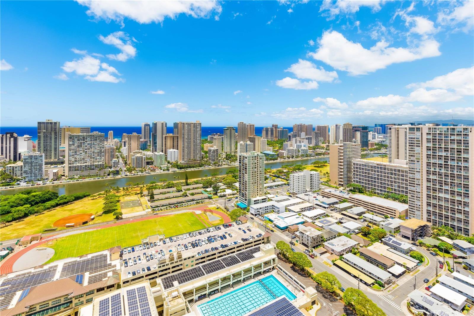
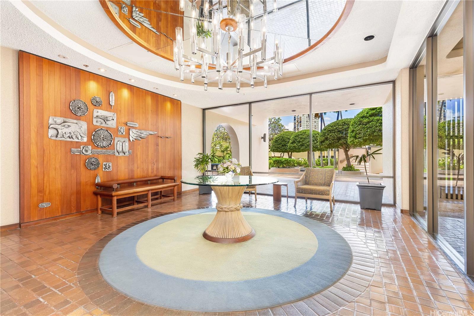
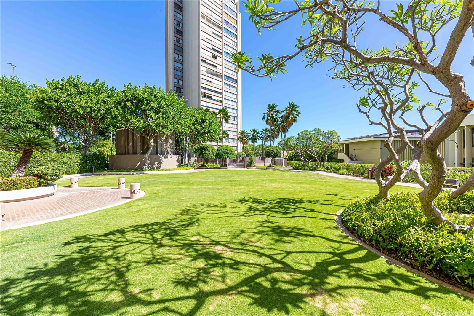
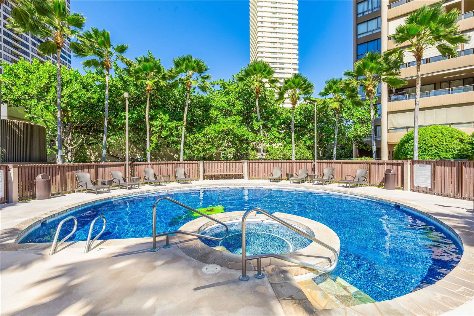
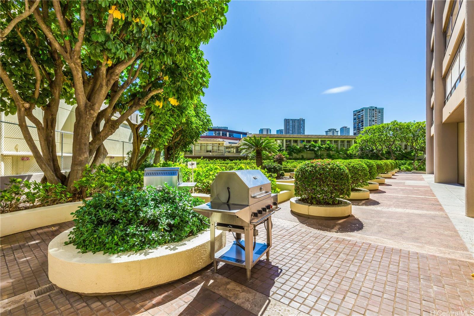
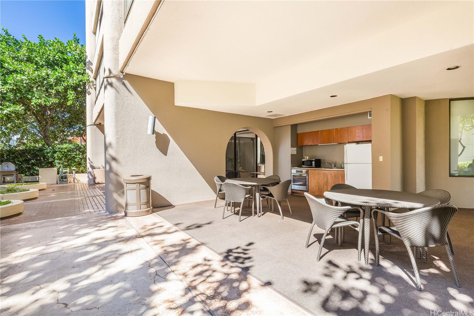
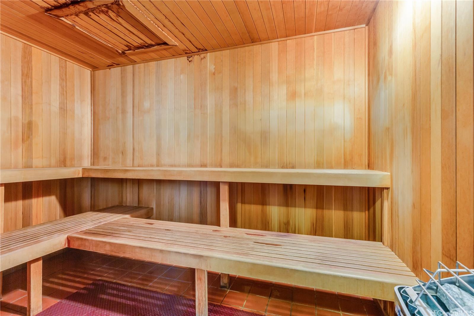
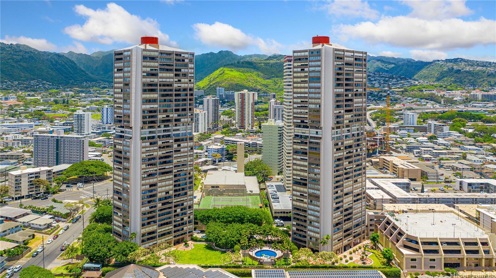
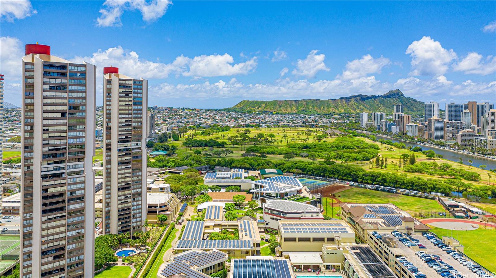
| Description | High above Honolulu in the Diamond Head Tower at The Royal Iolani, this rarely available 40th-floor corner penthouse offers sweeping unobstructed views of the Ala Wai Canal, Waikiki skyline, Pacific Ocean, city lights, and lush golf course greens. The perspective is ever-changing—calm blue mornings, trade wind afternoons, and romantic sunset and city light evenings. Inside, a timeless renovation introduces clean lines and an open, airy flow that feels both elevated and relaxed. Living spaces extend naturally to an expansive 331 sq. ft. lanai, creating a seamless indoor-outdoor experience—ideal for quiet moments or intimate gatherings in the breeze. The residence offers a rare sense of privacy in the heart of town, balancing tranquility with remarkable convenience. Just minutes away: Iolani School, Waikiki, Ala Wai golf course, Ala Moana, Kakaako, UH Manoa, beaches, and dining. Residents enjoy access to a full suite of amenities, including pool, tennis courts, fitness area, sauna, BBQ spaces, EV charging, guest parking, and 24-hour security. A private vantage point above it all—designed for effortless island living. Owner is a relative of listing agent. |
| Status | Contract since 05-15-2026 |
| MLS# | 202609016 |
| Price | $895,000 |
| Original Price | $925,000 |
| Price Change | $-30,000 (-3.24%) |
| Beds / Baths / Half | 2 / 2 / 0 |
| Parking Spaces | 1 |
| Living Sq Ft | 1,082 |
| Land Tenure | FS - Fee Simple |
| Maintenance Fee | $1,934 |
| Lanai Sq Ft | 331 |
| Building | Royal Iolani |
| Address | 583 Kamoku Street PH7 Honolulu HI 96826 |
| Region | Metro |
| Neighborhood | Kapiolani |
| Days on Market | 152 |
| Year Built | 1978 |
| Year Remodeled | 2010 |
| Condition | Above Average |
| View | City, Coastline, Golf Course, Marina/Canal, Ocean, Sunset |
| Parking | Assigned, Covered - 1, Guest, Secured Entry |
| Zoning | 13 - A-3 High Density Apartment |
| Flood Zone | Zone X |
| Elementary | Ala Wai |
| Middle | Washington |
| High | Kaimuki |
| Tax Amount | $213 |
| Assessed Land | $82,500 |
| Assessed Building | $716,000 |
| Assessed Total | $798,500 |
| Assessed Ratio | 112% |
| Inclusions | AC Central, Auto Garage Door Opener, Blinds, Book Shelves, Cable TV, Dishwasher, Disposal, Dryer, Microwave Hood, Range/Oven, Refrigerator, Smoke Detector, Washer |
| Amenities | BBQ, Car Wash, Club House, Community Association Pool, Dog Park, Exercise Room, Fire Sprinkler, Pool on Property, Recreation Room, Resident Manager, Sauna, Security Guard, Tennis Court, Trash Chute |
| Construction | Concrete |
| Flooring | Ceramic Tile, W/W Carpet |
| Disclosures | Inactive Licensed Owner, Property Disclosure Stmt, Relative of Licensee |
| Furnished | None |
| Land Recorded | Land Court |
| Possession | At Closing |
| Sale Conditions | None |
| Building Style | High-Rise 7+ Stories |
| Security | Keyed Elevator, Security Patrol |
| Parcel # | 1-2-7-020-009-0147 |
| Listing courtesy of | Marcus Realty |
Property History from MLS
| Date | MLS# | Change | Old Value | New Value | List Price | Sold Price | Assessed Total | Land | Building |
|---|---|---|---|---|---|---|---|---|---|
| 10-14-2026 | 202609016 | Active Under Contract | A | C | $895,000 | $0 | $798,500 | $82,500 | $716,000 |
| 07-23-2026 | 202609016 | Price Decrease | $925,000 | $895,000 | $895,000 | $0 | $798,500 | $82,500 | $716,000 |
| 05-15-2026 | 202609016 | New Listing | A | $895,000 | $0 | $798,500 | $82,500 | $716,000 | |
| 01-01-2026 | 202513825 | Expired | A | X | $875,000 | $0 | $730,700 | $82,500 | $648,200 |
| 06-10-2025 | 202513825 | New Listing | A | $875,000 | $0 | $730,700 | $82,500 | $648,200 | |
| 09-16-2024 | 202406768 | Cancelled | A | W | $875,000 | $0 | $651,200 | $78,200 | $573,000 |
| 08-12-2024 | 202406768 | Back On Market | C | A | $875,000 | $0 | $651,200 | $78,200 | $573,000 |
| 07-28-2024 | 202406768 | Active Under Contract | A | C | $875,000 | $0 | $651,200 | $78,200 | $573,000 |
| 07-08-2024 | 202406768 | Back On Market | C | A | $875,000 | $0 | $651,200 | $78,200 | $573,000 |
| 07-07-2024 | 202406768 | Active Under Contract | A | C | $875,000 | $0 | $651,200 | $78,200 | $573,000 |
| 06-21-2024 | 202406768 | Price Decrease | $988,000 | $875,000 | $875,000 | $0 | $651,200 | $78,200 | $573,000 |
| 04-08-2024 | 202406768 | New Listing | A | $875,000 | $0 | $651,200 | $78,200 | $573,000 | |
| 09-22-2003 | 2306779 | Expired | A | X | $527,800 | $0 | $456,600 | $42,600 | $414,000 |
| 05-29-2003 | 2306779 | New Listing | A | $527,800 | $0 | $456,600 | $42,600 | $414,000 | |
| 10-30-2002 | 2205246 | Withdrawn | A | W | $499,880 | $0 | $447,500 | $42,600 | $404,900 |
| 08-15-2002 | 2205246 | Price Decrease | $548,880 | $499,880 | $499,880 | $0 | $447,500 | $42,600 | $404,900 |
| 05-28-2002 | 2205246 | New Listing | A | $499,880 | $0 | $447,500 | $42,600 | $404,900 | |
| 05-28-2002 | 2112203 | Withdrawn | A | W | $548,880 | $0 | $371,600 | $42,600 | $329,000 |
| 01-31-2002 | 2112203 | Price Decrease | $598,880 | $548,880 | $548,880 | $0 | $371,600 | $42,600 | $329,000 |
| 12-12-2001 | 2112203 | New Listing | A | $548,880 | $0 | $371,600 | $42,600 | $329,000 |
View the public schools for this property · Google Maps · Supermarkets · Schools · Hospitals · Restaurants · Beaches · City Tax Record / Plat Map · View beach access points all over Oahu · Buyer Closing Cost Calculator · Seller Closing Cost Calculator