| Rebate | 20% Buyer's Rebate | $3,500 Flat Fee Selling | 2% Full Service Selling |
|---|---|
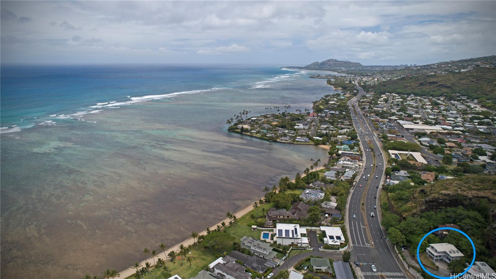
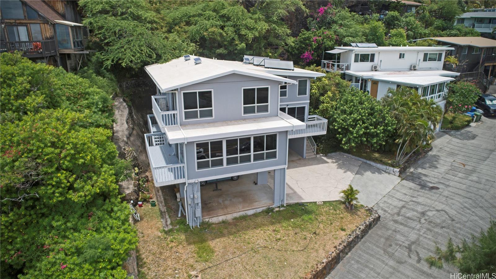
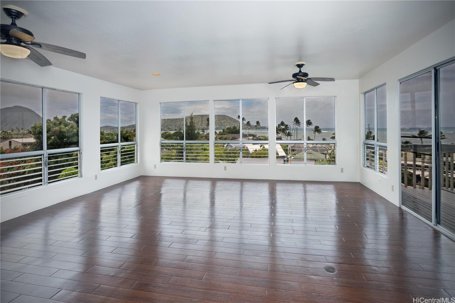
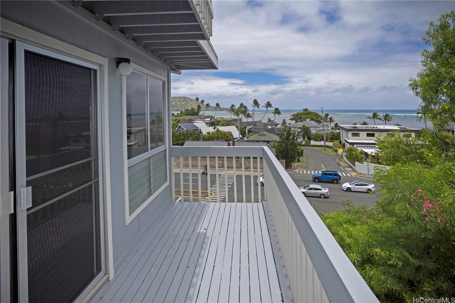
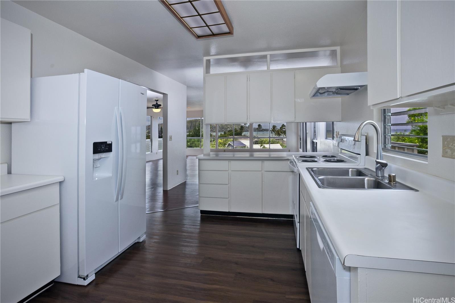
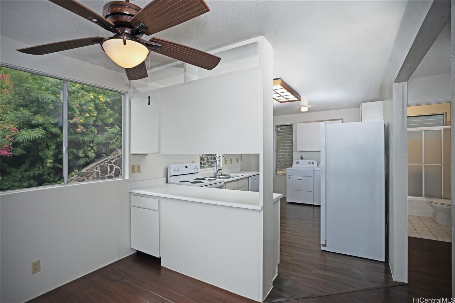
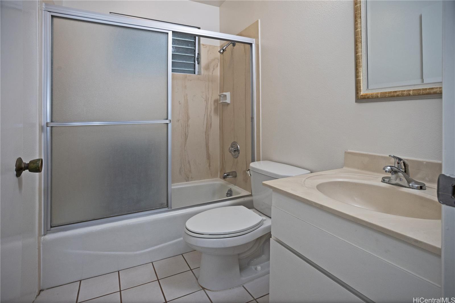
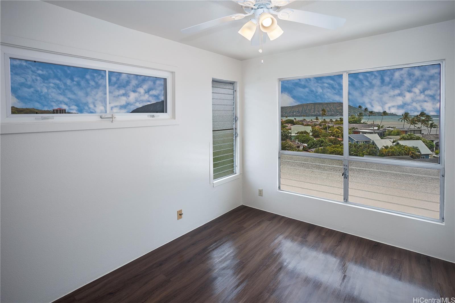
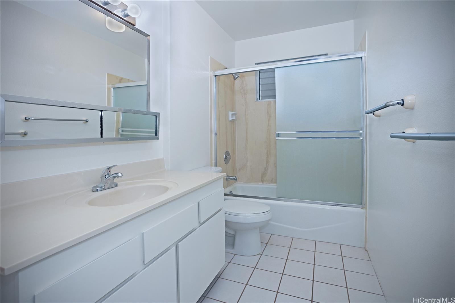
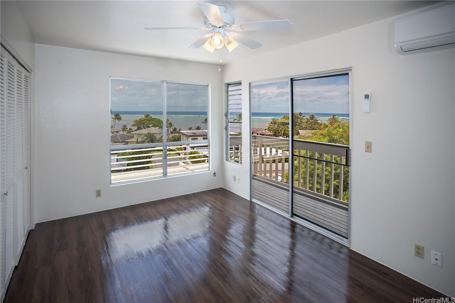
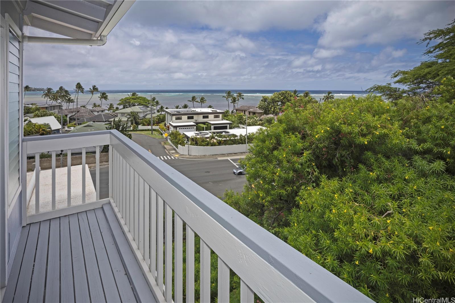
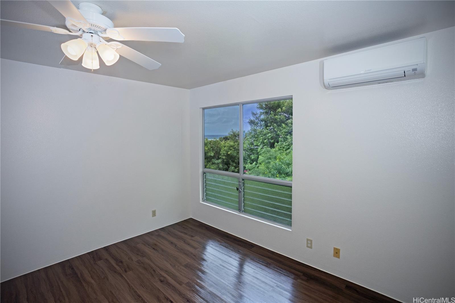
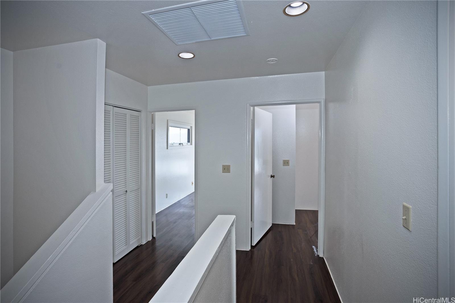
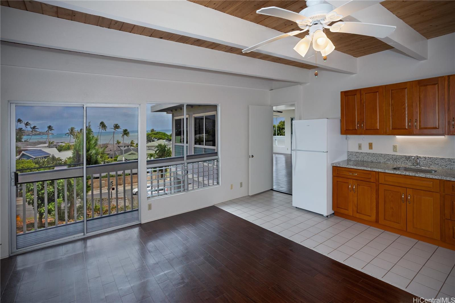
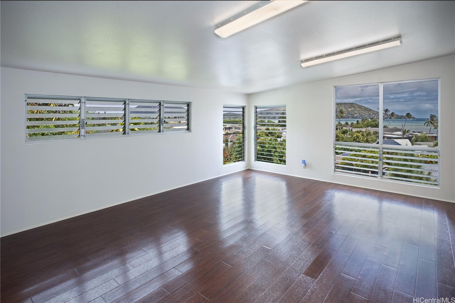
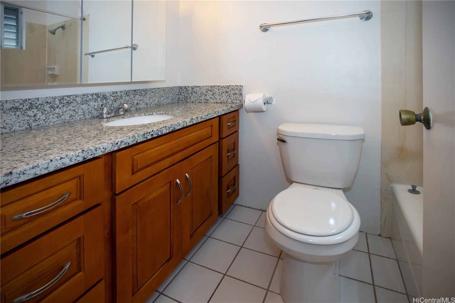
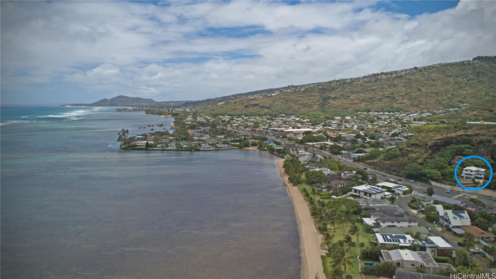
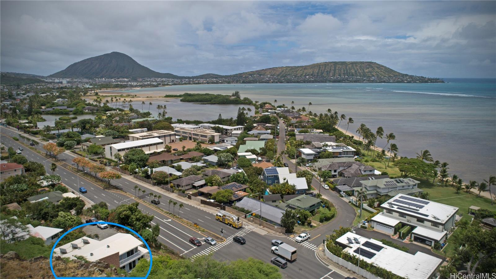
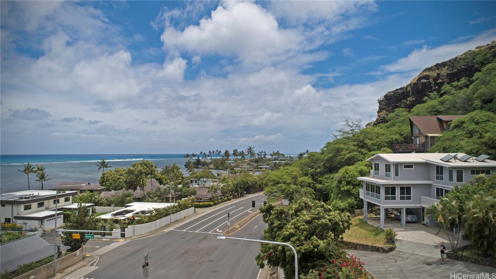
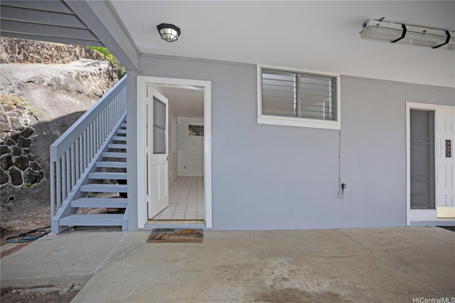
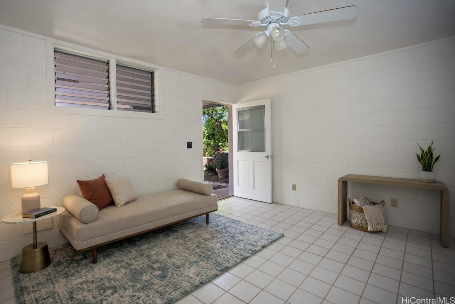
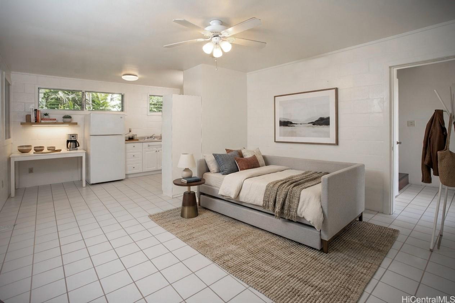
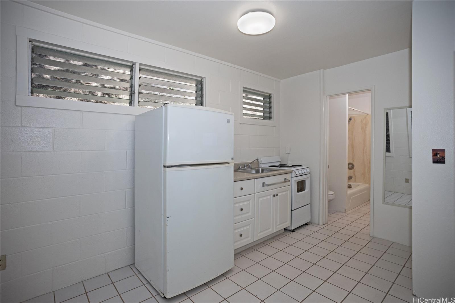
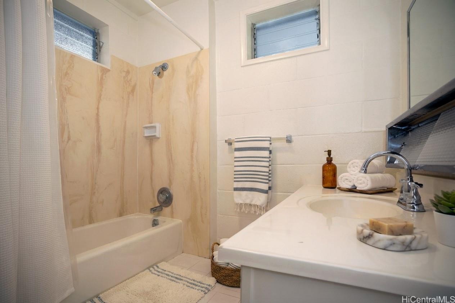
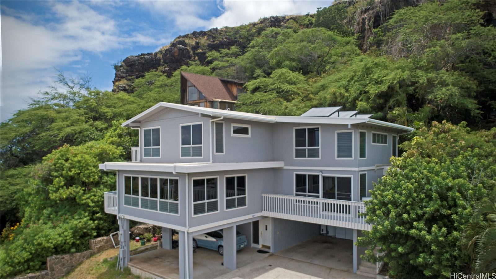
| Description | Embrace the paradise lifestyle with this 3-story Kuliouou home nestled just across the street from Paiko Drive, where there's beach access. With over 3,000 square feet of lavish living area and bonus loft space, complete with 5 bedrooms, 5 bathrooms, and private lanais, this ocean view haven is all about luxury and comfort. The flexible floorplan caters to versatile living needs, set up as a separate 3 bed, 1 bedroom, and a studio. Enjoy the added bonus of easy maintenance with luxury vinyl plank flooring. This property provides numerous practical amenities including multiple washer-dryers, entrances, and a solar water heater. Take advantage of the pleasant cross breezes from the tradewinds on cooler days or the newly installed Mitsubishi split system AC units for warmer days. With ample covered parking, this property offers great value for east Honolulu. Seize this opportunity to secure your dream retreat near (yet elevated above) the ocean now! |
| Status | Active since 06-08-2026 |
| MLS# | 202611077 |
| Price | $2,500,000 |
| Original Price | $2,500,000 |
| Price Change | (0.00%) |
| Beds / Baths / Half | 5 / 5 / 0 |
| Parking Spaces | 4 |
| Living Sq Ft | 3,102 |
| Land Sq Ft | 6,747 |
| Land Tenure | FS - Fee Simple |
| Maintenance Fee | $0 |
| Address | 5864 Kalanianaole Highway B Honolulu HI 96821 |
| Region | Diamond Head |
| Neighborhood | Kuliouou |
| Days on Market | 132 |
| Year Built | 1988 |
| Condition | Excellent,Above Average |
| View | Coastline, Mountain, Ocean, Sunrise |
| Pool | None |
| Parking | 3 Car+, Carport, Driveway |
| Zoning | 03 - R10 - Residential District |
| Flood Zone | Zone D |
| Elementary | Aina Haina |
| Middle | Niu Valley |
| High | Kalani |
| Tax Amount | $1,051 |
| Assessed Land | $1,010,500 |
| Assessed Building | $571,700 |
| Assessed Total | $1,582,200 |
| Assessed Ratio | 158% |
| Inclusions | AC Split, Ceiling Fan, Dishwasher, Disposal, Drapes, Dryer, Range Hood, Range/Oven, Refrigerator, Solar Heater, Washer, Water Heater |
| Amenities | Entry, Maids/Guest Qrters, Storage, Wall/Fence |
| Utilities | Cable, Connected, Internet, Public Water, Telephone, Underground Electricity, Water |
| Construction | Above Ground, Double Wall, Wood Frame |
| Lot Features | Clear |
| Flooring | Ceramic Tile, Vinyl |
| Disclosures | Property Disclosure Stmt |
| Furnished | None |
| Land Recorded | Land Court |
| Possession | 45 Days or Less, At Closing |
| Sale Conditions | None |
| Topography | Up Slope |
| Building Style | Detach Single Family, Multiple Dwellings |
| Roofing | Asphalt Shingle |
| Easements | None |
| Security | Key |
| Parcel # | 1-3-8-014-039-0000 |
| Listing courtesy of | Harcourts Island Real Estate |
Property History from MLS
| Date | MLS# | Change | Old Value | New Value | List Price | Sold Price | Assessed Total | Land | Building |
|---|---|---|---|---|---|---|---|---|---|
| 06-08-2026 | 202611077 | New Listing | CS | A | $2,500,000 | $0 | $1,582,200 | $1,010,500 | $571,700 |
View the public schools for this property · Google Maps · Supermarkets · Schools · Hospitals · Restaurants · Beaches · City Tax Record / Plat Map · View beach access points all over Oahu · Buyer Closing Cost Calculator · Seller Closing Cost Calculator