| Rebate | 20% Buyer's Rebate | $3,500 Flat Fee Selling | 2% Full Service Selling |
|---|---|
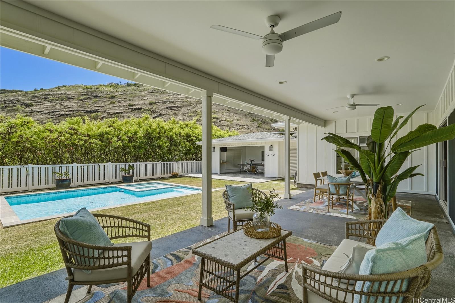
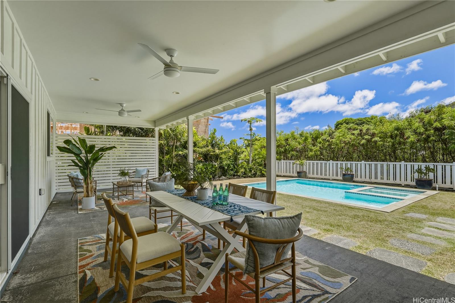
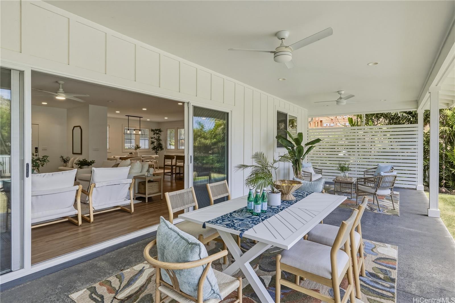
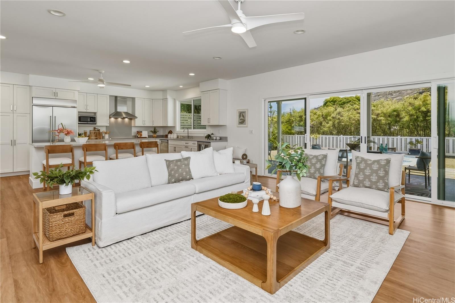
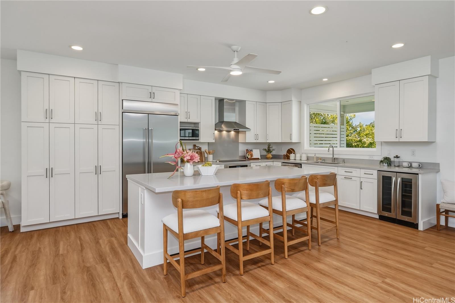
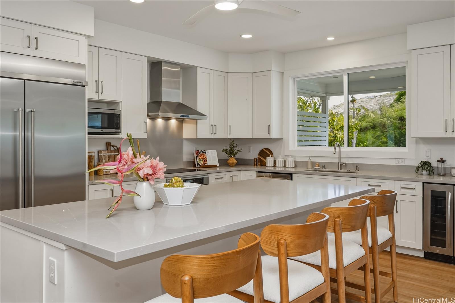
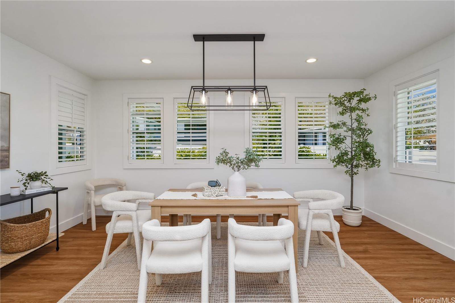
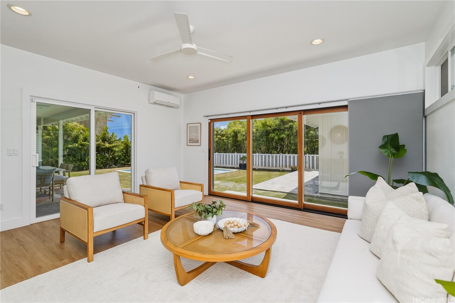
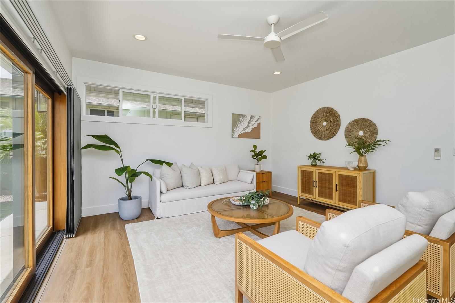
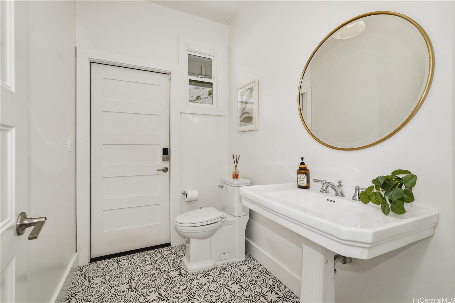
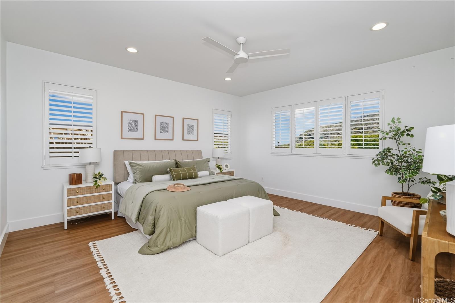
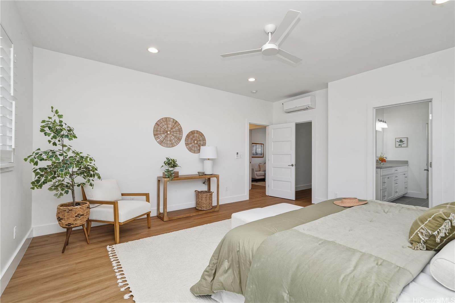
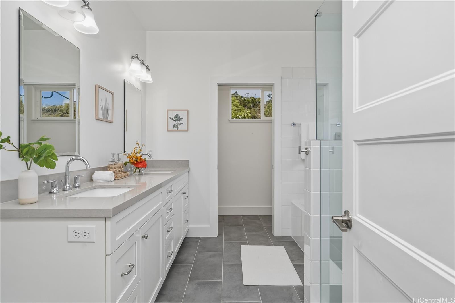
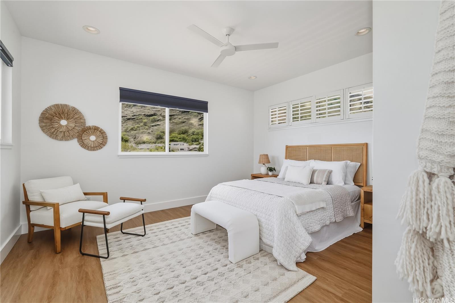
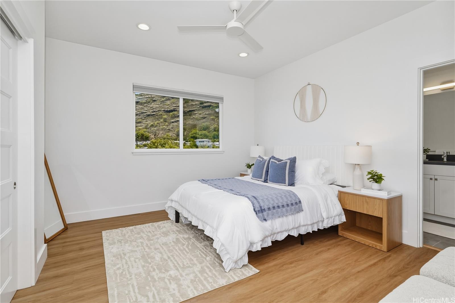
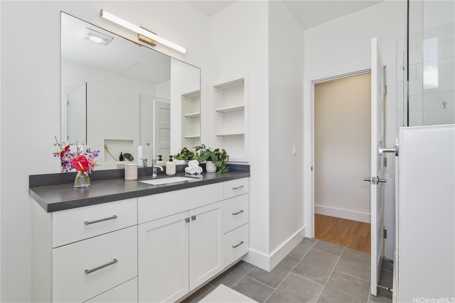
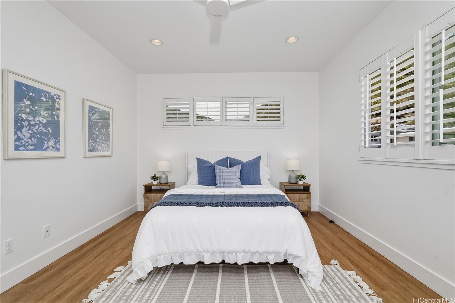
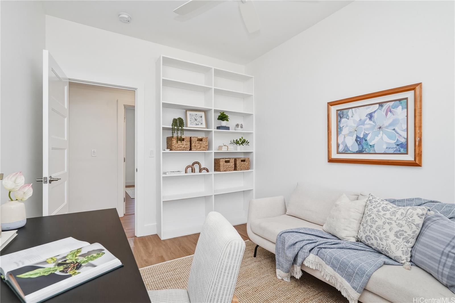
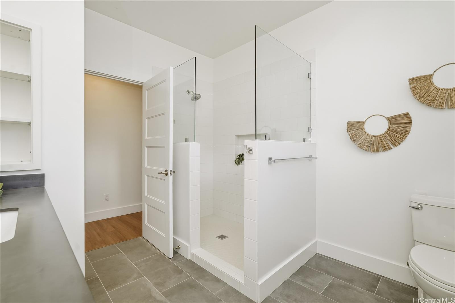
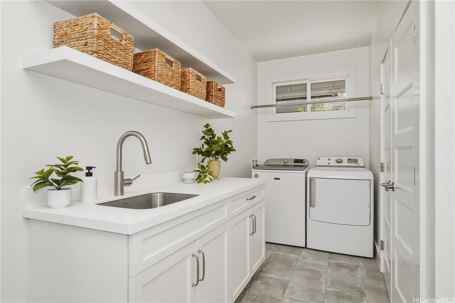
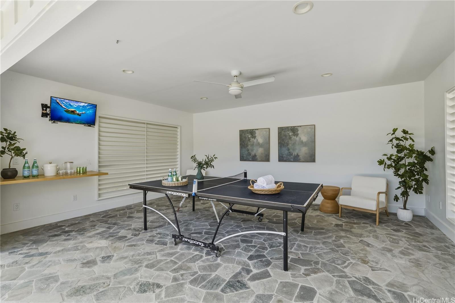
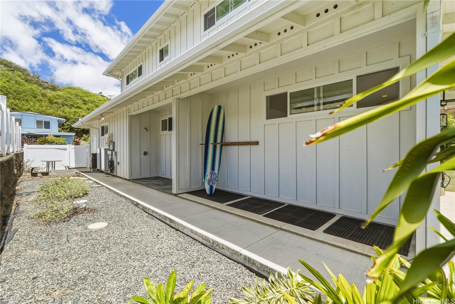
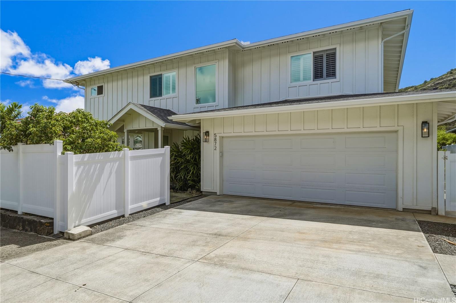
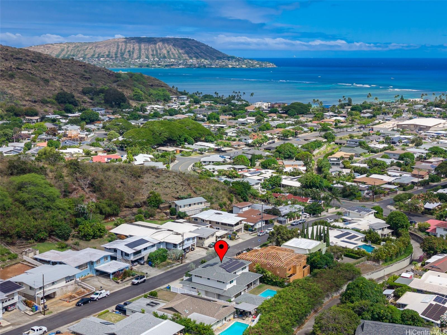
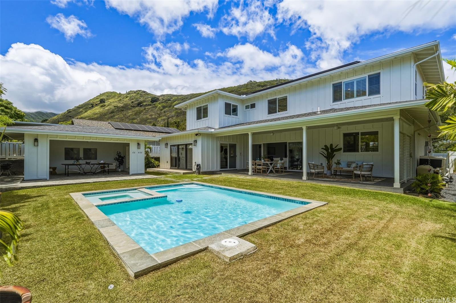
| Description | Experience modern island living in this exceptional 2020-built home in the heart of Niu Valley. Designed for effortless indoor-outdoor living; expansive glass sliders and LaCantina stacking doors create a seamless connection between the spacious interior and a pvt. backyard retreat featuring a resort-style pool, spa, cov'd lanai, and pool house. Thoughtfully designed with 4 beds, a versatile 5th bed/study, and a spacious den, the flexible floor plan easily accommodates guests, a home office, media room, or playroom. The chef's kitchen is appointed with Bosch and Thermador appliances, while smart-home features include a 28-panel PV system with 2 Powerwall batteries, Pentair app-controlled pool/spa automation, and Rain Bird irrigation. Outdoor shower designed opp. the 1/2 bath wall and already connected to sewer for optional full conversion. Exceptional privacy with no back neighbors, tropical landscaping, and mature fruit trees. This exceptional home offers the perfect balance of contemporary luxury, energy efficiency, and island living in one of East Honolulu's most desirable neighborhoods. As for pricing and quality, it holds its own against other neighborhoods like Waialae Iki. |
| Status | Sold since 08-06-2026 |
| MLS# | 202615058 |
| Price | $2,800,000 |
| Original Price | $2,995,000 |
| Price Change | $-195,000 (-6.51%) |
| Beds / Baths / Half | 5 / 3 / 1 |
| Parking Spaces | 4 |
| Living Sq Ft | 3,182 |
| Land Sq Ft | 7,679 |
| Land Tenure | FS - Fee Simple |
| Maintenance Fee | $0 |
| Address | 5872 Haleola Street Honolulu HI 96821 |
| Region | Diamond Head |
| Neighborhood | Niu Valley |
| Days on Market | 34 |
| Year Built | 2020 |
| Condition | Excellent |
| View | Coastline, Garden, Mountain, Ocean |
| Pool | In Ground, Spa/HotTub |
| Parking | 3 Car+, Driveway, Garage |
| Zoning | 00 - Residential |
| Flood Zone | Zone X |
| Tax Amount | $614 |
| Assessed Land | $1,328,200 |
| Assessed Building | $744,600 |
| Assessed Total | $2,072,800 |
| Assessed Ratio | 135% |
| Inclusions | AC Split, Auto Garage Door Opener, Ceiling Fan, Chandelier, Dishwasher, Disposal, Dryer, Lawn Sprinkler, Microwave, Other, Photovoltaic - Owned, Range Hood, Range/Oven, Refrigerator, Smoke Detector, Solar Heater, Washer, Wine Refrigerator |
| Utilities | Cable, Internet, Public Water, Water |
| Construction | Double Wall |
| Lot Features | Clear |
| Flooring | Hardwood, Laminate |
| Disclosures | Photovoltaic, Property Disclosure Stmt |
| Furnished | Partial |
| Land Recorded | Regular System |
| Possession | 45 Days or Less, At Closing |
| Sale Conditions | None |
| Topography | Level |
| Building Style | Detach Single Family |
| Roofing | Asphalt Shingle |
| Easements | None |
| Parcel # | 1-3-7-014-042-0000 |
| Listing courtesy of | Kobatake Realty LLC |
Property History from MLS
| Date | MLS# | Change | Old Value | New Value | List Price | Sold Price | Assessed Total | Land | Building |
|---|---|---|---|---|---|---|---|---|---|
| 10-09-2026 | 202615058 | Sold | C | S | $2,800,000 | $2,800,000 | $2,072,800 | $1,328,200 | $744,600 |
| 09-09-2026 | 202615058 | Active Under Contract | A | C | $2,800,000 | $2,800,000 | $2,072,800 | $1,328,200 | $744,600 |
| 09-09-2026 | 202615058 | Price Decrease | $2,995,000 | $2,800,000 | $2,800,000 | $2,800,000 | $2,072,800 | $1,328,200 | $744,600 |
| 08-06-2026 | 202615058 | New Listing | CS | A | $2,800,000 | $2,800,000 | $2,072,800 | $1,328,200 | $744,600 |
| 08-25-2006 | 2613804 | Sold | P | S | $839,000 | $860,000 | $704,200 | $558,300 | $145,900 |
| 08-11-2006 | 2613804 | Pending | C | P | $839,000 | $860,000 | $704,200 | $558,300 | $145,900 |
| 07-30-2006 | 2613804 | Active Continue to Show | A | C | $839,000 | $860,000 | $704,200 | $558,300 | $145,900 |
| 07-24-2006 | 2613804 | New Listing | A | $839,000 | $860,000 | $704,200 | $558,300 | $145,900 |
View the public schools for this property · Google Maps · Supermarkets · Schools · Hospitals · Restaurants · Beaches · City Tax Record / Plat Map · View beach access points all over Oahu · Buyer Closing Cost Calculator · Seller Closing Cost Calculator